- amilakis@gmail.com
- Direct (765) 418-4771
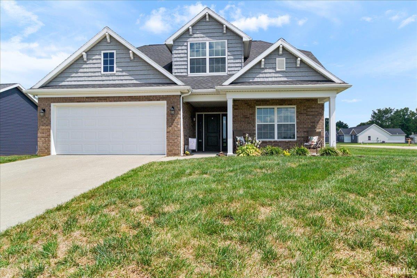
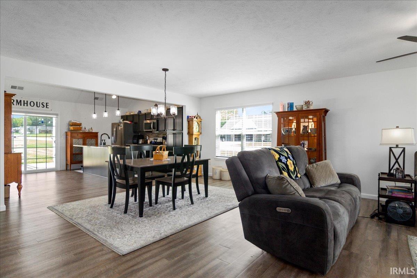
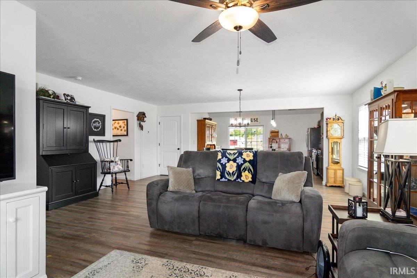
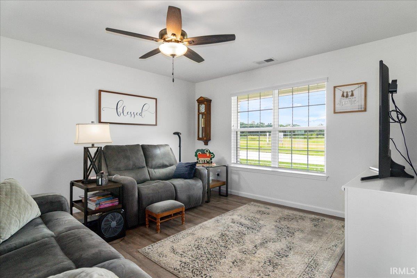
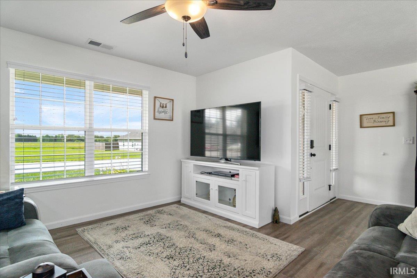
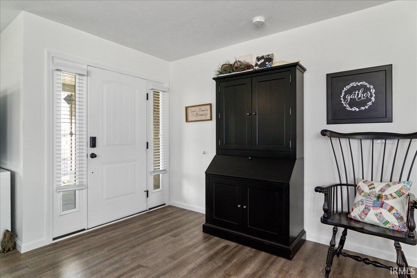


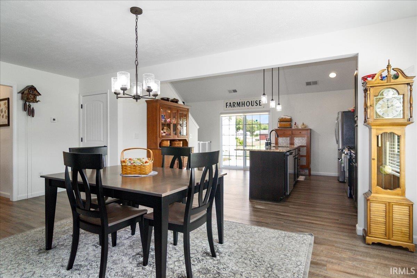

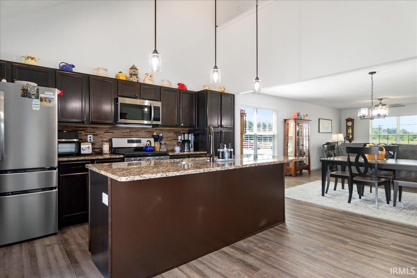
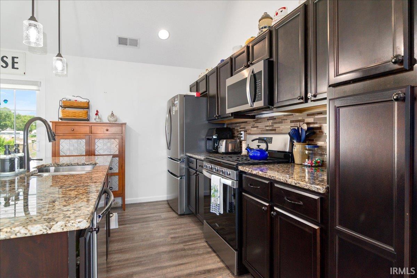
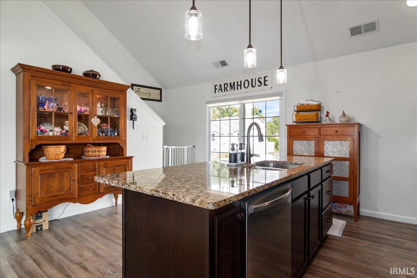

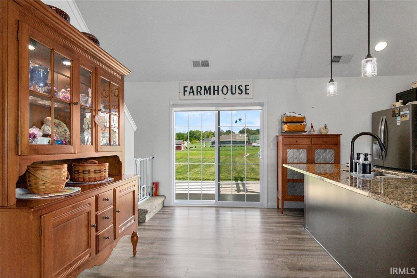
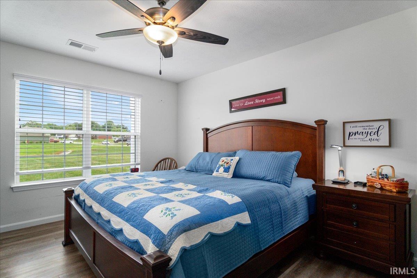

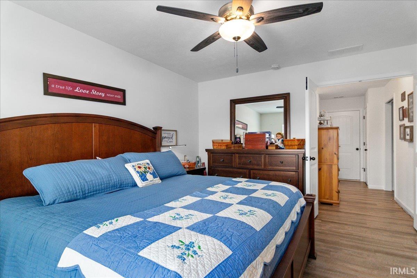
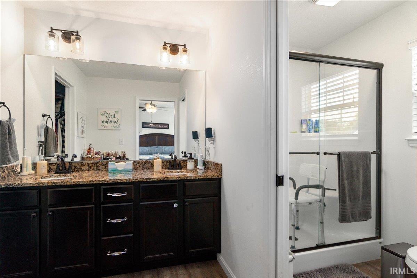
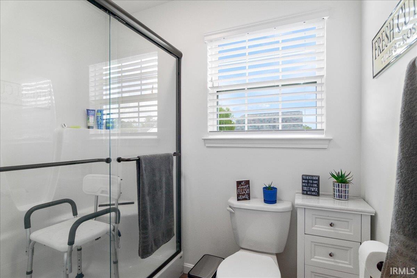
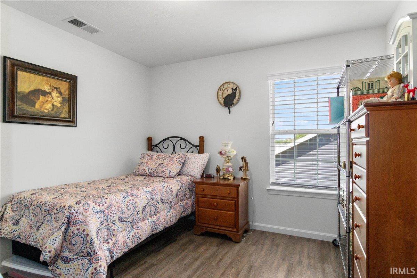
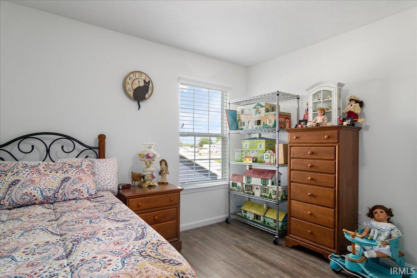
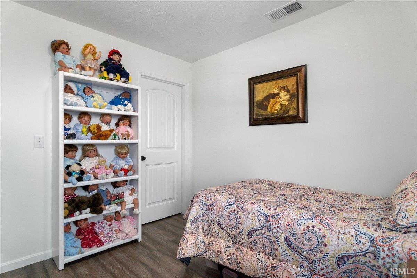
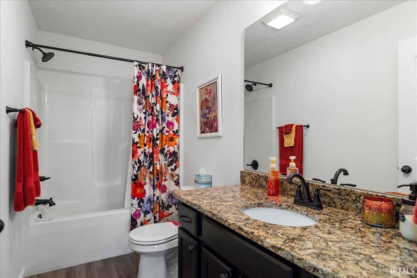
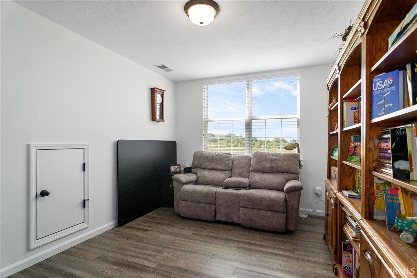
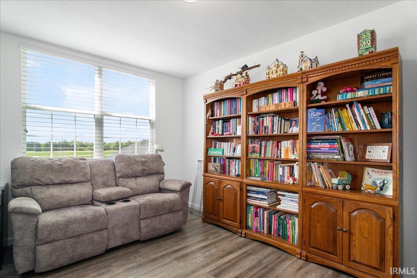
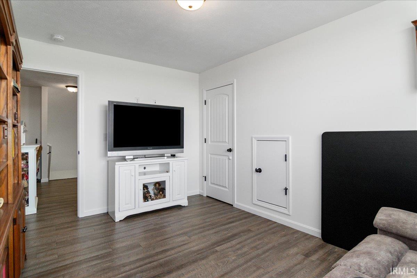
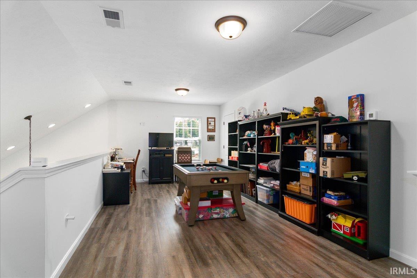
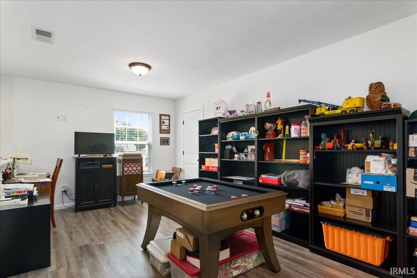
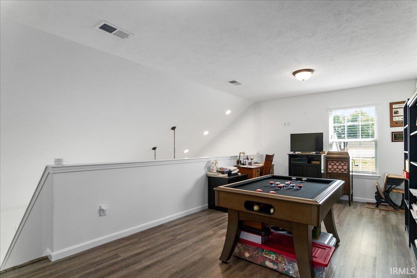
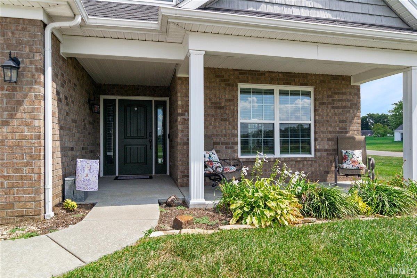
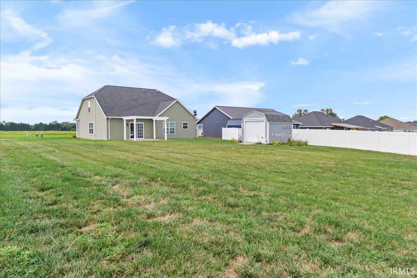
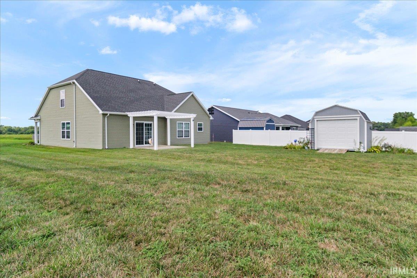
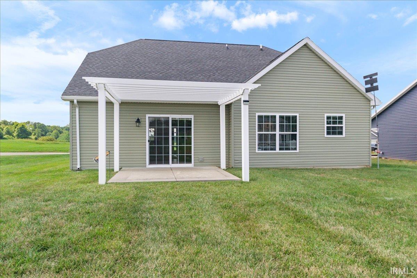
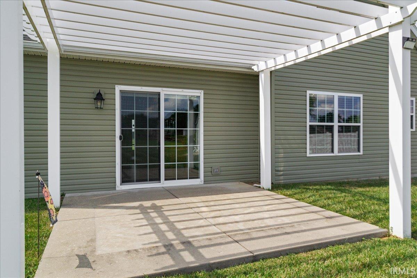
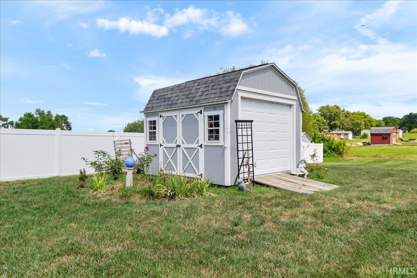
Beautiful 3-bedroom, 2.5-bath home on a large corner lot in White Church Crossing! This stunning home offers exceptional curb appeal, beautiful landscaping, and a desirable open-concept floor plan. The spacious kitchen features vaulted ceilings, granite countertops, center island, and included appliances, flowing seamlessly into the dining area and large great room. The main-level owner’s suite offers a private bath with double vanity, walk-in shower, and large walk-in closet. Upstairs features two additional bedrooms, a full bath, and a spacious loft area—perfect for an office, playroom, or flex space. Enjoy outdoor living on the large back patio with pergola overlooking the spacious backyard. Additional highlights include main-level laundry, attached garage, and abundant storage throughout. Move-in ready, beautifully maintained, and ideally located—this corner-lot home is a must-see and won’t last long!
From White Church Rd, west on CR 50 to the entrance of White Church Crossing, to the home on the left at the corner of Cathy Dr and Susan Dr.
Dishwasher, Microwave, Refrigerator, Washer, Dryer-Electric, Range-Gas
| MLS # | 202635827 |
|---|---|
| Date Listed | 2026-08-31 |
| Status | Active |
| Property Type | Residential |
| Property SubType | Site-Built Home |
| Square Feet | 2,108 sqft |
| New Construction | No |
| Style | One and Half Story |
| Type | Site-Built Home |
| Bedrooms | 3 |
| Bathrooms | 3 (2 Full, 1 Half) |
| Annual Taxes | $2,738.20 |
| Year Taxes Payable | 2026 |
| Year Built | 2020 |
| Virtual Tour | propertypanorama.com » |
| Days on Market | 33 |
| Homestead Year | No |
| Cooling | Central Air |
|---|---|
| Heating | Gas |
| Garage | Attached |
| Main Level Laundry | Yes |
| Outbuilding | Shed |
| Living Room | 16 × 14 | Main Level |
| Dining Room | 18 × 10 | Main Level |
| Kitchen | 16 × 14 | Main Level |
| Master Bedroom | 13 × 15 | Main Level |
| 2nd Bedroom | 10 × 12 | Upper Level |
| 3rd Bedroom | 12 × 14 | Upper Level |
| Loft | 17 × 11 | Upper Level |
| Full Baths | 1 Main, 1 Upper |
| Half Baths | 1 Main |
| Construction | Site-Built Home |
|---|---|
| Exterior | Brick,Vinyl |
| Lot Size | 19,602 sq ft |
| Acreage | 0.45 Acres |
| Lot Dimensions | 93x209 |
| Out Buildings | Shed |
| Sewer | City |
| Water | City |
| Fence | None |
| Area | Gibson County |
|---|---|
| County | Gibson |
| Subdivision | White Church Crossing |
| Township | Patoka |
| City | Princeton |
| State | IN |
| Zip | 47670 |
| School District | North Gibson School Corp. |
|---|---|
| Elementary | Princeton |
| Middle School | Princeton |
| High School | Princeton |
| Assoc. Dues | $0.00 Not Applicable |
|---|

MLS# 202635827
Listing Provided Courtesy of Tim Mason
RE/MAX REVOLUTION
Cell: 812-664-0845
Listing updated August 31, 2026 at 6:30 pm
Last checked 14 minutes ago
IDX information provided by the Indiana Regional MLS. IDX information is provided exclusively for consumers’ personal, non-commercial use and may not be used for any purpose other than to identify prospective properties consumers may be interested in purchasing. Data is deemed reliable but is not guaranteed accurate by the MLS.