Property Description
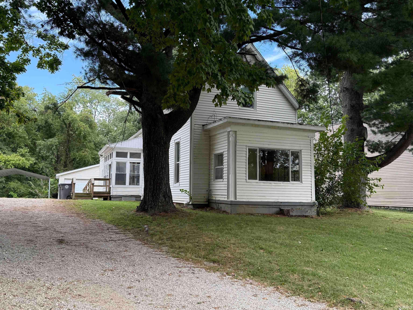
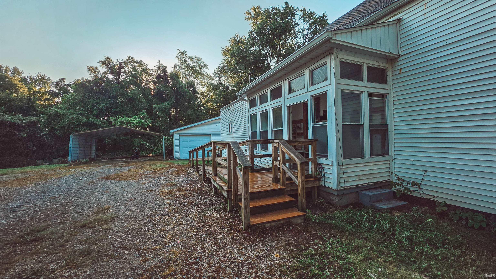
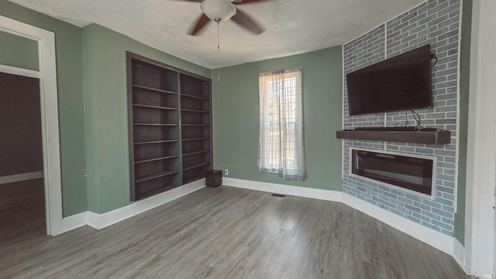
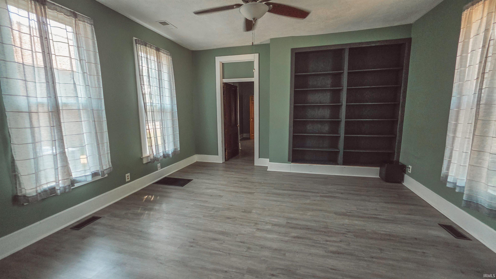
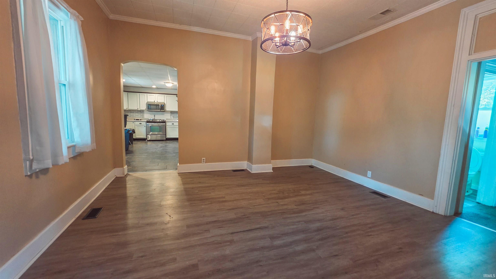
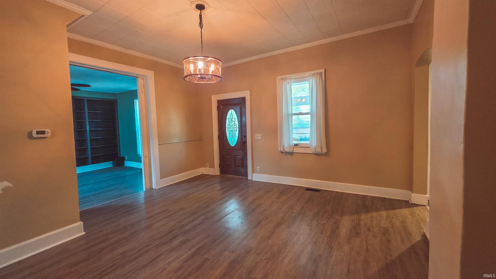
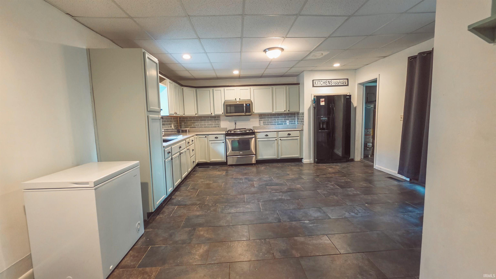
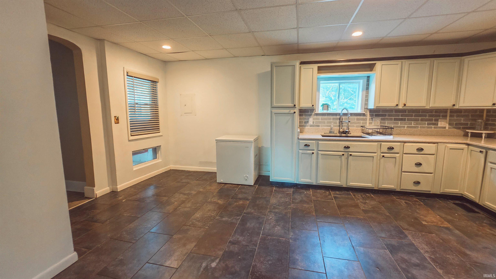
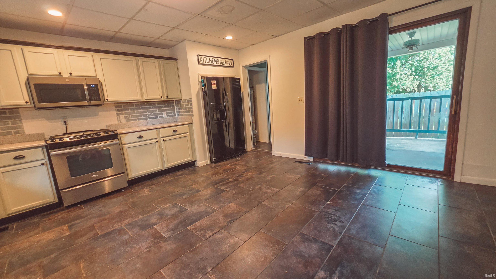
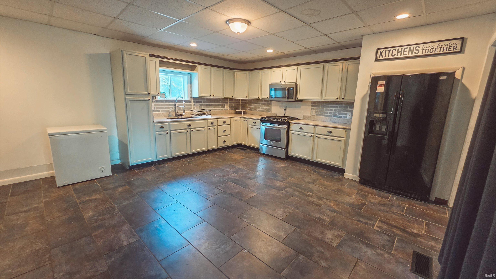
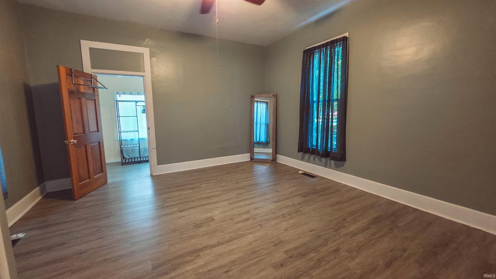
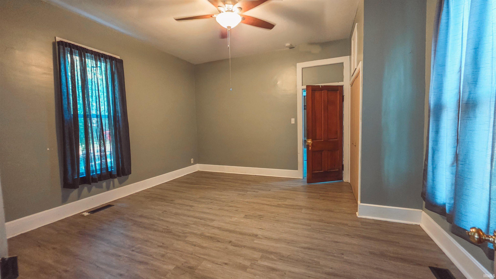
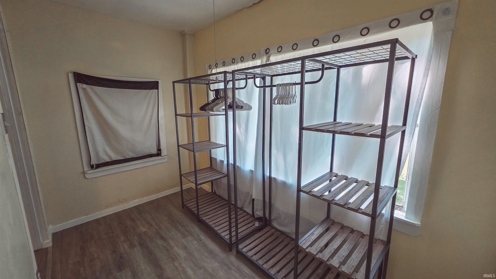
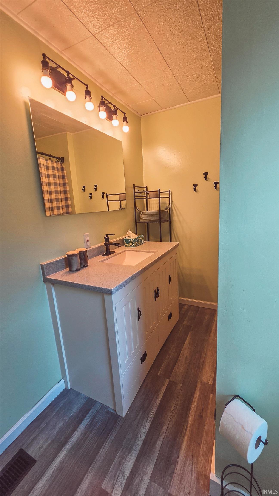
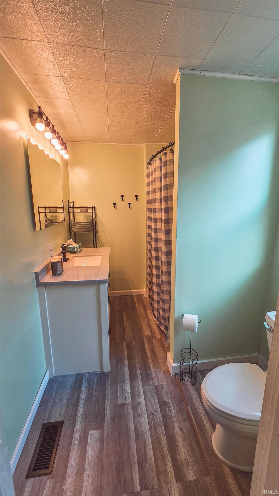
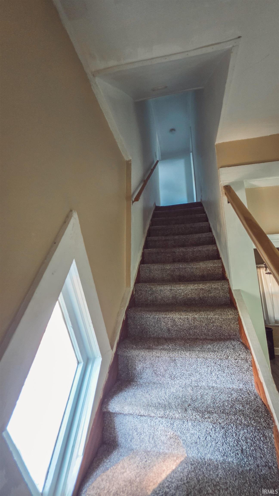
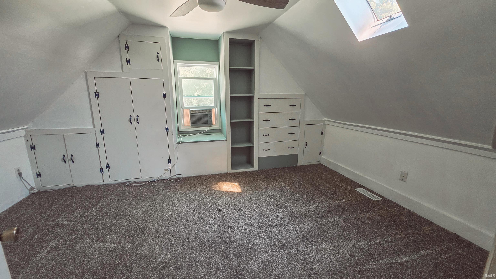
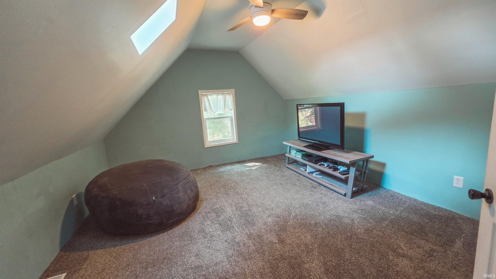
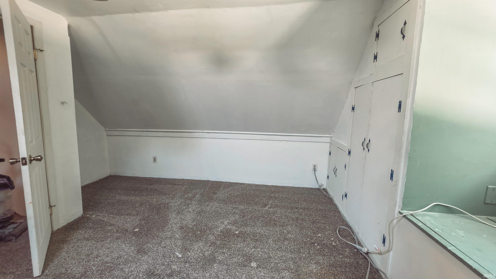
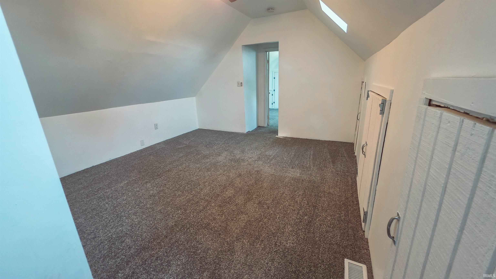
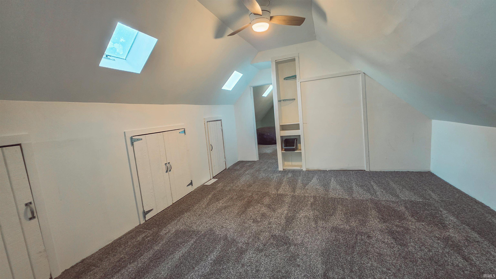
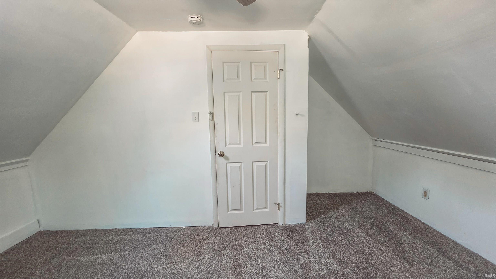
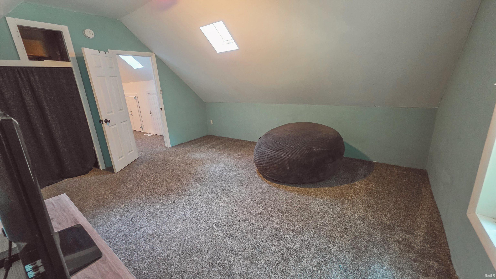
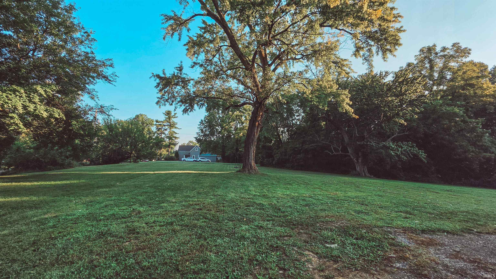
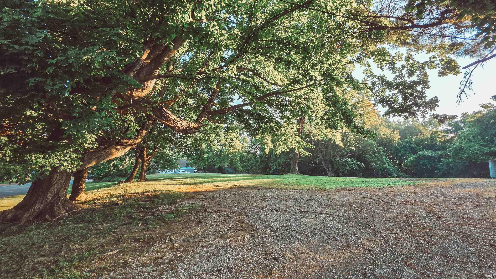
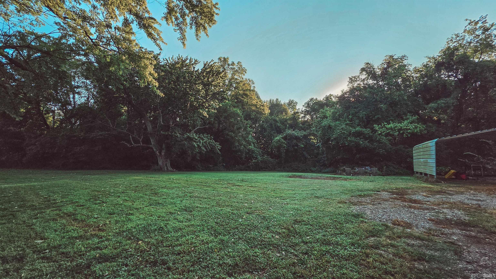
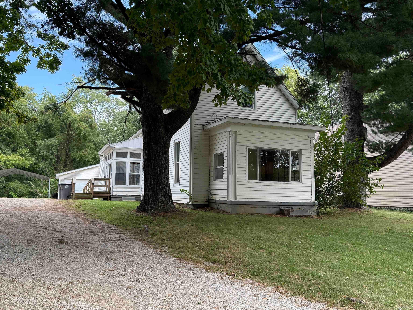
Charming Historic FarmHouse on Kratzville Road! Welcome to 4001 Kratzville Road, a charming historic Evansville home offering approximately 2,194 square feet of living space, 3 bedrooms, and 1 full bath. Built in 1896, this two-story home blends timeless character with a number of thoughtful updates.The interior features new luxury vinyl flooring in the living room, bedroom, and dining room, along with new ceramic tile and quartz countertops in the kitchen. An electric fireplace creates a warm focal point in the living room, while the upstairs bedrooms and bonus room feature new carpeting. 2 Car detached garage and additional car shed. This property has 3 parcels with an approximate 1.17 acres.
Directions
From Lloyd.. North on Fulton which turns into Kratzville - Home on East side past Locust Hill Cemetery.
Amenities
Built-In Bookcase, Cable Available, Cable Ready, Ceiling-9+, Closet(s) Walk-in, Porch Enclosed
Sale Includes
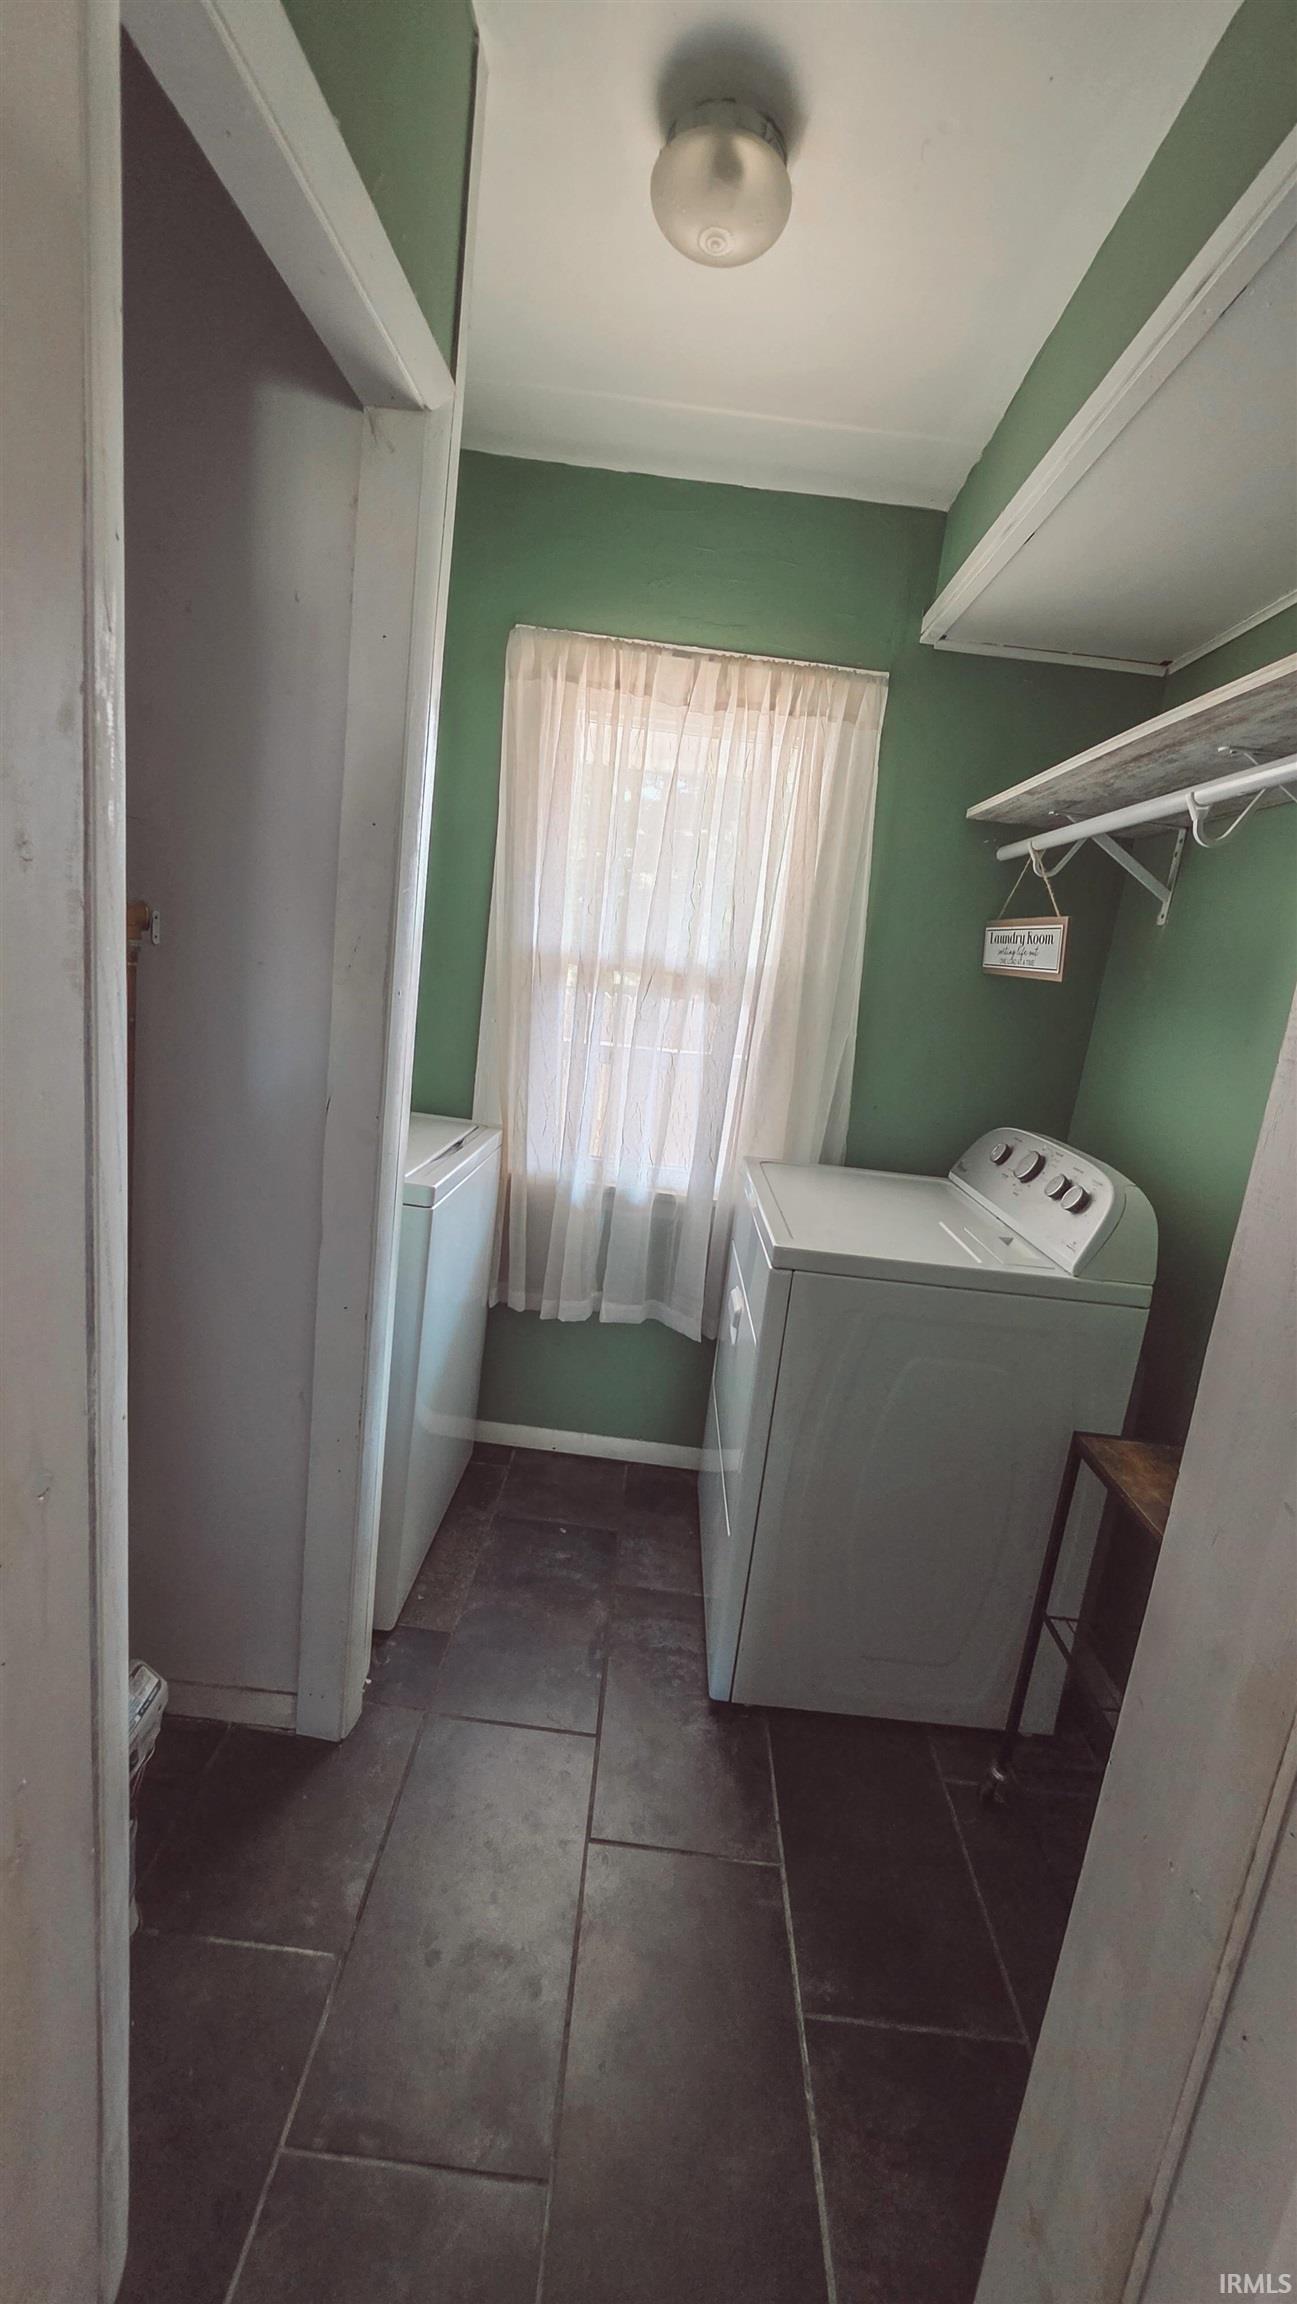
Microwave, Refrigerator, Washer, Dryer-Electric, Freezer, Range-Gas
Property
| MLS # |
202635830 |
| Date Listed |
2026-08-31 |
| Status |
Active |
| Property Type |
Residential |
| Property SubType |
Site-Built Home |
| Square Feet |
2,194 sqft |
| New Construction |
No |
| Style |
One and Half Story |
| Type |
Site-Built Home |
| Basement |
Yes |
| Bedrooms |
3 |
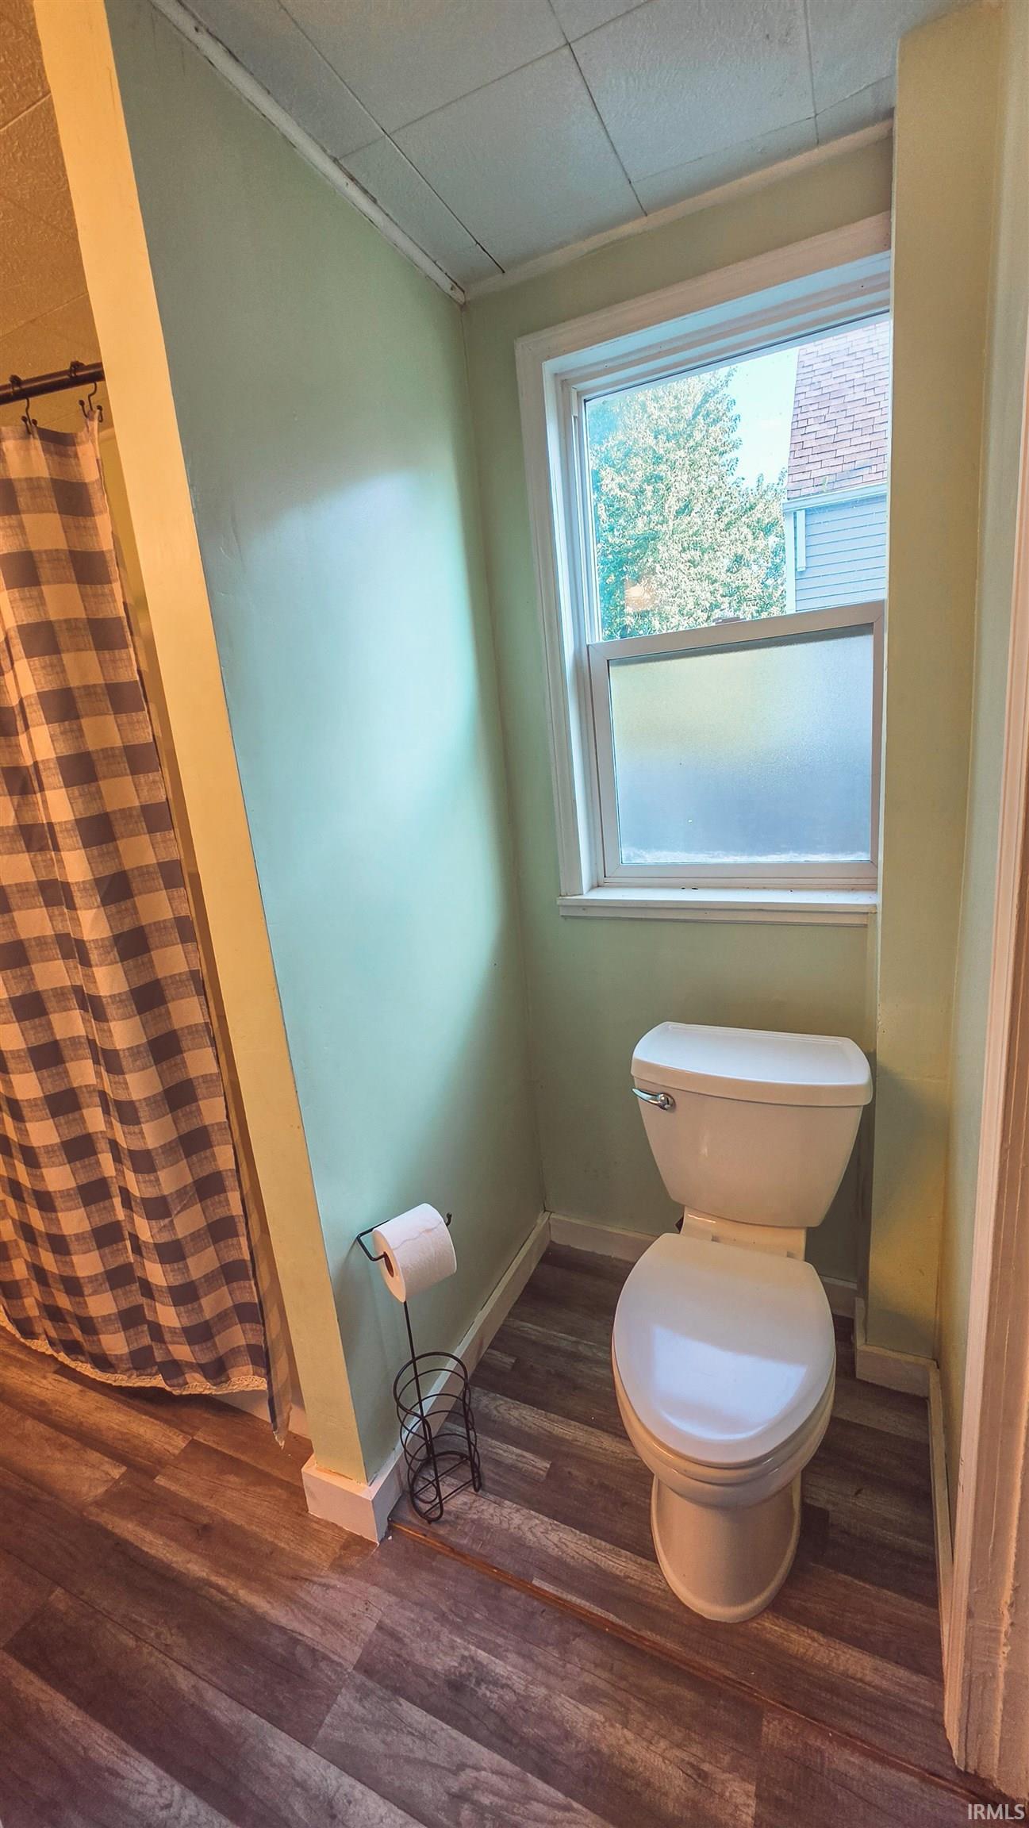
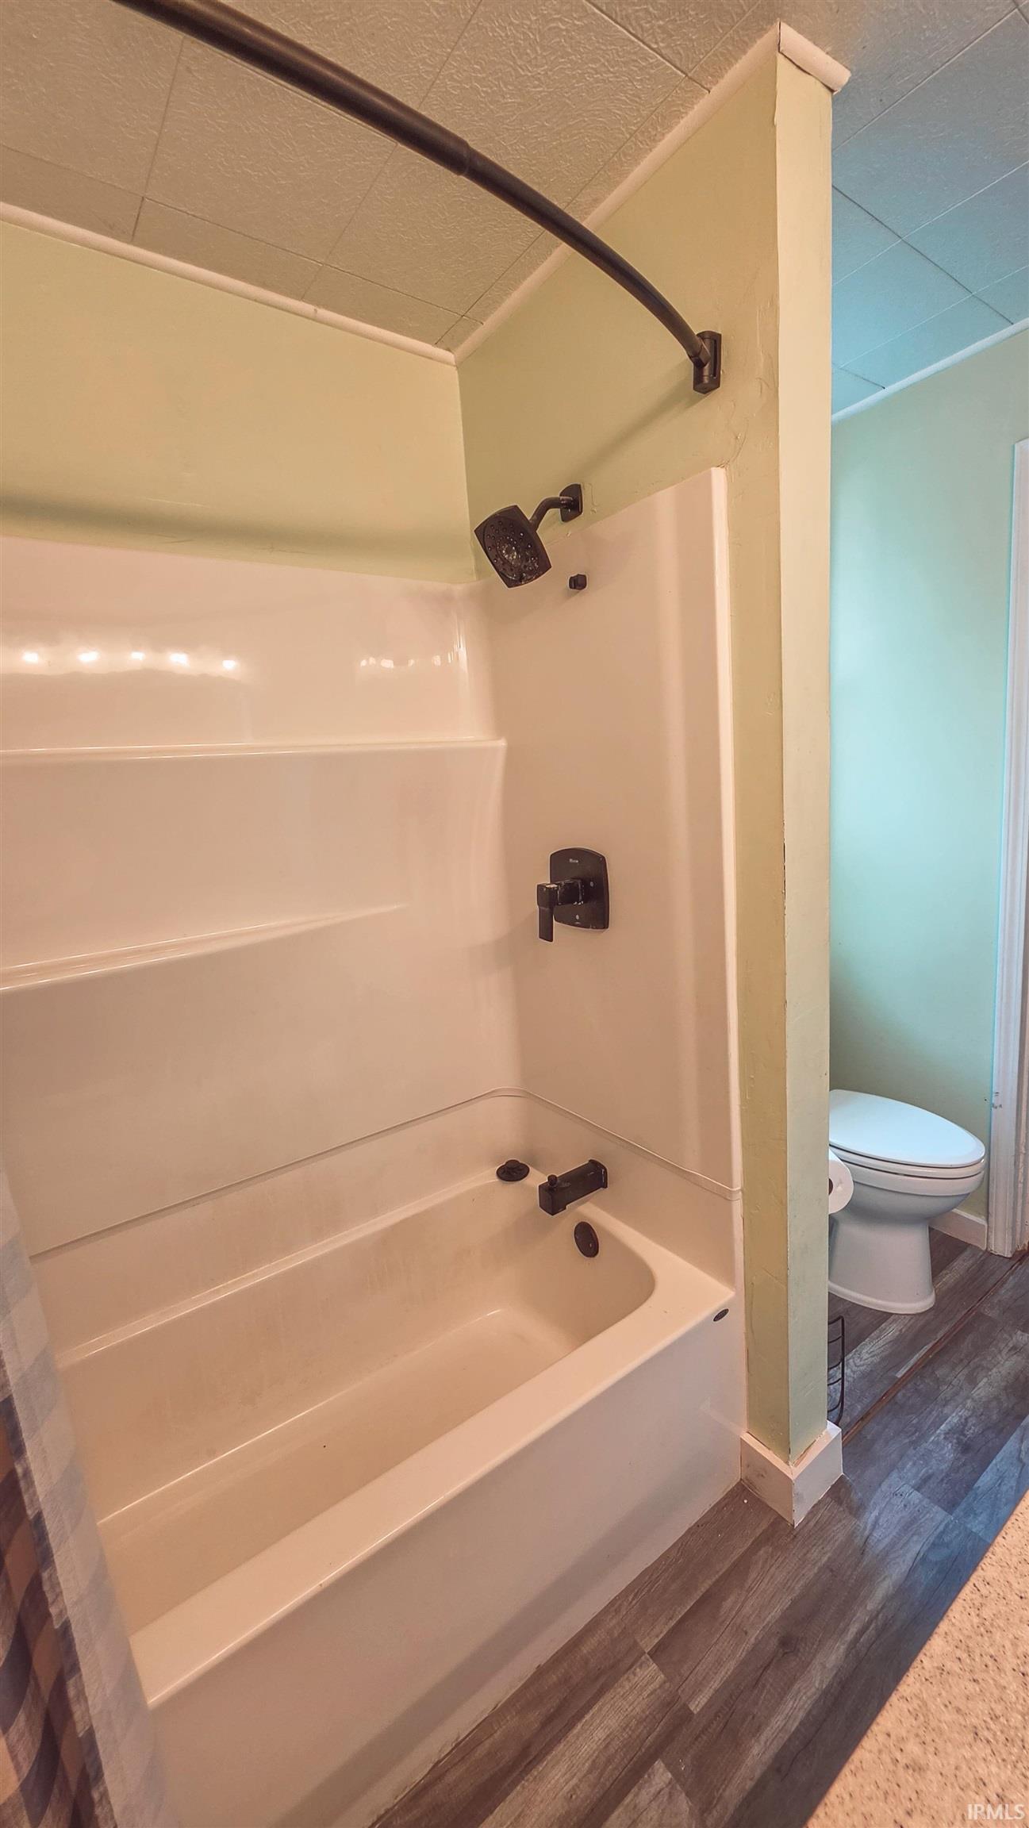
| Bathrooms |
1 |
| Annual Taxes |
$1,750.00 |
| Year Taxes Payable |
2026 |
| Year Built |
1896 |
| Virtual Tour |
propertypanorama.com » |
| Days on Market |
34 |
| Homestead Year |
No |
Additional
| Cooling |
Central Air |
| Heating |
Forced Air |
| Garage |
Detached |
| Main Level Laundry |
Yes |
| Outbuilding |
Outbuilding |
Room Dimensions
| Living Room |
23 × 17 |
Main Level |
| Dining Room |
16 × 15 |
Main Level |
| Family Room |
17 × 15 |
Upper Level |
| Kitchen |
17 × 16 |
Main Level |
| Master Bedroom |
16 × 15 |
Main Level |
| 2nd Bedroom |
15 × 12 |
Upper Level |
| 3rd Bedroom |
15 × 12 |
Upper Level |
Bathroom Locations
External Features
| Construction |
Site-Built Home |
| Exterior |
Vinyl |
| Lot Size |
50,965 sq ft |
| Acreage |
1.17 Acre |
| Lot Dimensions |
53x258,75x254,75x254 |
| Out Buildings |
Outbuilding |
| Sewer |
City |
| Water |
City |
| Fence |
None |
Location
| Area |
Vanderburgh County |
| County |
Vanderburgh |
| Subdivision |
None |
| Township |
Center |
| City |
Evansville |
| State |
IN |
| Zip |
47710 |
Schools
| School District |
Evansville-Vanderburgh School Corp. |
| Elementary |
Highland |
| Middle School |
Thompkins |
| High School |
Central |
Financial
| Financing Terms |
Cash, Conventional |
| Assoc. Dues |
$0.00 Not Applicable |
IDX information provided by the Indiana Regional MLS.
IDX information is provided exclusively for consumers’ personal, non-commercial use and may not be used for any purpose other than to identify prospective properties consumers may be interested in purchasing. Data is deemed reliable but is not guaranteed accurate by the MLS.