- amilakis@gmail.com
- Direct (765) 418-4771
603 E Harrison Court
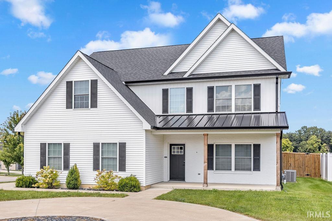
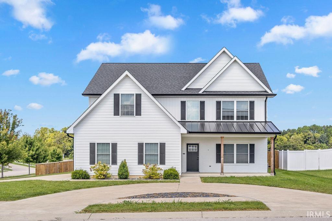
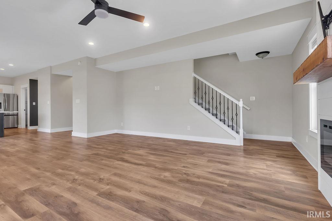
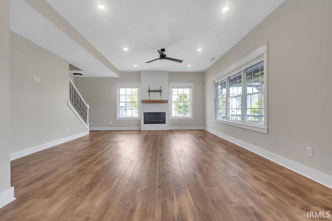
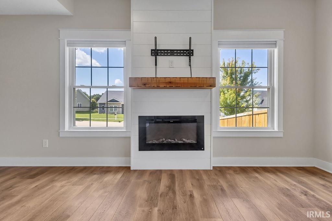
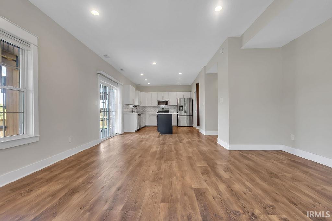
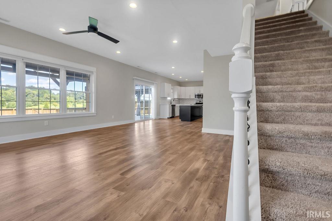
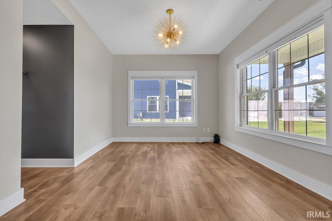
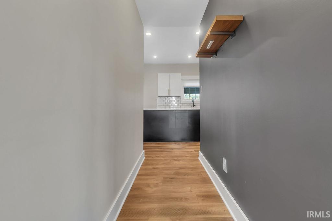
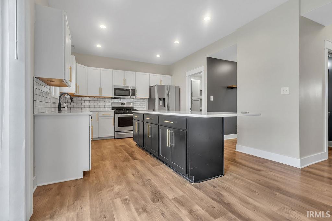
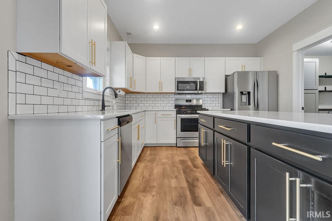
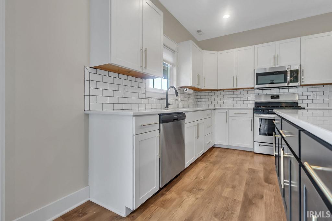
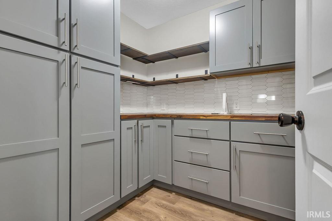
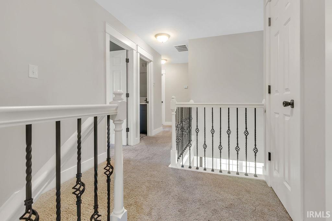
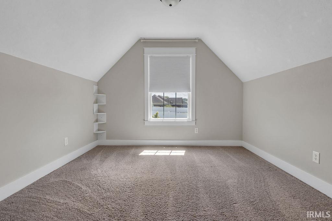
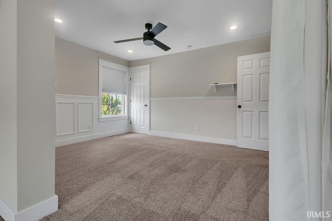
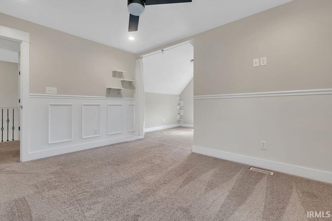
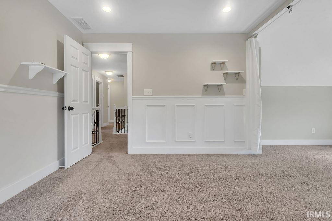
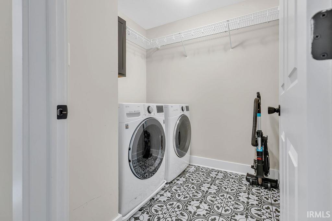
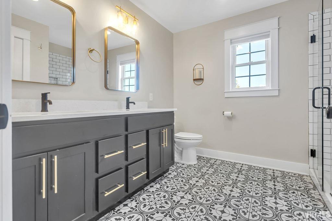
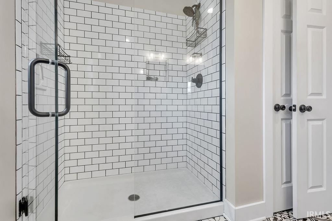
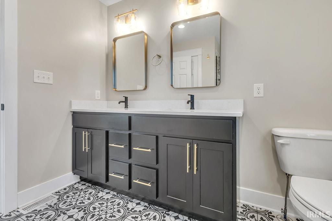
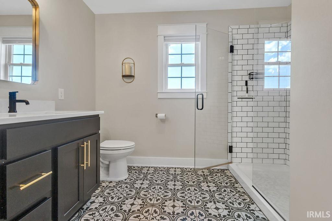
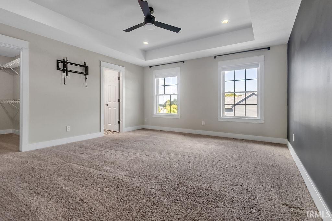
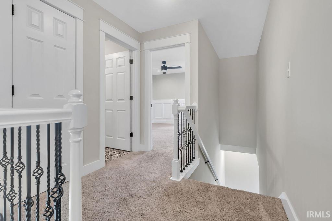
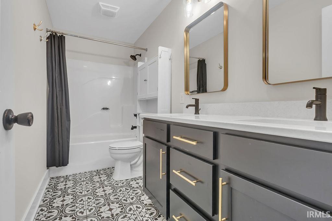
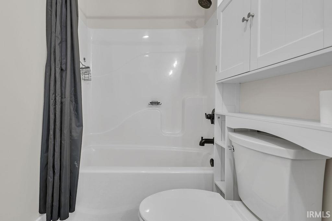
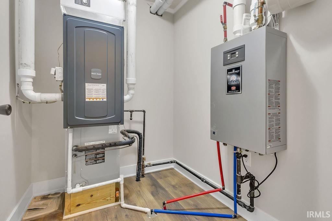
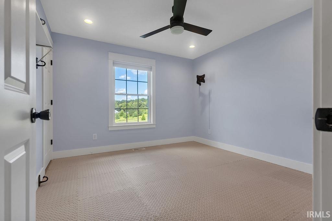
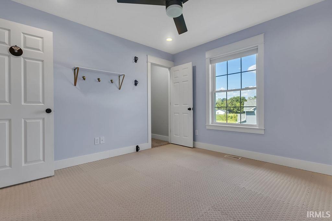
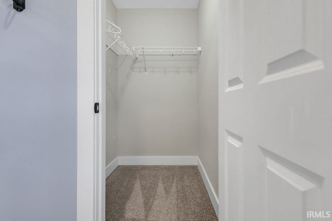
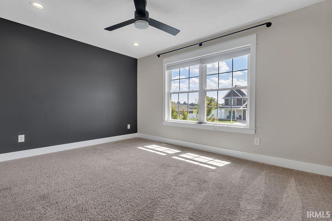
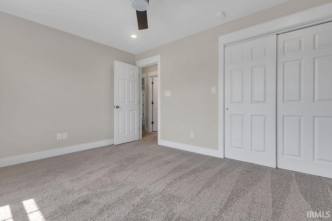
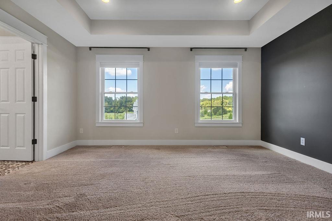
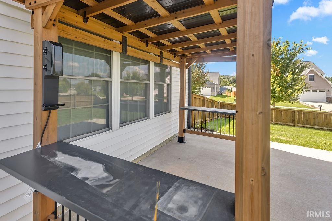
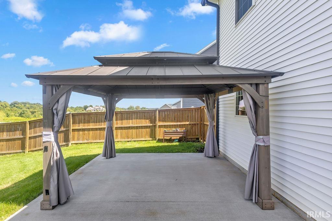
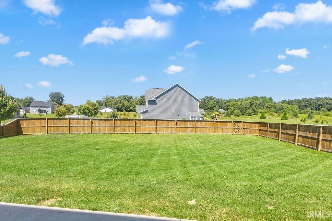
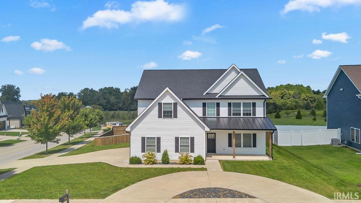
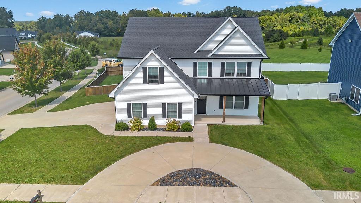
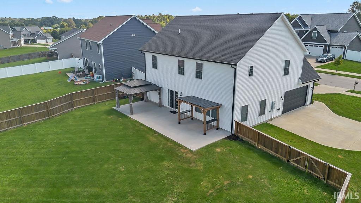
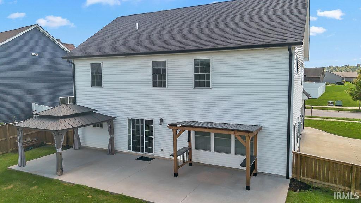
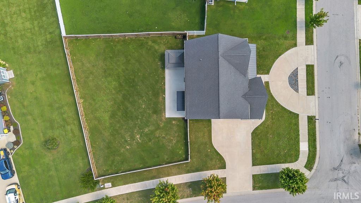
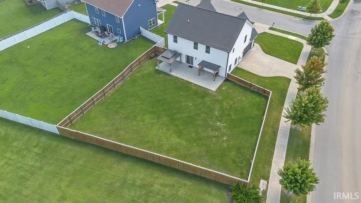
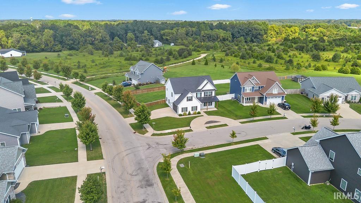
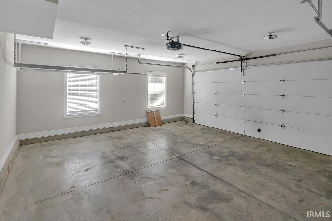
Built in 2019 and located in desirable Greenbrier Meadows, this stylish 4-bedroom, 2.5-bath home offers 2,644 square feet of beautifully finished living space and an open floor plan designed for everyday living and entertaining. The spacious kitchen is a standout, featuring abundant cabinetry, stainless steel appliances, subway tile backsplash, an oversized contrasting island, modern gold-tone hardware, and an amazing walk-in pantry with extensive cabinetry, counter space, and open shelving. The kitchen opens seamlessly to the dining and living areas, where large windows bring in plenty of natural light and a shiplap-accented fireplace with wood mantel creates an inviting focal point. Upstairs you'll find four bedrooms, including a spacious primary suite, along with a conveniently located laundry room. The bathrooms feature stylish cabinetry, modern fixtures, and eye-catching patterned tile. Outside, the home sits on a generous corner lot with a distinctive half-circle driveway providing additional parking, attractive landscaping with decorative black rock beds, and a large fenced backyard. With 2,644 SF, four bedrooms, 2.5 baths, exceptional pantry space, contemporary finishes, abundant parking, and a spacious fenced yard, this Greenbrier Meadows home has so much to offer.
From St Rd 46 in Ellettsville, Go South on Hartstrait Rd, turn Right on W Ratliff Rd, Right on Deer Run, the house is at the corner of Deer Run and Harrison Ct.
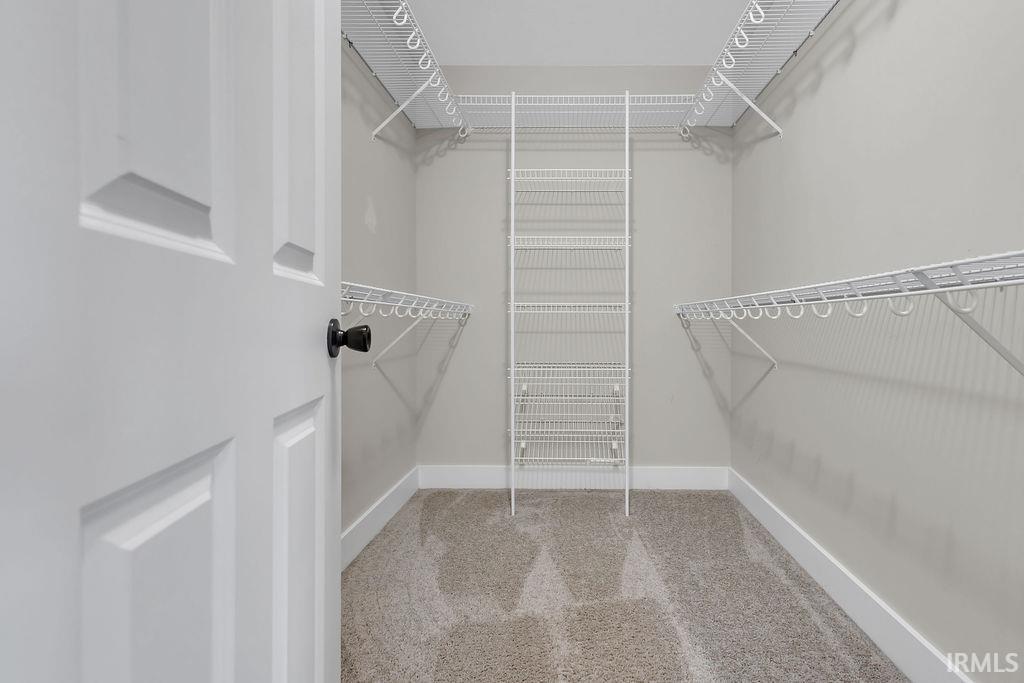
Breakfast Bar, Ceiling Fan(s), Closet(s) Walk-in, Countertops-Stone, Deck Covered, Deck Open, Disposal, Dryer Hook Up Electric, Foyer Entry, Garage Door Opener, Kitchen Island, Landscaped, Porch Covered, Twin Sink Vanity, Formal Dining Room
Sale IncludesDishwasher, Microwave, Refrigerator, Range-Gas, Water Heater Gas
| MLS # | 202635868 |
|---|---|
| Date Listed | 2026-08-31 |
| Status | Active |
| Property Type | Residential |
| Property SubType | Site-Built Home |
| Square Feet | 2,644 sqft |
| New Construction | No |
| Style | Two Story |
| Type | Site-Built Home |
| Bedrooms | 4 |
| Bathrooms | 3 (2 Full, 1 Half) |
| Annual Taxes | $3,837.00 |
| Year Taxes Payable | 2026 |
| Year Built | 2019 |
| Virtual Tour | propertypanorama.com » |
| Days on Market | 32 |
| Homestead Year | No |
| Design | Traditional |
|---|---|
| Cooling | Central Air |
| Heating | Gas, Forced Air |
| Garage | Attached |
| Living Room | 17 × 15 | Main Level |
| Dining Room | 15 × 11 | Main Level |
| Kitchen | 13 × 9 | Main Level |
| Breakfast Area | 13 × 12 | Main Level |
| Master Bedroom | 15 × 10 | Upper Level |
| 2nd Bedroom | 14 × 11 | Upper Level |
| 3rd Bedroom | 14 × 12 | Upper Level |
| 4th Bedroom | 13 × 10 | Upper Level |
| Full Baths | 2 Upper |
| Half Baths | 1 Main |
| Construction | Site-Built Home |
|---|---|
| Exterior | Brick,Vinyl |
| Lot Size | 11,761 sq ft |
| Acreage | 0.27 Acres |
| Lot Dimensions | Irregular |
| Sewer | Public |
| Water | Public |
| Fence | None |
| Area | Monroe County |
|---|---|
| Location | City/Town/Suburb |
| County | Monroe |
| Subdivision | Greenbrier Meadows |
| Township | Richland |
| City | Ellettsville |
| State | IN |
| Zip | 47429 |
| School District | Richland-Bean Blossom Community Schools |
|---|---|
| Elementary | Edgewood |
| Middle School | Edgewood |
| High School | Edgewood |
| Financing Terms | Cash, Conventional, FHA, VA |
|---|---|
| Assoc. Dues | $0.00 Not Applicable |

MLS# 202635868
Listing Provided Courtesy of Andy Walker
RE/MAX Acclaimed Properties
Cell: 812-325-1290
Listing updated September 21, 2026 at 11:15 am
Last checked 8 minutes ago
IDX information provided by the Indiana Regional MLS. IDX information is provided exclusively for consumers’ personal, non-commercial use and may not be used for any purpose other than to identify prospective properties consumers may be interested in purchasing. Data is deemed reliable but is not guaranteed accurate by the MLS.