Property Description
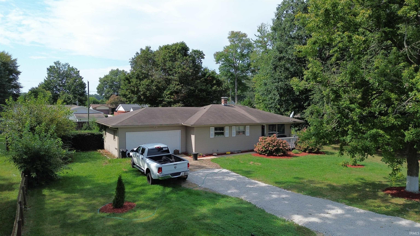
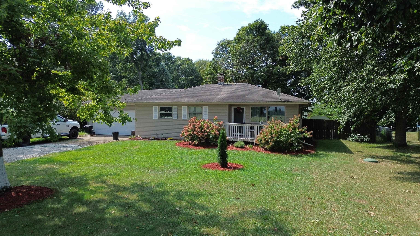
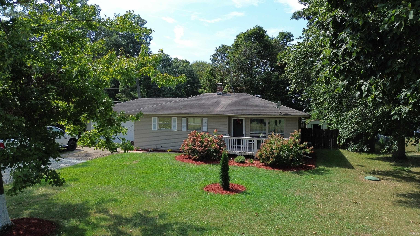
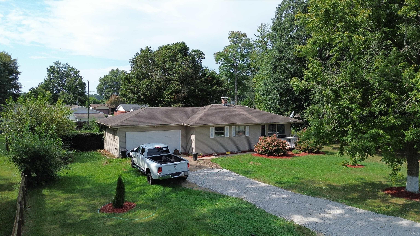
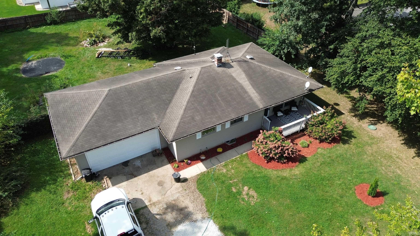
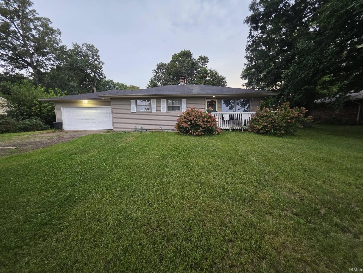
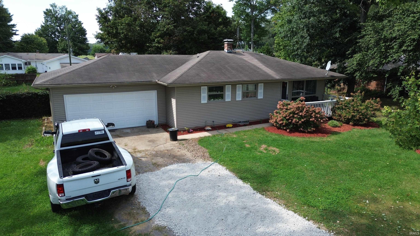
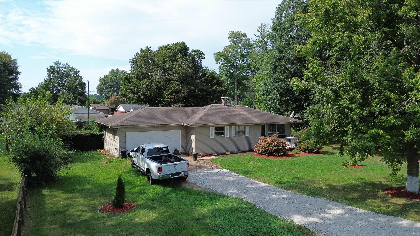
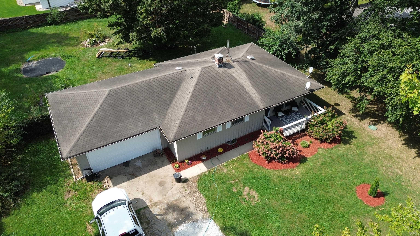
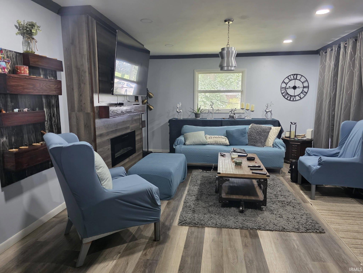
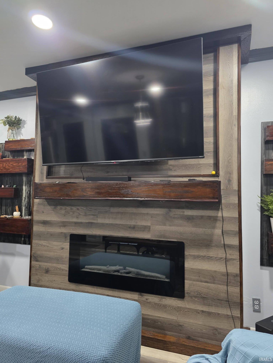
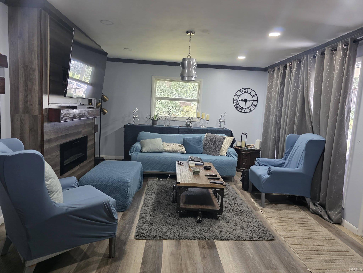
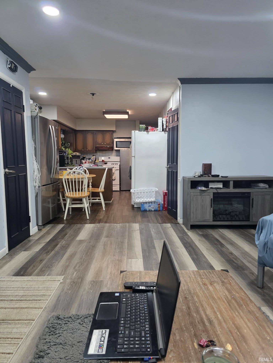
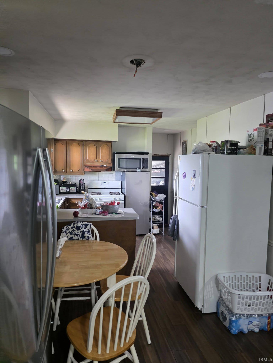
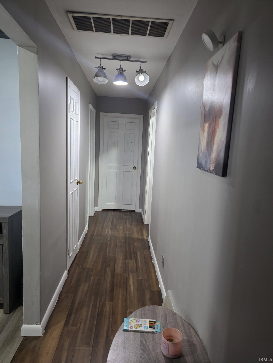
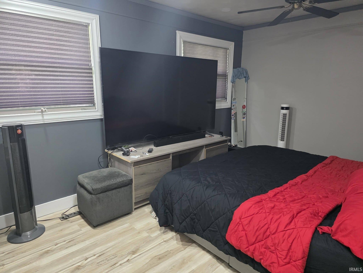
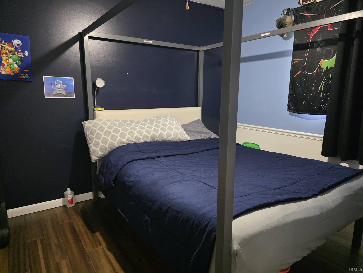
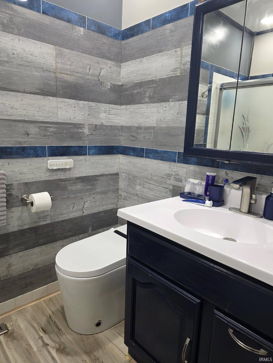
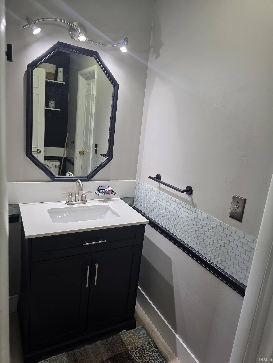
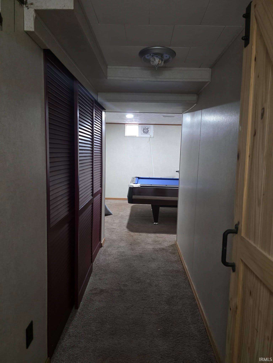
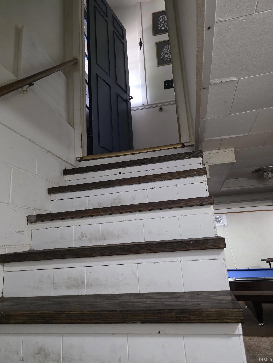
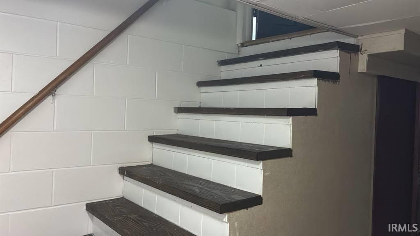
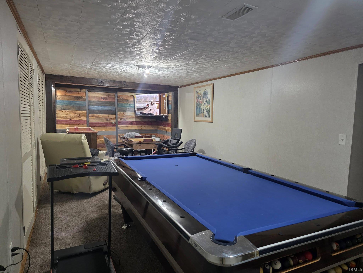
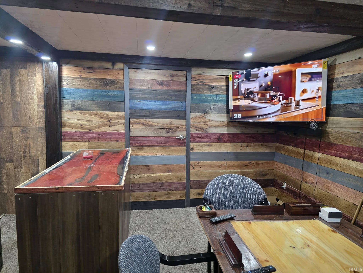
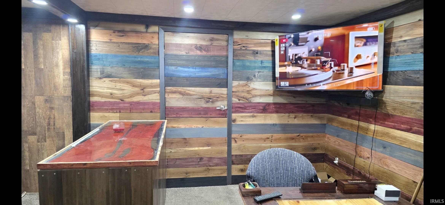
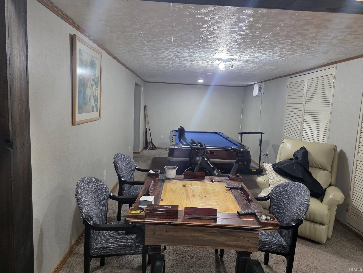
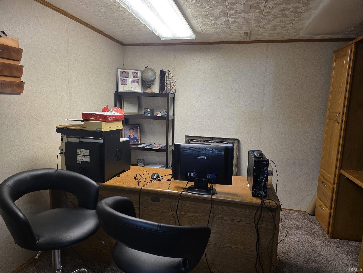
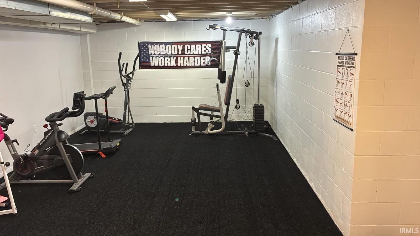
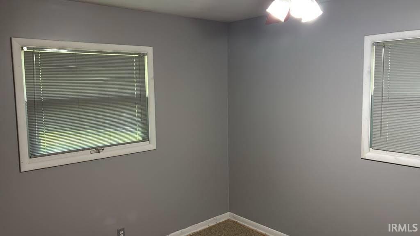
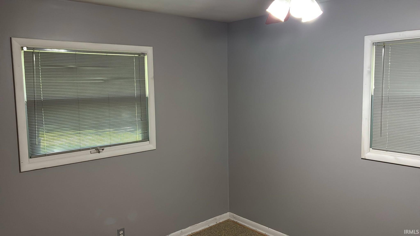
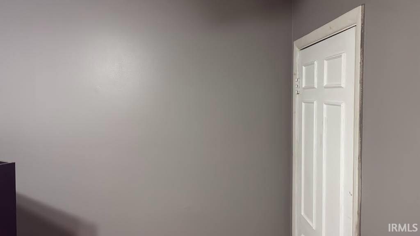
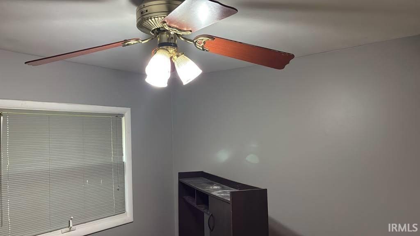
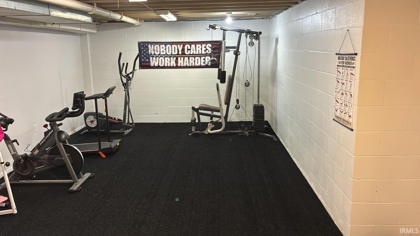
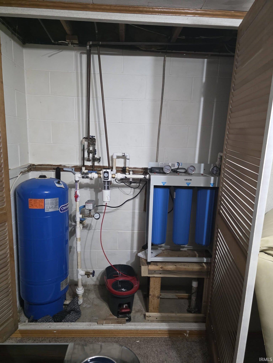
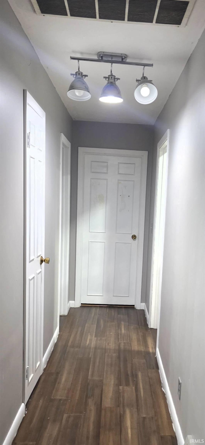
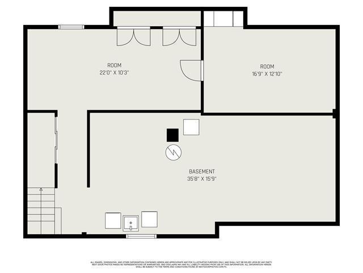
This charming 3-bedroom, 1.5-bath home on CR 19 has been completely remodeled and offers the perfect blend of peaceful country living, comfort, and convenience. The property features a spacious attached 2-car garage, a privacy fence, and a new GPD whole-house reverse osmosis water system. The interior has been freshly painted in neutral colors and includes numerous updates, such as re-drywalled hallways and brand-new lighting fixtures throughout. Enjoy the beautiful new electric fireplace, adding warmth and character to the home. The half bath is currently being remodeled. The home also features a partially finished basement with a new pool table included with the sale, as well as an additional office room that provides extra living space or storage options. The washer and dryer are included with the home. A new septic system was installed approximately 8–9 years ago. The property is move-in ready! A 1-year home warranty is included with the sale.
Directions
CR 6 TO CR 19 NORTH TO THE HOUSE
Amenities
Antenna, Bar, Cable Available, Cable Ready, Detector-Smoke, Dryer Hook Up Electric, Range/Oven Hook Up Gas, Sump Pump
Sale Includes
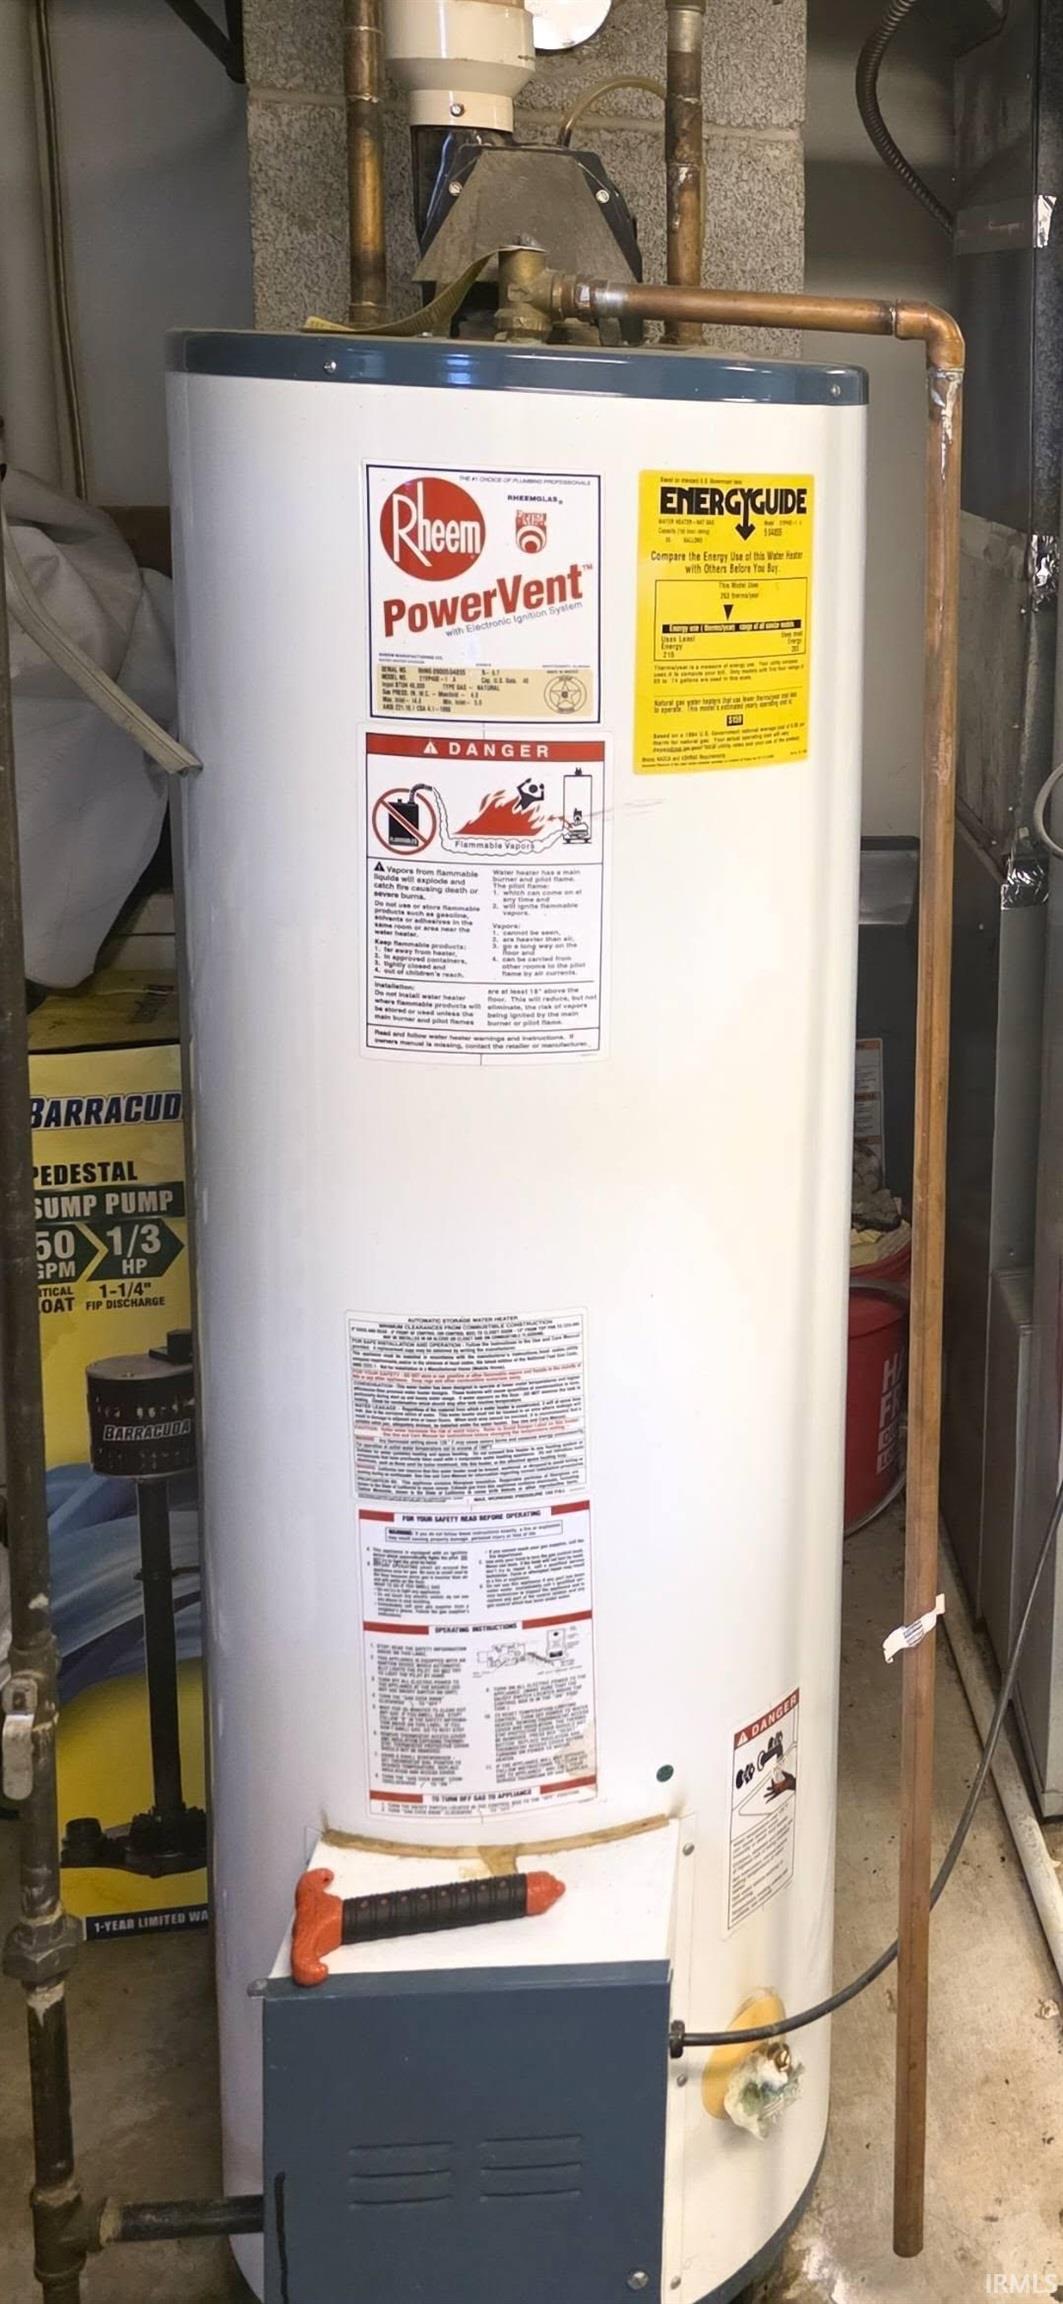
Dishwasher, Microwave, Refrigerator, Washer, Dryer-Electric, Freezer, Kitchen Exhaust Hood, Oven-Gas, Range-Gas, Sump Pump, Water Heater Electric
Property
| MLS # |
202635872 |
| Date Listed |
2026-08-31 |
| Status |
Active |
| Property Type |
Residential |
| Property SubType |
Site-Built Home |
| Finished Square Feet |
1,690 sqft |
| Total Square Feet |
2,260 sqft |
| New Construction |
No |
| Style |
One Story |
| Type |
Site-Built Home |
| Basement |
Yes |
| Bedrooms |
3 |
| Bathrooms |
2 (1 Full, 1 Half) |
| Annual Taxes |
$2,263.74 |
| Year Taxes Payable |
2026 |
| Year Built |
1964 |
| Virtual Tour |
propertypanorama.com » |
| Days on Market |
32 |
| Homestead Year |
No |
Additional
| Cooling |
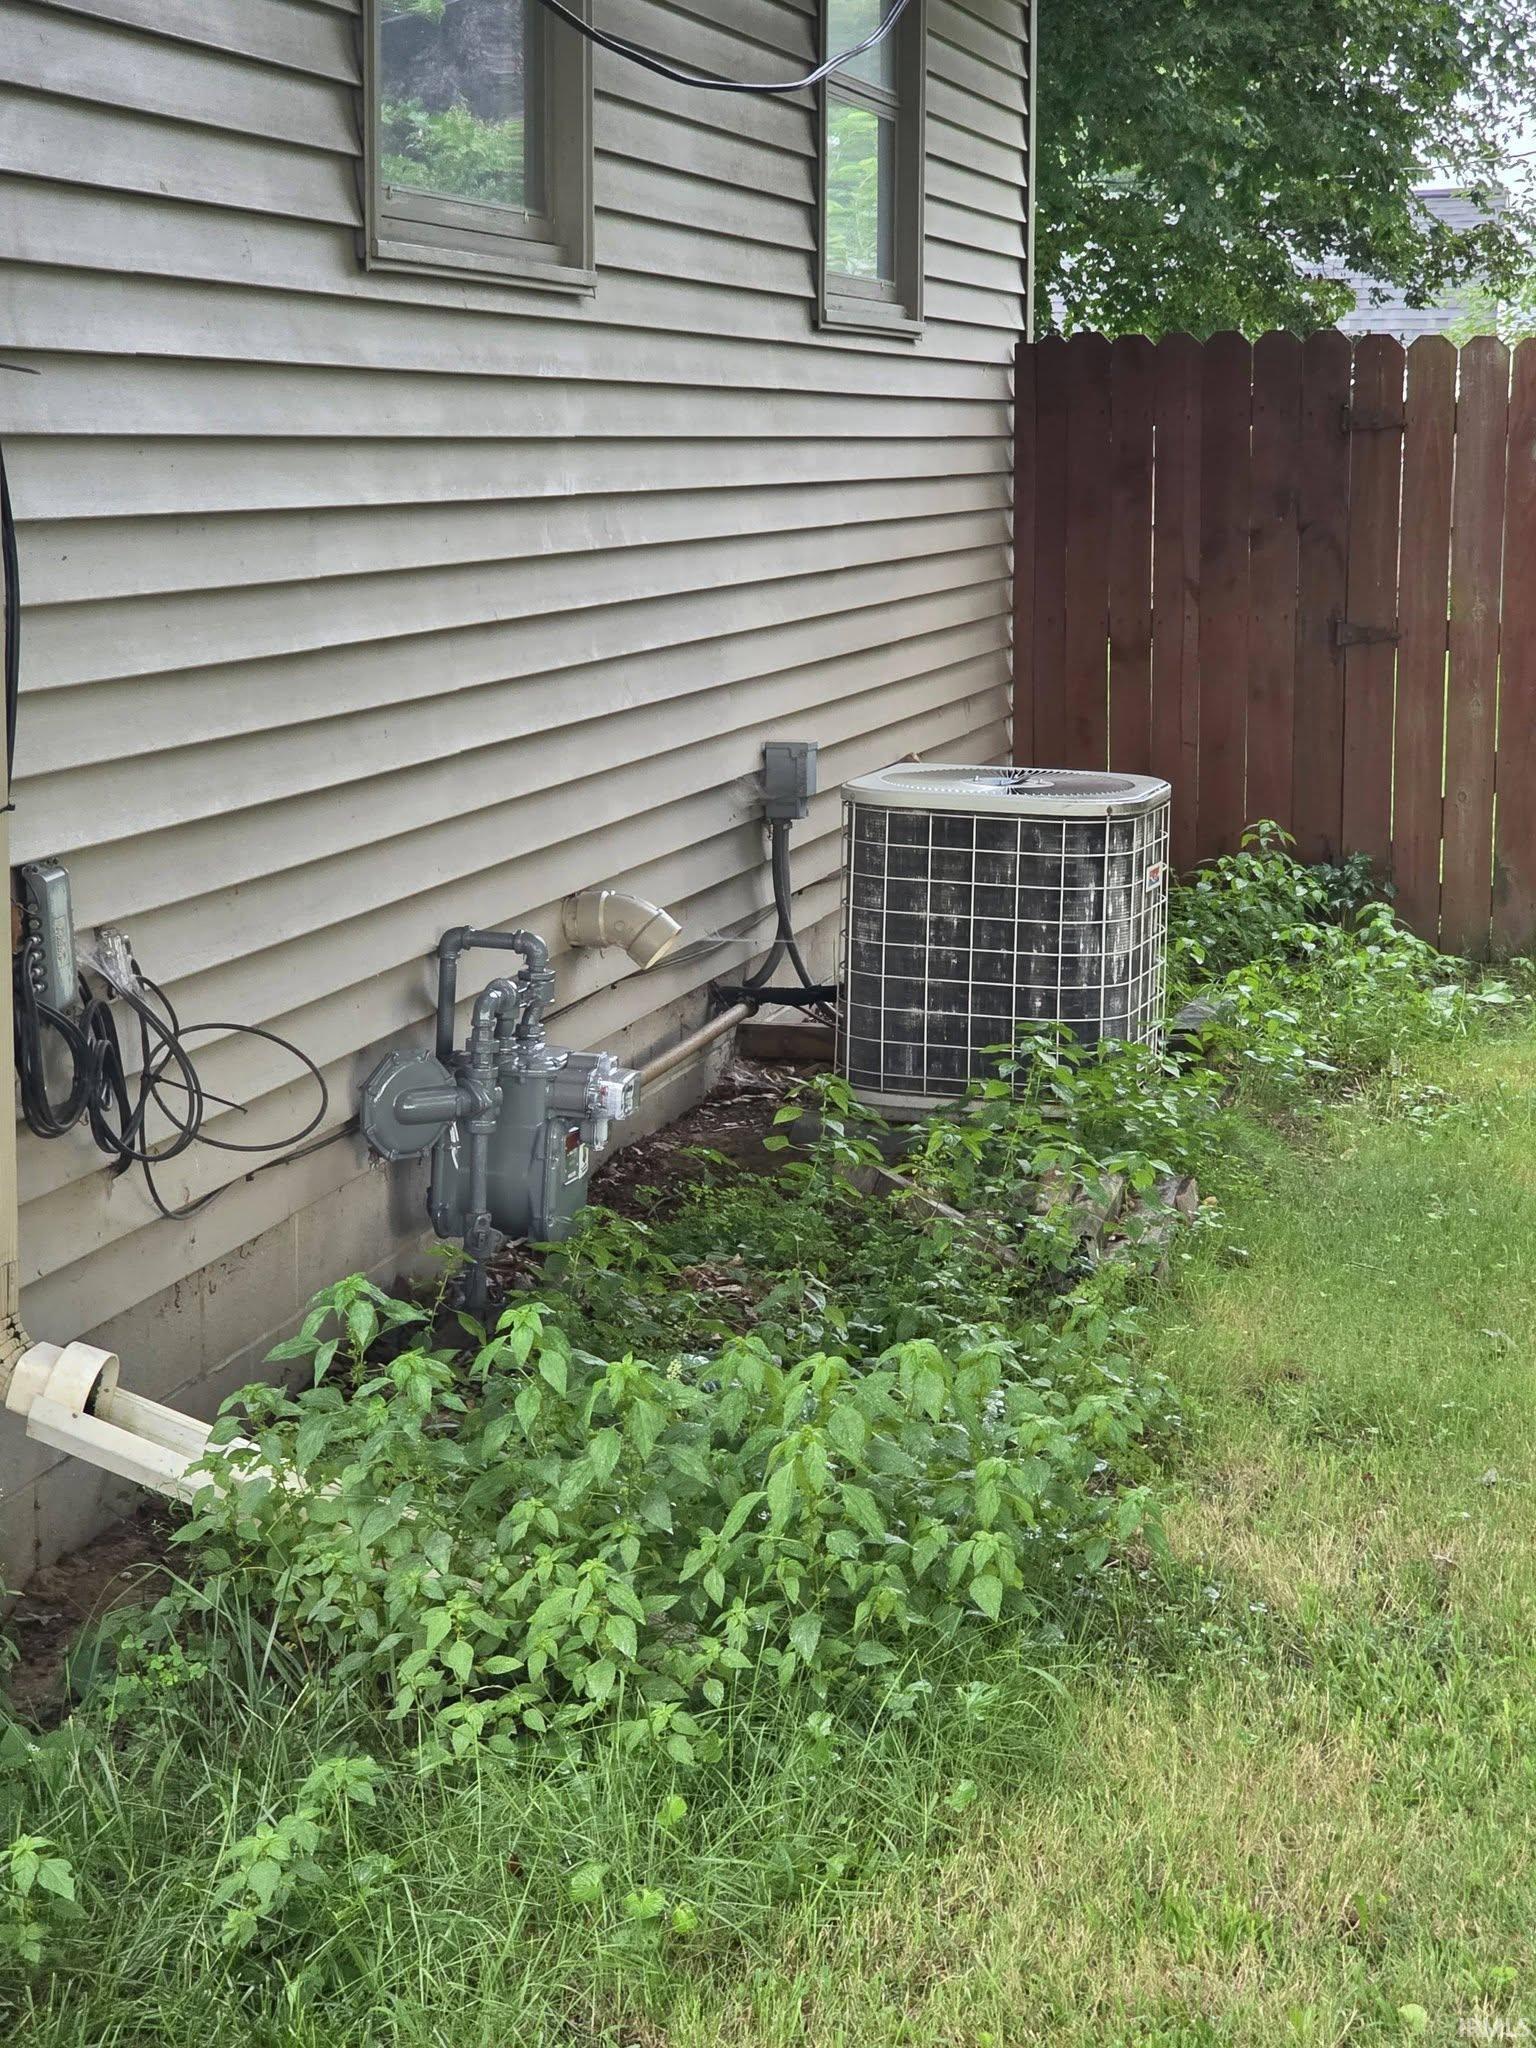
Central Air |
| Heating |
Gas, Forced Air |
| Garage |
Attached |
| Hardwood Floors |
Yes |
Room Dimensions
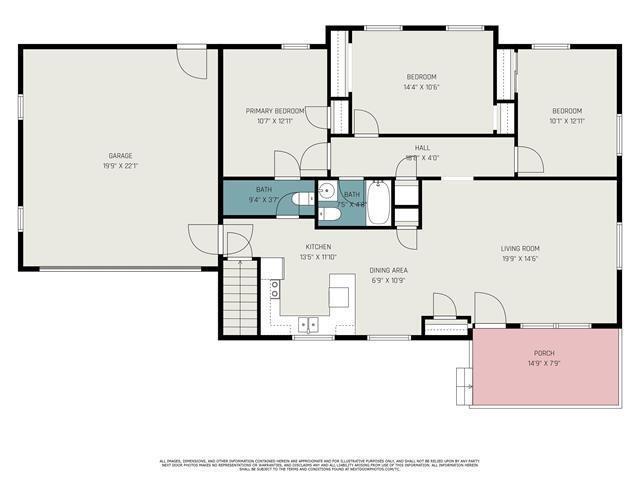
| Living Room |
19 × 14 |
Main Level |
| Dining Room |
6 × 10 |
Main Level |
| Family Room |
19 × 14 |
Basement Level |
| Kitchen |
11 × 13 |
Main Level |
| Master Bedroom |
10 × 12 |
Main Level |
| 2nd Bedroom |
14 × 10 |
Main Level |
| 3rd Bedroom |
10 × 12 |
Main Level |
| Extra Room |
10 × 10 |
Basement Level |
Bathroom Locations
| Full Baths |
1 Main |
| Half Baths |
1 Main |
External Features
| Construction |
Site-Built Home |
| Exterior |
Brick |
| Lot Size |
16,553 sq ft |
| Acreage |
0.38 Acres |
| Lot Dimensions |
100X165 |
| Sewer |
Septic |
| Water |
Well |
| Fence |
Full,Wood |
Location
| Area |
Elkhart County |
| Location |
Rural |
| County |
Elkhart |
| Subdivision |
None |
| Township |
Washington |
| City |
Bristol |
| State |
IN |
| Zip |
46507 |
Schools
| School District |
Elkhart Community Schools |
| Elementary |
Eastwood |
| Middle School |
Pierre Moran |
| High School |
Elkhart |
Financial
| Financing Terms |
Cash, Conventional, FHA, USDA, VA |
| Assoc. Dues |
$0.00 Not Applicable |
IDX information provided by the Indiana Regional MLS.
IDX information is provided exclusively for consumers’ personal, non-commercial use and may not be used for any purpose other than to identify prospective properties consumers may be interested in purchasing. Data is deemed reliable but is not guaranteed accurate by the MLS.