Property Description
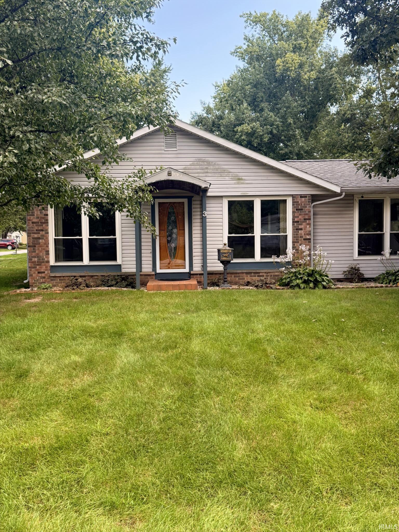
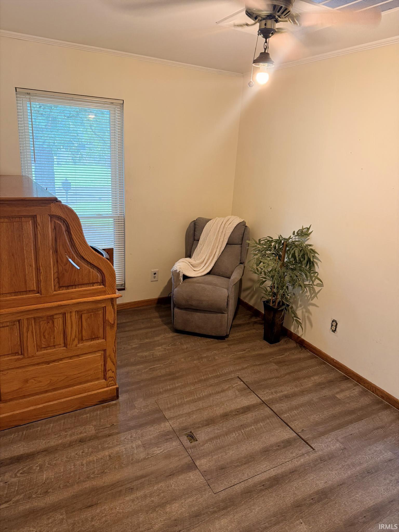
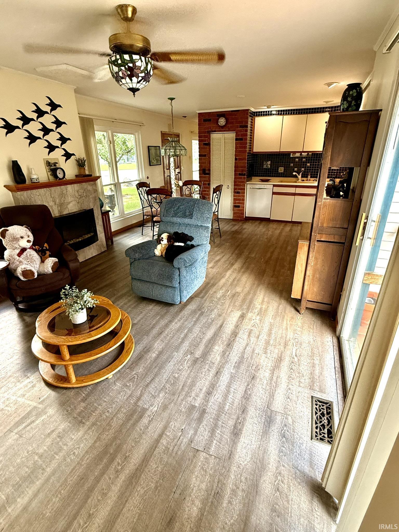
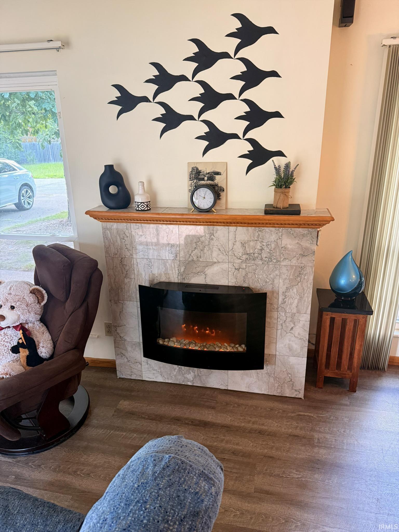
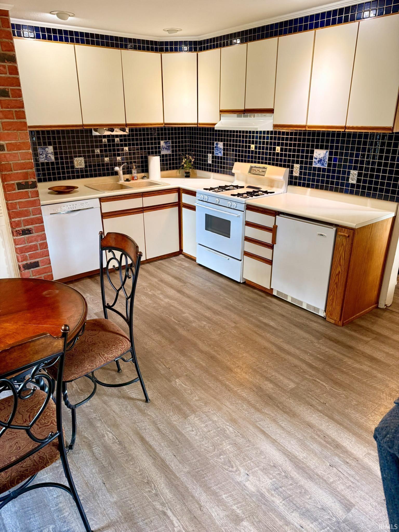
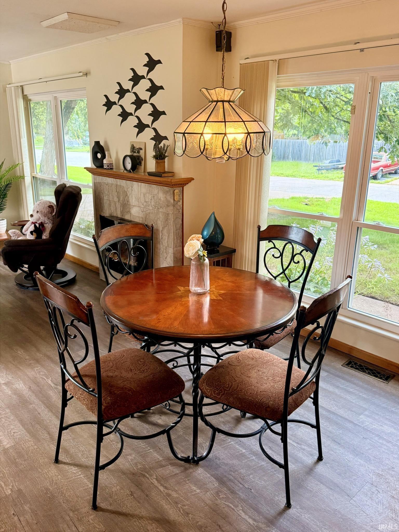
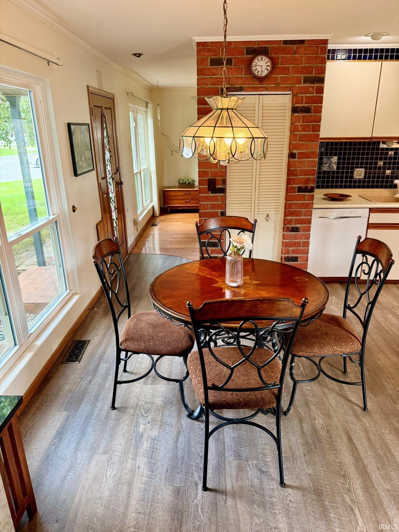
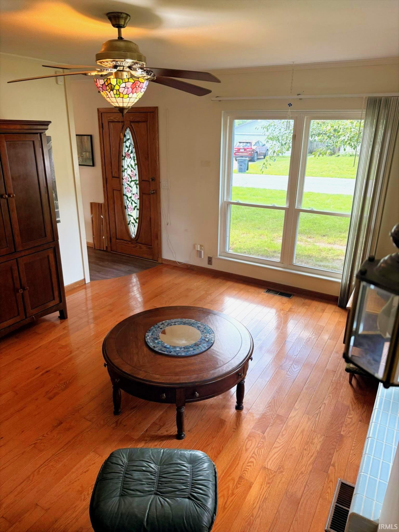
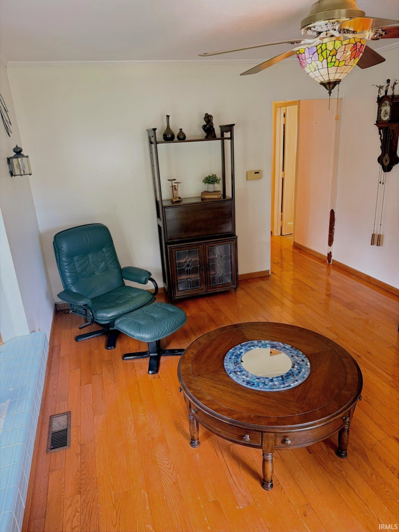
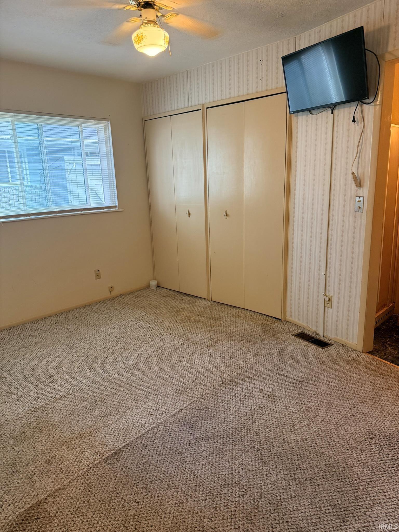
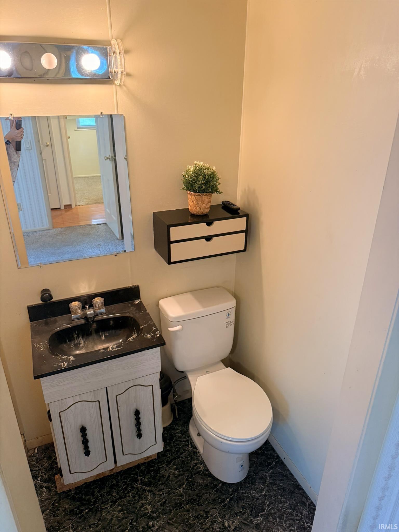
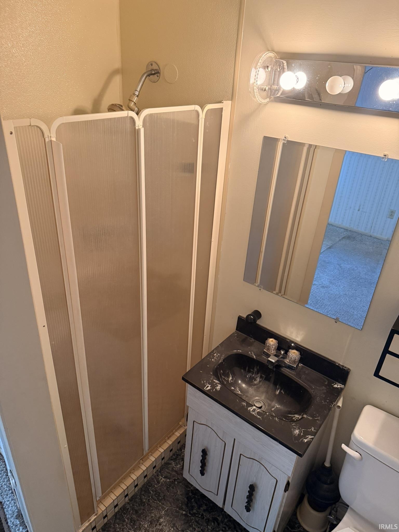
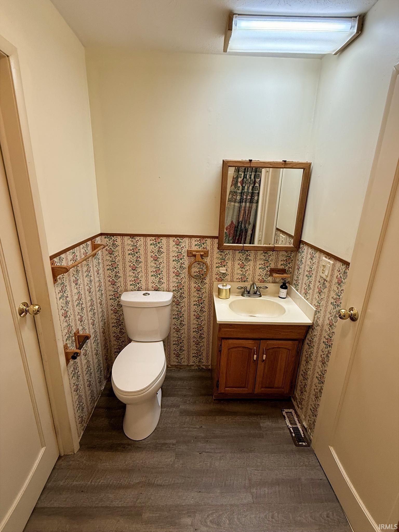
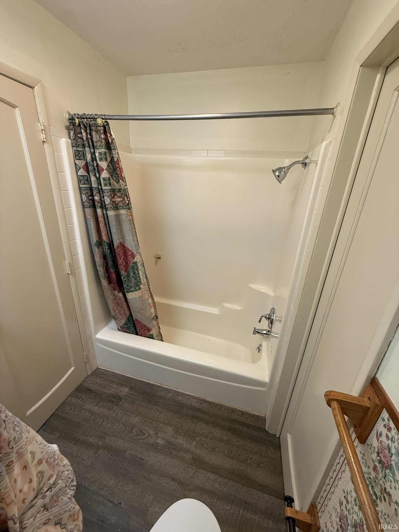
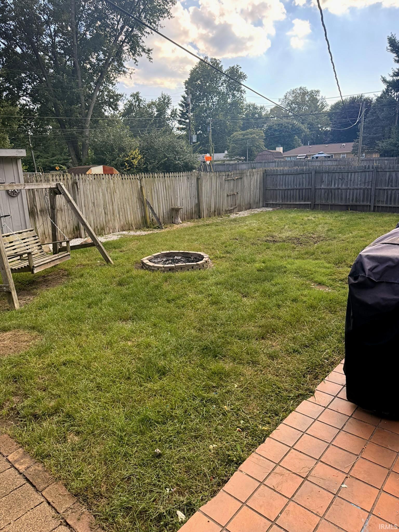
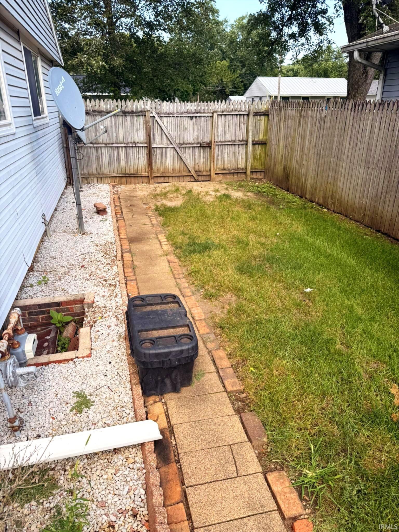
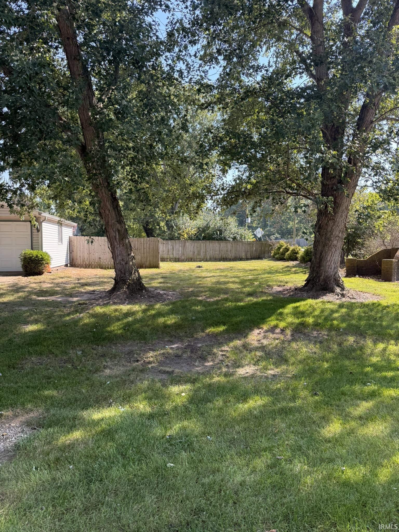
This cute 3 bedroom, 2 bath one-owner home sits on a large corner lot with plenty of outdoor living space. It would make a great investment property or starter home with some a little sprucing up. This home has a nice sized eat-in kitchen and a bonus den/office space and updated flooring in the living room, laundry and kitchen. The roof was replaced 2 years ago. Seller is including a 1 year home warranty.
Directions
Head south on Old 231 S. past McCutcheon high school. Turn right onto Creekview Dr, first house on the right. (If you are coming from the north Old 231 is closed just north of the neighborhood. You will need to take south 9th st. or new 231 around it
Amenities
1st Bdrm En Suite, Countertops-Laminate
Sale Includes
Dishwasher, Microwave, Refrigerator, Washer, Dryer-Electric, Kitchen Exhaust Hood, Oven-Gas, Water Softener-Owned, Window Treatment-Blinds
Property
| MLS # |
202635873 |
| Date Listed |
2026-08-31 |
| Status |
Cont-AccptngBackupOffers |
| Property Type |
Residential |
| Property SubType |
Site-Built Home |
| Finished Square Feet |
1,185 sqft |
| Total Square Feet |
1,251 sqft |
| New Construction |
No |
| Style |
One Story |
| Type |
Site-Built Home |
| Basement |
Yes |
| Bedrooms |
3 |
| Bathrooms |
2 |
| Annual Taxes |
$497.56 |
| Year Taxes Payable |
2025 |
| Year Built |
1972 |
| Virtual Tour |
propertypanorama.com » |
| Days on Market |
33 |
| Homestead Year |
No |
Additional
| Design |
Ranch |
| Cooling |
Central Air |
| Heating |
Gas, Forced Air |
| Garage |
Attached |
| Hardwood Floors |
Yes |
| Main Level Laundry |
Yes |
Room Dimensions
| Living Room |
11 × 15 |
Main Level |
| Dining Room |
12 × 11 |
Main Level |
| Kitchen |
15 × 12 |
Main Level |
| Den |
9 × 12 |
Main Level |
| Master Bedroom |
13 × 12 |
Main Level |
| 2nd Bedroom |
9 × 11 |
Main Level |
| 3rd Bedroom |
8 × 10 |
Main Level |
Bathroom Locations
External Features
| Construction |
Site-Built Home |
| Exterior |
Brick,Vinyl |
| Lot Size |
12,800 sq ft |
| Acreage |
0.28 Acres |
| Lot Dimensions |
160x79 |
| Sewer |
City |
| Water |
City |
| Fence |
Wood |
Location
| Area |
Tippecanoe County |
| Location |
City/Town/Suburb |
| County |
Tippecanoe |
| Subdivision |
Prairie Oaks |
| Township |
Wea |
| City |
Lafayette |
| State |
IN |
| Zip |
47909 |
Schools
| School District |
Tippecanoe School Corp. |
| Elementary |
Mayflower Mill |
| Middle School |
Southwestern |
| High School |
Mc Cutcheon |
Financial
| Financing Terms |
Cash, Conventional |
| Assoc. Dues |
$0.00 Not Applicable |
IDX information provided by the Indiana Regional MLS.
IDX information is provided exclusively for consumers’ personal, non-commercial use and may not be used for any purpose other than to identify prospective properties consumers may be interested in purchasing. Data is deemed reliable but is not guaranteed accurate by the MLS.