- amilakis@gmail.com
- Direct (765) 418-4771
903 W Baywood Drive








Sat, Oct 3, 12:00pm – 2:00pm
HUGE Price Drop! Fantastic Interior! Priced almost $70,000 below the competition for a quick sale.
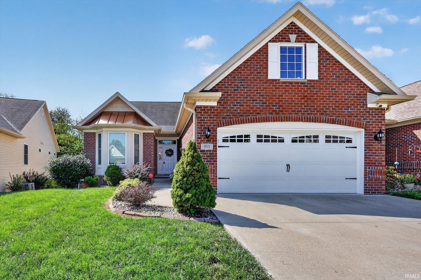
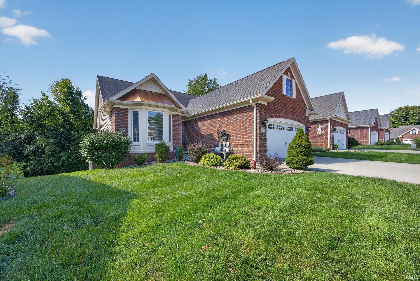
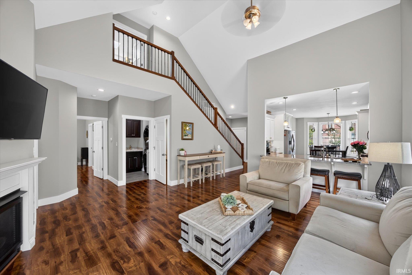
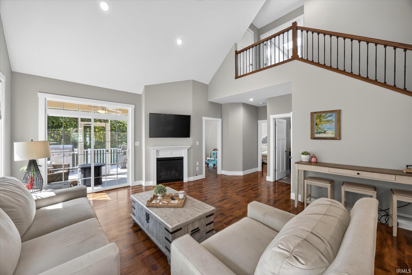
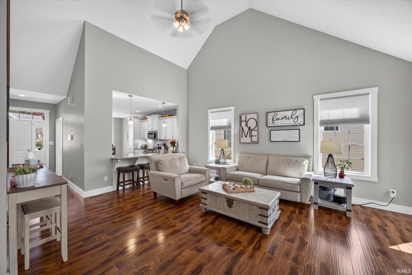
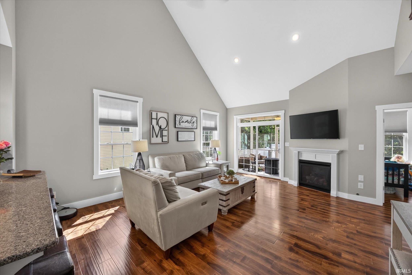
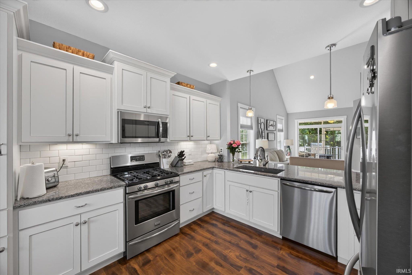
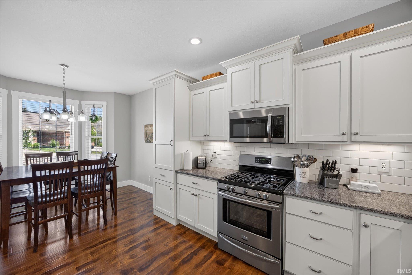
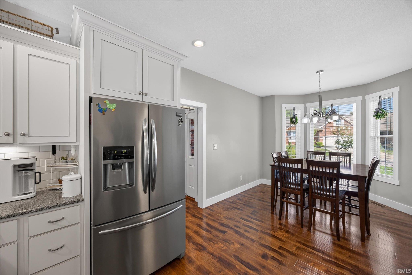
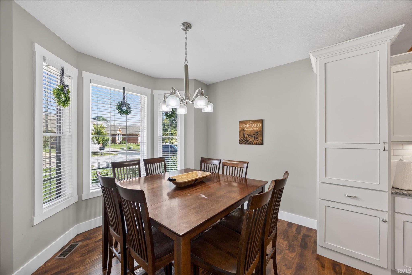
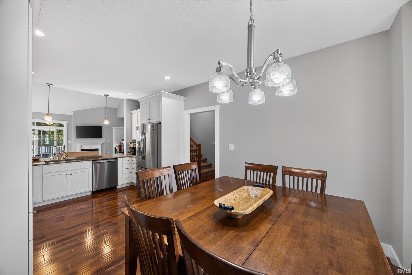
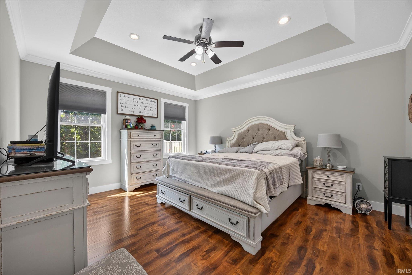
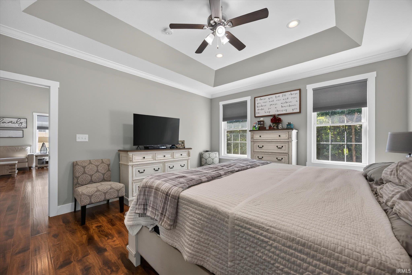
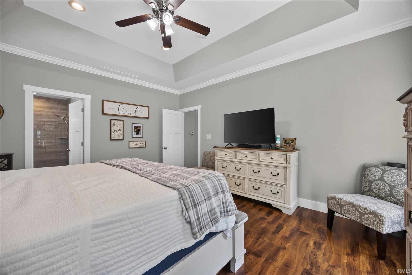
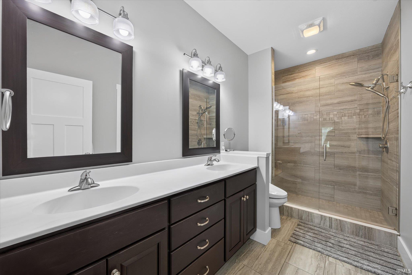
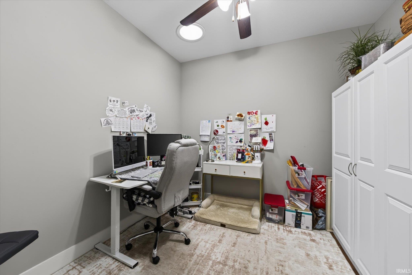
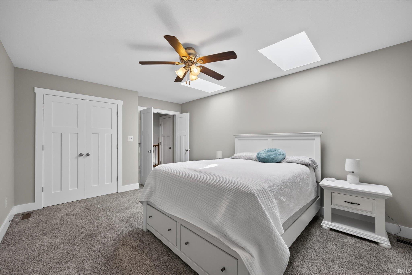
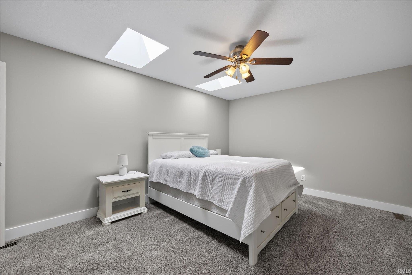
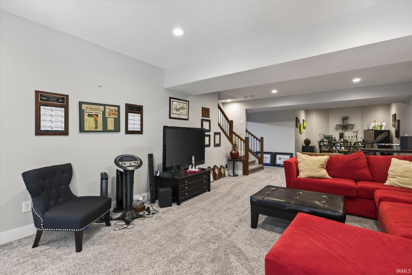
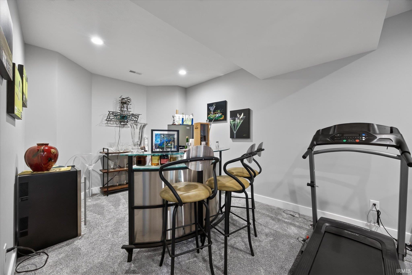
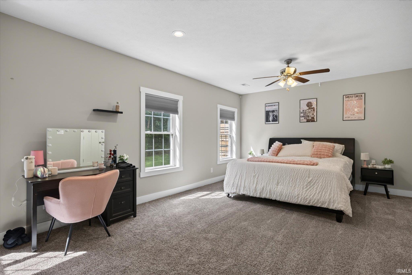
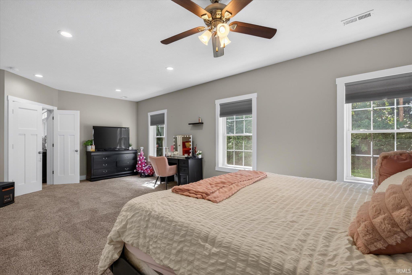
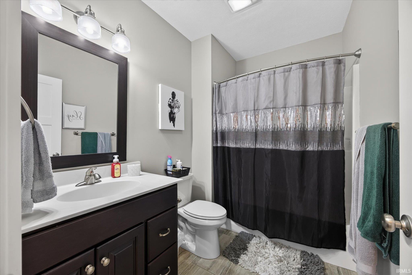
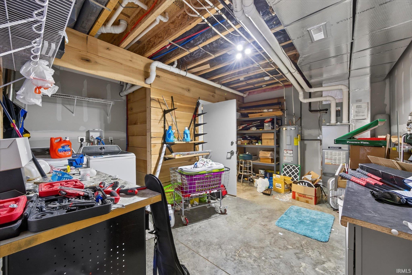
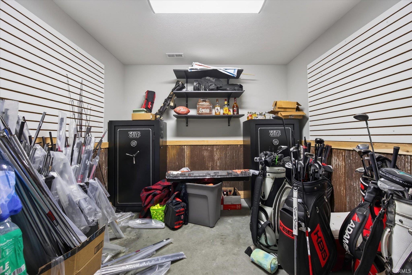
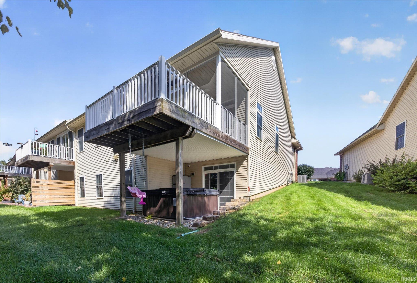
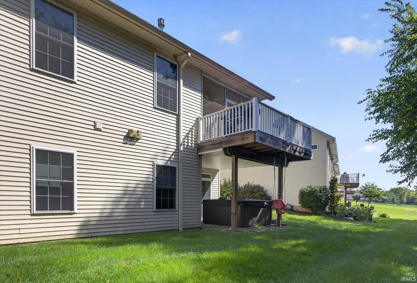
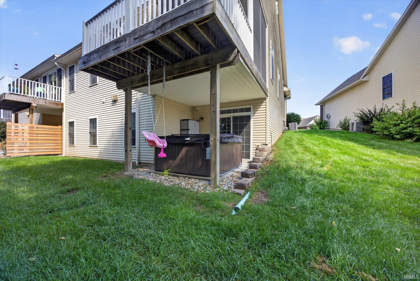
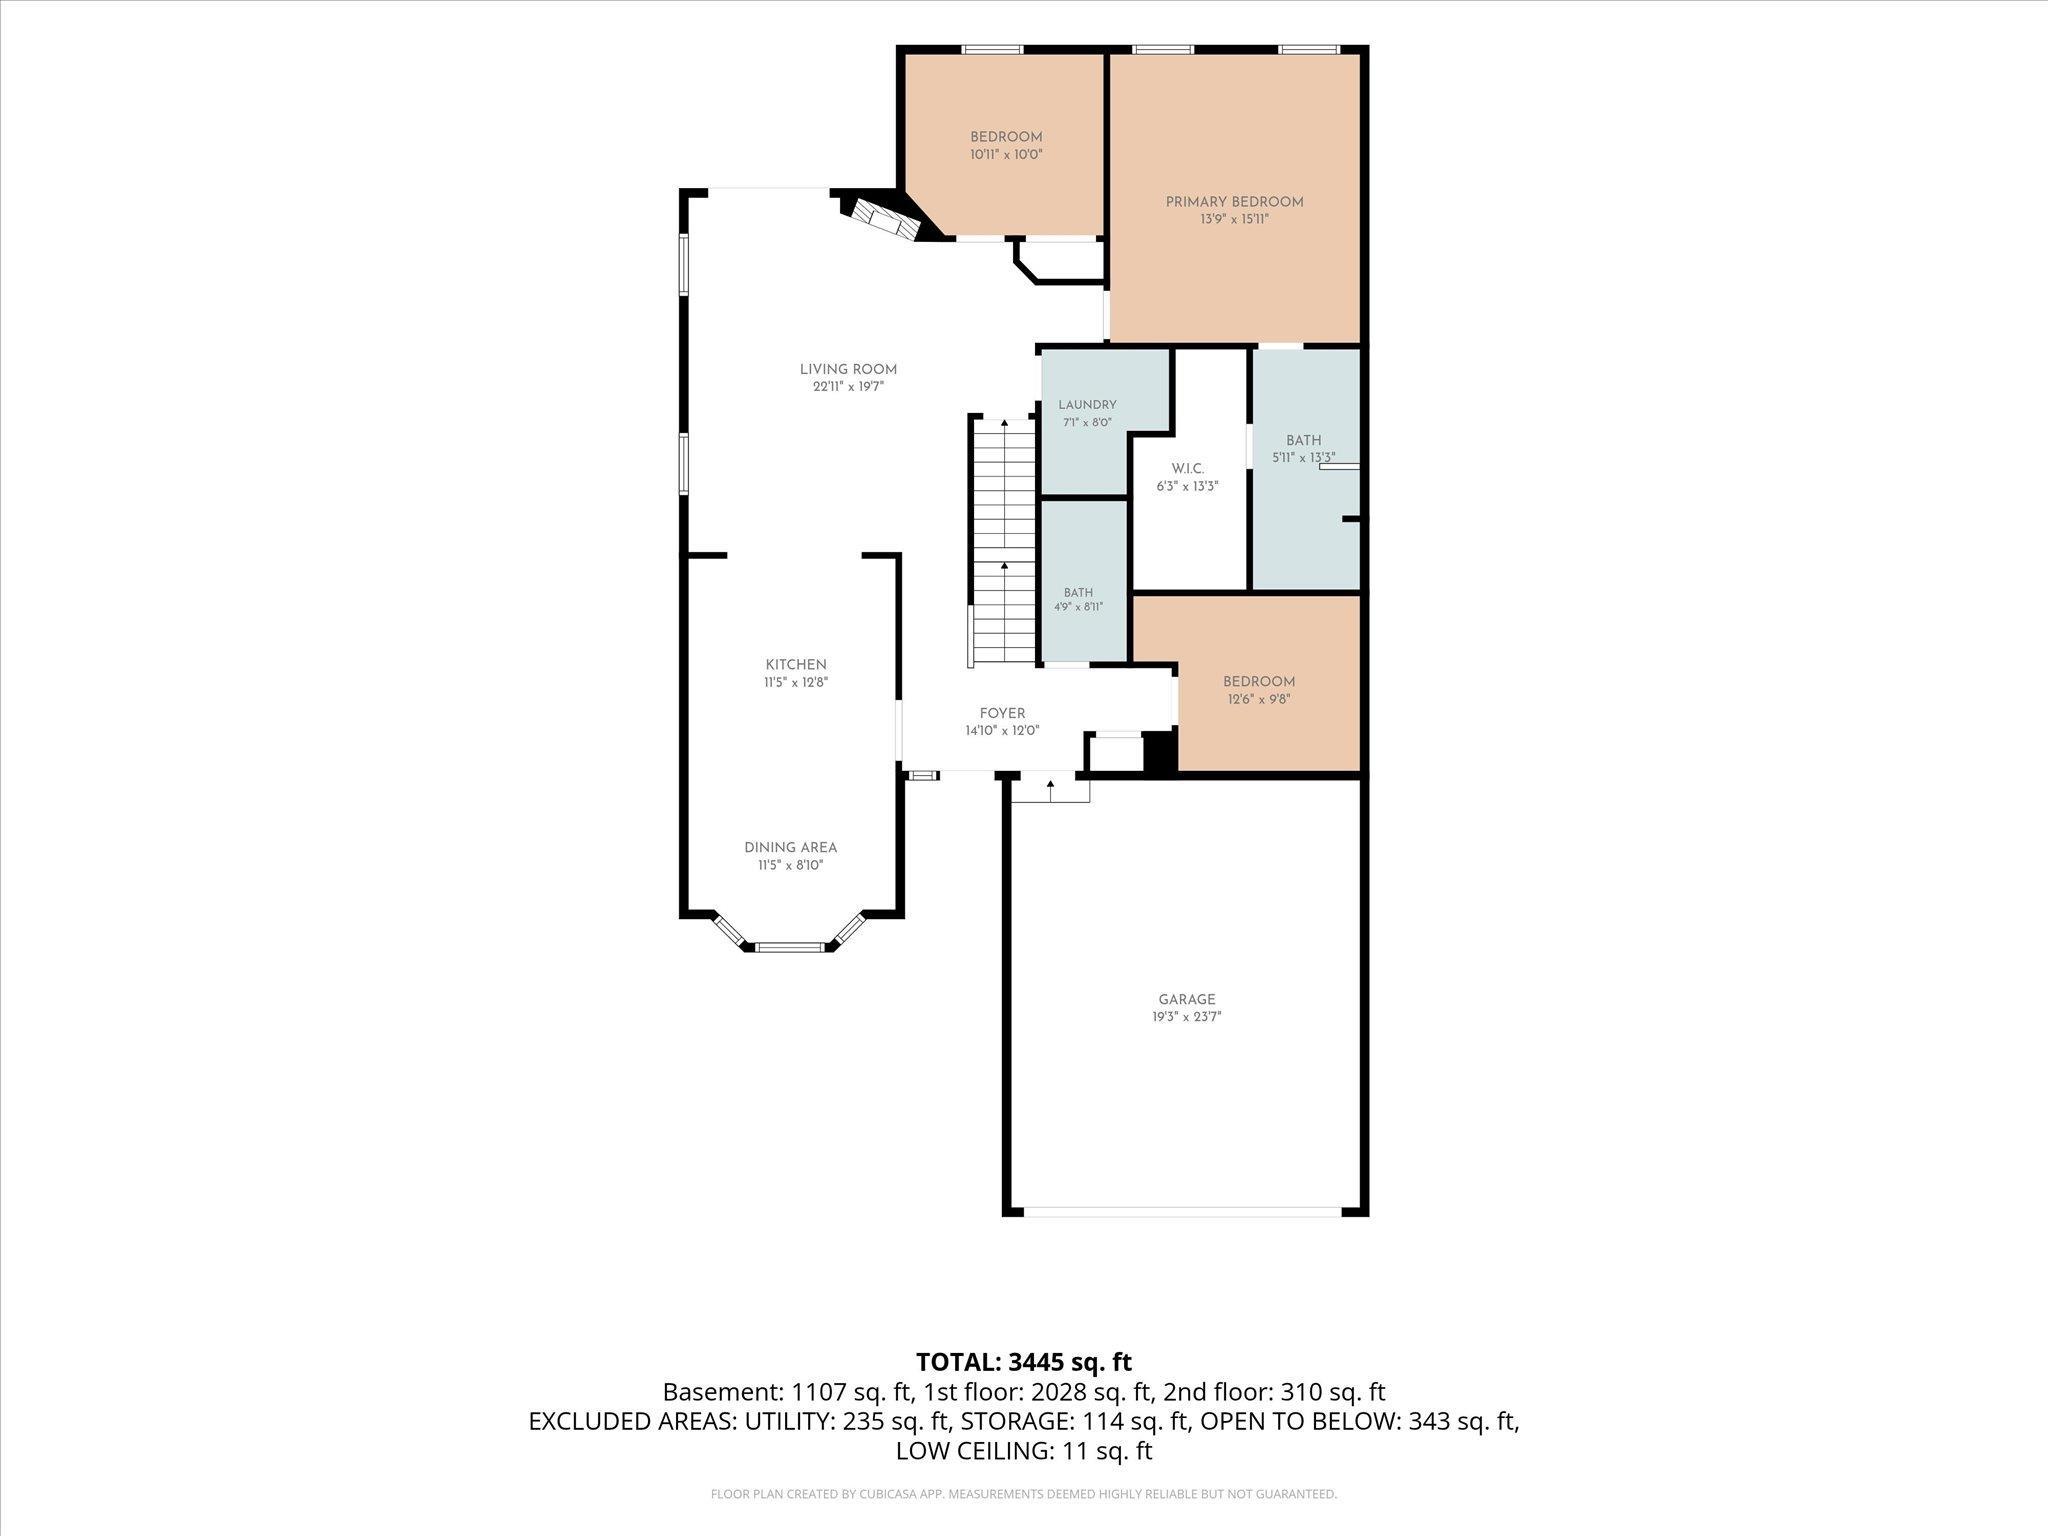
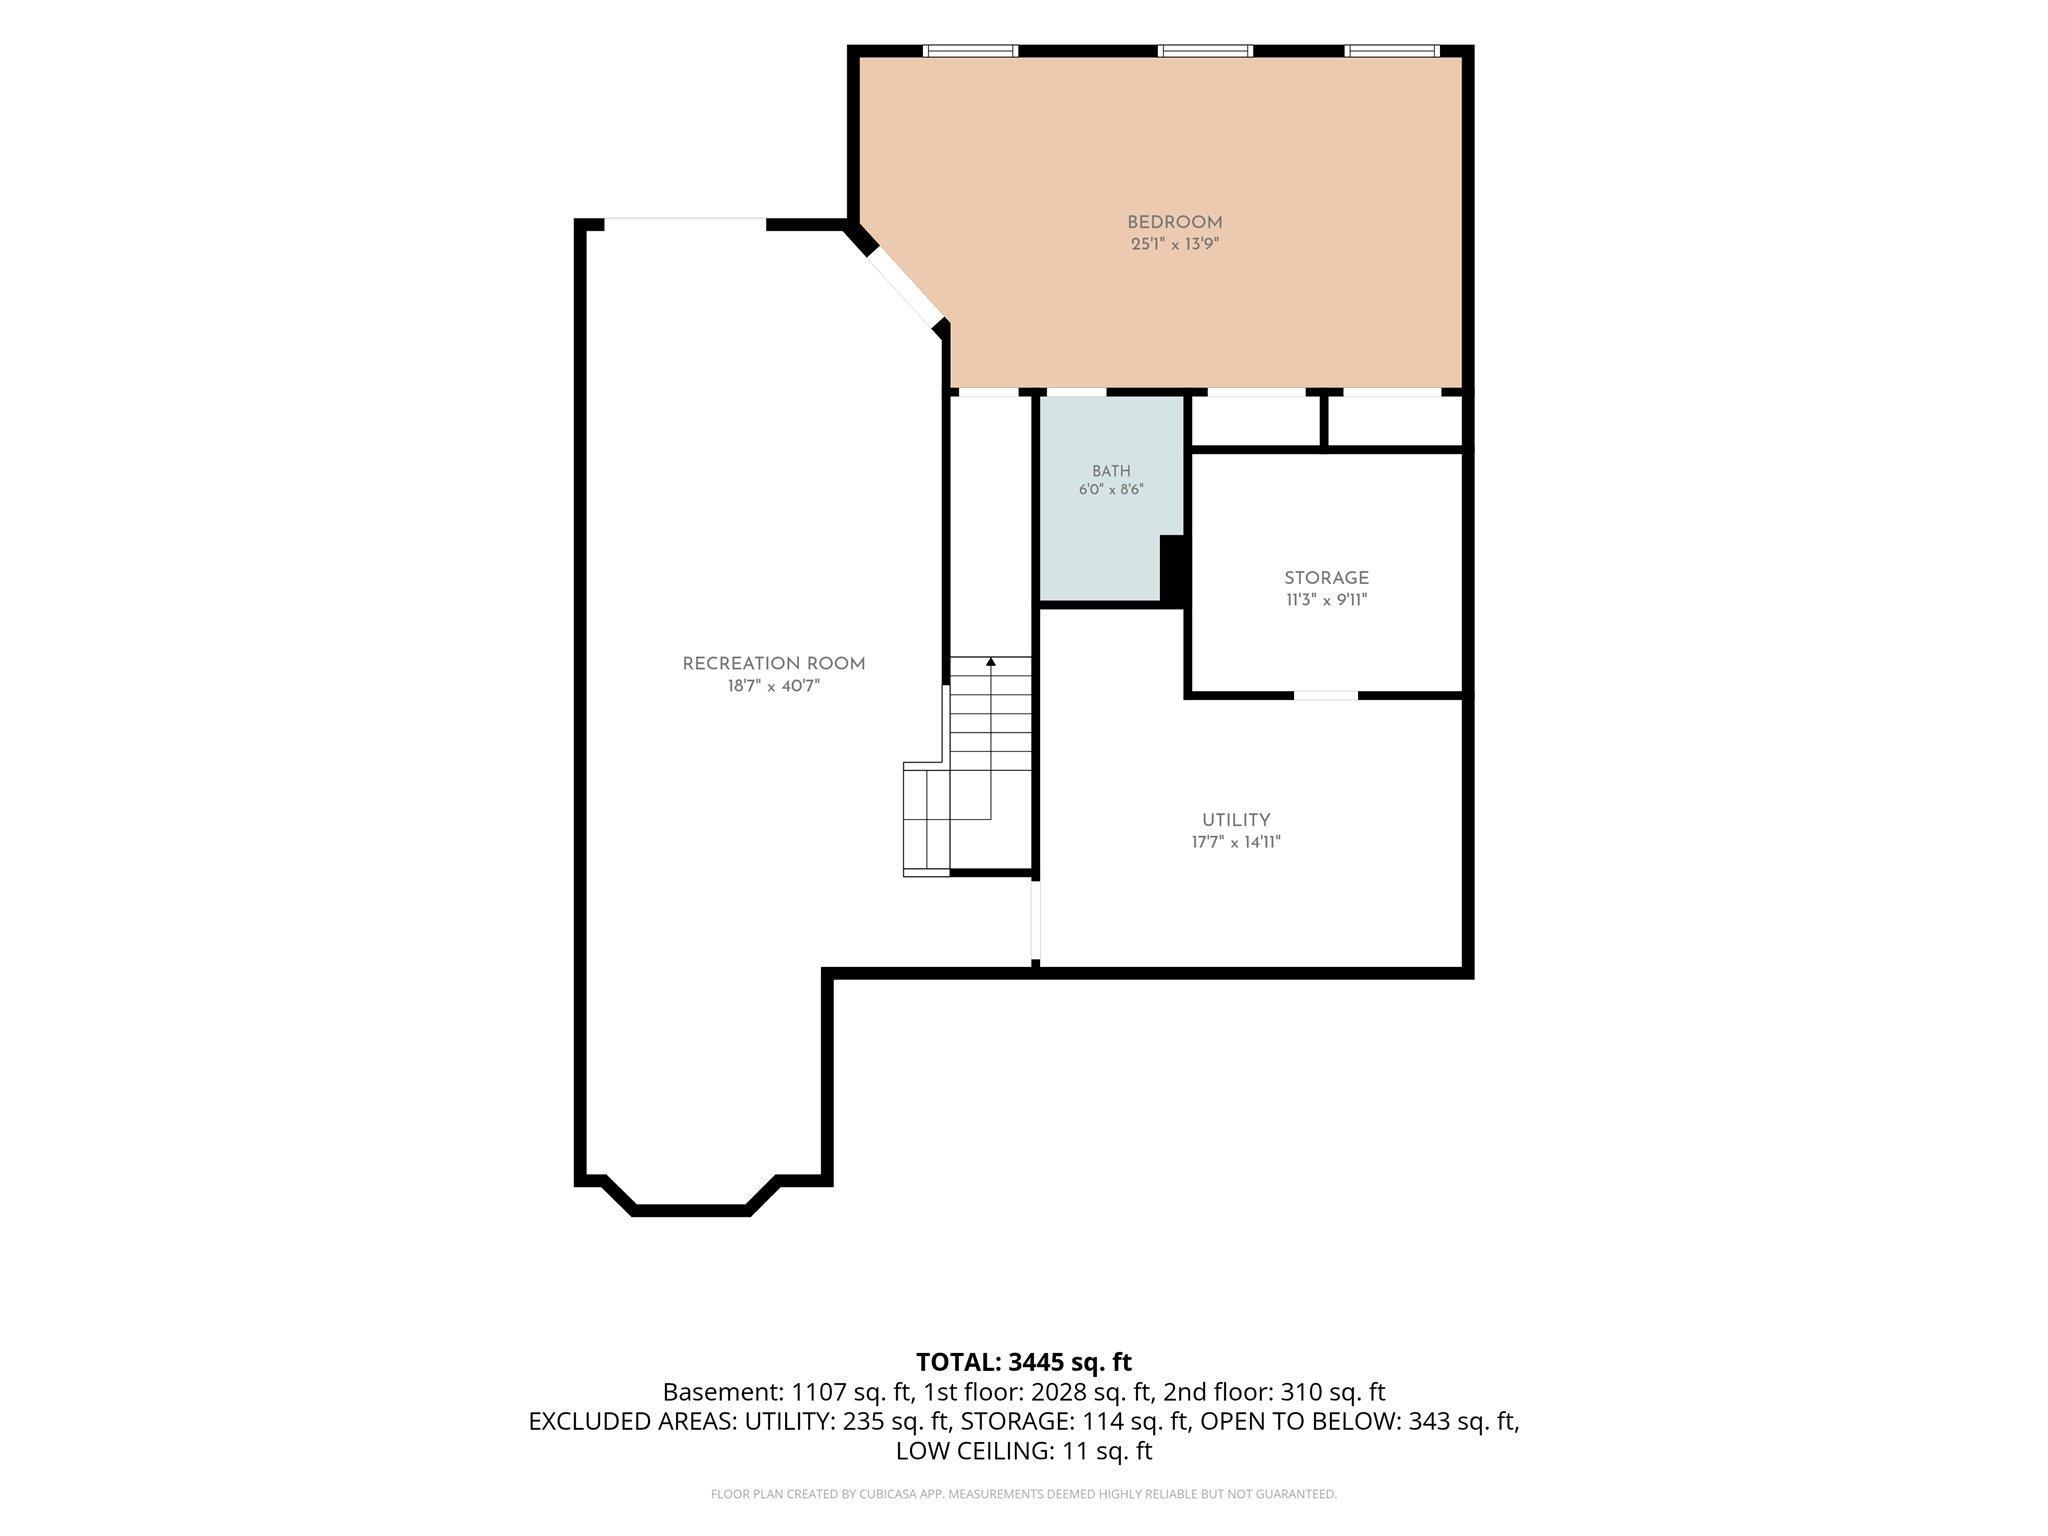
This stunning Baywood condo offers approximately 3,300 square feet of beautifully finished living space, thoughtfully designed with three bedrooms, multiple flexible living areas, and a fully finished walk-out basement. From the moment you step inside, exceptional quality, craftsmanship, and attention to detail are evident throughout. The spacious kitchen is beautifully appointed with custom Amish cabinetry and stainless steel appliances, creating a stylish and functional space for everyday living and entertaining. Just beyond, the sun-filled living room features gorgeous hardwood floors and soaring vaulted ceilings, offering an open, inviting atmosphere filled with natural light. The main-level owner’s suite provides a peaceful retreat, complete with elegant tray ceilings, a generous walk-in closet, and a beautifully appointed en suite bath. Also on the main level are a second bedroom, a dedicated office, and a convenient laundry room. Upstairs, a versatile bonus space provides added privacy and flexibility—perfect for a guest area, hobby room, home office, or quiet retreat. The finished walk-out basement significantly expands the home’s living space and includes a spacious family room, an impressive 20' x 13' bedroom suite, generous storage with a second washer and dryer hookup, and a custom-built safe room. Outdoor living is equally inviting, with a covered patio, screened-in porch, and open deck offering multiple spaces to relax, dine, or entertain while enjoying the surrounding setting. Exceptional in both design and functionality, this move-in-ready home offers an ideal blend of comfort, space, quality craftsmanship, and thoughtful details. Beautifully maintained and ready to welcome its next owner, this is a home designed to be enjoyed for years to come.
South on Rogers to Right on Baywood Drive
Breakfast Bar, Cable Available, Cable Ready, Ceiling-Cathedral, Closet(s) Walk-in, Countertops-Solid Surf, Deck Open, Foyer Entry, Near Walking Trail, Open Floor Plan, Patio Covered, Porch Screened, Main Level Bedroom Suite, Main Floor Laundry
Sale IncludesDishwasher, Microwave, Refrigerator, Range-Gas, Water Heater Gas
| MLS # | 202635876 |
|---|---|
| Date Listed | 2026-08-31 |
| Status | Active |
| Property Type | Residential |
| Property SubType | Condo/Villa |
| Finished Square Feet | 2,995 sqft |
| Total Square Feet | 3,300 sqft |
| New Construction | No |
| Style | One and Half Story |
| Type | Condo/Villa |
| Basement | Yes |
| Bedrooms | 3 |
| Bathrooms | 3 |
| Annual Taxes | $3,316.60 |
| Year Taxes Payable | 2025 |
| Year Built | 2017 |
| Virtual Tour | lauraturnerphotography.hd.pics » |
| Days on Market | 32 |
| Homestead Year | No |
| Design | Traditional |
|---|---|
| Cooling | Central Air |
| Heating | Gas |
| Garage | Attached |
| Main Level Laundry | Yes |
| Living Room | 20 × 15 | Main Level |
| Dining Room | 16 × 14 | Main Level |
| Family Room | 30 × 15 | Lower Level |
| Kitchen | 15 × 11 | Main Level |
| Den | 13 × 10 | Main Level |
| Master Bedroom | 16 × 14 | Main Level |
| 2nd Bedroom | 12 × 12 | Main Level |
| 3rd Bedroom | 20 × 13 | Lower Level |
| Loft | 16 × 14 | Upper Level |
| Extra Room | 10 × 10 | Lower Level |
| Full Baths | 2 Main, 1 Lower |
| Construction | Condo/Villa |
|---|---|
| Exterior | Brick,Vinyl |
| Lot Size | 5,663 sq ft |
| Acreage | 0.13 Acres |
| Lot Dimensions | Irregular |
| Sewer | City |
| Water | City |
| Fence | None |
| Area | Monroe County |
|---|---|
| County | Monroe |
| Subdivision | Baywood |
| Township | Perry |
| City | Bloomington |
| State | IN |
| Zip | 47403 |
| School District | Monroe County Community School Corp. |
|---|---|
| Elementary | Clear Creek |
| Middle School | Batchelor |
| High School | Bloomington South |
| Assoc. Dues | $125.00 Monthly |
|---|---|
| Assoc. Restrictions | Yes |

MLS# 202635876
Listing Provided Courtesy of Bryan Paine
RE/MAX Acclaimed Properties
Cell: 812-322-2223
Listing updated September 30, 2026 at 1:00 pm
Last checked 12 minutes ago
IDX information provided by the Indiana Regional MLS. IDX information is provided exclusively for consumers’ personal, non-commercial use and may not be used for any purpose other than to identify prospective properties consumers may be interested in purchasing. Data is deemed reliable but is not guaranteed accurate by the MLS.