Property Description
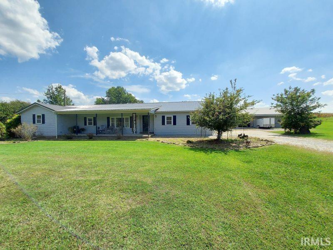
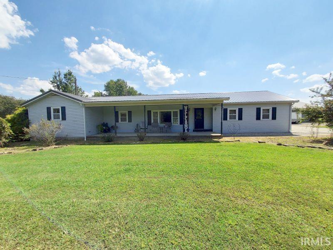
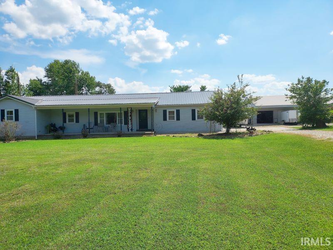
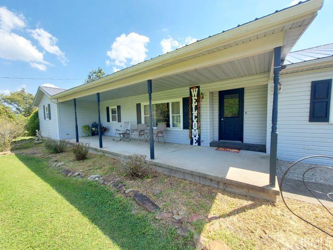
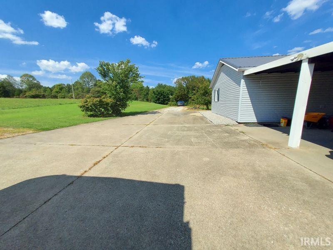
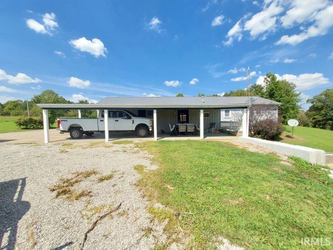
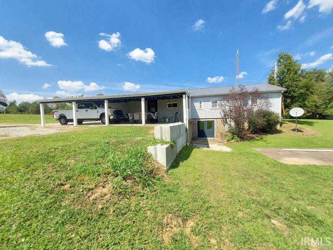
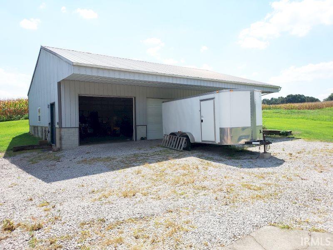
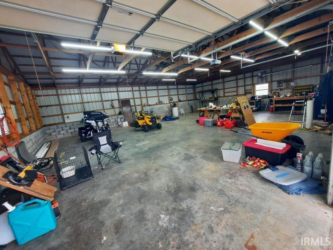
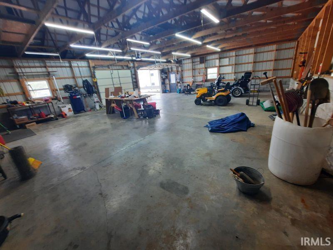
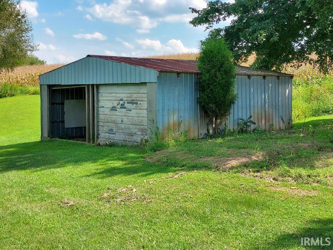
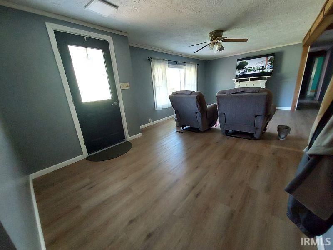
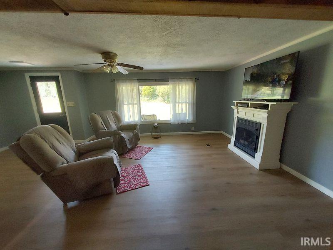
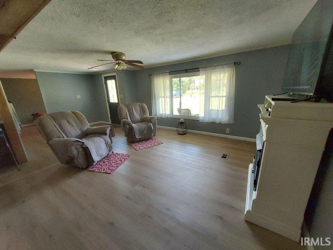
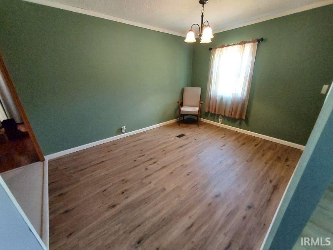
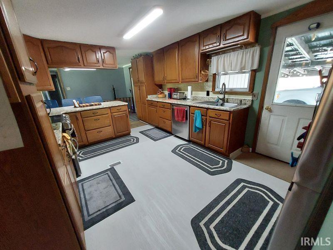
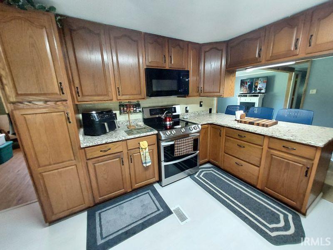
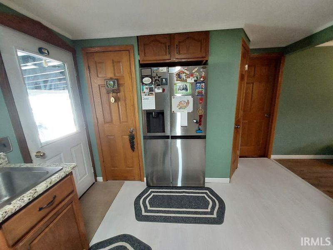
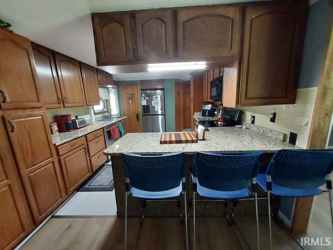
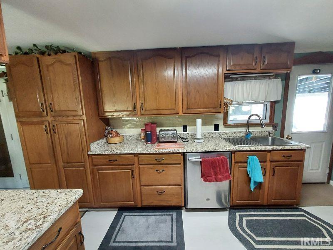
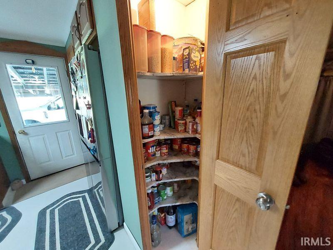
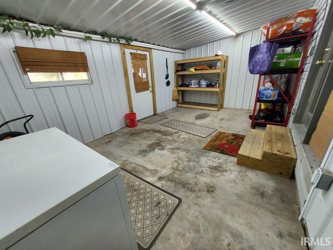
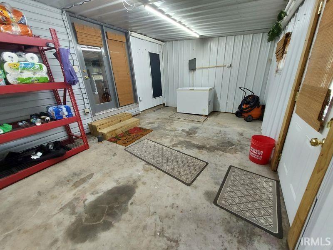
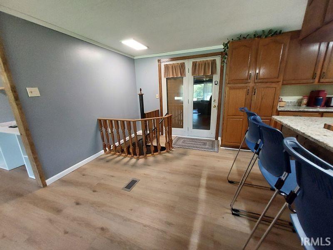
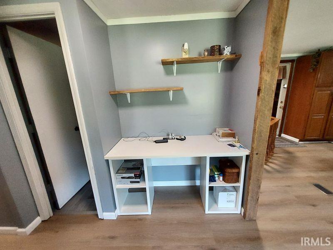
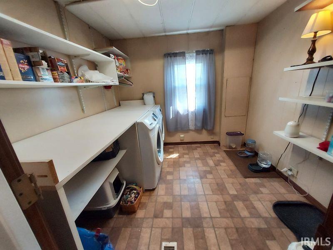
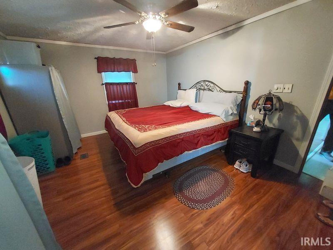
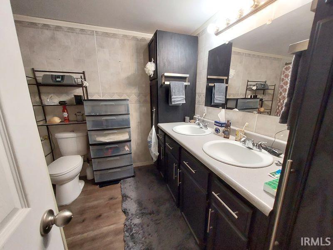
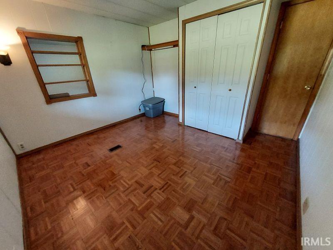
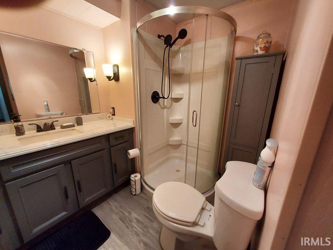
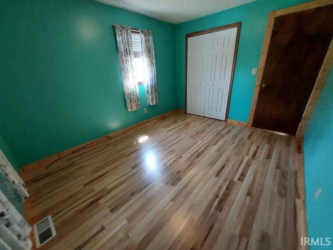
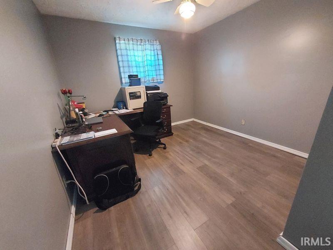
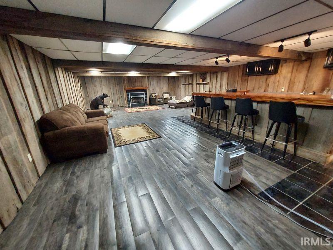
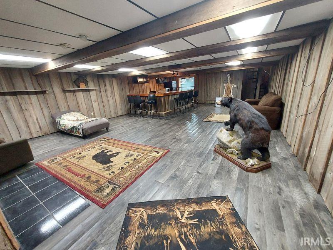
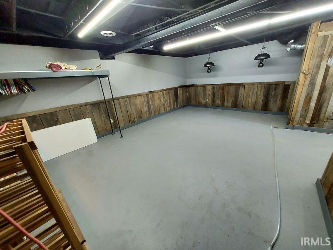
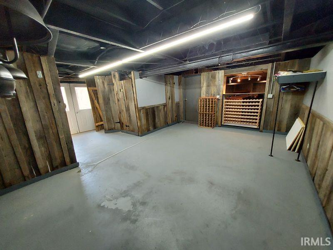
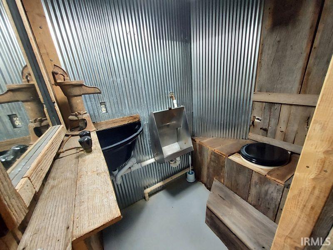
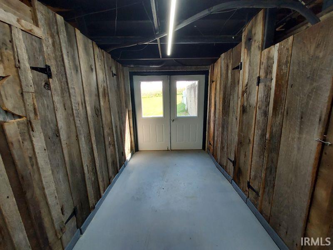
This one level home is situated on 2.05 acres with a 3/4 finished walk-out basement Features include 1856 sq. ft with 5 bedrooms, 2 1/2 bathrooms, a spacious 2 car carport, covered patio, and a 36X45 detached building. As you enter the home you will notice the spacious covered front porch. The main living area offers a large living room with a gas log fireplace, a formal dining room, and a large kitchen with granite counter tops, stainless steel aplliances, an abundance of cabinets for storage, a pantry, and an eat at bar. The primary suite features a private en suite bathroom with a twin sink vanity. There is a convenient main floor laundry room as well as 4 additional bedrooms and a second full bathroom on the main level. The basement level offers a family room with a gas log fireplace, an extra flex room, furnace room and a half bath. The spacious carport and covered patio are conveniently located with plenty of extra additional parking space for visitors, family, or an RV. Enjoy the 36X45 detached garage with 100 amp service, two 8X10 ft. overhead doors, and a workshop area.
Directions
Hwy. 162 through the Bretzville roundabout, turn left on 550 S., 2 houses past the water tower on the right.
Amenities
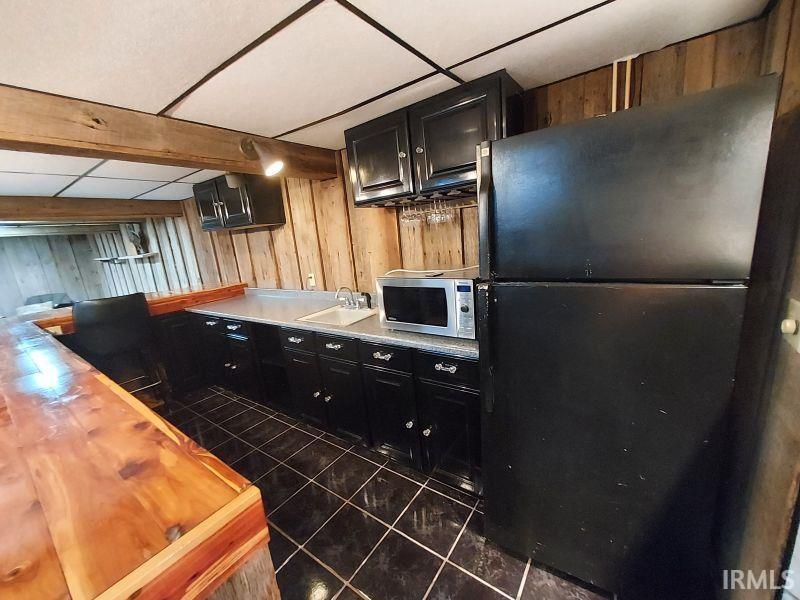
1st Bdrm En Suite, Breakfast Bar, Built-in Desk, Ceiling Fan(s), Closet(s) Walk-in, Countertops-Stone, Detector-Smoke, Dryer Hook Up Electric, Eat-In Kitchen, Garage Door Opener, Patio Covered, Porch Covered, Twin Sink Vanity, Wet Bar, Stand Up Shower, Tub/Shower Combination, Workshop, Main Level Bedroom Suite, Formal Dining Room, Main Floor Laundry, Washer Hook-Up
Sale Includes
Dishwasher, Microwave, Refrigerator, Washer, Window Treatments, Dehumidifier, Dryer-Electric, Freezer, Range-Electric
Property
| MLS # |
202635879 |
| Date Listed |
2026-08-30 |
| Status |
Active |
| Property Type |
Residential |
| Property SubType |
Manuf. Home/Mobile Home |
| Square Feet |
3,200 sqft |
| New Construction |
No |
| Style |
One Story |
| Type |
Manuf. Home/Mobile Home |
| Basement |
Yes |
| Bedrooms |
5 |
| Bathrooms |
3 (2 Full, 1 Half) |
| Annual Taxes |
$1,197.00 |
| Year Taxes Payable |
2026 |
| Year Built |
1974 |
| Virtual Tour |
tourfactory.com » |
| Days on Market |
34 |
| Homestead Year |
No |
Additional
| Design |
Modular |
| Cooling |
Central Air |
| Heating |
Gas, Propane, Forced Air |
| Carport |
Yes |
| Main Level Laundry |
Yes |
| Outbuilding |
Pole/Post Building |
Room Dimensions
| Living Room |
22 × 12 |
Main Level |
| Dining Room |
12 × 9 |
Main Level |
| Family Room |
34 × 22 |
Basement Level |
| Kitchen |
24 × 11 |
Main Level |
| Master Bedroom |
14 × 11 |
Main Level |
| 2nd Bedroom |
12 × 12 |
Main Level |
| 3rd Bedroom |
12 × 10 |
Main Level |
| 4th Bedroom |
13 × 10 |
Main Level |
| 5th Bedroom |
12 × 10 |
Main Level |
| Extra Room |
19 × 12 |
Main Level |
Bathroom Locations
| Full Baths |
2 Main |
| Half Baths |
1 Lower |
External Features
| Construction |
Manuf. Home/Mobile Home |
| Exterior |
Vinyl |
| Lot Size |
89,298 sq ft |
| Acreage |
2.05 Acres |
| Lot Dimensions |
0 |
| Parking |
Yes |
| Out Buildings |
Pole/Post Building |
| Sewer |
Septic |
| Water |
Public |
| Fence |
None |
Location
| Area |
Dubois County |
| County |
Dubois |
| Subdivision |
None |
| Township |
Jackson |
| City |
Huntingburg |
| State |
IN |
| Zip |
47542 |
Schools
| School District |
Southeast Dubois County School Corp. |
| Elementary |
Ferdinand |
| Middle School |
Forest Park Jr/Sr |
| High School |
Forest Park Jr/Sr |
Financial
| Assoc. Dues |
$0.00 Not Applicable |