- amilakis@gmail.com
- Direct (765) 418-4771
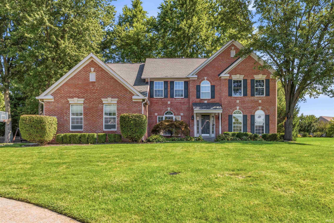
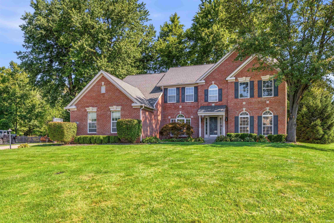
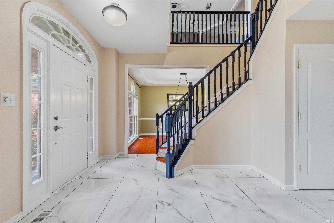
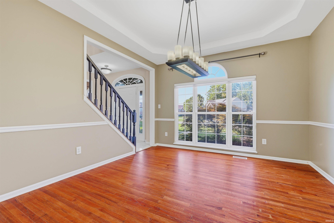
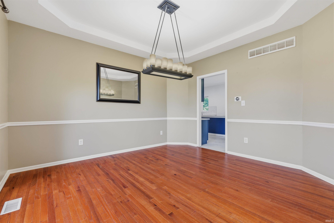
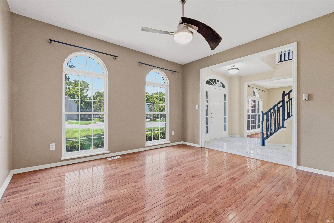
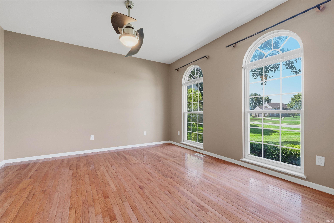
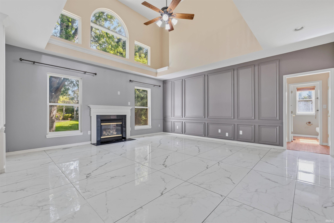
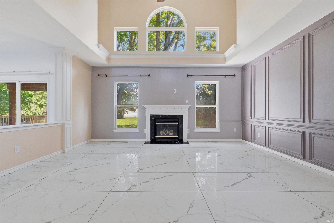
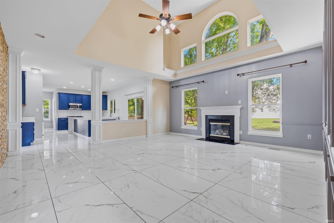
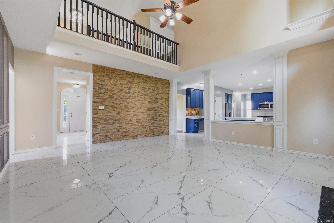
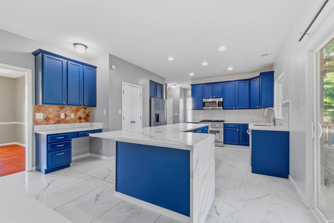
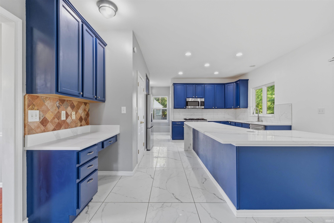
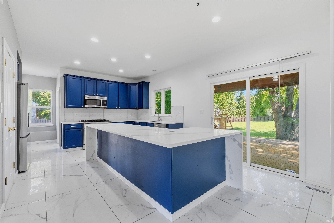
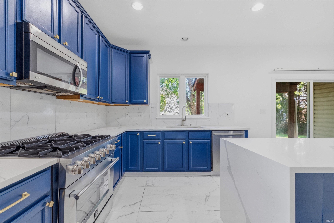
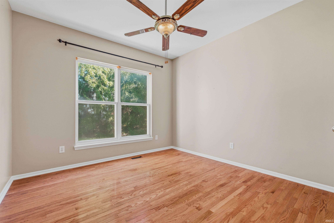
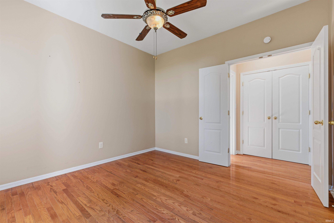
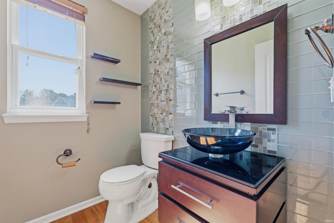
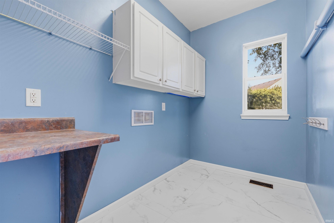
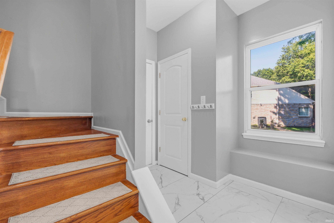
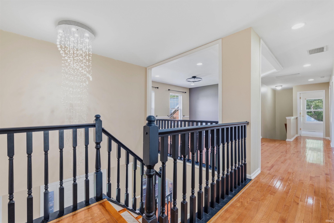
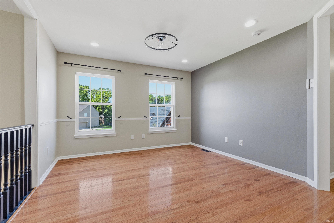
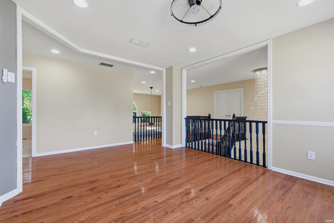
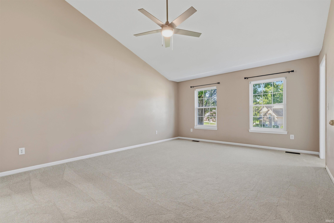
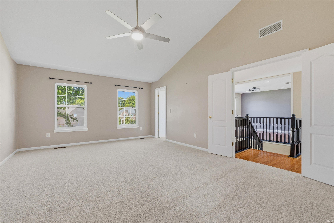
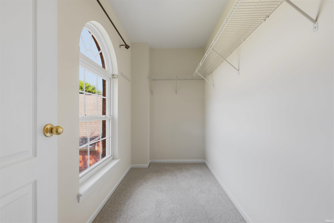
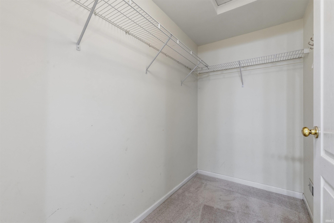
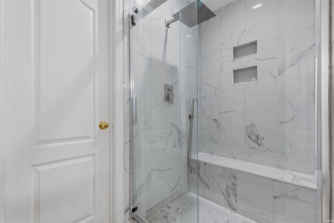
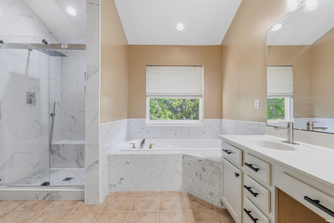
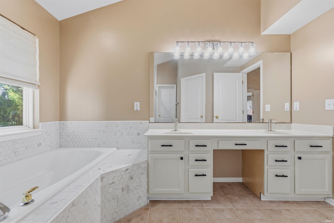
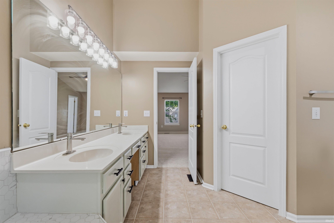
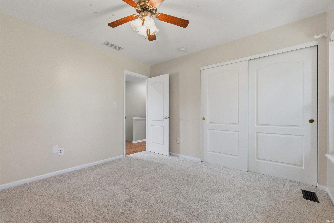
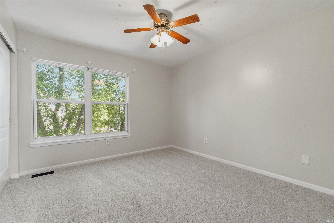
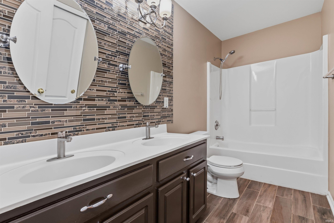
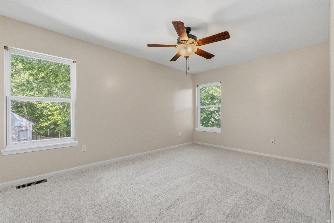
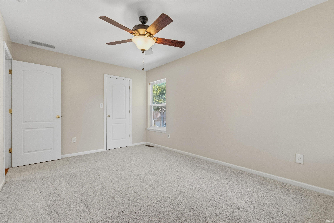
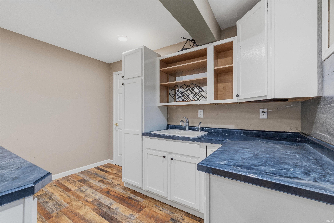
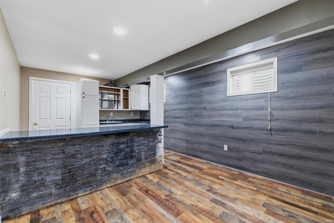
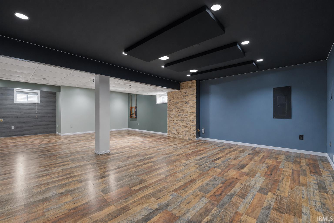
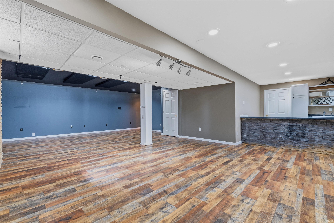
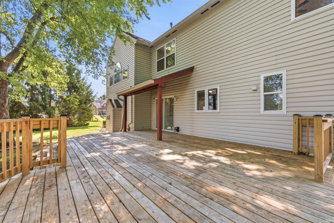
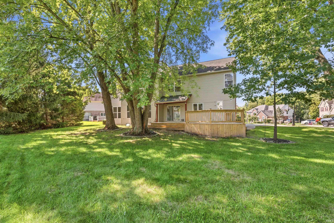
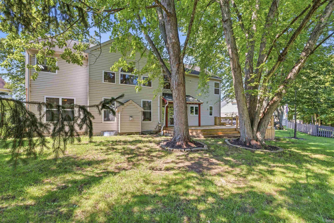
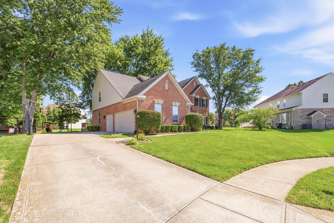
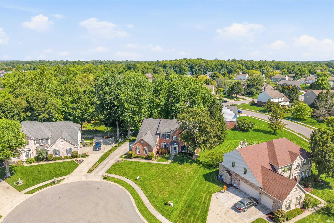
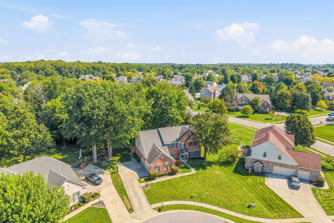
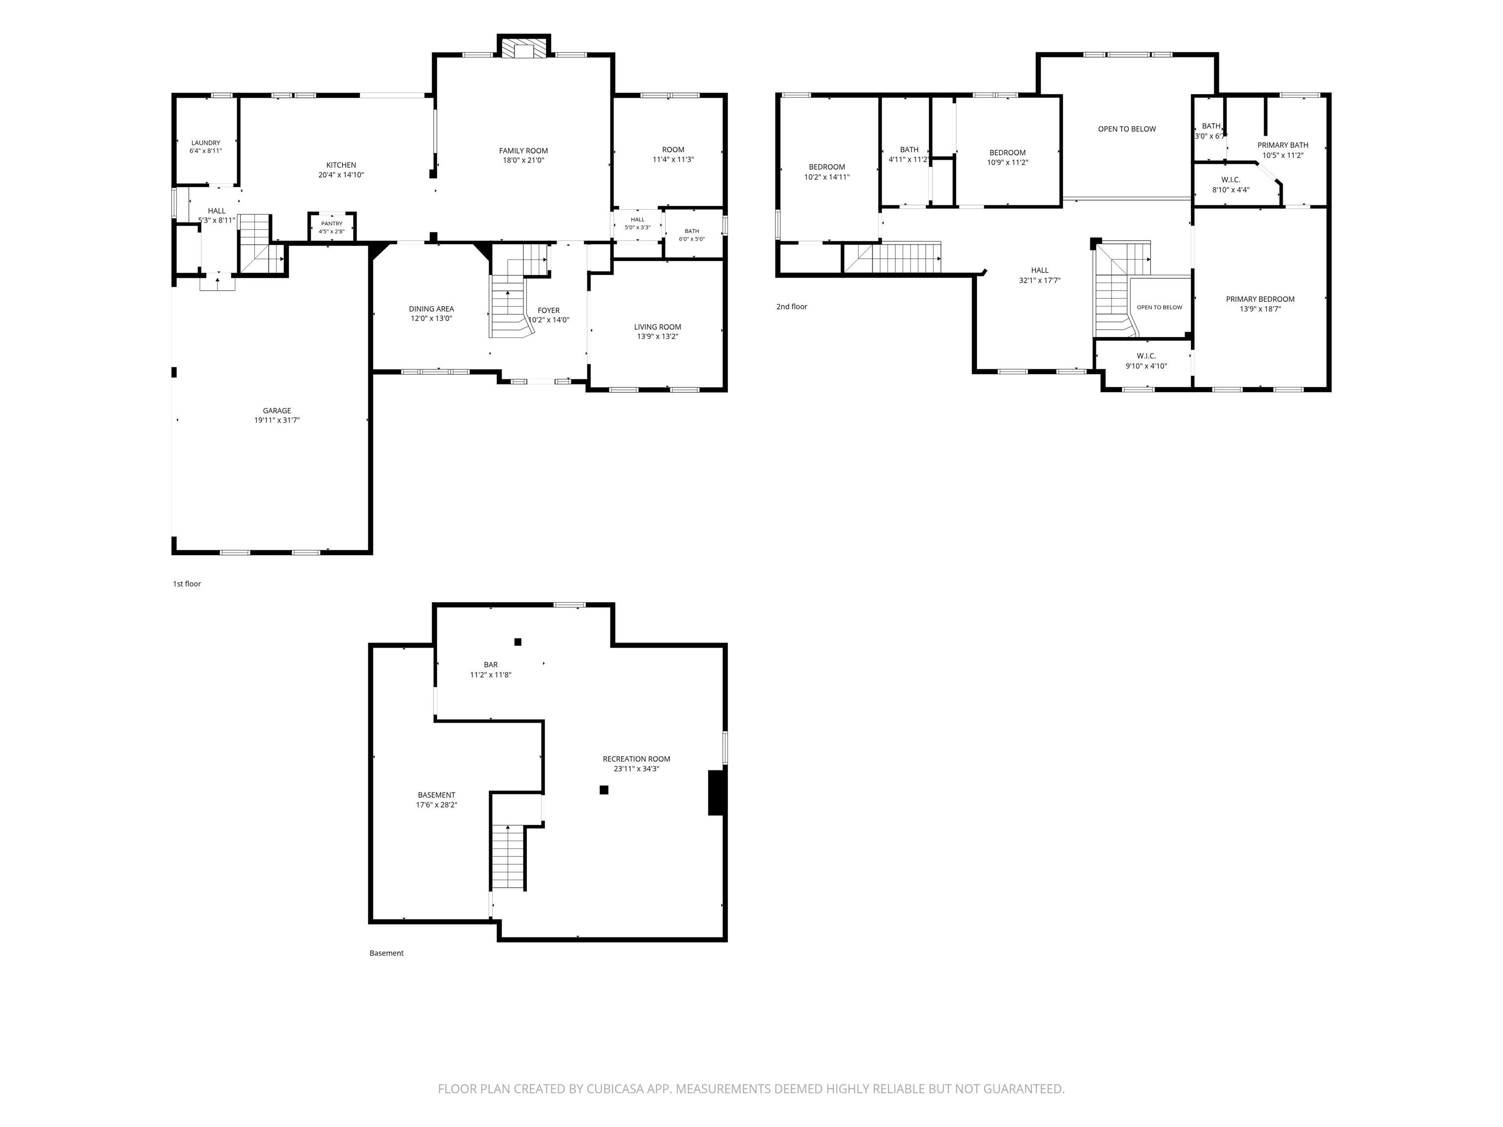
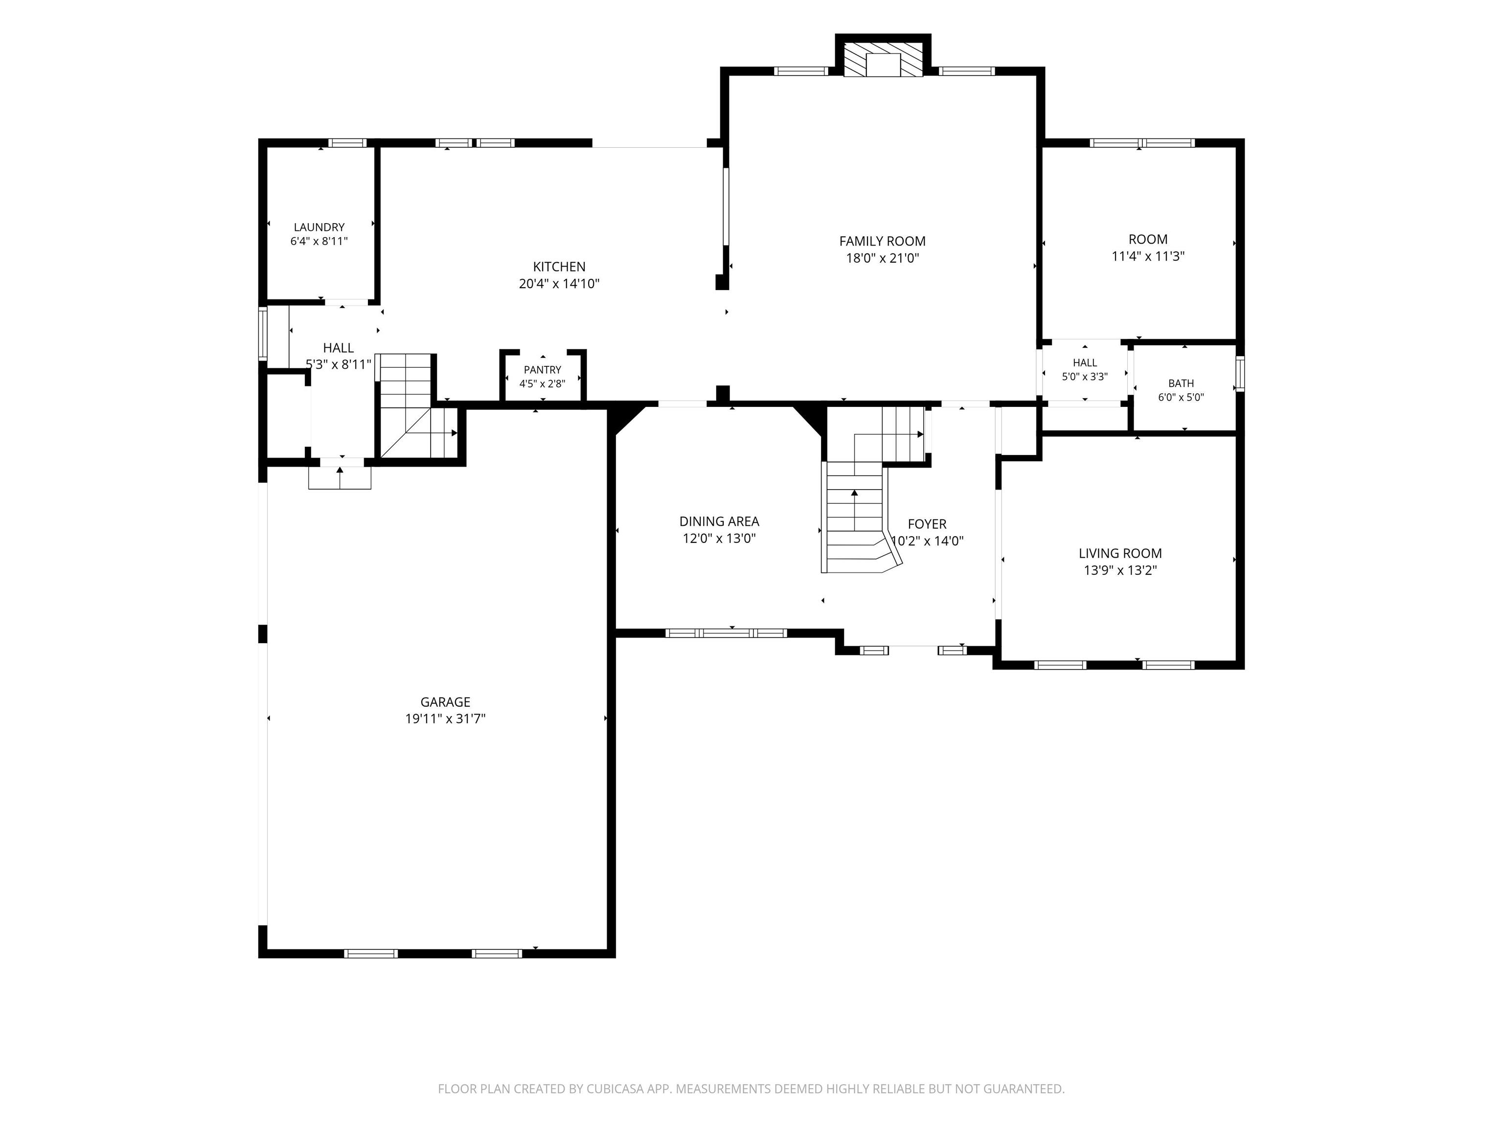
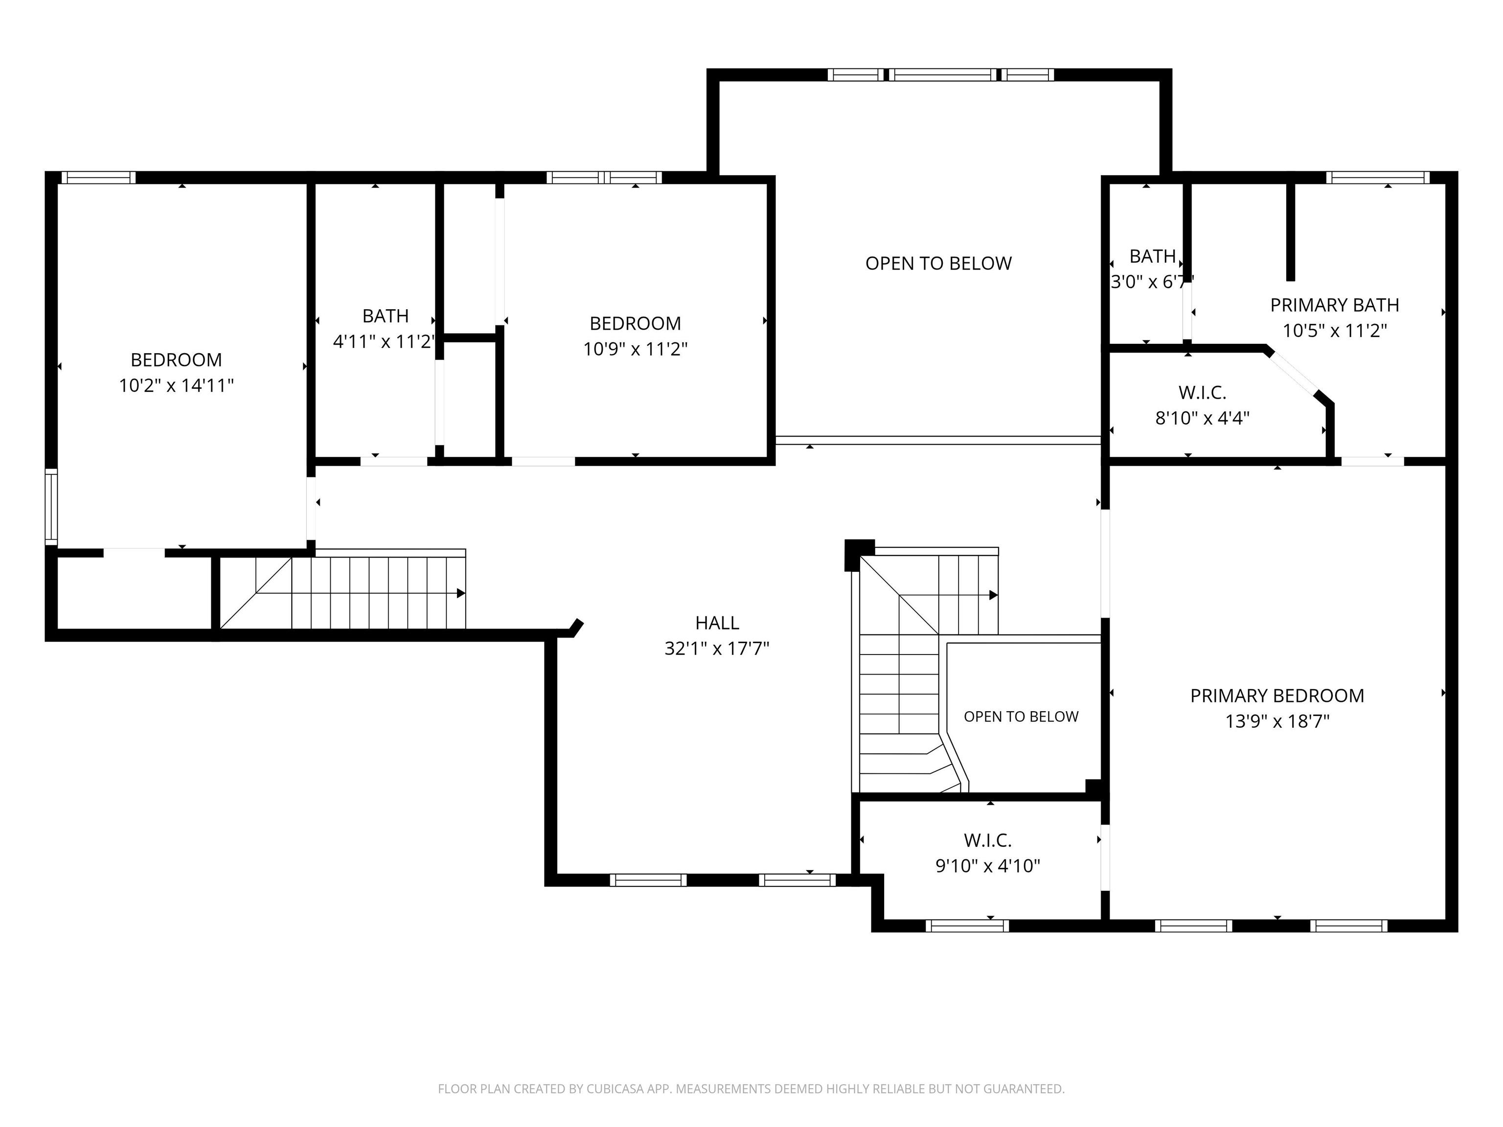
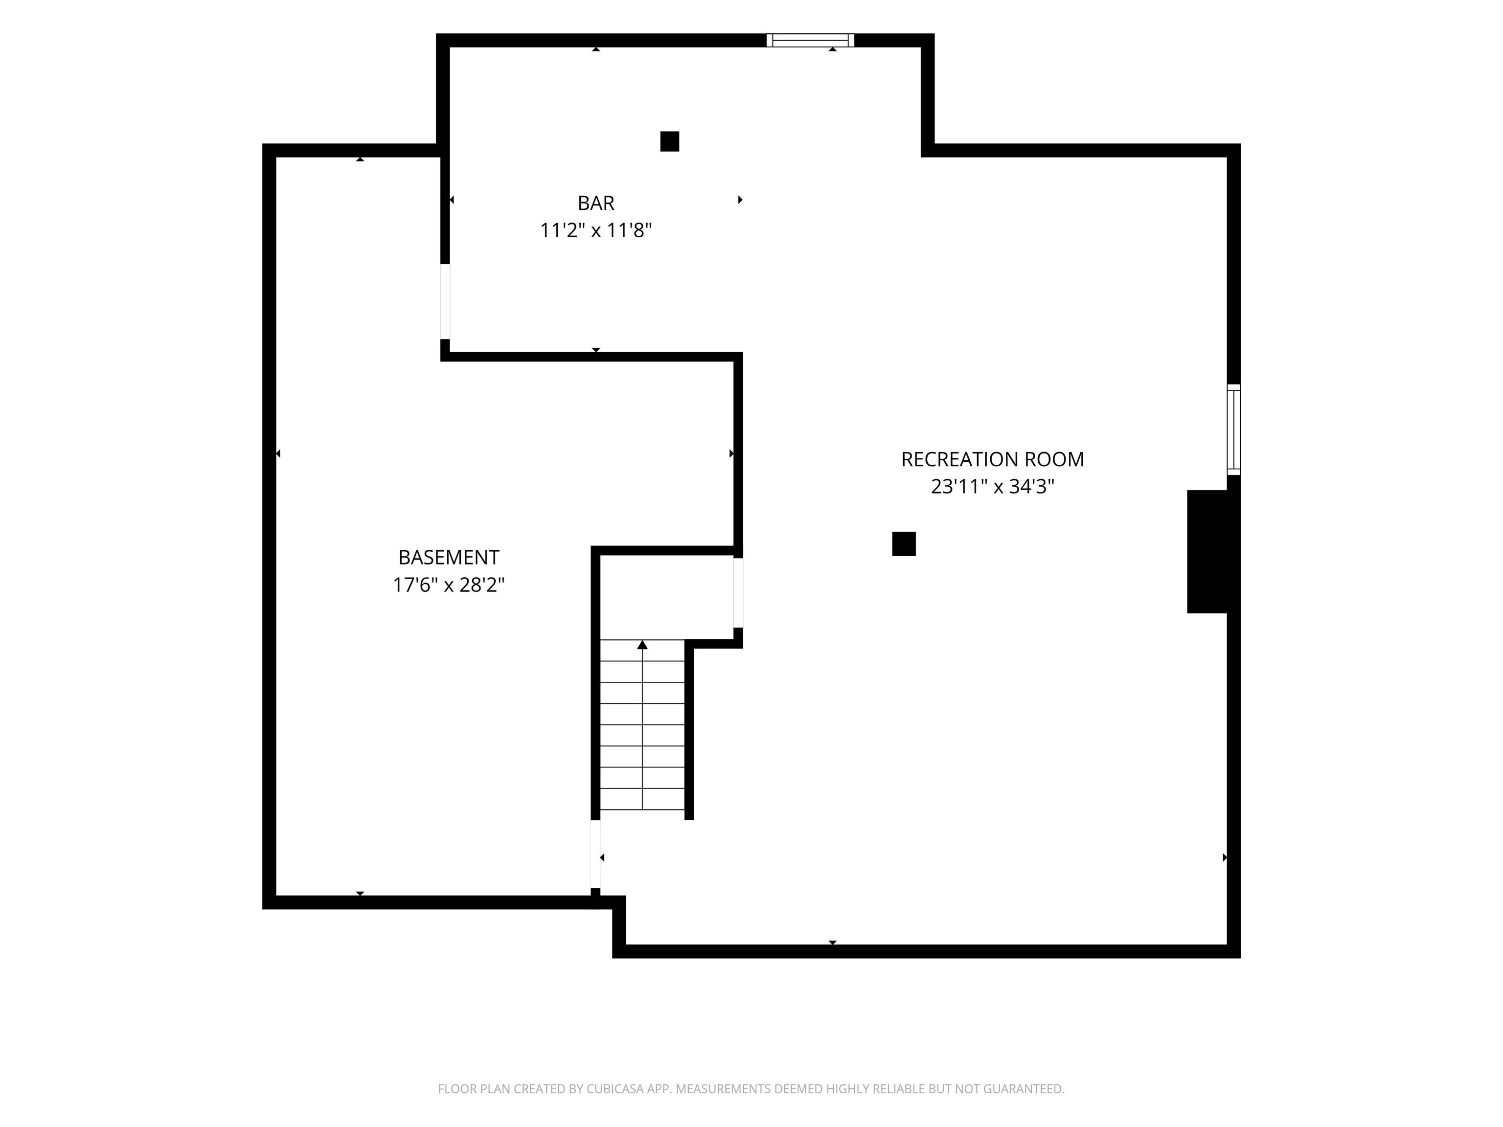
Welcome to this stunningly renovated 3-bedroom, 2.5-bath home, where modern elegance meets spacious, comfortable living in a desirable and growing community. From the moment you step inside, you'll appreciate the thoughtful updates, stylish finishes, and exceptional living spaces this home has to offer. The main level features an impressive eat-in kitchen with a beautiful waterfall quartz island, perfect for entertaining and everyday gatherings, along with a formal dining room, elegant formal living room, spacious family room with a cozy fireplace, private office, and generously sized laundry room. Recent renovations include new carpeting, a beautifully remodeled primary bathroom, new designer light fixtures and ceiling fans, a new refrigerator, and a new gas range. Upstairs, the expansive primary suite provides a true retreat with two walk-in closets and a luxurious updated bathroom. A versatile loft adds valuable bonus space—perfect for a home office, playroom, or relaxing lounge. Two additional generously sized bedrooms share a beautifully updated full bathroom. The finished basement takes entertaining to the next level with a spacious family room and wet bar, creating the perfect setting for movie nights, game days, celebrations, and gatherings with family and friends. With its stylish renovations, generous room sizes, multiple living spaces, and convenient location with an easy commute to surrounding areas, this exceptional home offers the space, comfort, and modern lifestyle today's buyers are looking for. A home this special won't last long—schedule your private showing and experience it for yourself!
Turn left onto Valley Wood Drive from S County Road 625 E, then take a slight left onto Timber Bluff Circle.
| MLS # | 202635902 |
|---|---|
| Date Listed | 2026-08-31 |
| Status | Cont-AccptngBackupOffers |
| Property Type | Residential |
| Property SubType | Site-Built Home |
| Finished Square Feet | 3,975 sqft |
| Total Square Feet | 4,092 sqft |
| New Construction | No |
| Style | Two Story |
| Type | Site-Built Home |
| Basement | Yes |
| Bedrooms | 3 |
| Bathrooms | 3 (2 Full, 1 Half) |
| Annual Taxes | $5,046.88 |
| Year Taxes Payable | 2025 |
| Year Built | 2001 |
| Virtual Tour | propertypanorama.com » |
| Days on Market | 33 |
| Homestead Year | No |
| Cooling | Central Air |
|---|---|
| Heating | Gas |
| Garage | Attached |
| Main Level Laundry | Yes |
| Living Room | 13 × 13 | Main Level |
| Dining Room | 12 × 13 | Main Level |
| Family Room | 18 × 21 | Main Level |
| Kitchen | 20 × 15 | Main Level |
| Den | 11 × 11 | Main Level |
| Master Bedroom | 14 × 18 | Upper Level |
| 2nd Bedroom | 10 × 11 | Main Level |
| 3rd Bedroom | 10 × 15 | Main Level |
| Loft | 9 × 11 | Upper Level |
| Full Baths | 2 Upper |
| Half Baths | 1 Main |
| Construction | Site-Built Home |
|---|---|
| Exterior | Brick,Vinyl |
| Lot Size | 13,504 sq ft |
| Acreage | 0.31 Acres |
| Lot Dimensions | 99X147=13504 |
| Sewer | City |
| Water | City |
| Fence | None |
| Area | Hendricks County |
|---|---|
| County | Hendricks |
| Subdivision | Other |
| Township | Washington |
| City | Avon |
| State | IN |
| Zip | 46123 |
| School District | Avon Community |
|---|---|
| Elementary | Cedar |
| Middle School | Avon South |
| High School | Avon |
| Assoc. Dues | $0.00 Not Applicable |
|---|

MLS# 202635902
Listing Provided Courtesy of Tumpa Akther
Century 21 Affiliated
Listing updated September 16, 2026 at 4:15 pm
Last checked 13 minutes ago
IDX information provided by the Indiana Regional MLS. IDX information is provided exclusively for consumers’ personal, non-commercial use and may not be used for any purpose other than to identify prospective properties consumers may be interested in purchasing. Data is deemed reliable but is not guaranteed accurate by the MLS.