Property Description
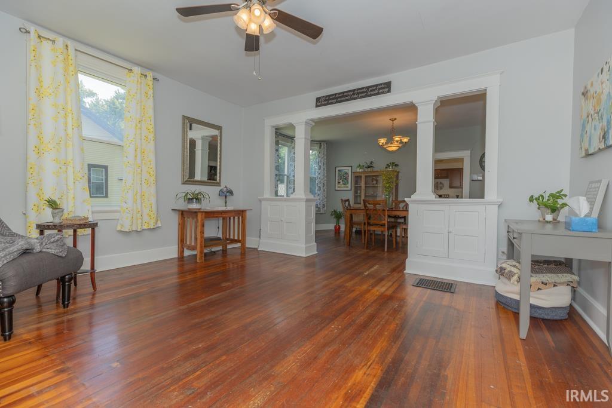
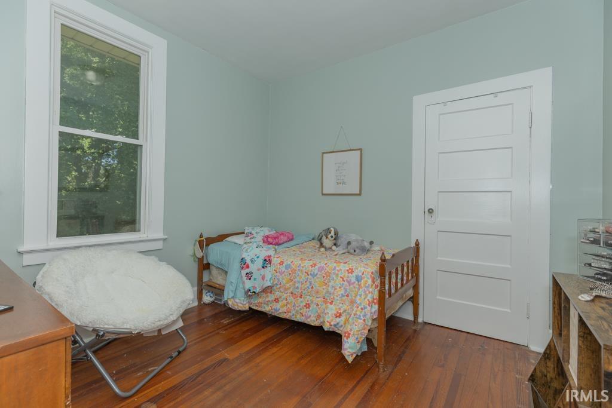
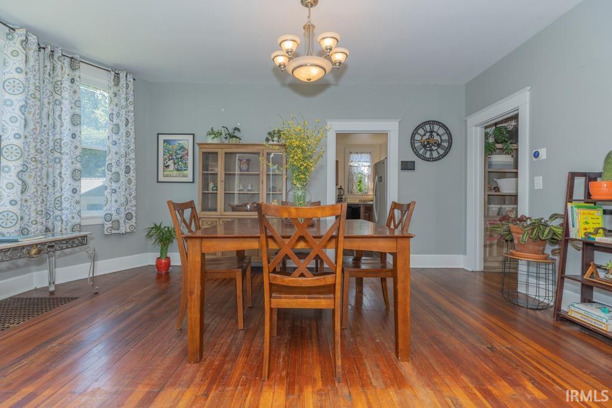
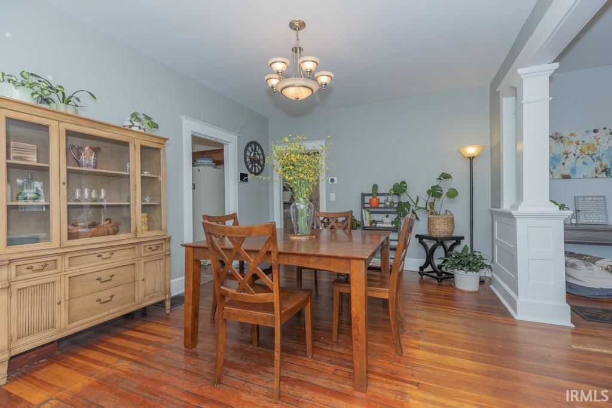
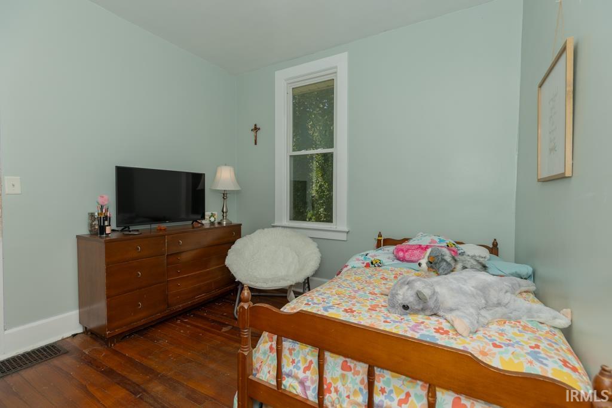
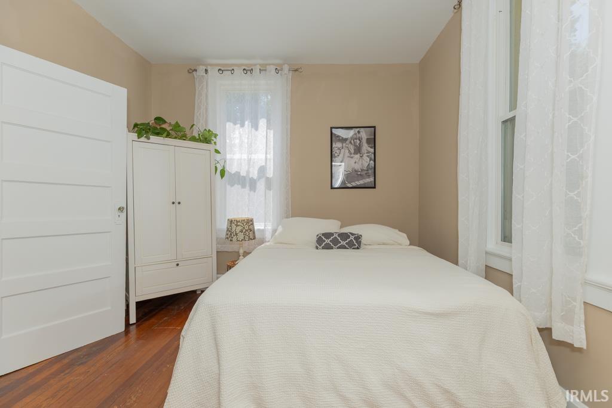
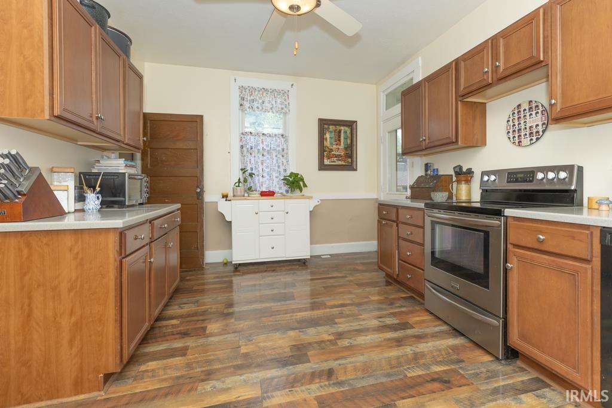
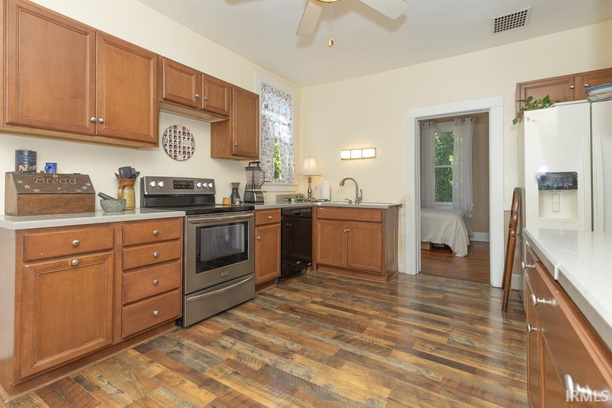
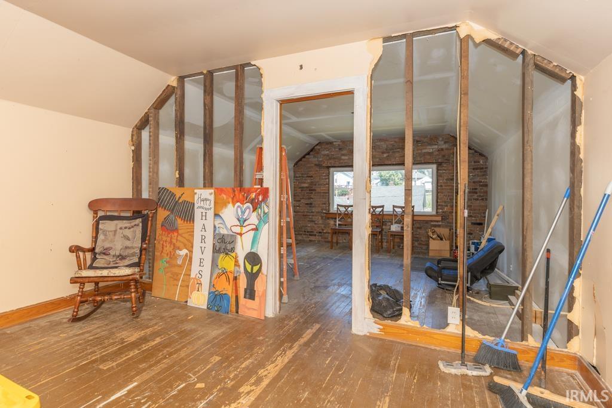
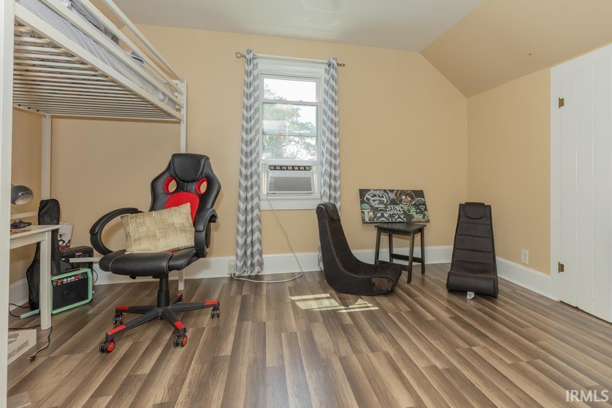
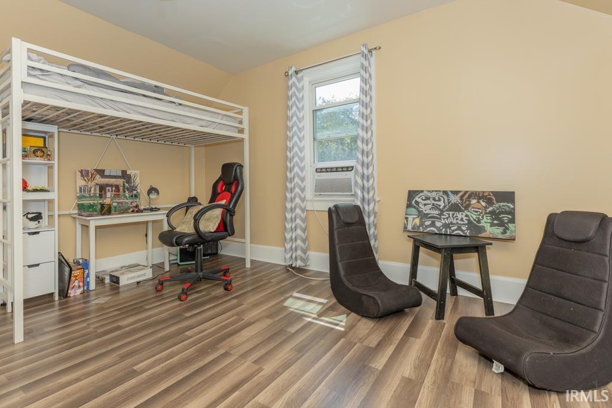
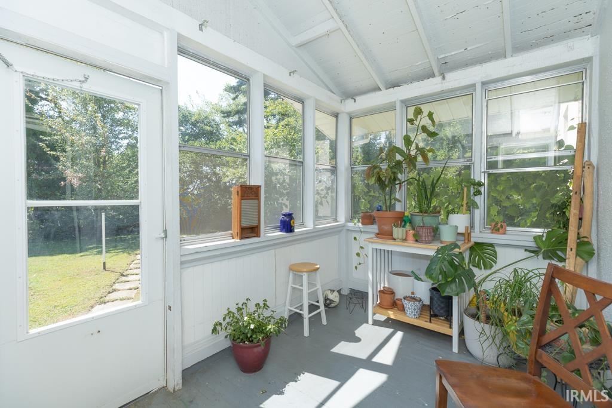
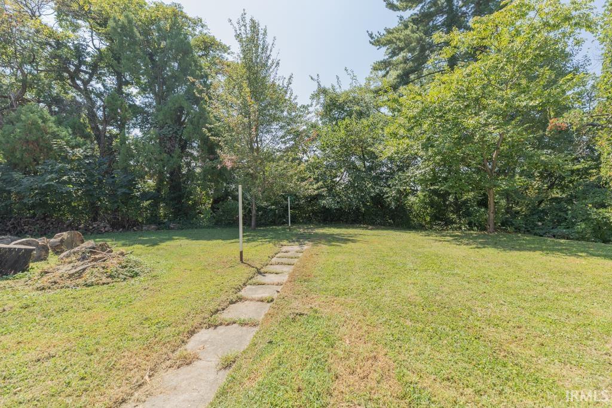
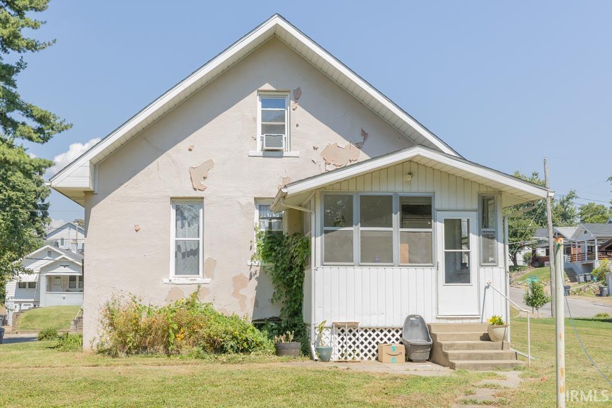
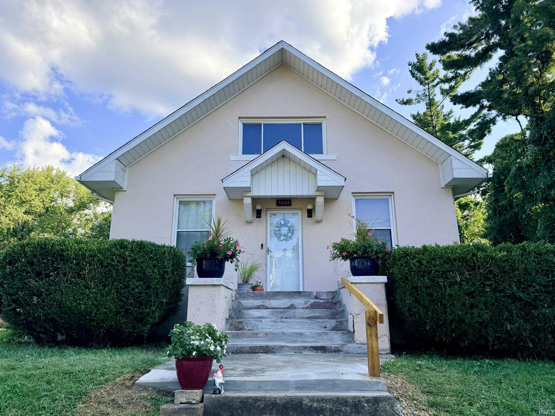
Character and charm welcome you to this historic 1920s property located atop Franklin Street on nearly a half-acre lot, offering incredible views of Evansville's Westside. This four-bedroom home features original hardwood flooring, craftsman built-ins in the living room, and a formal dining room. Key updates have been made to ensure the property is move-in ready, including a modernized kitchen with updated finishes, replacement windows installed throughout the home, an HVAC system installed in 2023, and a new roof most recently. The main level includes three bedrooms and a full bathroom, while the upper level features a fourth bedroom and a spacious flex room. Additionally, the unfinished basement provides a tandem two-car garage, a laundry area, and ample storage space.
Directions
Lloyd Expway to N on St. Joe, W on Franklin to home on left.
Amenities
Attic-Walk-up, Cable Available, Ceiling Fan(s), Chair Rail, Countertops-Laminate, Disposal, Dryer Hook Up Electric, Porch Open, Range/Oven Hook Up Elec, Main Level Bedroom Suite, Formal Dining Room, Washer Hook-Up
Sale Includes
Dishwasher, Refrigerator, Washer, Dryer-Electric, Range-Electric, Water Heater Gas
Property
| MLS # |
202635903 |
| Date Listed |
2026-08-30 |
| Status |
Active |
| Property Type |
Residential |
| Property SubType |
Site-Built Home |
| Finished Square Feet |
1,828 sqft |
| Total Square Feet |
3,634 sqft |
| New Construction |
No |
| Style |
One and Half Story |
| Type |
Site-Built Home |
| Basement |
Yes |
| Bedrooms |
4 |
| Bathrooms |
1 |
| Annual Taxes |
$1,658.00 |
| Year Taxes Payable |
2026 |
| Year Built |
1920 |
| Virtual Tour |
propertypanorama.com » |
| Days on Market |
34 |
| Homestead Year |
No |
Additional
| Cooling |
Central Air |
| Heating |
Gas, Forced Air |
| Garage |
Basement |
| Hardwood Floors |
Yes |
Room Dimensions
| Living Room |
15 × 14 |
Main Level |
| Dining Room |
17 × 12 |
Main Level |
| Master Bedroom |
10 × 11 |
Main Level |
| 2nd Bedroom |
10 × 10 |
Main Level |
| 3rd Bedroom |
10 × 10 |
Main Level |
| 4th Bedroom |
13 × 10 |
Upper Level |
| Extra Room |
14 × 14 |
Upper Level |
Bathroom Locations
External Features
| Construction |
Site-Built Home |
| Exterior |
Aluminum,Stucco |
| Lot Size |
16,553 sq ft |
| Acreage |
0.38 Acres |
| Lot Dimensions |
100x165 |
| Parking |
Yes |
| Sewer |
Public |
| Water |
Public |
| Fence |
None |
Location
| Area |
Vanderburgh County |
| Location |
City/Town/Suburb |
| County |
Vanderburgh |
| Subdivision |
None |
| Township |
Perry |
| City |
Evansville |
| State |
IN |
| Zip |
47720 |
Schools
| School District |
Evansville-Vanderburgh School Corp. |
| Elementary |
Tekoppel |
| Middle School |
Helfrich |
| High School |
Francis Joseph Reitz |
Financial
| Financing Terms |
Cash, Conventional |
| Assoc. Dues |
$0.00 Not Applicable |
IDX information provided by the Indiana Regional MLS.
IDX information is provided exclusively for consumers’ personal, non-commercial use and may not be used for any purpose other than to identify prospective properties consumers may be interested in purchasing. Data is deemed reliable but is not guaranteed accurate by the MLS.