Property Description
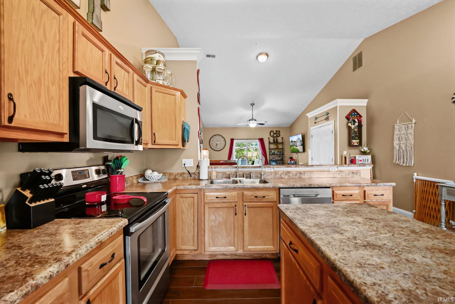
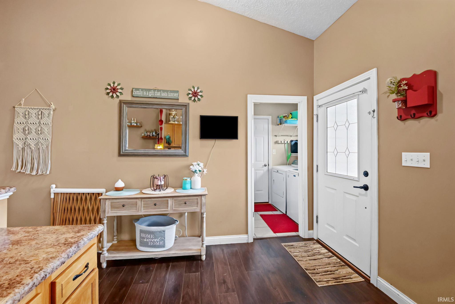
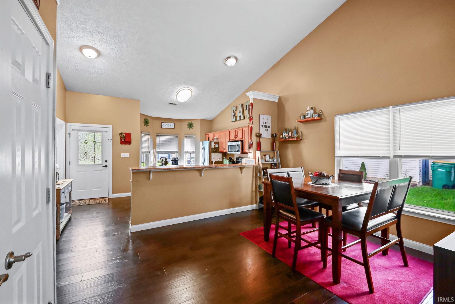
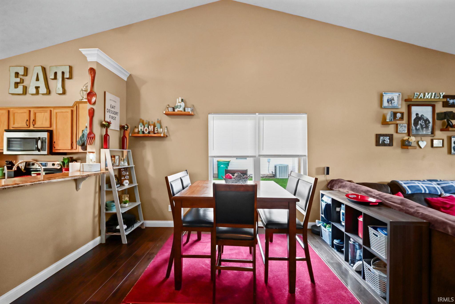
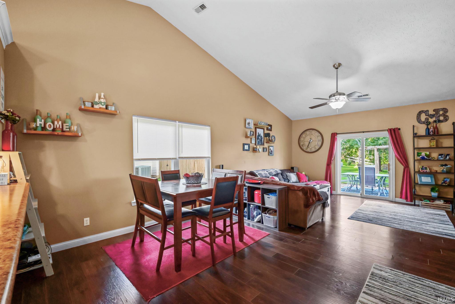
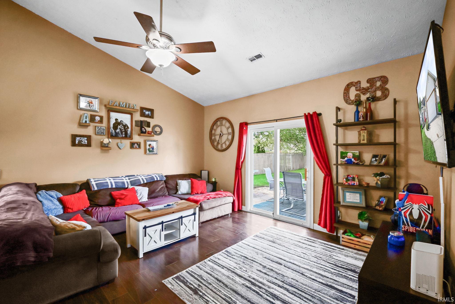
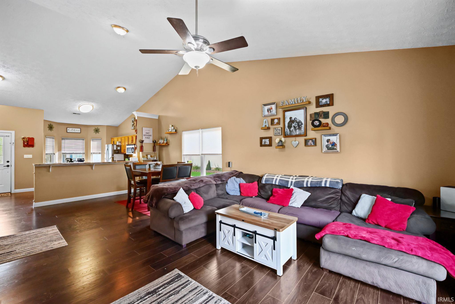
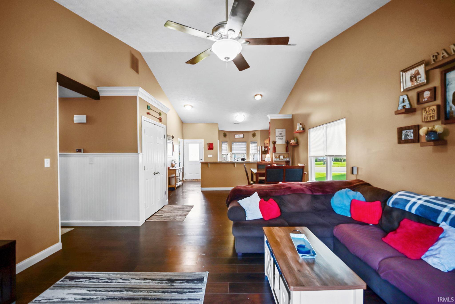
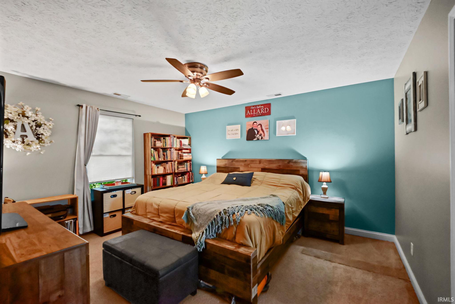
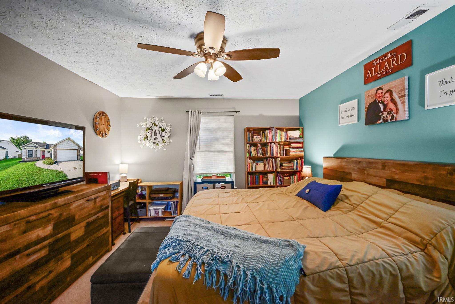
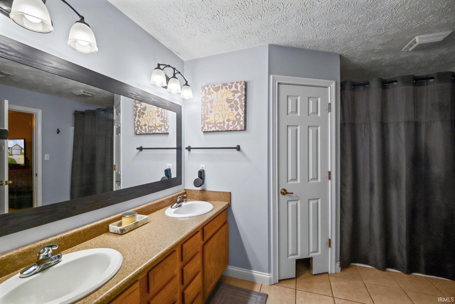
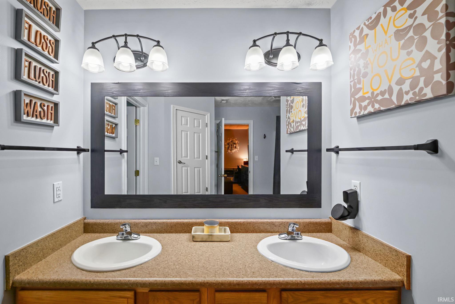
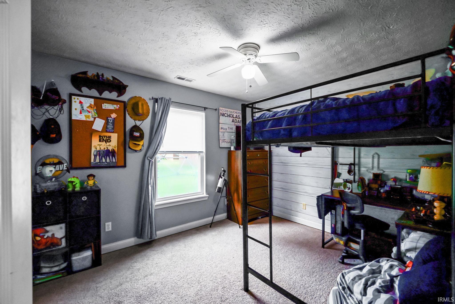
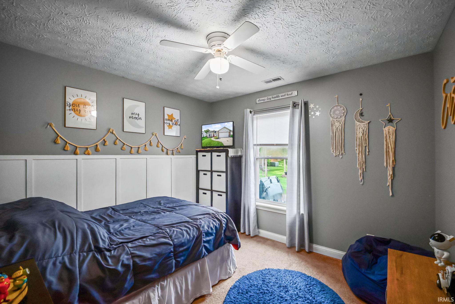
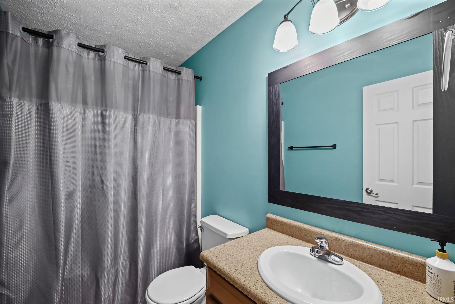
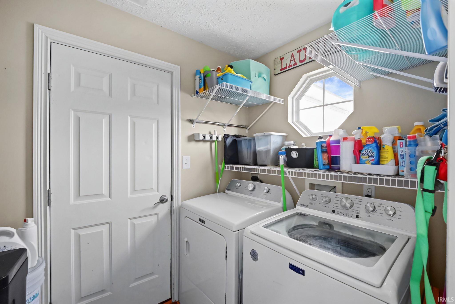
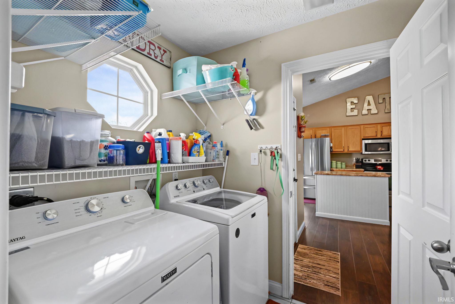
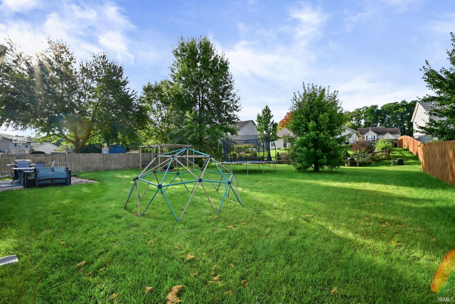
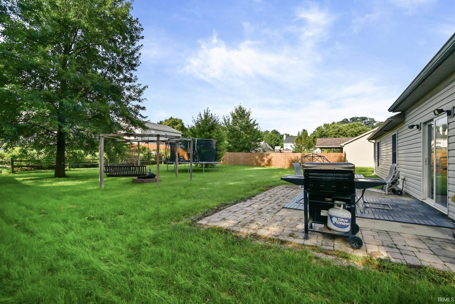
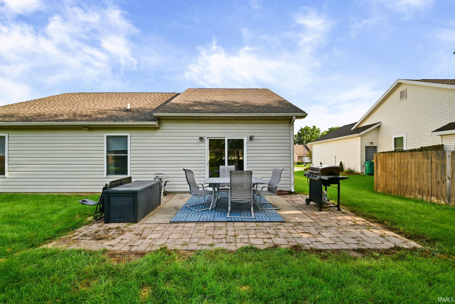
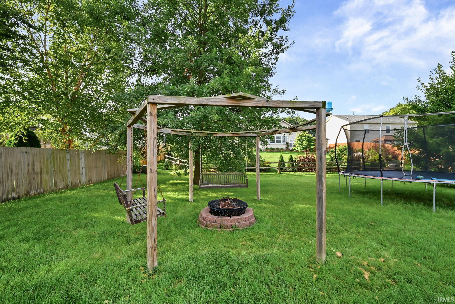
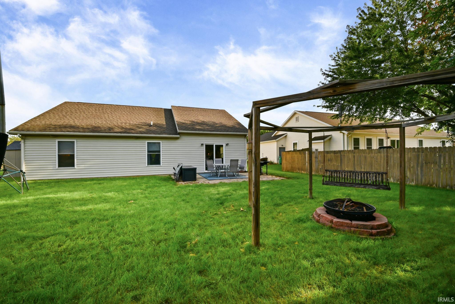
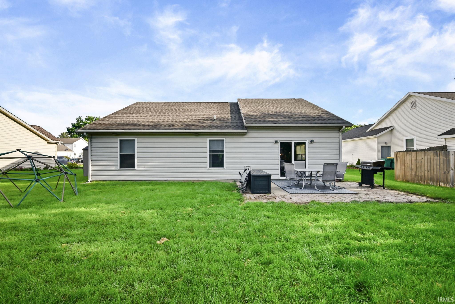
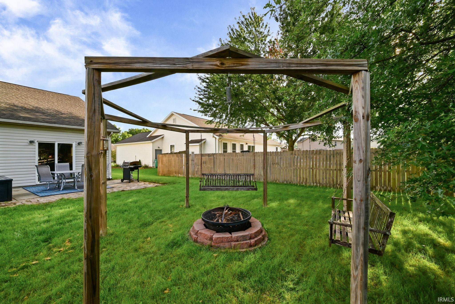
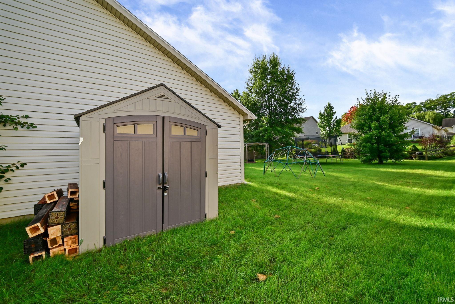
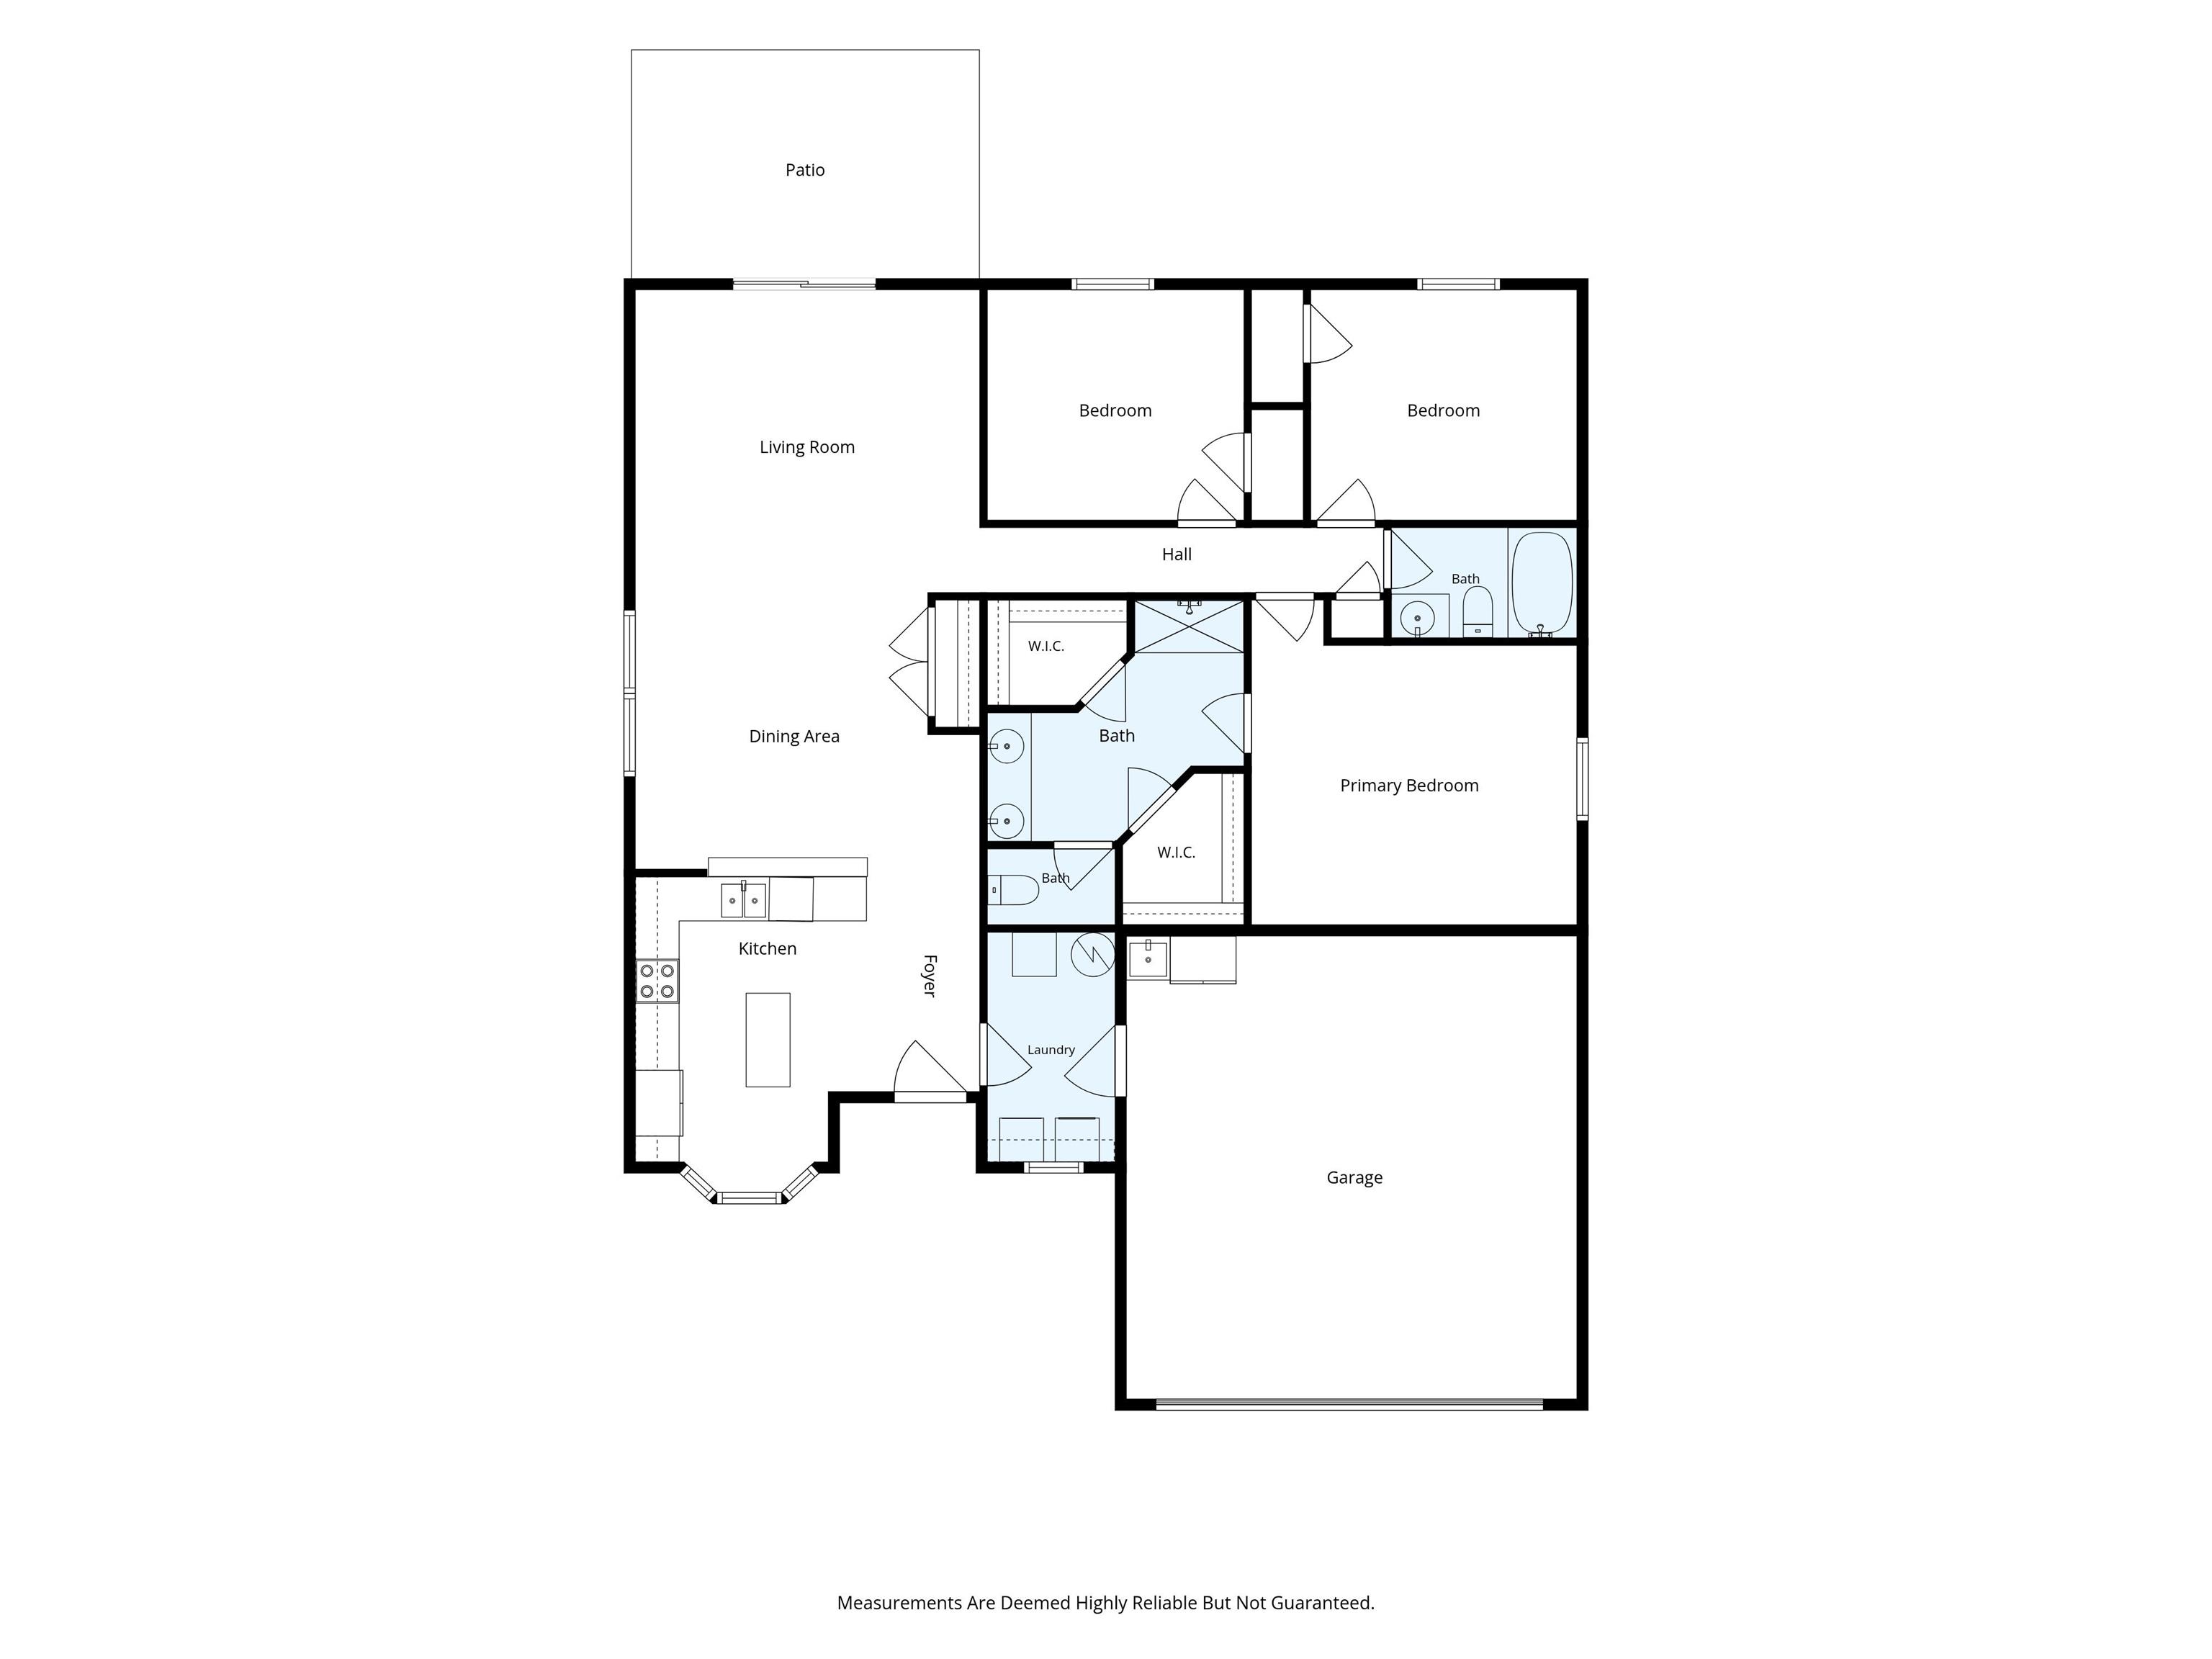
Tucked away on a quiet cul-de-sac in Shawnee Ridge, this 3-bedroom, 2-bath ranch offers 1,413 square feet with an open and inviting floor plan. Vaulted ceilings enhance the spacious feel of the main living area, where the kitchen, dining space and great room flow together for everyday living and entertaining. The kitchen offers abundant cabinetry, generous counter space and a breakfast bar overlooking the living area. The primary suite features a private bath and walk-in closet, with two additional bedrooms offering flexibility for family, guests or a home office. Natural gas service was added to the property, and the home's original heat pump has been replaced with a gas furnace. A gas line was also extended to the garage for the option of adding a future garage heater. The refrigerator, dishwasher, washer and dryer have also been replaced. Outside, the spacious backyard offers plenty of room for recreation and entertaining, along with a storage shed. An attached two-car garage completes this comfortable home in an established neighborhood with convenient access to West Lafayette, Purdue and nearby amenities.
Directions
East on 600N to Shawnee Ridge, L on Flintlock, L on Musket Way, R on Matchlock, House on R
Amenities
1st Bdrm En Suite, Breakfast Bar, Cable Available, Cable Ready, Ceiling-9+, Ceiling Fan(s), Ceilings-Vaulted, Closet(s) Walk-in, Detector-Smoke, Disposal, Dryer Hook Up Electric, Garage Door Opener, Kitchen Island, Open Floor Plan, Patio Open, Range/Oven Hk Up Gas/Elec, Tub/Shower Combination, Main Level Bedroom Suite
Sale Includes
Dishwasher, Microwave, Refrigerator, Washer, Dryer-Electric, Range-Electric, Water Heater Electric
Property
| MLS # |
202635905 |
| Date Listed |
2026-09-01 |
| Status |
Active |
| Property Type |
Residential |
| Property SubType |
Site-Built Home |
| Square Feet |
1,413 sqft |
| New Construction |
No |
| Style |
One Story |
| Type |
Site-Built Home |
| Bedrooms |
3 |
| Bathrooms |
2 |
| Annual Taxes |
$2,010.50 |
| Year Taxes Payable |
2026 |
| Year Built |
2006 |
| Virtual Tour |
propertypanorama.com » |
| Days on Market |
32 |
| Homestead Year |
No |
Additional
| Design |
Traditional |
| Cooling |
Central Air |
| Heating |
Gas, Forced Air |
| Garage |
Attached |
| Main Level Laundry |
Yes |
| Outbuilding |
Shed |
Room Dimensions
| Living Room |
15 × 13 |
Level |
| Dining Room |
15 × 12 |
Level |
| Kitchen |
15 × 12 |
Level |
| Master Bedroom |
15 × 12 |
Main Level |
| 2nd Bedroom |
12 × 10 |
Main Level |
| 3rd Bedroom |
10 × 10 |
Main Level |
Bathroom Locations
External Features
| Construction |
Site-Built Home |
| Exterior |
Brick,Vinyl |
| Lot Size |
10,606 sq ft |
| Acreage |
0.24 Acres |
| Lot Dimensions |
75X141 |
| Parking |
Yes |
| Out Buildings |
Shed |
| Sewer |
City |
| Water |
City |
| Fence |
None |
Location
| Area |
Tippecanoe County |
| Location |
Rural Subdivision |
| County |
Tippecanoe |
| Subdivision |
Shawnee Ridge |
| Township |
Tippecanoe |
| City |
West Lafayette |
| State |
IN |
| Zip |
47906 |
Schools
| School District |
Tippecanoe School Corp. |
| Elementary |
Battle Ground |
| Middle School |
Battle Ground |
| High School |
William Henry Harrison |
Financial
| Financing Terms |
Cash, Conventional, FHA, VA |
| Assoc. Dues |
$100.00 Annually |
| Assoc. Restrictions |
Yes |
IDX information provided by the Indiana Regional MLS.
IDX information is provided exclusively for consumers’ personal, non-commercial use and may not be used for any purpose other than to identify prospective properties consumers may be interested in purchasing. Data is deemed reliable but is not guaranteed accurate by the MLS.