Property Description
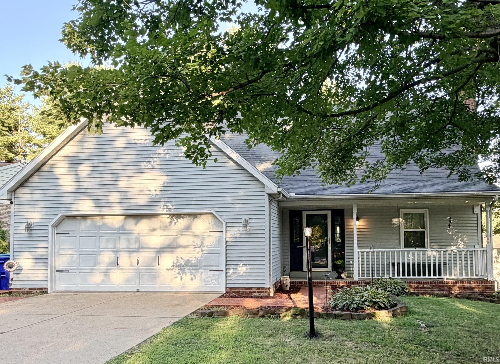
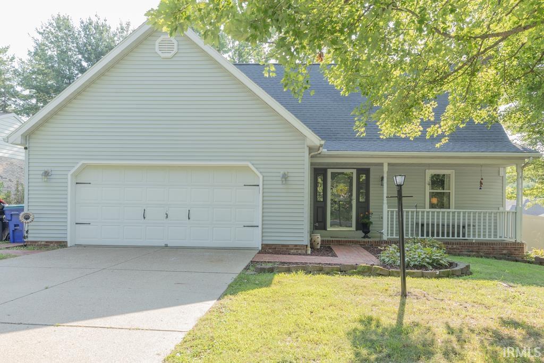
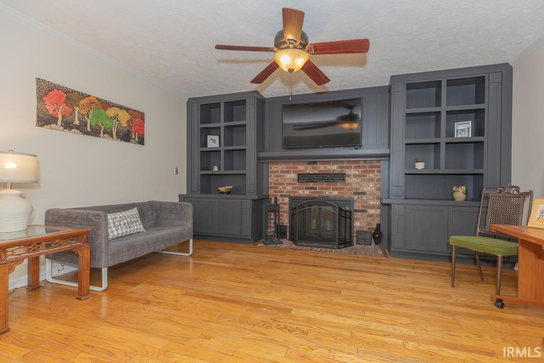
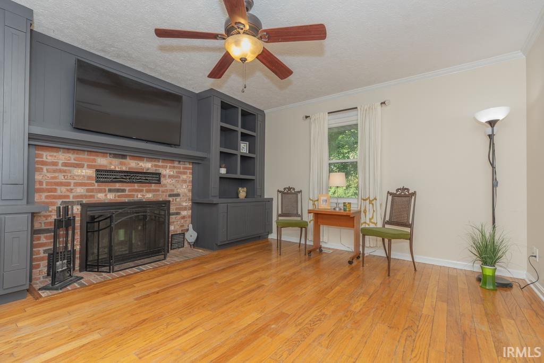
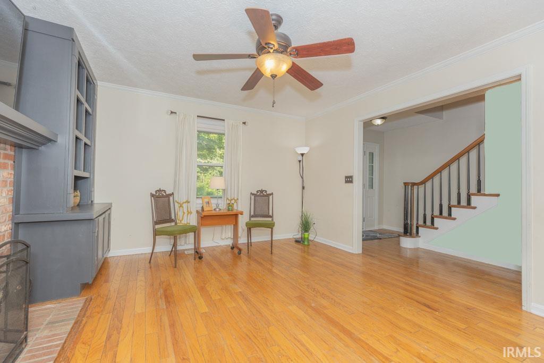
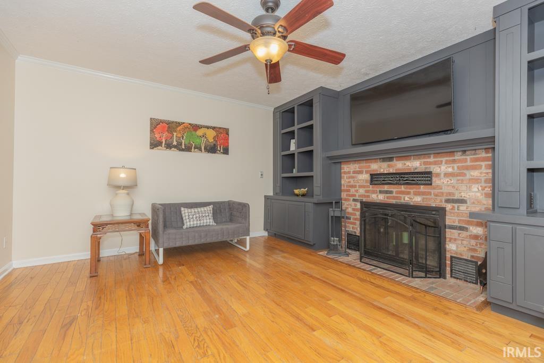
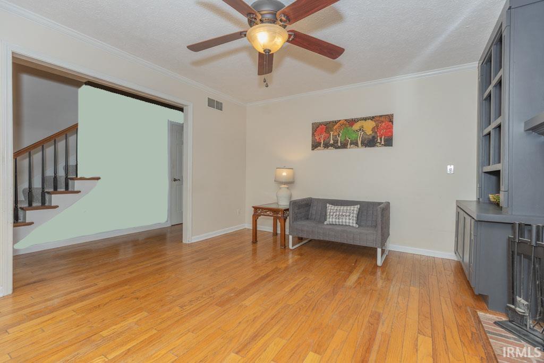
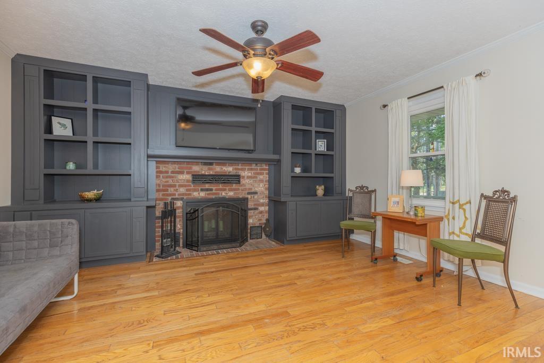
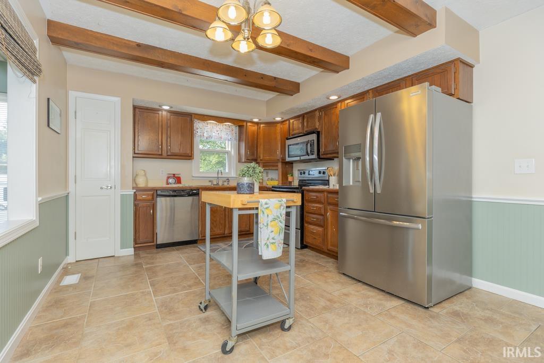
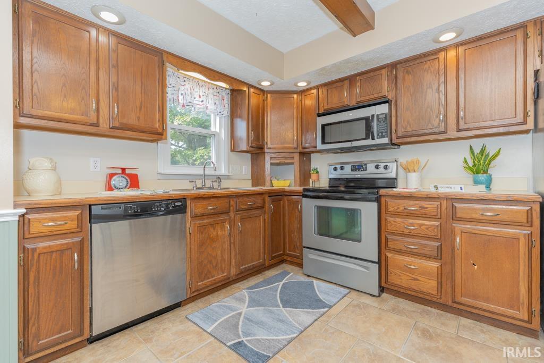
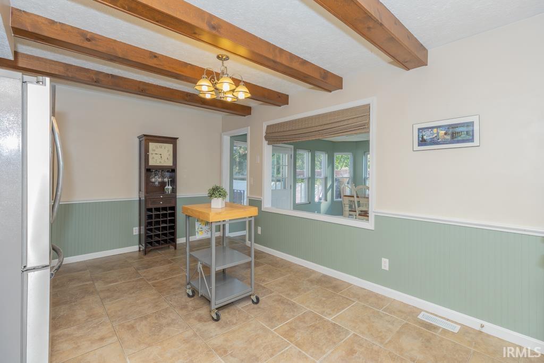
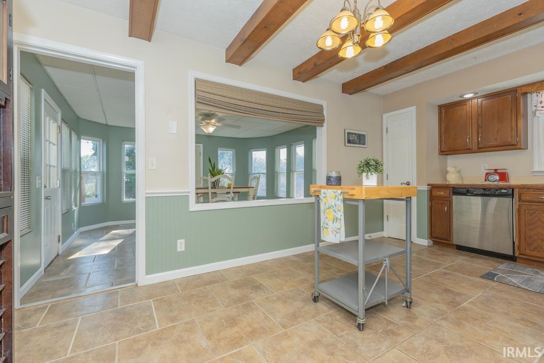
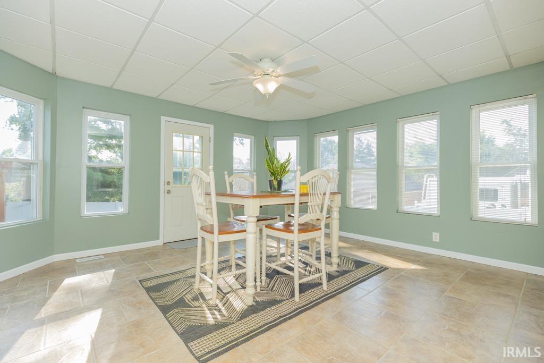
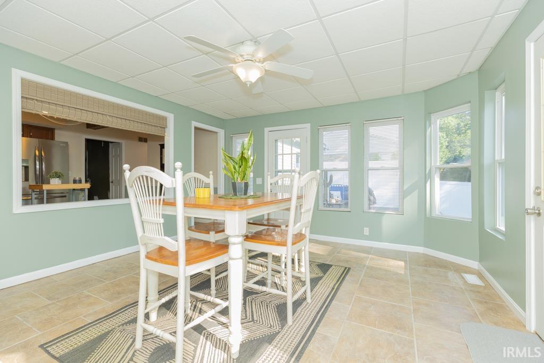
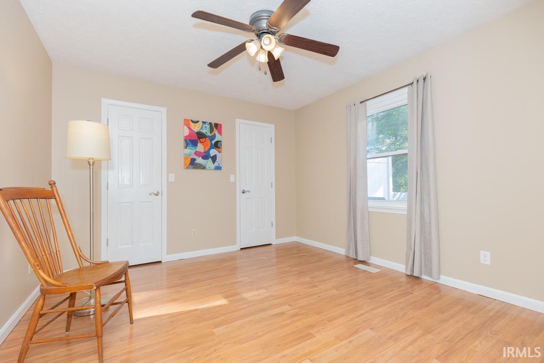
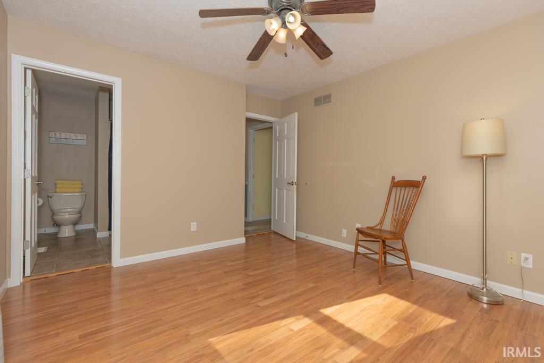
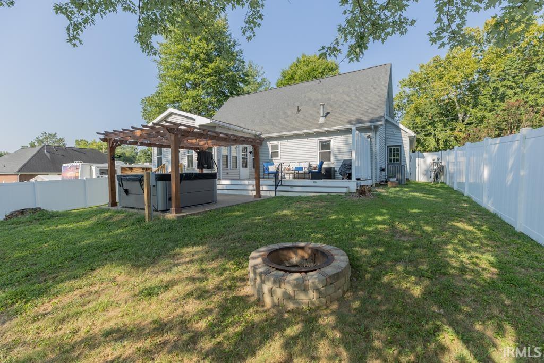
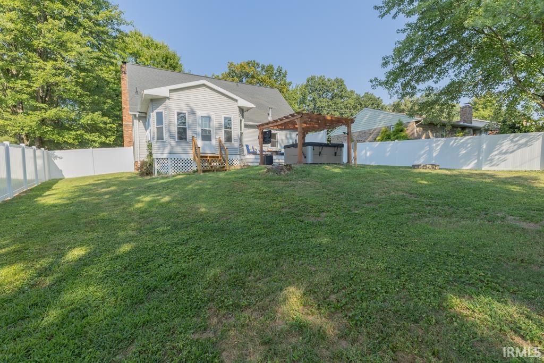
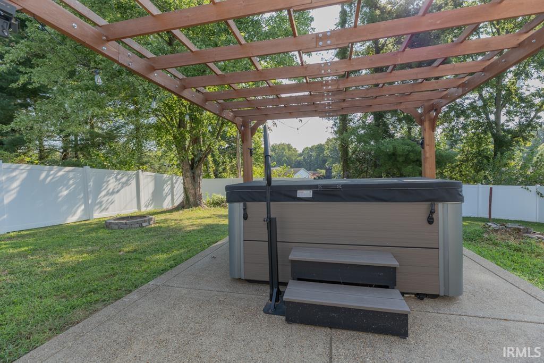
Discover the perfect blend of charm and modern convenience in this beautifully maintained 3-bedroom, 2-bathroom residence on Evansville’s sought-after Northside. From the moment you arrive, the covered front porch and mature shade trees welcome you home. Inside, hardwood floors guide you through an open-concept living space highlighted by custom built-ins and a wood-burning fireplace. The kitchen flows effortlessly into a bright sunroom, perfect for year-round enjoyment. With a main-level primary suite, a dedicated laundry room, and thoughtful recent updates—including a 2022 deck and 2023 patio—this property is truly move-in ready. Includes a 2-10 Home Buyer Warranty for total peace of mind.
Directions
First Ave to R on Campground Rd, L on Old State to home on Right
Amenities
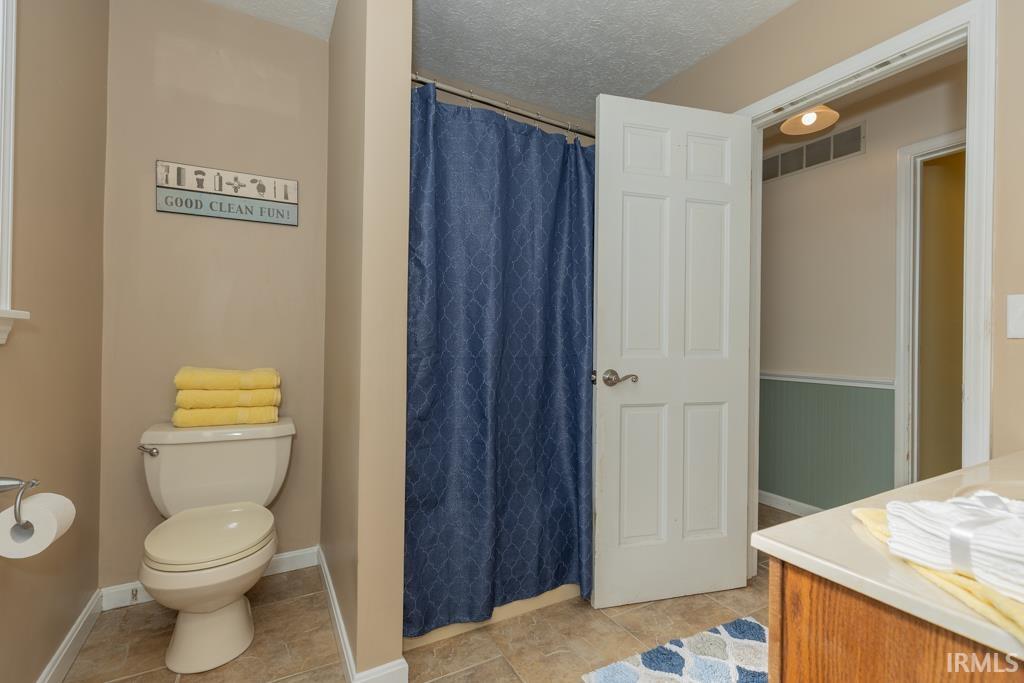
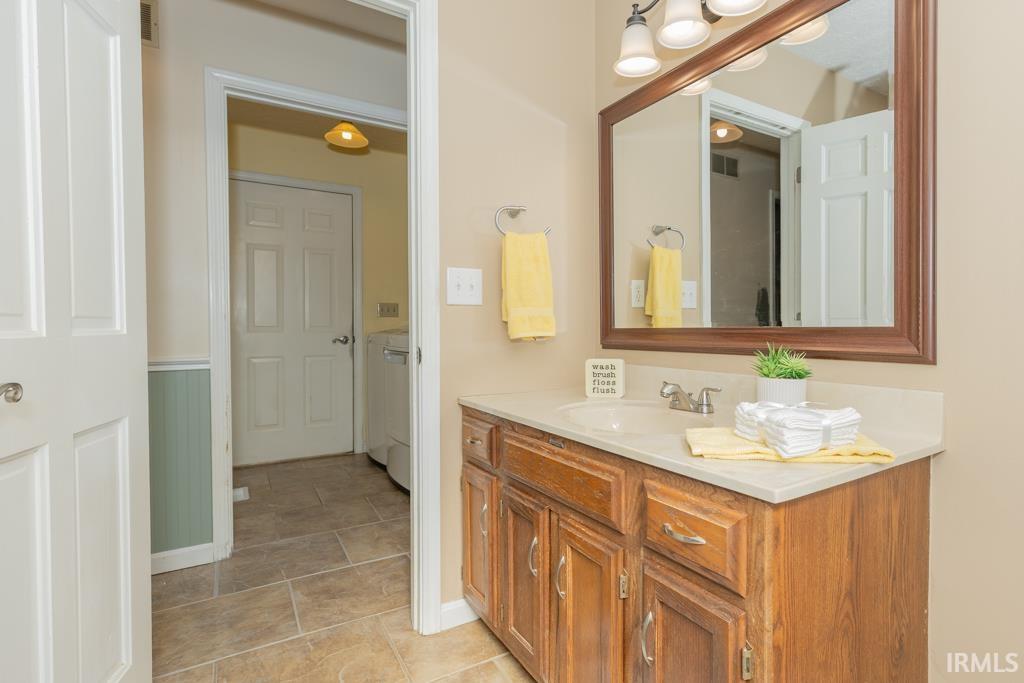
1st Bdrm En Suite, Attic Storage, Built-In Bookcase, Cable Available, Ceiling Fan(s), Chair Rail, Countertops-Laminate, Deck Open, Detector-Smoke, Disposal, Dryer Hook Up Electric, Eat-In Kitchen, Garage Door Opener, Home Warranty Included, Landscaped, Range/Oven Hook Up Elec, Tub/Shower Combination, Main Level Bedroom Suite, Main Floor Laundry, Garage Utilities
Sale Includes
Dishwasher, Microwave, Refrigerator, Dryer-Electric, Range-Electric, Water Heater Gas
Property
| MLS # |
202635907 |
| Date Listed |
2026-08-31 |
| Status |
Active |
| Property Type |
Residential |
| Property SubType |
Site-Built Home |
| Square Feet |
1,740 sqft |
| New Construction |
No |
| Style |
One and Half Story |
| Type |
Site-Built Home |
| Bedrooms |
3 |
| Bathrooms |
2 |
| Annual Taxes |
$2,056.00 |
| Year Taxes Payable |
2026 |
| Year Built |
1990 |
| Virtual Tour |
propertypanorama.com » |
| Days on Market |
34 |
| Homestead Year |
No |
Additional
| Cooling |
Central Air |
| Heating |
Gas, Forced Air |
| Garage |
Attached |
| Hardwood Floors |
Yes |
| Main Level Laundry |
Yes |
Room Dimensions
| Living Room |
16 × 13 |
Main Level |
| Kitchen |
18 × 13 |
Main Level |
| Master Bedroom |
13 × 12 |
Main Level |
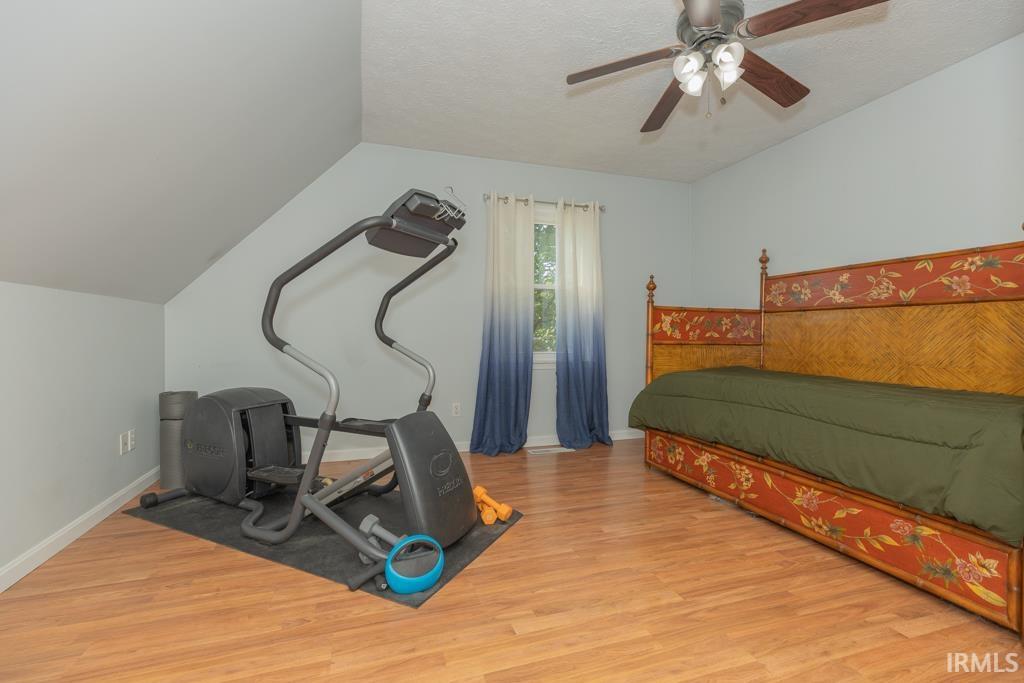
| 2nd Bedroom |
13 × 11 |
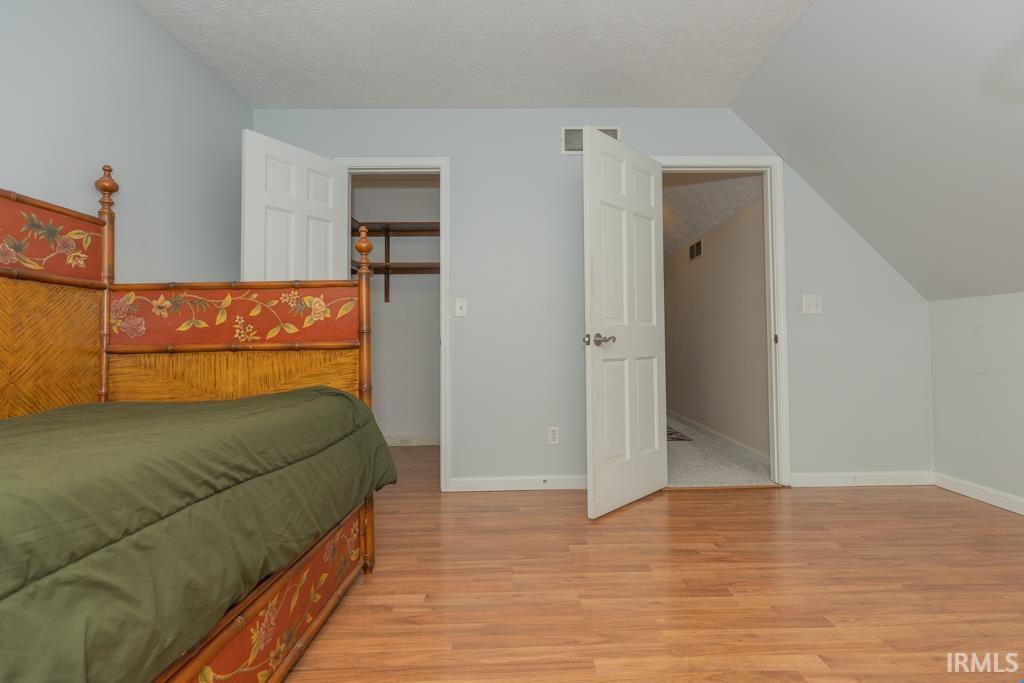
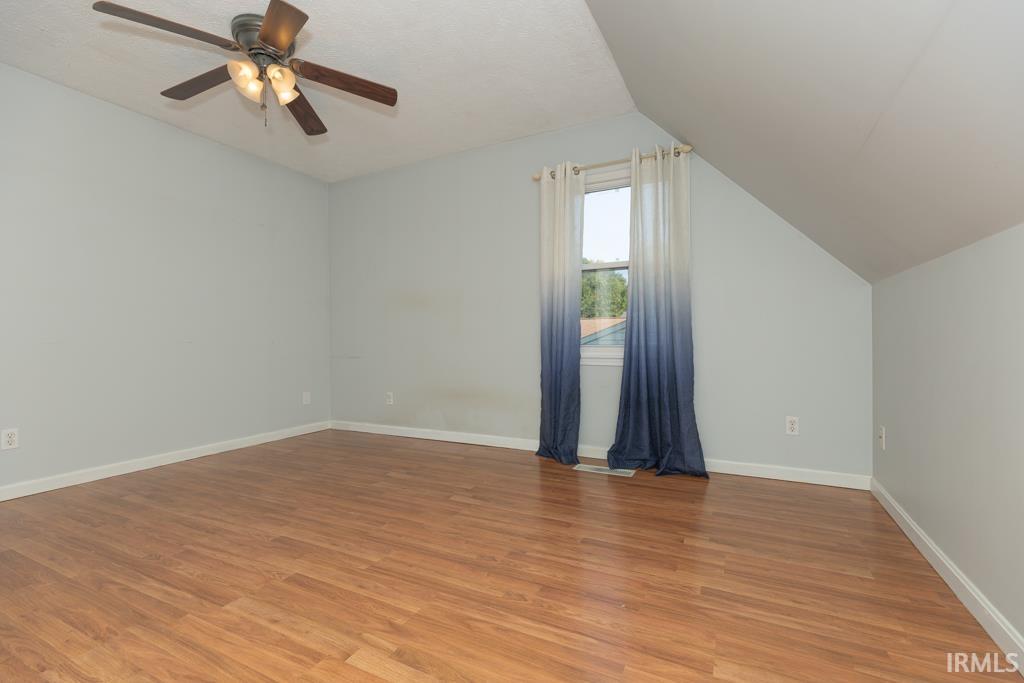
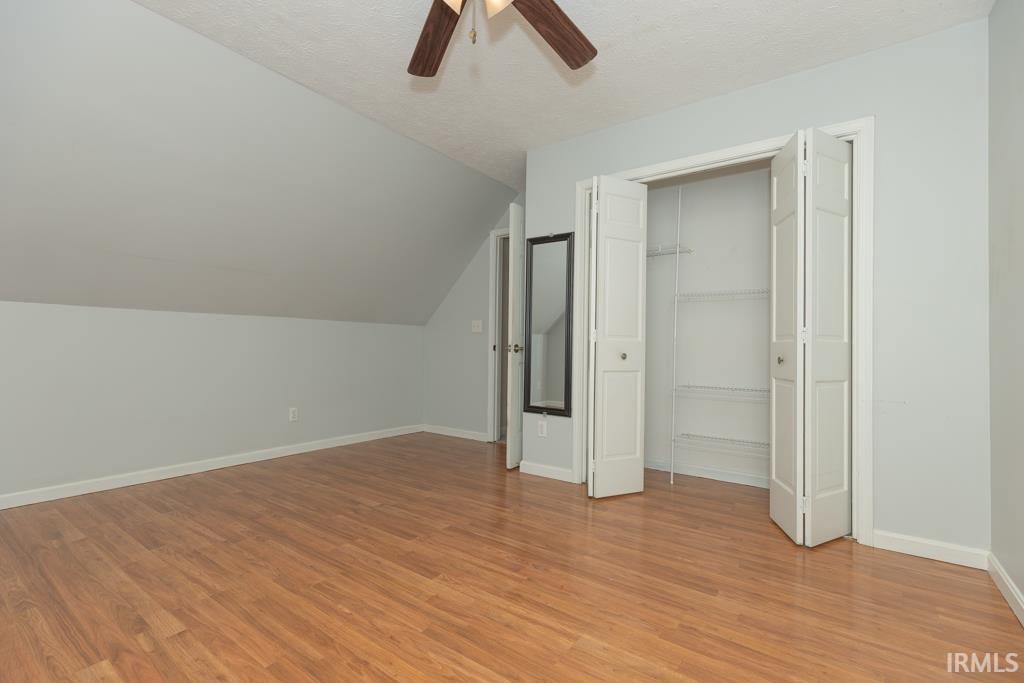
Upper Level |
| 3rd Bedroom |
13 × 11 |
Upper Level |
Bathroom Locations
| Full Baths |
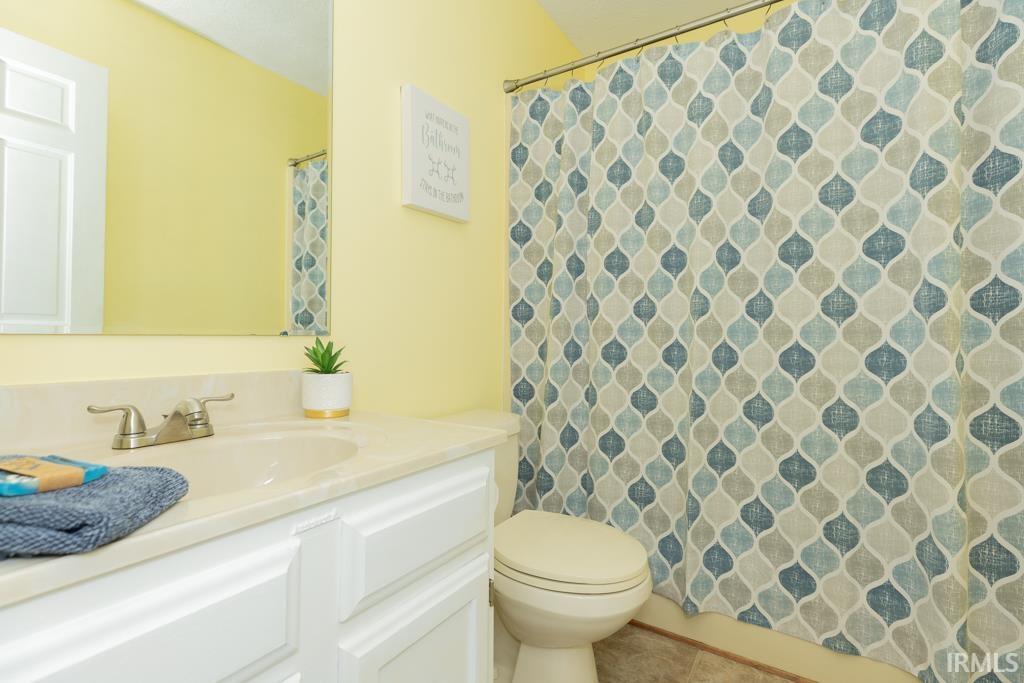
1 Main, 1 Upper |
External Features
| Construction |
Site-Built Home |
| Exterior |
Vinyl,Wood |
| Lot Size |
11,326 sq ft |
| Acreage |
0.26 Acres |
| Lot Dimensions |
78x145 |
| Parking |
Yes |
| Sewer |
Public |
| Water |
Public |
| Fence |
Full,Privacy,Vinyl |
Location
| Area |
Vanderburgh County |
| County |
Vanderburgh |
| Subdivision |
Old State |
| Township |
Center |
| City |
Evansville |
| State |
IN |
| Zip |
47710 |
Schools
| School District |
Evansville-Vanderburgh School Corp. |
| Elementary |
Highland |
| Middle School |
Thompkins |
| High School |
Central |
Financial
| Financing Terms |
Cash, Conventional |
| Assoc. Dues |
$0.00 Not Applicable |