Property Description
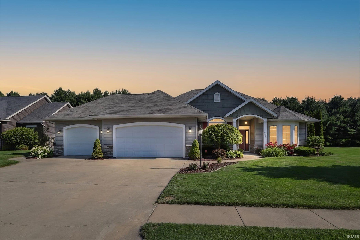
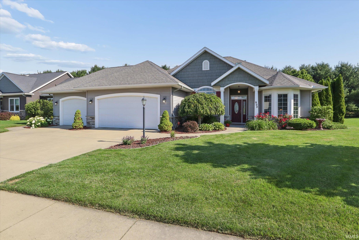
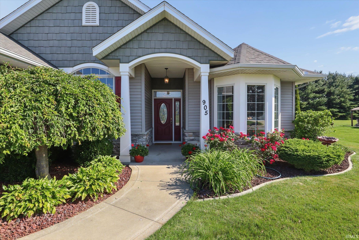
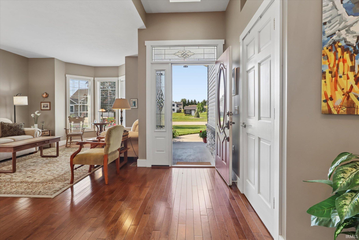
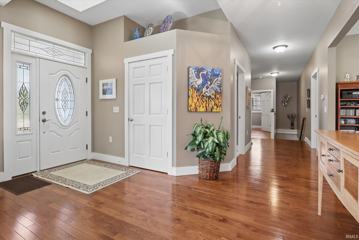
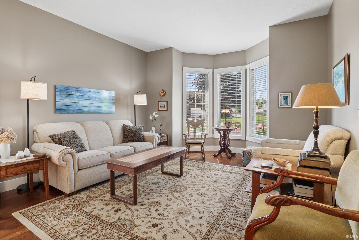
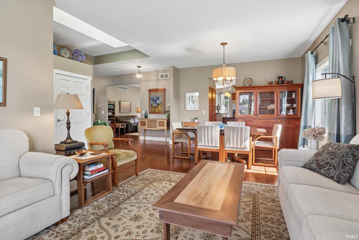
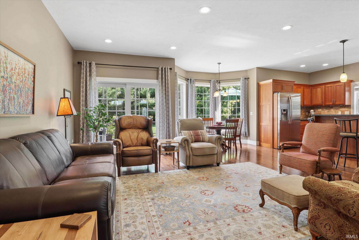
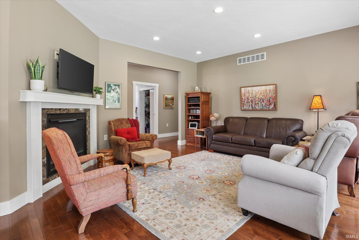
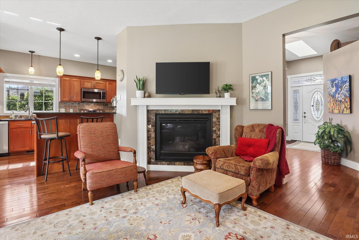
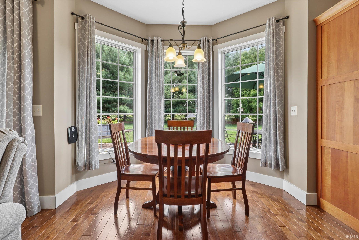
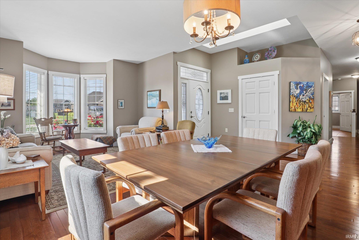
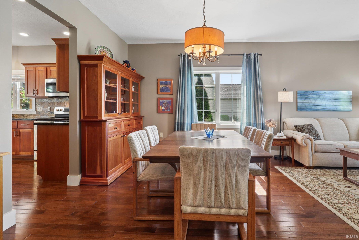
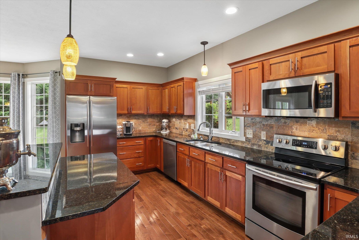
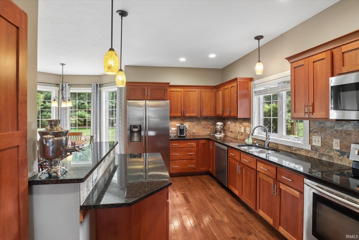
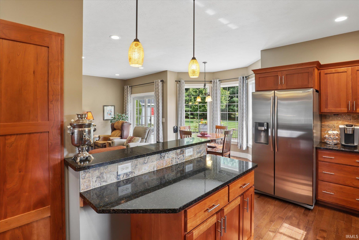
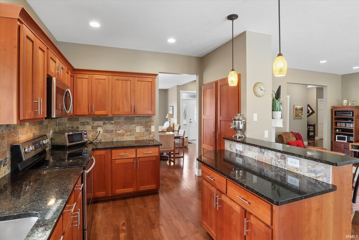
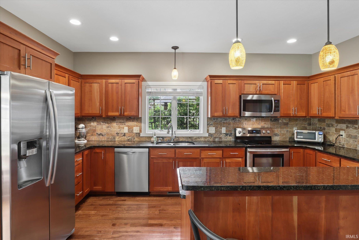
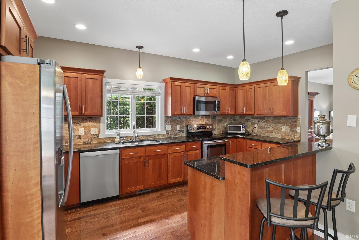
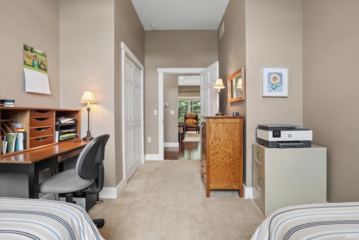
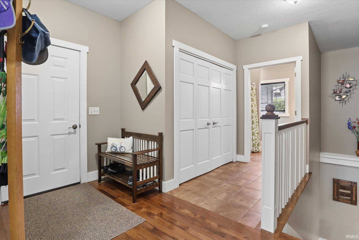
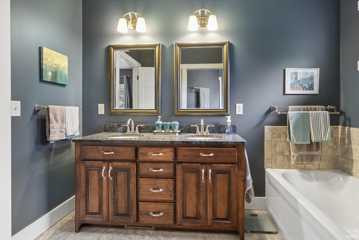
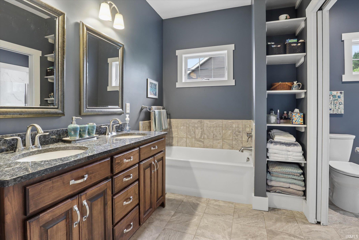
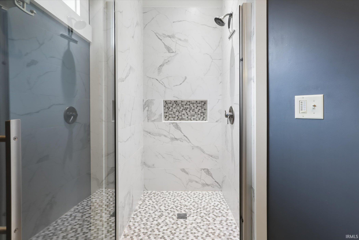
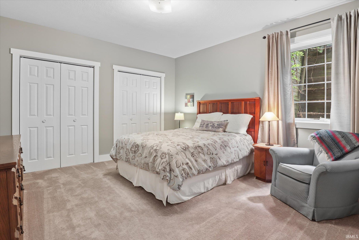
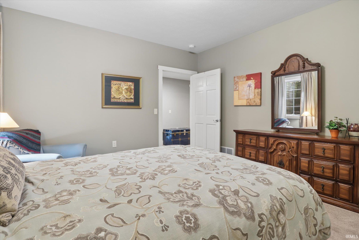
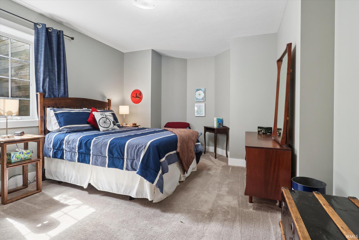
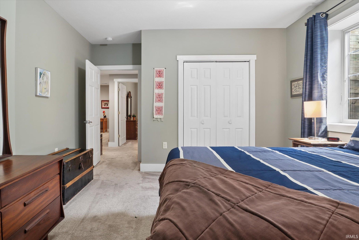
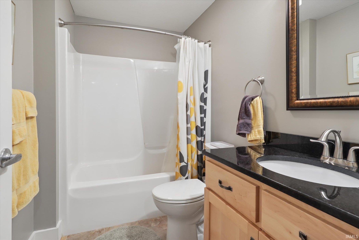
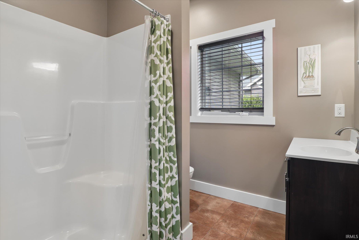
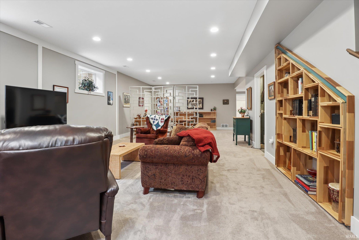
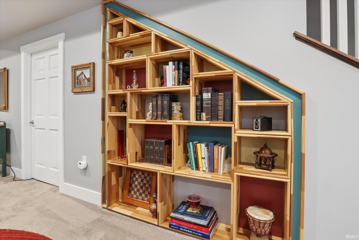
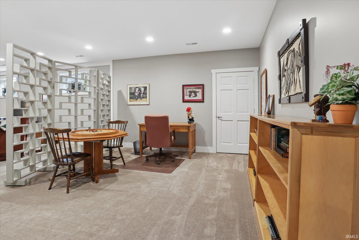
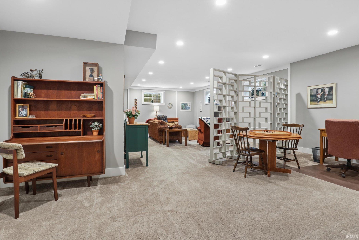
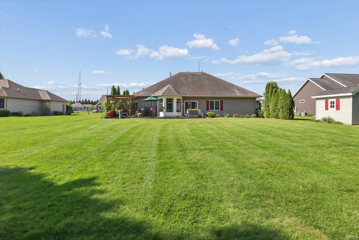
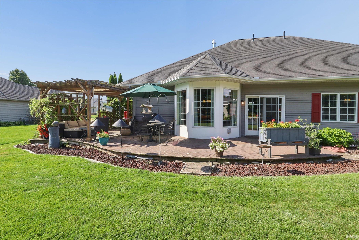
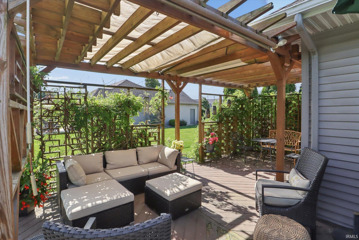
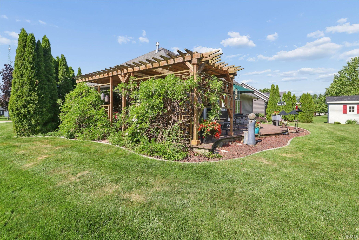
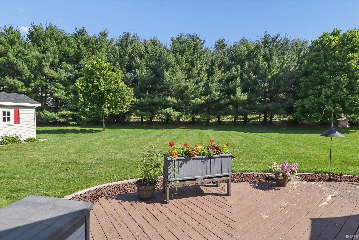
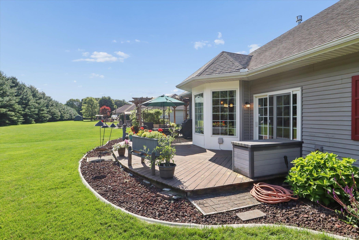
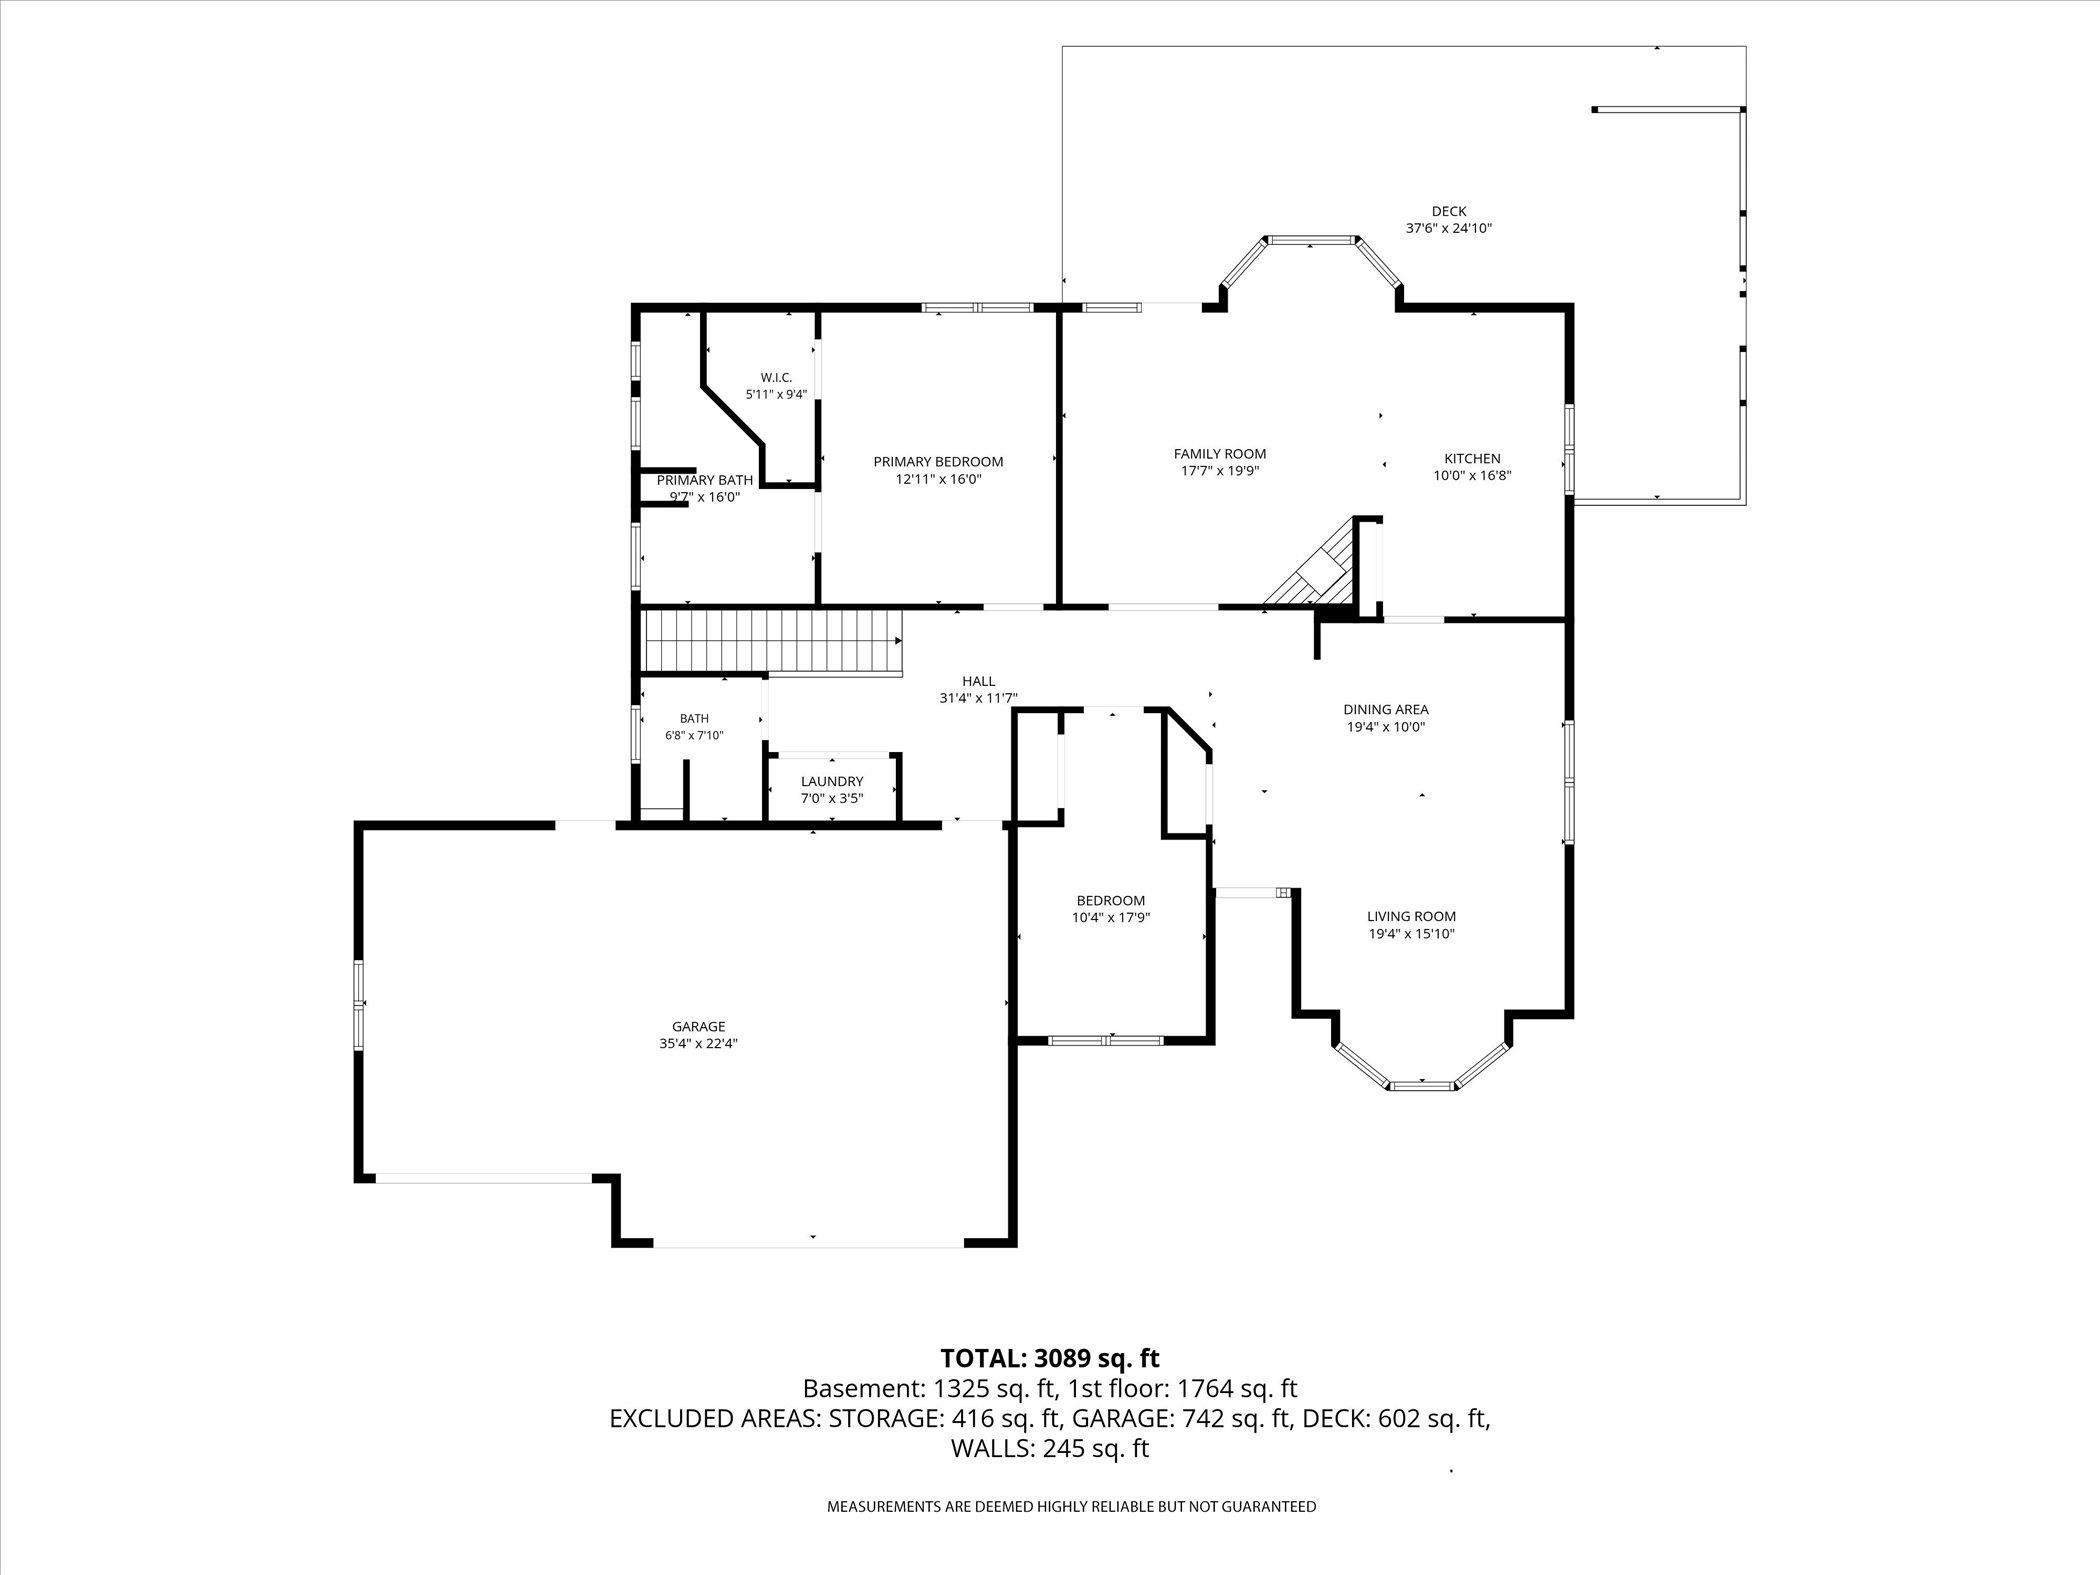
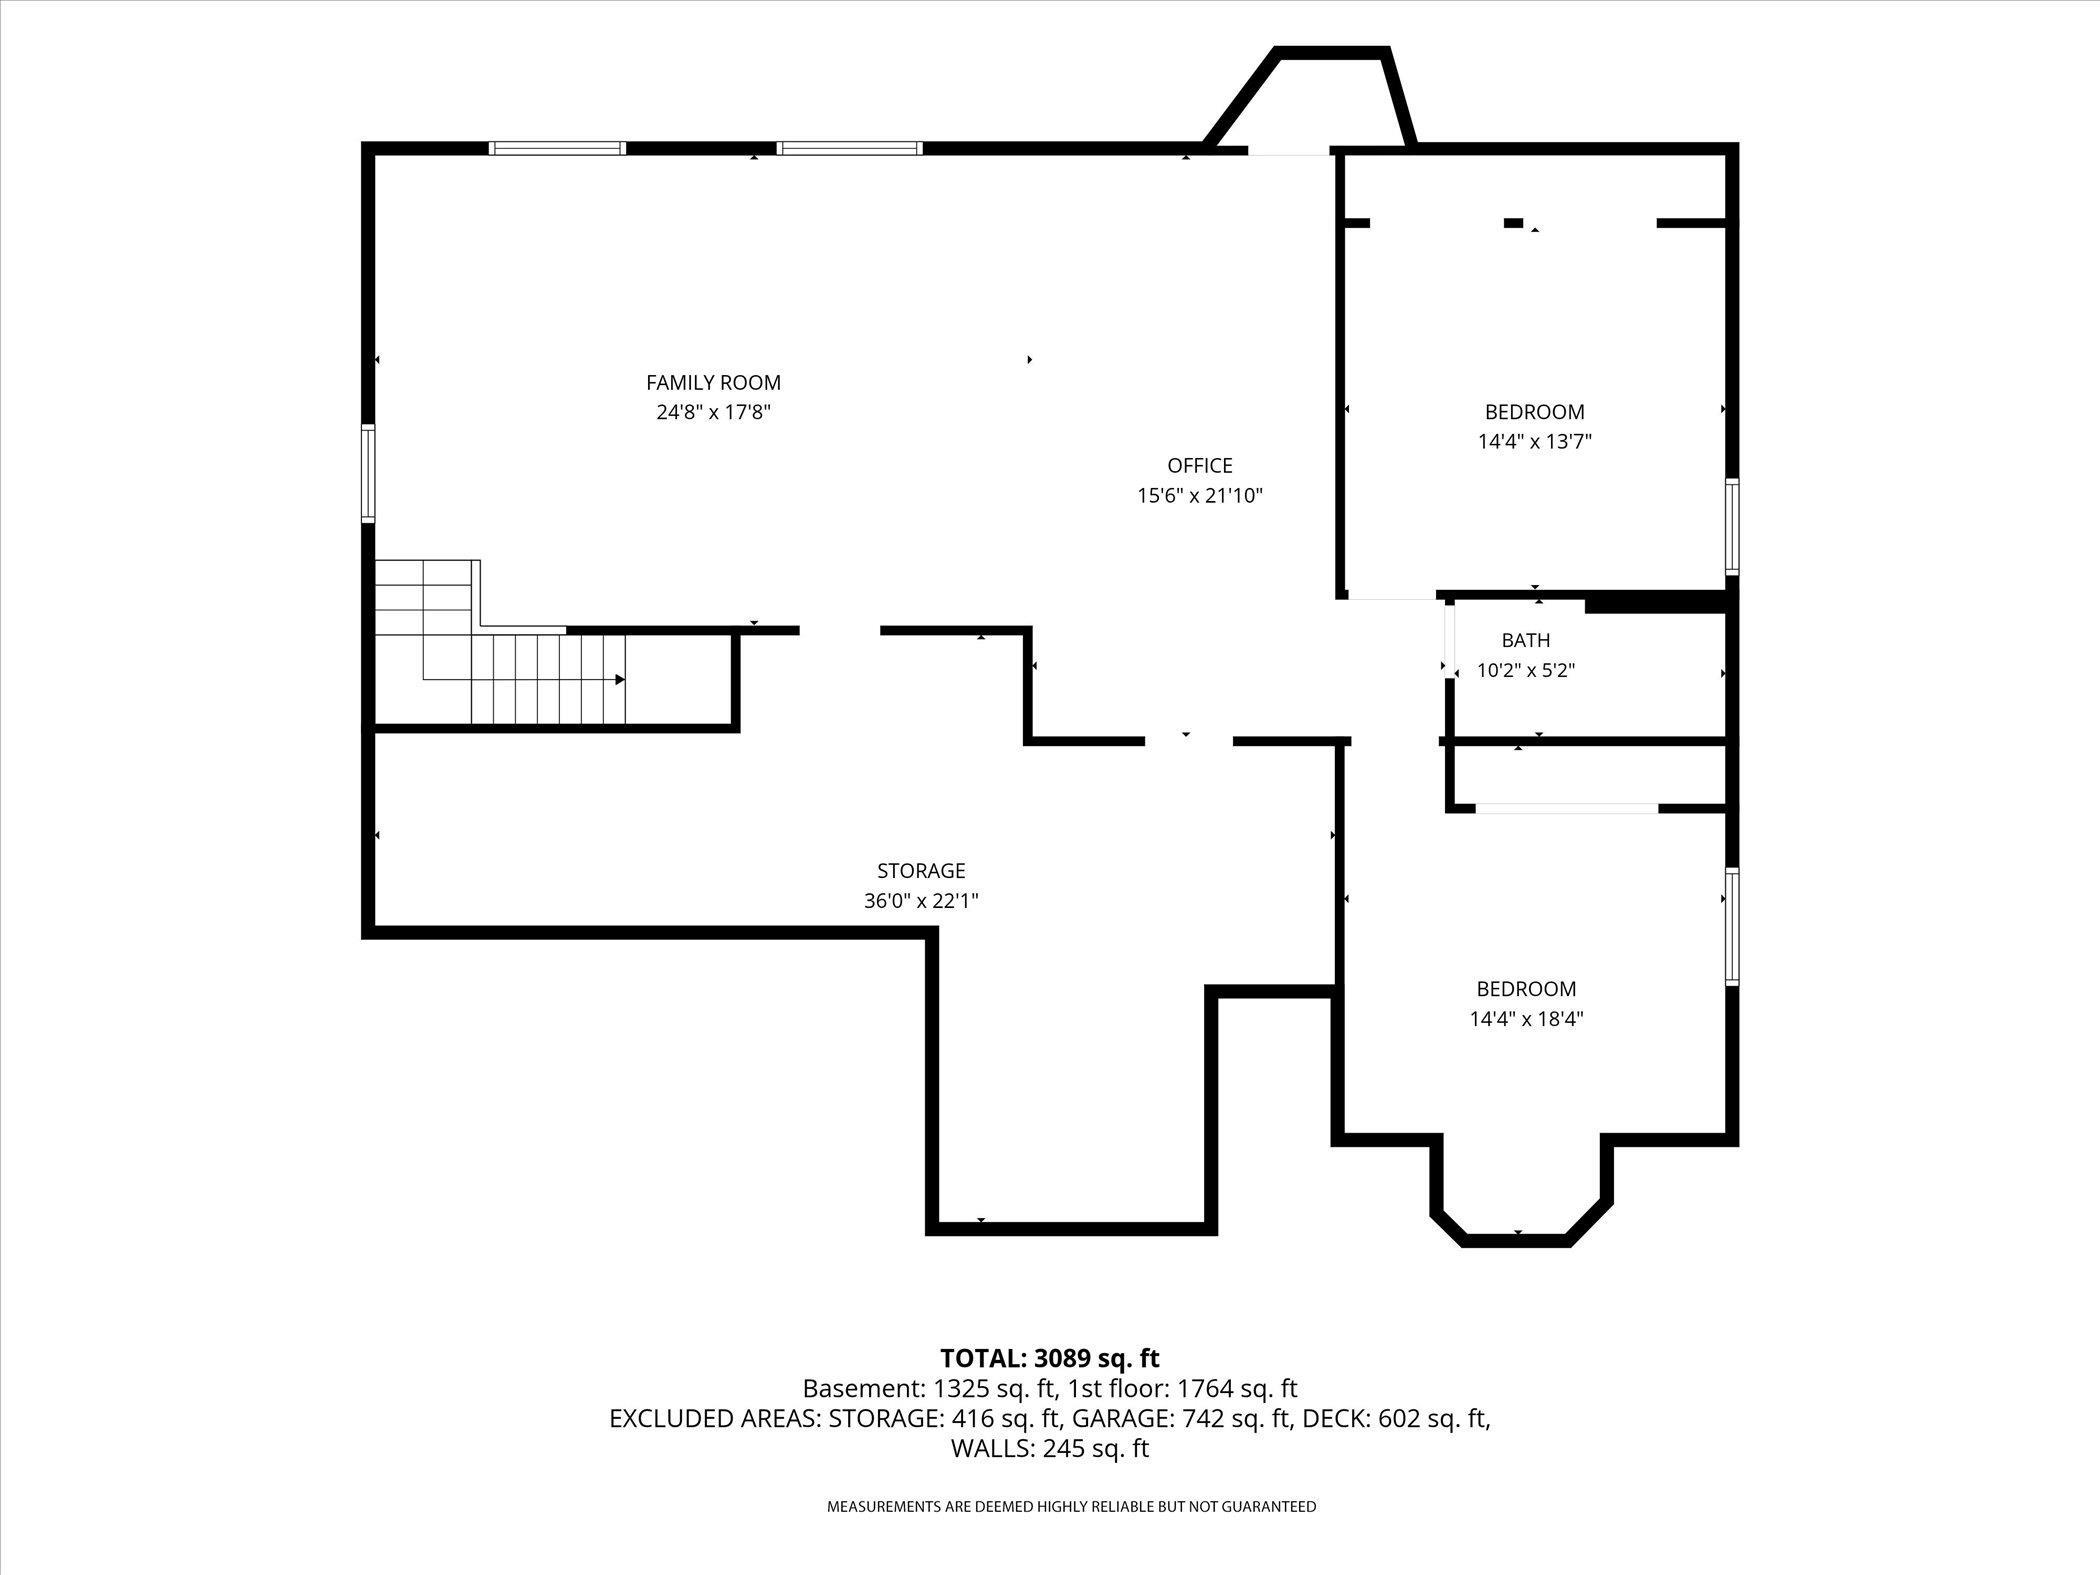
OPEN HOUSE SEPTEMBER 27, 2-4PM! Elegant, beautifully-maintained custom-built home in coveted Deerfield Subdivision. Hickory wood floor throughout main living area. 9' and 10' ceilings. Kitchen features solid cherry cabinets with stainless steel appliances. Fully finished basement includes 3rd and 4th BR, 3rd Bath and large family room. Large deck overlooks picturesque backyard. Possession to be coordinated with sellers new home completion, currently scheduled for November 30.
Directions
from Middle School south on CR 21 to Deerfield SD. Turn left on Sunnyfield and follow around curve to property.
Amenities
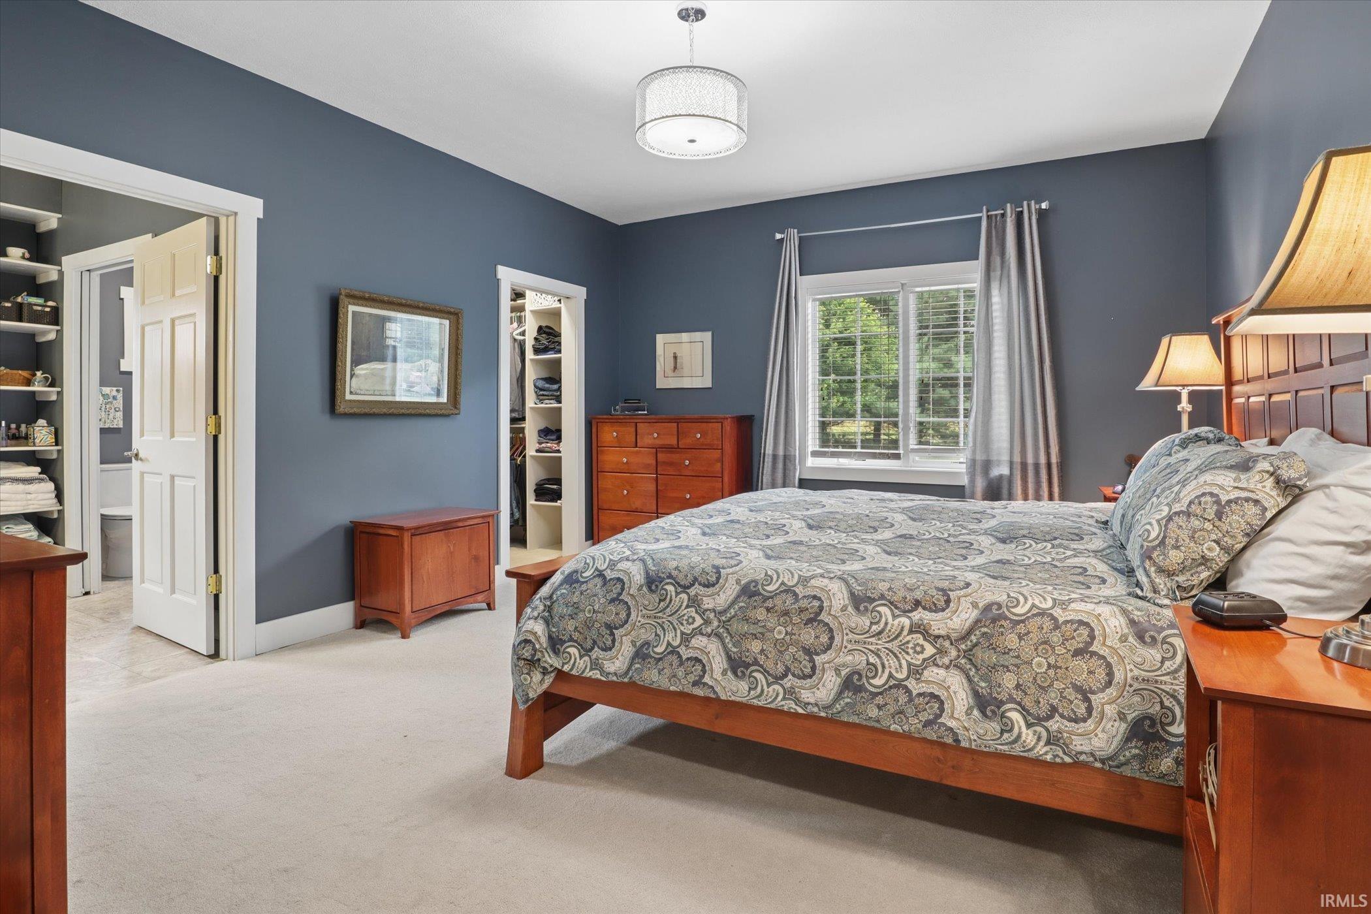
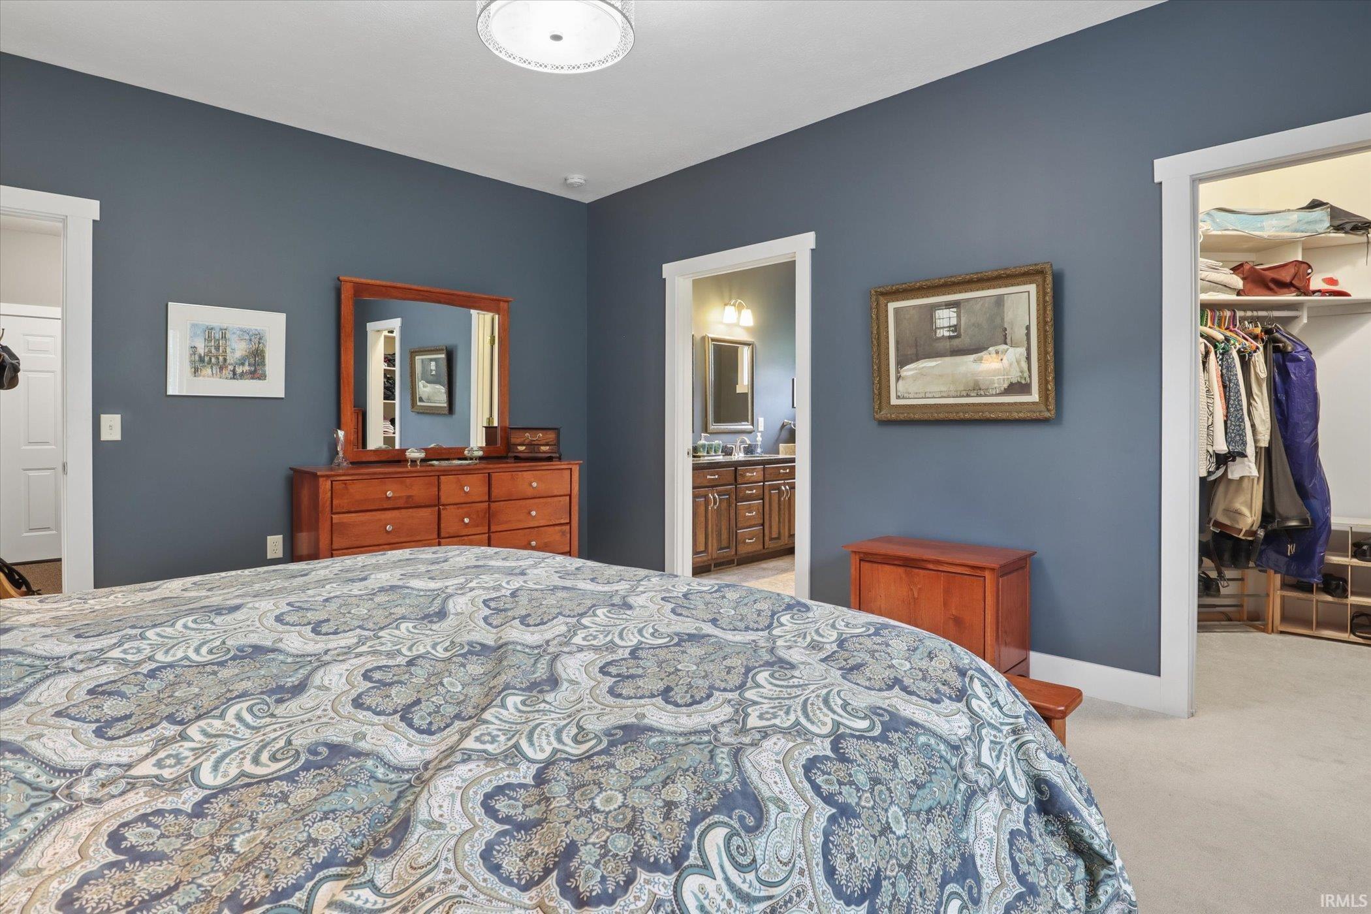
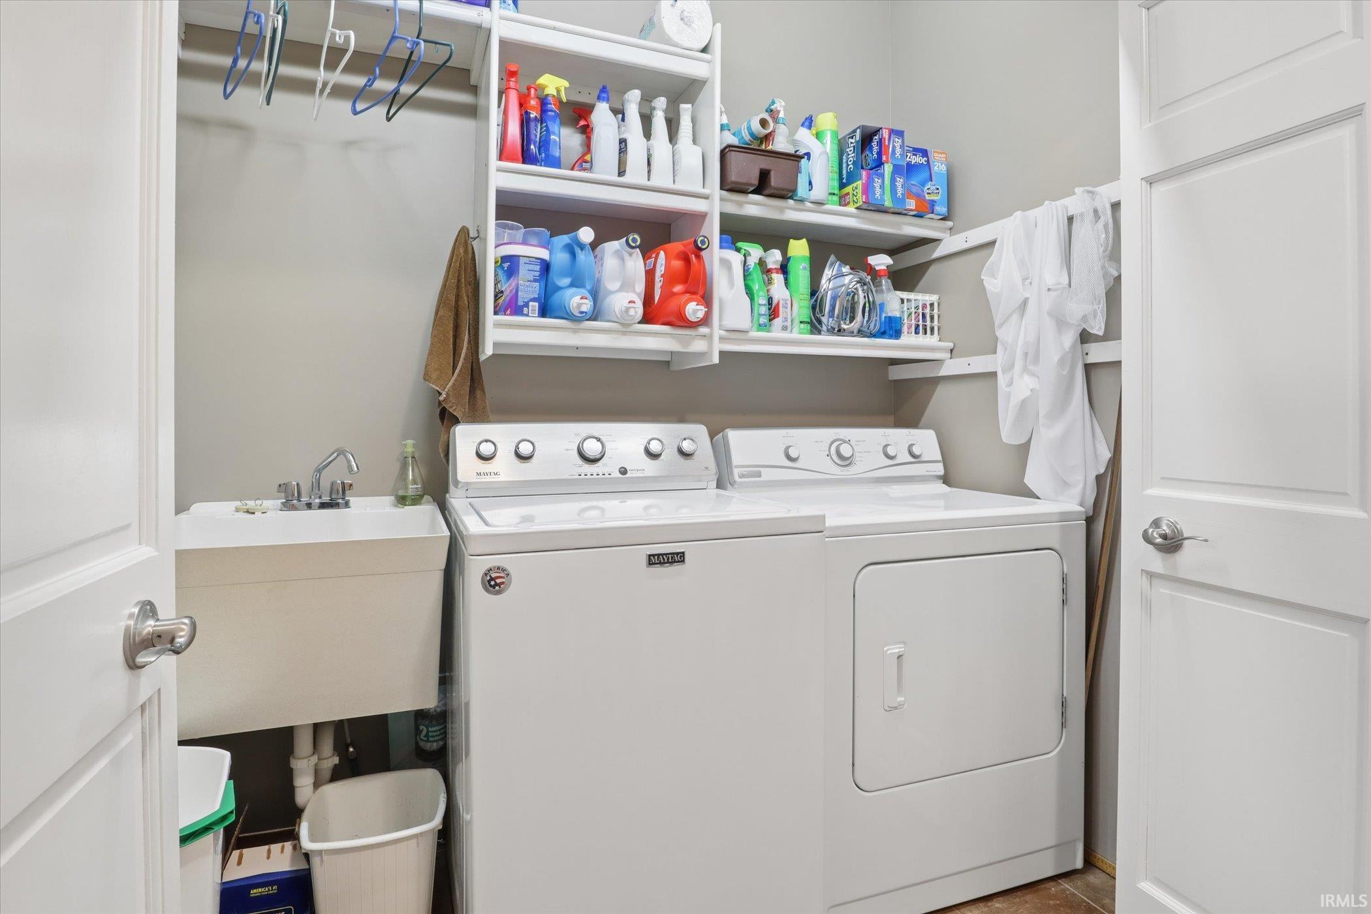
1st Bdrm En Suite, Ceiling-9+, Deck Open, Irrigation System, Main Floor Laundry
Sale Includes
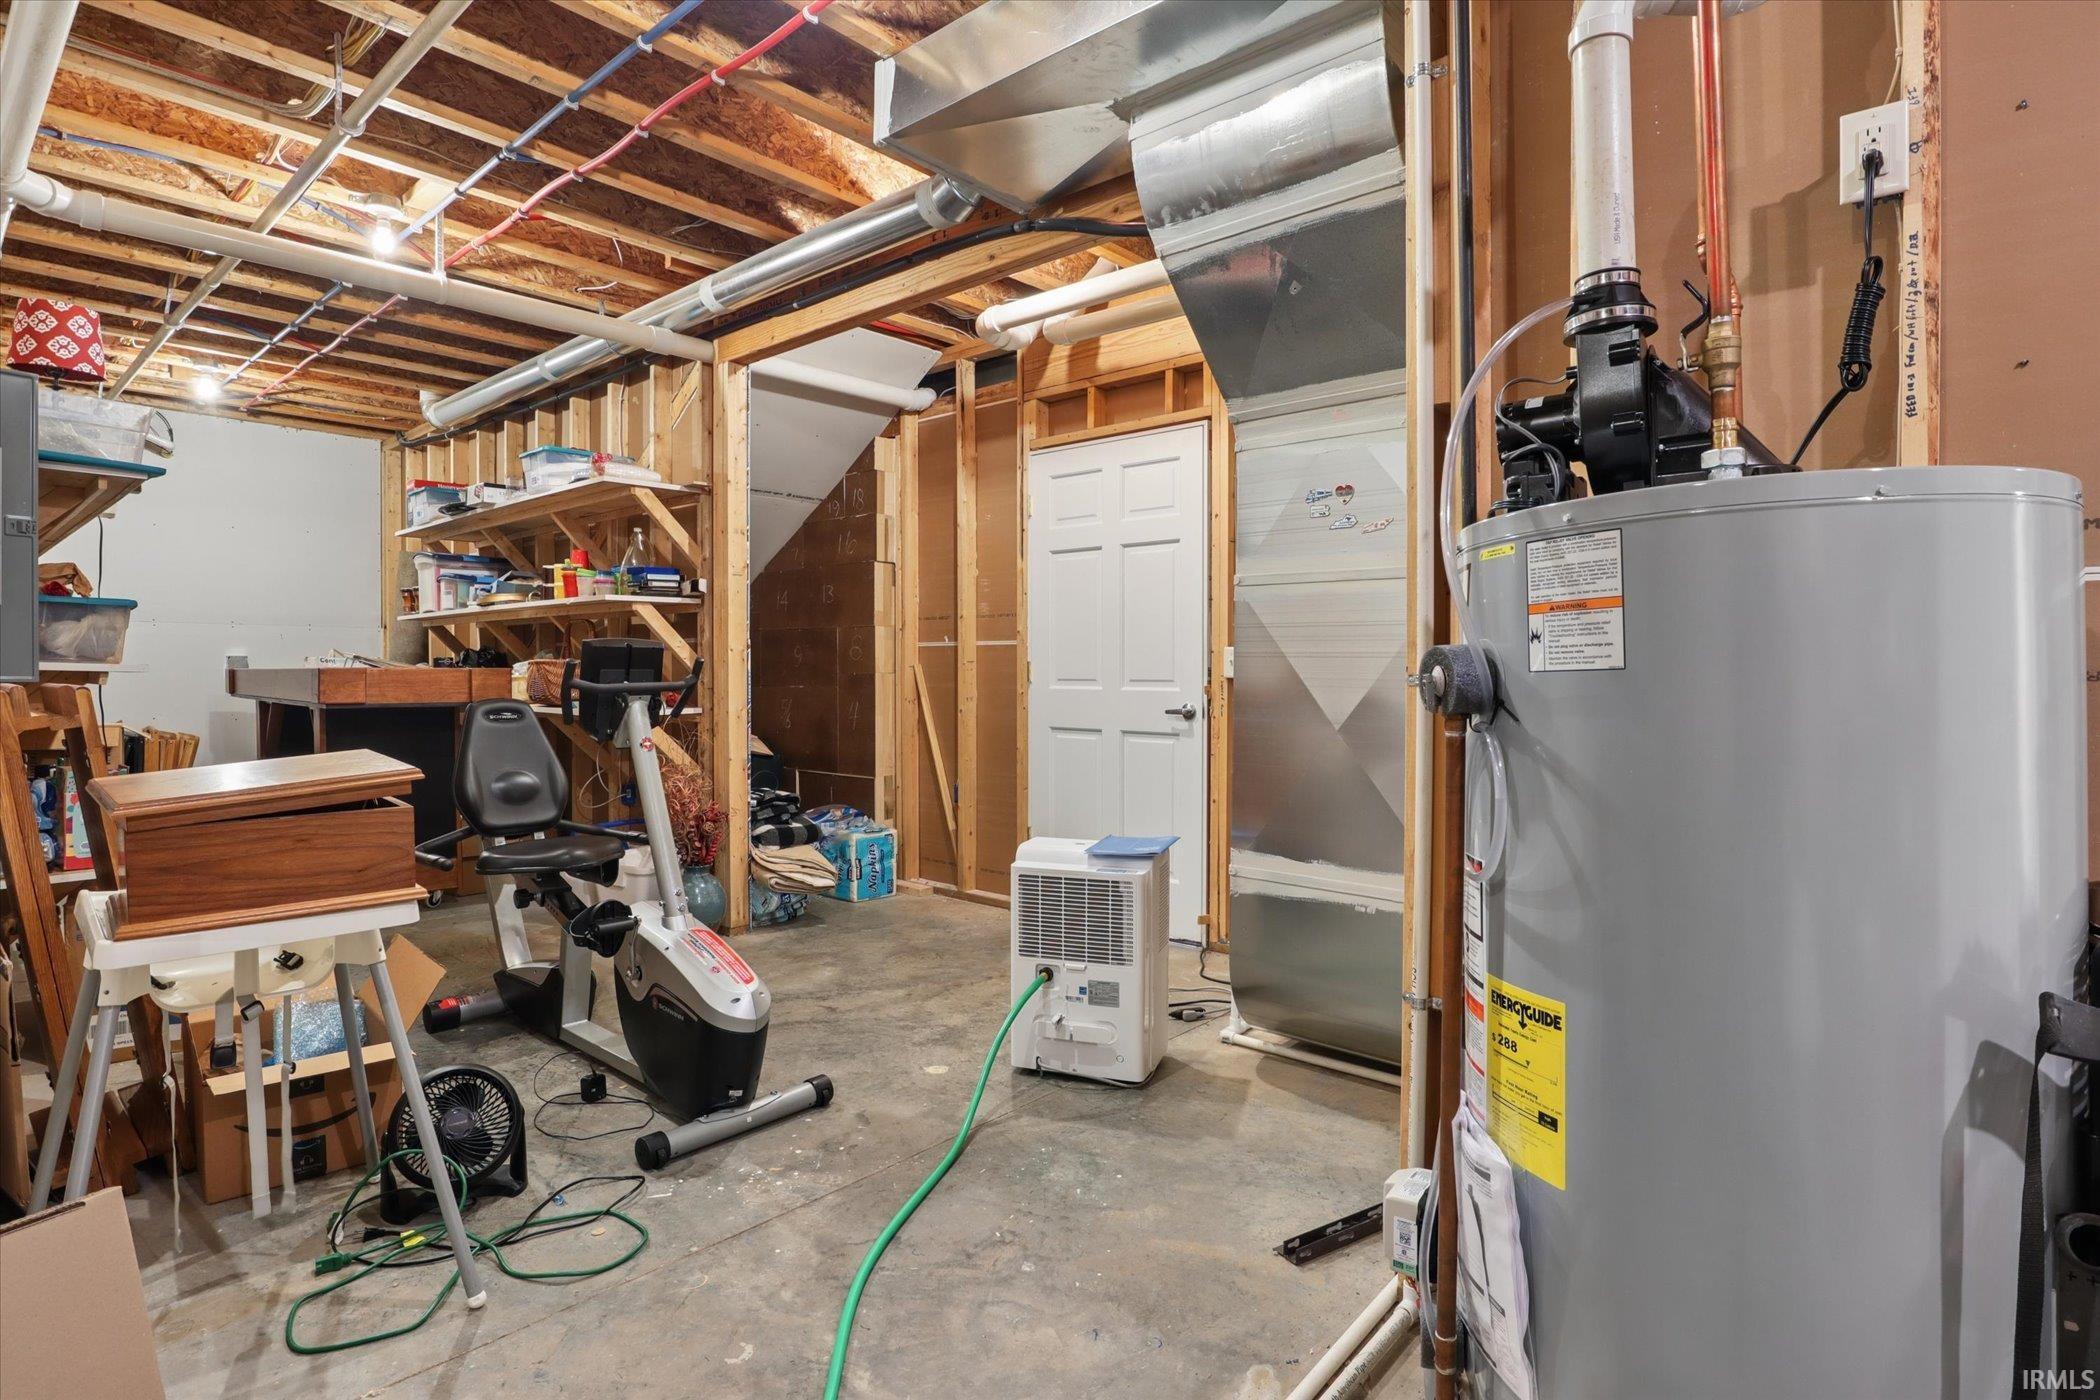
Dishwasher, Microwave, Refrigerator, Washer, Dryer-Electric, Range-Electric, Water Heater Gas, Water Softener-Owned
Property
| MLS # |
202635918 |
| Date Listed |
2026-09-01 |
| Status |
Active |
| Property Type |
Residential |
| Property SubType |
Site-Built Home |
| Finished Square Feet |
3,257 sqft |
| Total Square Feet |
3,714 sqft |
| New Construction |
No |
| Style |
One Story |
| Type |
Site-Built Home |
| Basement |
Yes |
| Bedrooms |
4 |
| Bathrooms |
3 |
| Annual Taxes |
$6,072.00 |
| Year Taxes Payable |
2026 |
| Year Built |
2013 |
| Virtual Tour |
propertypanorama.com » |
| Days on Market |
33 |
| Homestead Year |
No |
Additional
| Cooling |
Central Air |
| Heating |
Gas, Forced Air |
| Garage |
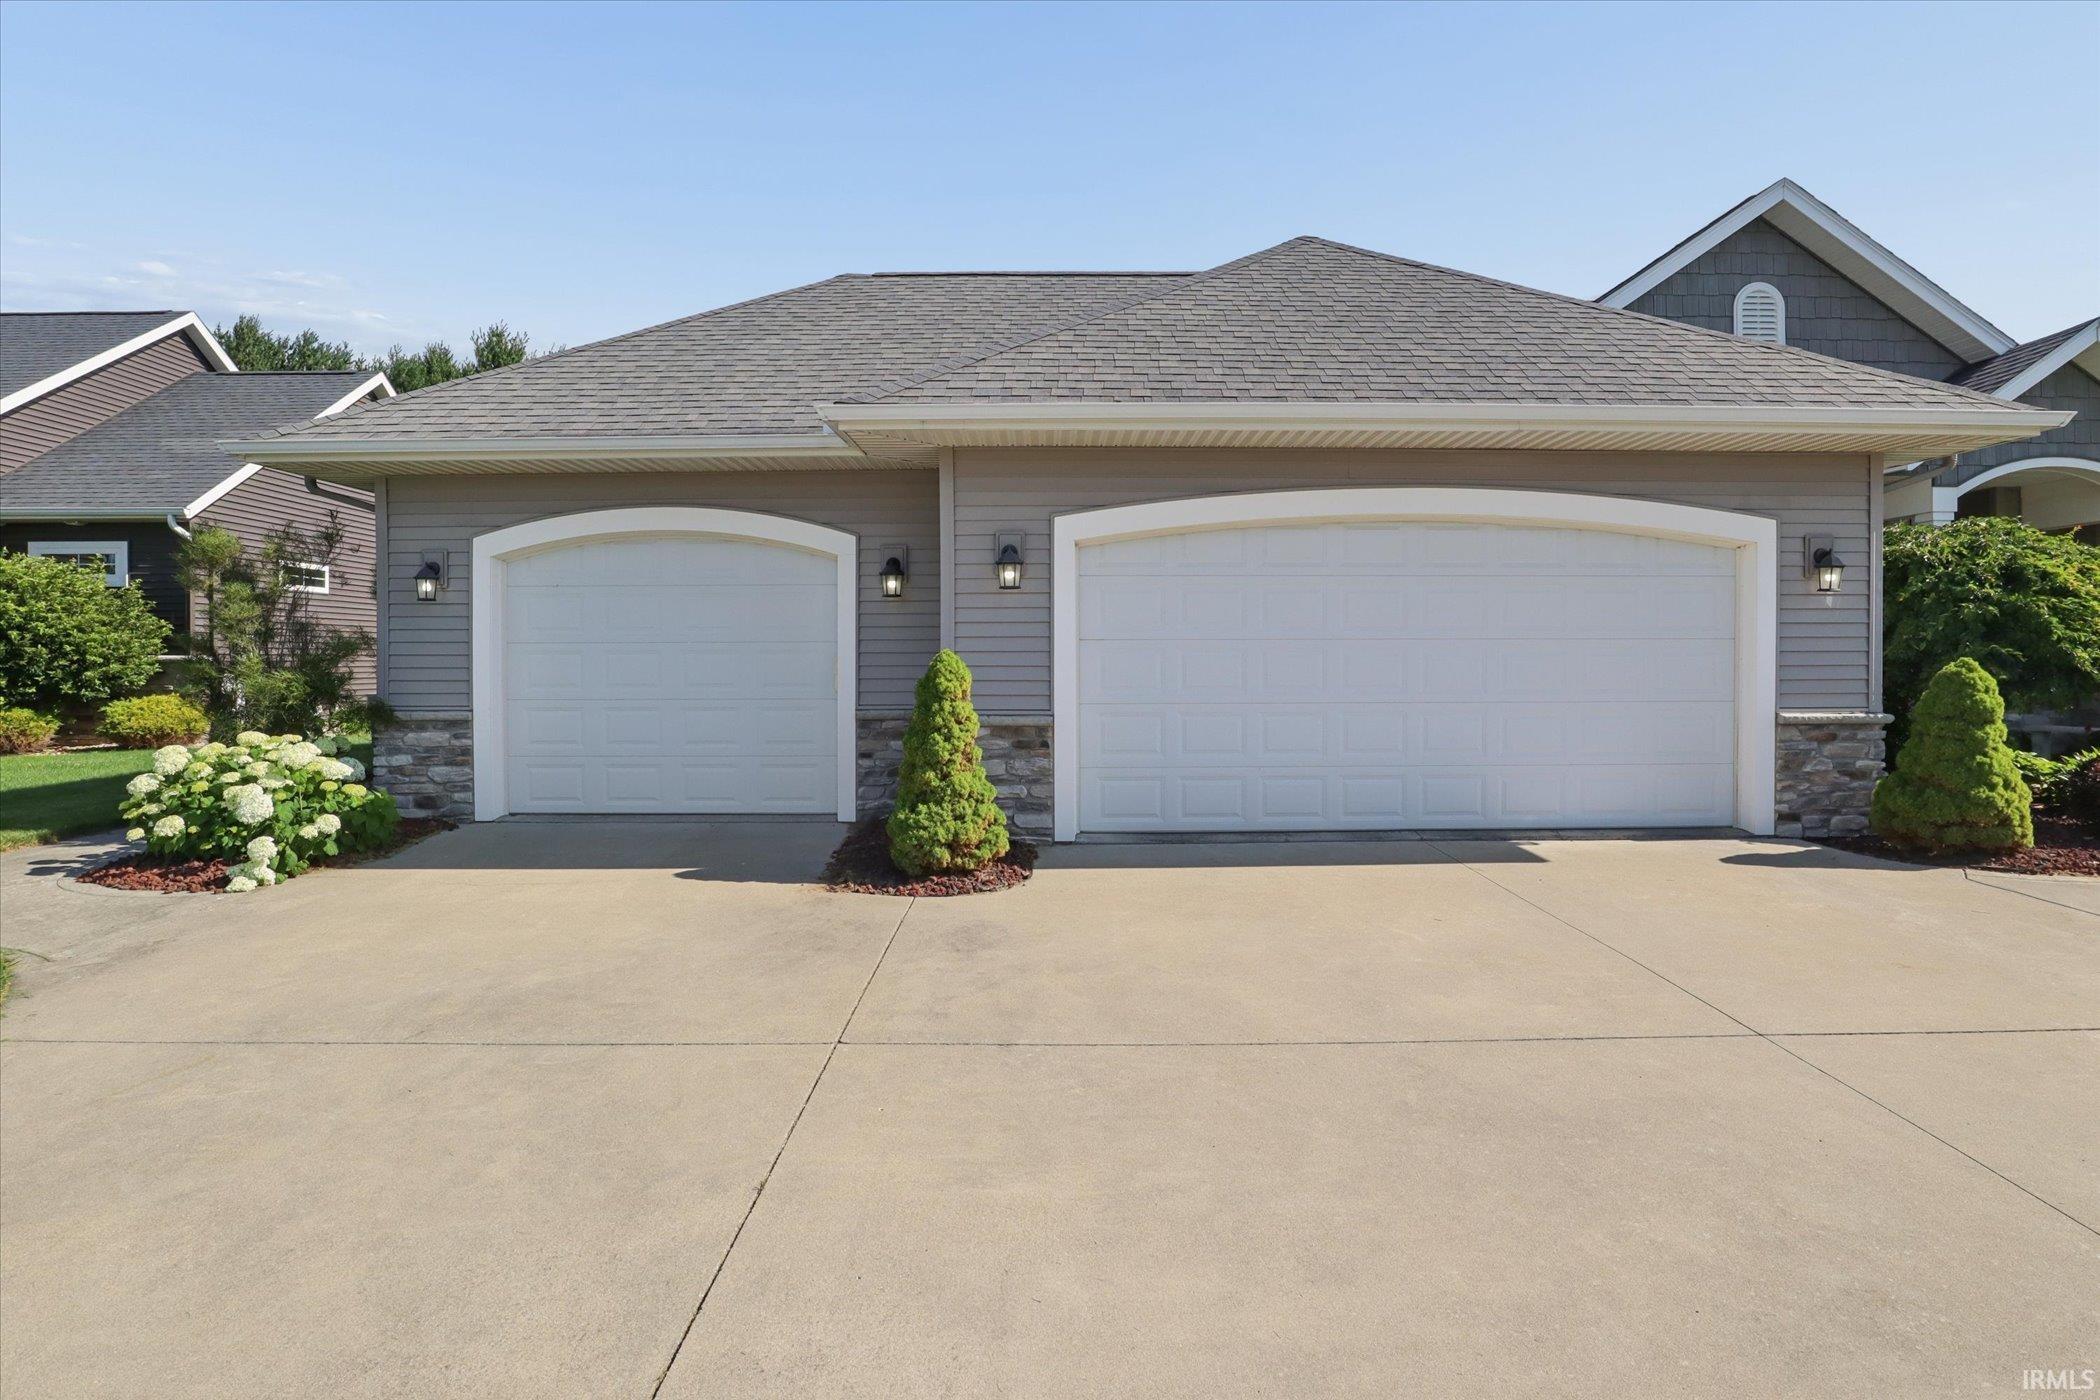
Attached |
| Main Level Laundry |
Yes |
| Outbuilding |
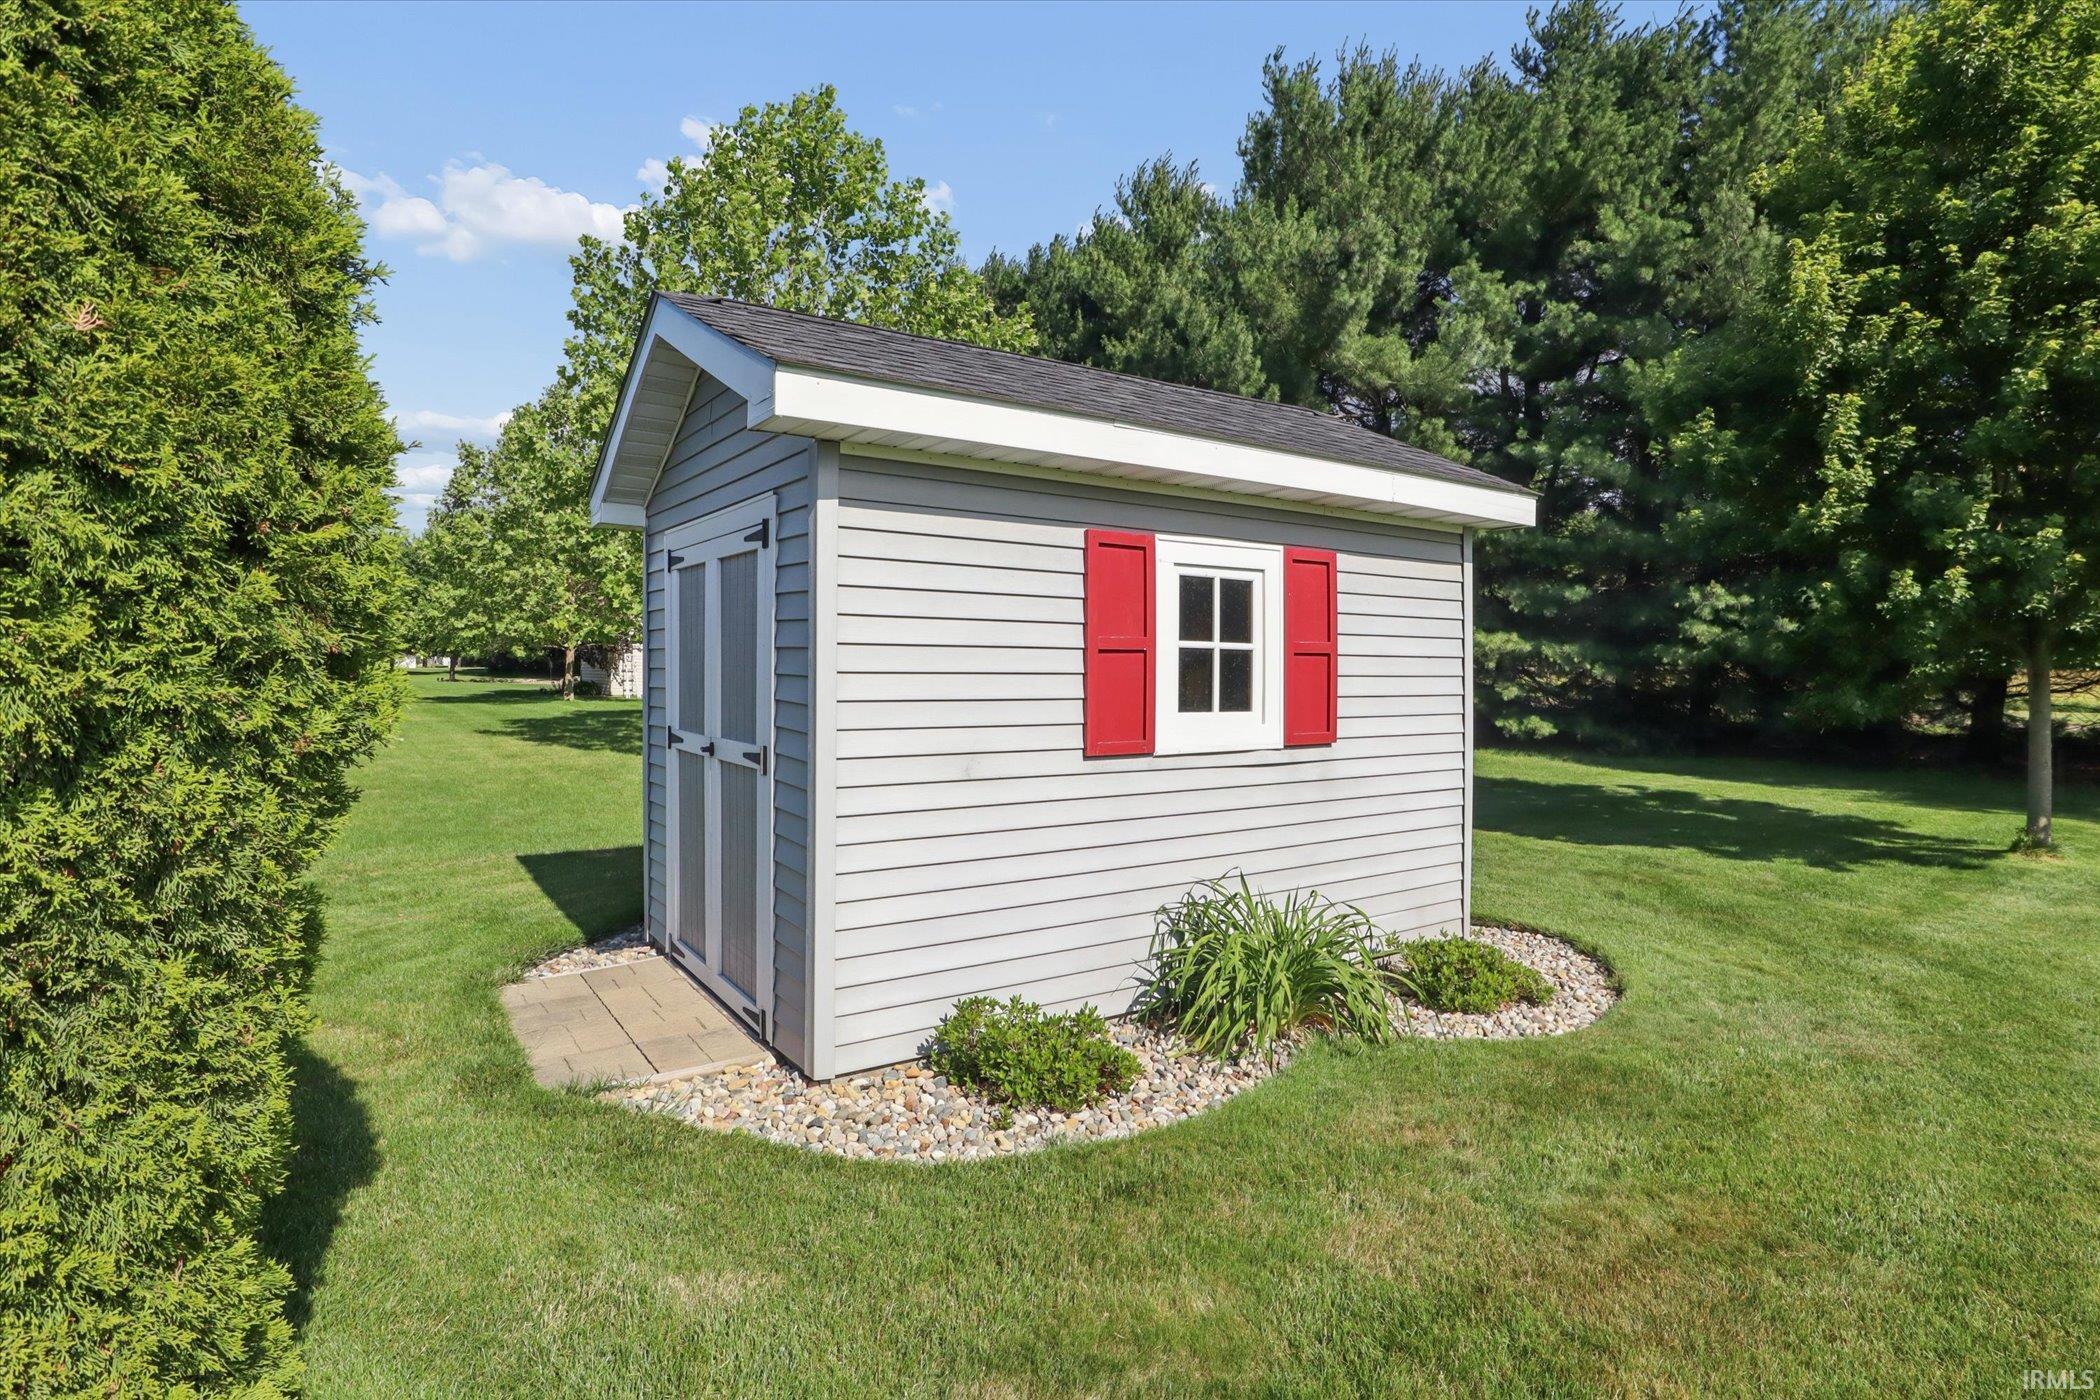
Garden Shed |
Room Dimensions
| Living Room |
21 × 13 |
Main Level |
| Family Room |
18 × 17 |
Main Level |
| Kitchen |
17 × 9 |
Main Level |
| Master Bedroom |
17 × 13 |
Main Level |
| 2nd Bedroom |
17 × 10 |
Main Level |
| 3rd Bedroom |
14 × 13 |
Lower Level |
| 4th Bedroom |
13 × 13 |
Lower Level |
| Extra Room |
37 × 16 |
Lower Level |
Bathroom Locations
| Full Baths |
2 Main, 1 Lower |
External Features
| Construction |
Site-Built Home |
| Exterior |
Stone,Vinyl |
| Lot Size |
16,553 sq ft |
| Acreage |
0.38 Acres |
| Lot Dimensions |
100 x 164 |
| Out Buildings |
Garden Shed |
| Sewer |
City |
| Water |
City |
| Fence |
None |
Location
| Area |
Elkhart County |
| Location |
City/Town/Suburb |
| County |
Elkhart |
| Subdivision |
Ridge Wood Place / Ridgewood Place |
| Township |
Elkhart |
| City |
Goshen |
| State |
IN |
| Zip |
46526 |
Schools
| School District |
Goshen Community Schools |
| Elementary |
Waterford |
| Middle School |
Goshen |
| High School |
Goshen |
Financial
| Financing Terms |
Cash, Conventional, FHA, VA |
| Assoc. Dues |
$325.00 Annually |
IDX information provided by the Indiana Regional MLS.
IDX information is provided exclusively for consumers’ personal, non-commercial use and may not be used for any purpose other than to identify prospective properties consumers may be interested in purchasing. Data is deemed reliable but is not guaranteed accurate by the MLS.