Property Description
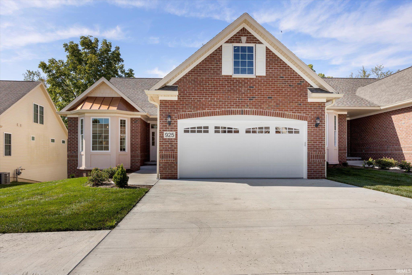
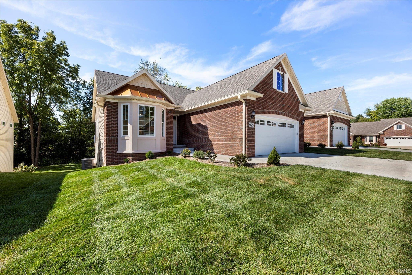
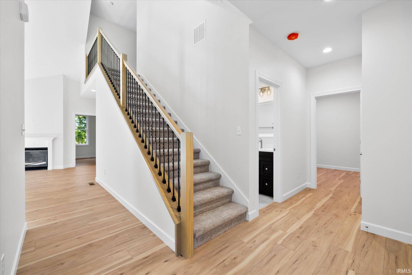
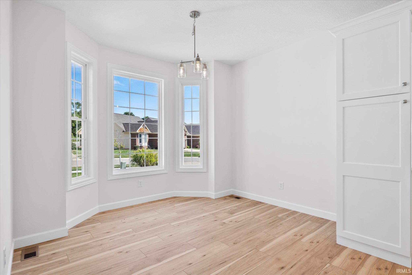
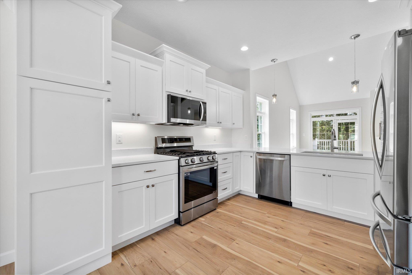
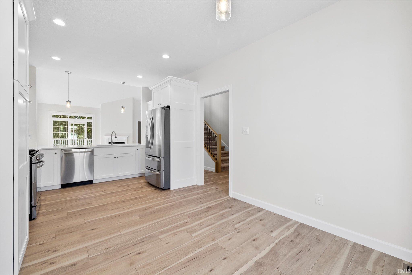
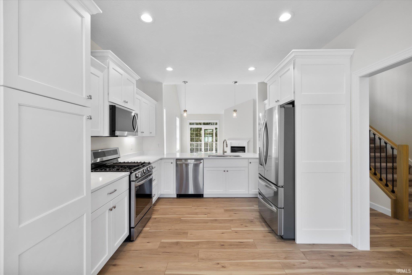
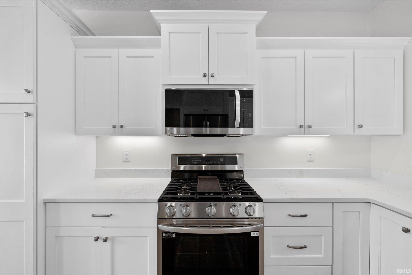
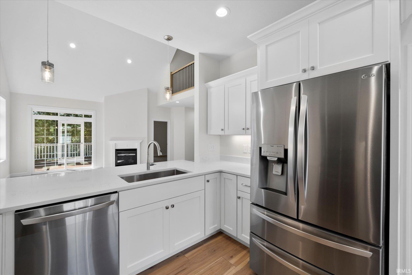
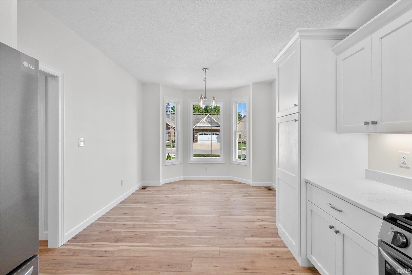
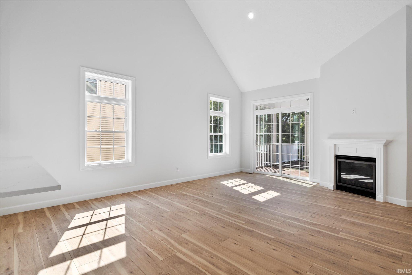
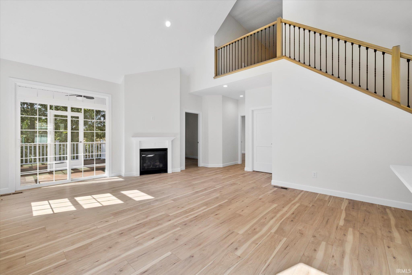
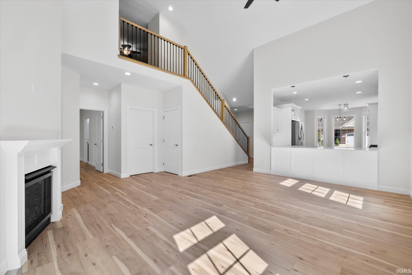
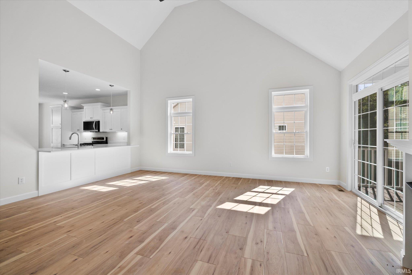
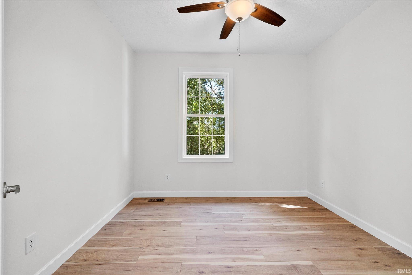
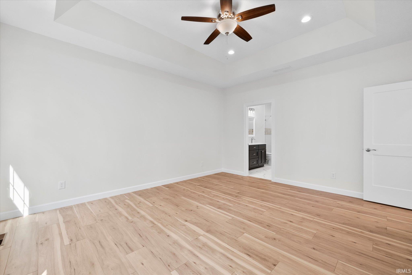
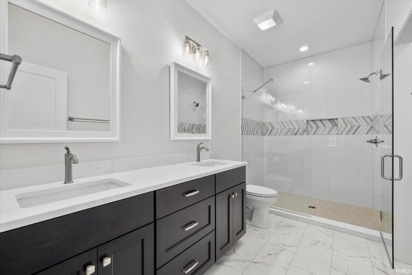
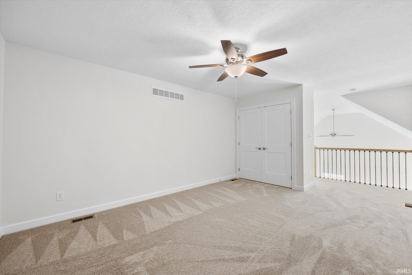
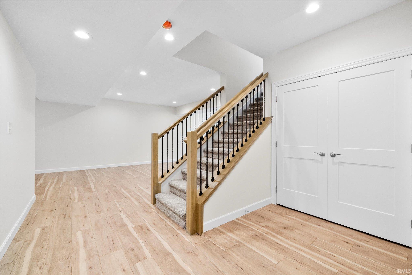
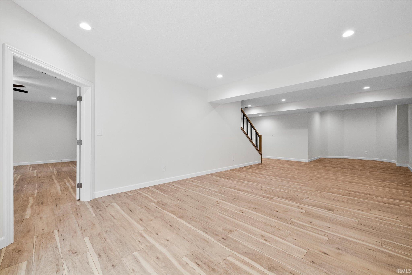
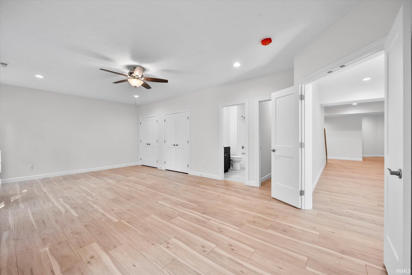
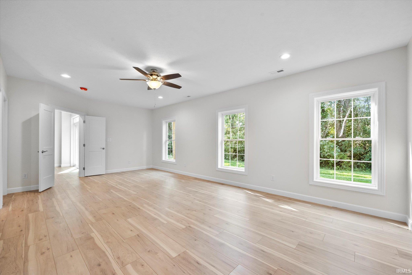
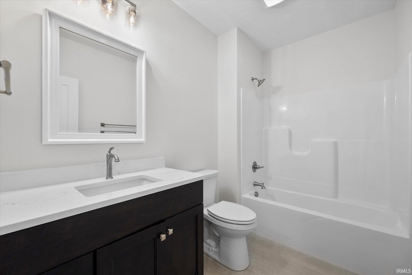
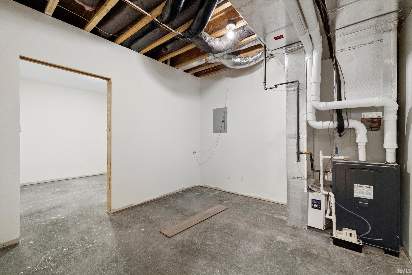
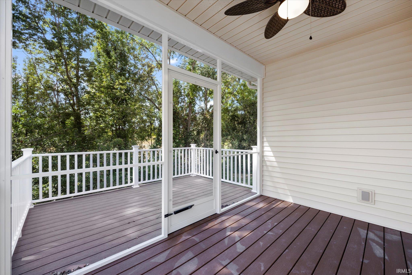
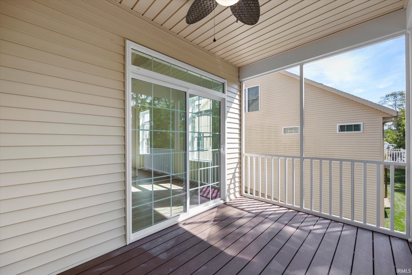
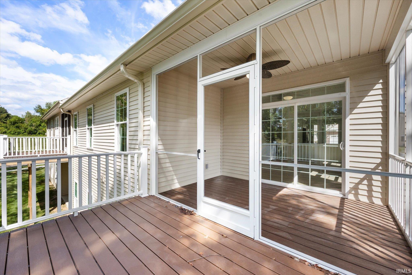
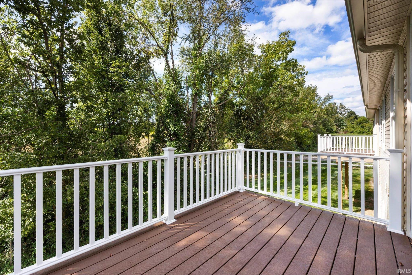
Be sure to check out this beautiful paired patio home in Baywood at Clear Creek. It has stunning finishes and consists of 3 bedrooms, a study, kitchen with custom cabinetry, granite countertops and stainless appliances, living room/great room with a fireplace, a full finished walk out basement (which has poured walls) with a bedroom and full bath, and a bonus room on the upper level. You can enjoy the back deck rain or shine. Part of the back deck is screened in for when it is rainy and part is open for when it is sunny. Baywood is in a great location on the south end of town.
Directions
Head south on Rogers St. to right on Baywood. Home will be on your left.
Amenities
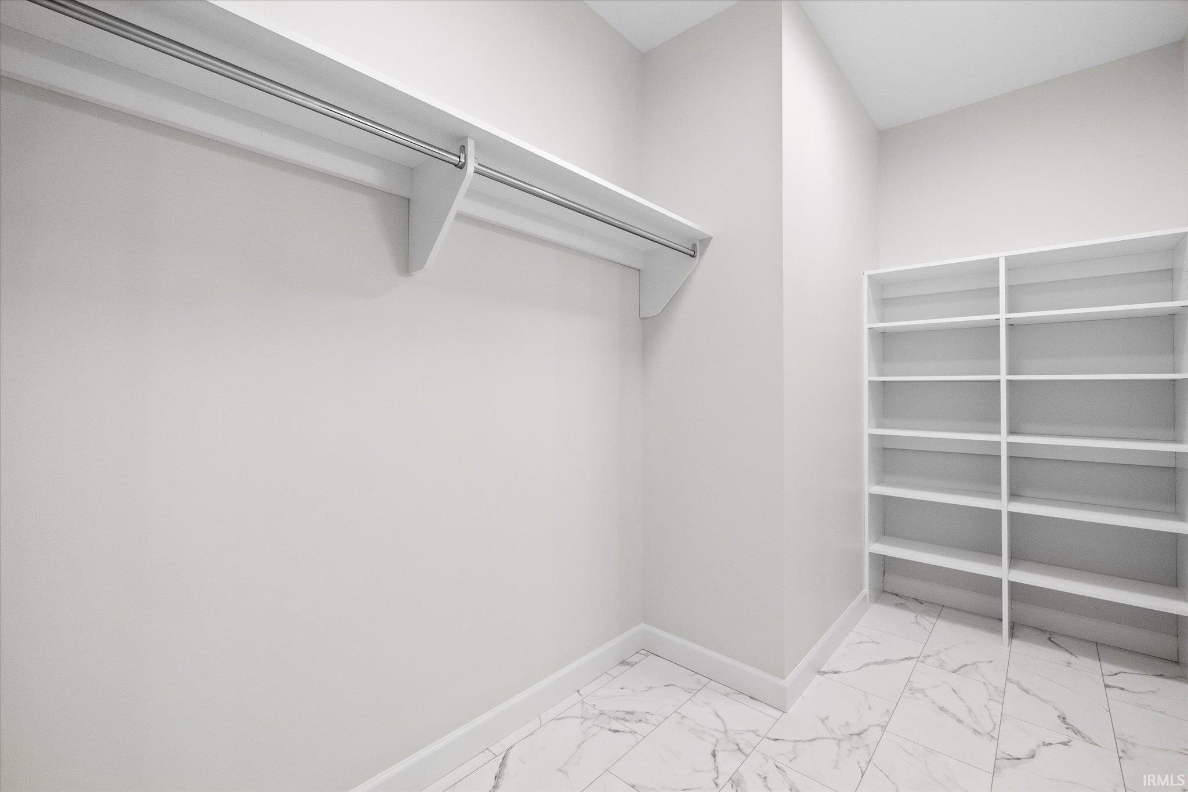
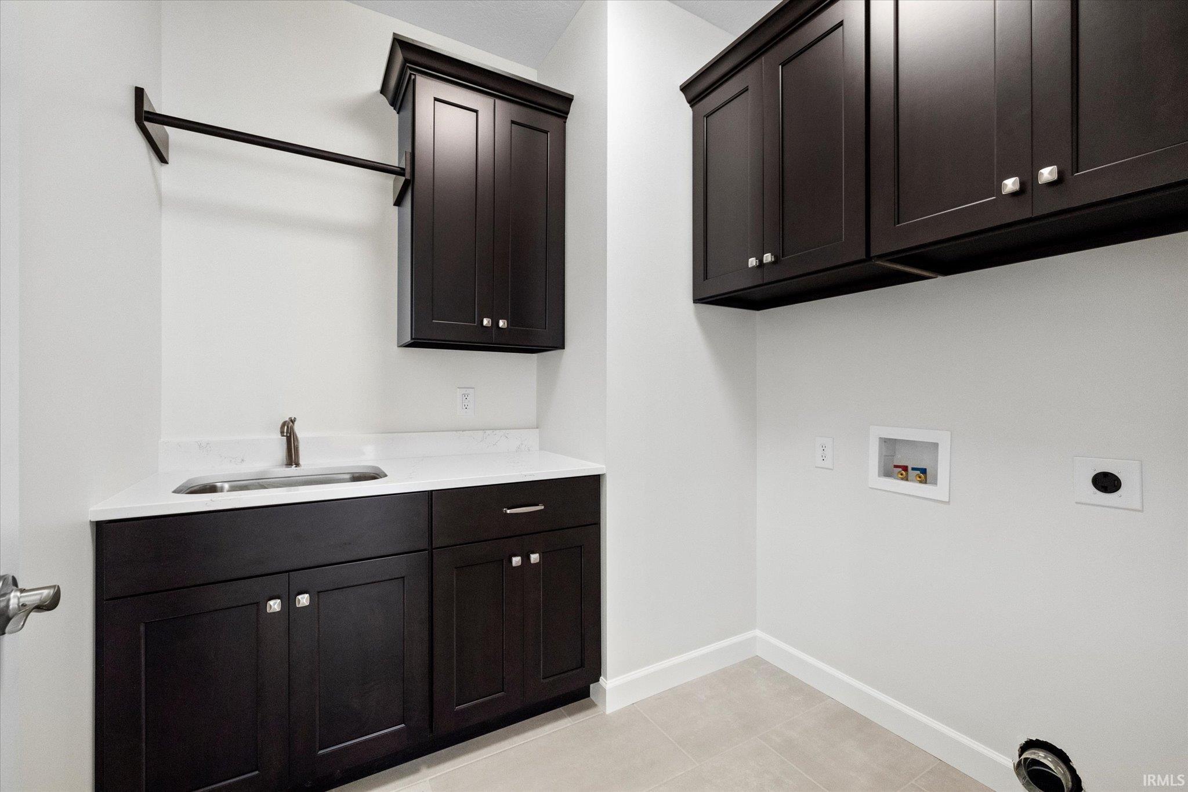
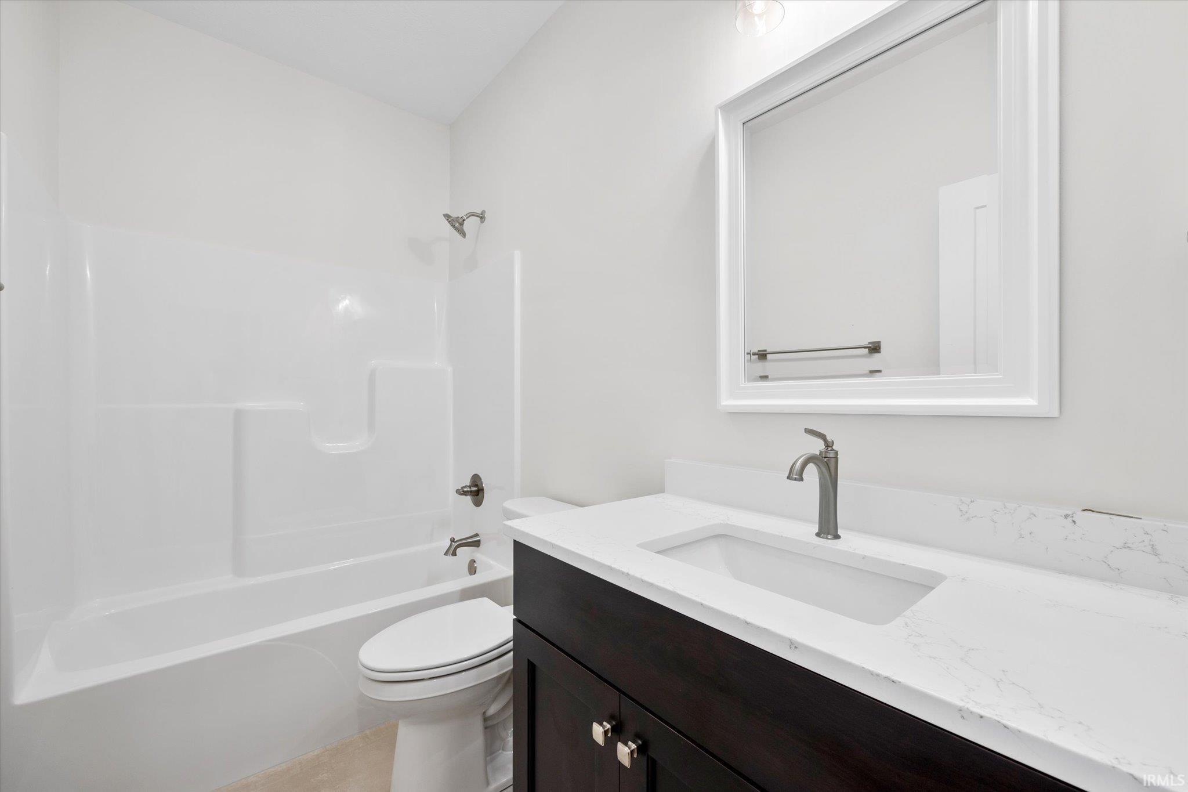
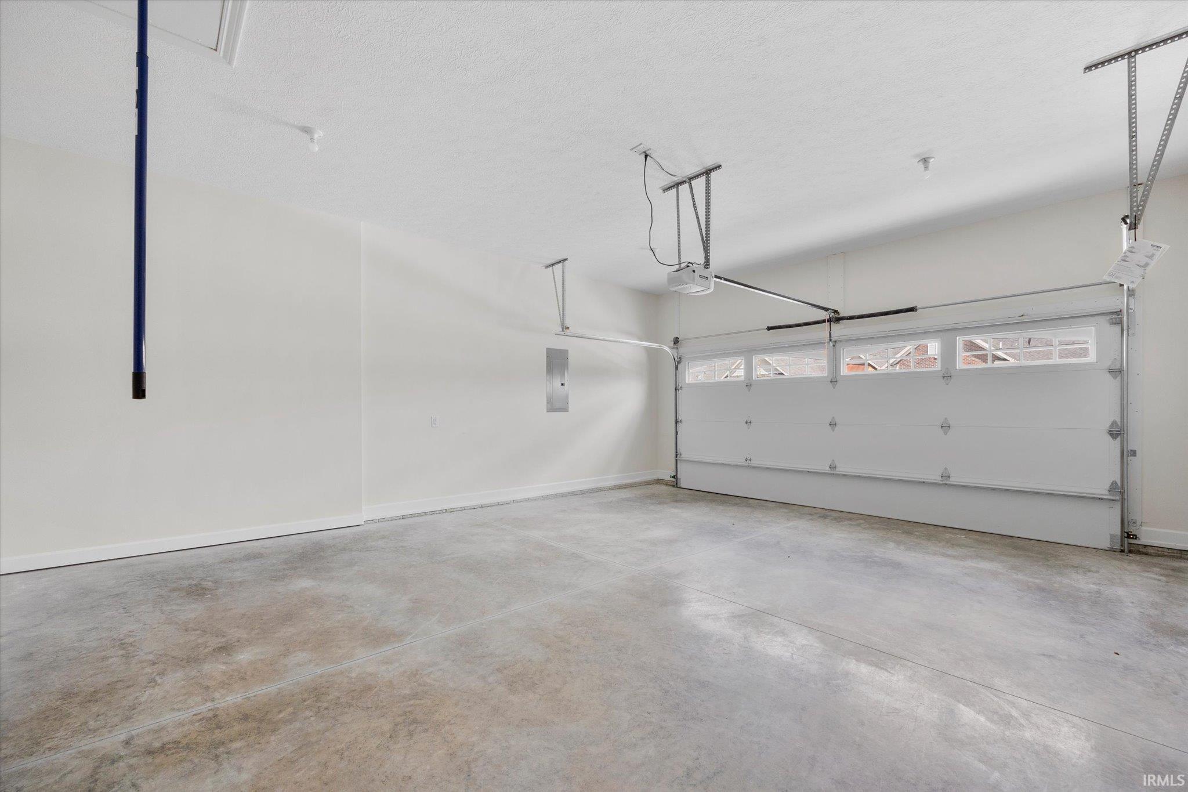
Attic Pull Down Stairs, Attic Storage, Breakfast Bar, Ceiling-9+, Ceiling-Cathedral, Ceiling Fan(s), Closet(s) Walk-in, Countertops-Stone, Deck Covered, Deck Open, Detector-Smoke, Dryer Hook Up Gas/Elec, Foyer Entry, Garage Door Opener, Landscaped, Near Walking Trail, Open Floor Plan, Patio Covered, Range/Oven Hook Up Gas, Twin Sink Vanity, Stand Up Shower, Tub/Shower Combination, Main Level Bedroom Suite, Great Room, Main Floor Laundry, Custom Cabinetry
Sale Includes
Dishwasher, Microwave, Refrigerator, Range-Gas, Water Heater Electric
Property
| MLS # |
202635920 |
| Date Listed |
2026-09-01 |
| Status |
Active |
| Property Type |
Residential |
| Property SubType |
Condo/Villa |
| Finished Square Feet |
3,050 sqft |
| Total Square Feet |
3,300 sqft |
| New Construction |
No |
| Style |
One and Half Story |
| Type |
Condo/Villa |
| Basement |
Yes |
| Bedrooms |
3 |
| Bathrooms |
3 |
| Annual Taxes |
$6,098.28 |
| Year Taxes Payable |
2025/2026 |
| Year Built |
2024 |
| Virtual Tour |
propertypanorama.com » |
| Days on Market |
32 |
| Homestead Year |
No |
Additional
| Design |
Ranch |
| Cooling |
Central Air |
| Heating |
Gas, Forced Air |
| Garage |
Attached |
| Main Level Laundry |
Yes |
Room Dimensions
| Living Room |
20 × 16 |
Main Level |
| Dining Room |
12 × 10 |
Main Level |
| Family Room |
40 × 15 |
Main Level |
| Kitchen |
10 × 11 |
Main Level |
| Breakfast Area |
9 × 11 |
Main Level |
| Den |
10 × 9 |
Main Level |
| Master Bedroom |
16 × 14 |
Main Level |
| 2nd Bedroom |
12 × 10 |
Main Level |
| 3rd Bedroom |
24 × 14 |
Lower Level |
| Loft |
15 × 12 |
Upper Level |
Bathroom Locations
| Full Baths |
2 Main, 1 Lower |
External Features
| Construction |
Condo/Villa |
| Exterior |
Brick,Vinyl |
| Lot Dimensions |
0 x 0 |
| Sewer |
City |
| Water |
City |
| Fence |
None |
Location
| Area |
Monroe County |
| Location |
Near Walking Trail |
| County |
Monroe |
| Subdivision |
Baywood |
| Township |
Perry |
| City |
Bloomington |
| State |
IN |
| Zip |
47401 |
Schools
| School District |
Monroe County Community School Corp. |
| Elementary |
Clear Creek |
| Middle School |
Batchelor |
| High School |
Bloomington South |
Financial
| Financing Terms |
Cash, Conventional, VA |
| Assoc. Dues |
$0.00 Not Applicable |