Property Description
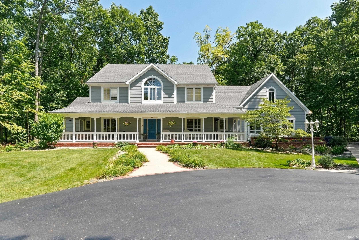
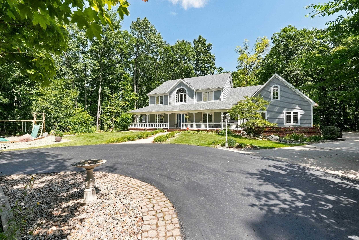
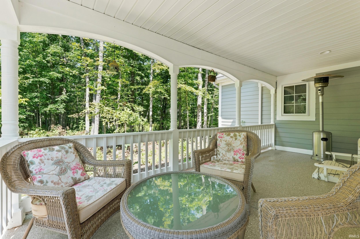
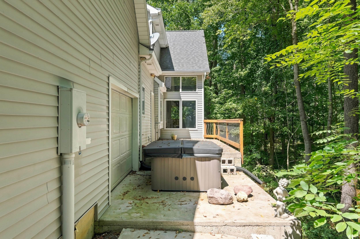
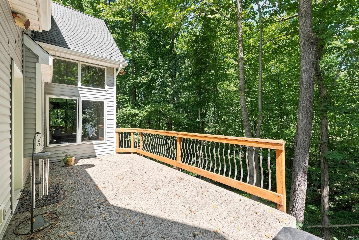
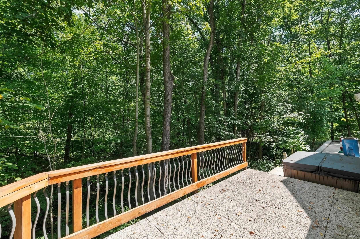
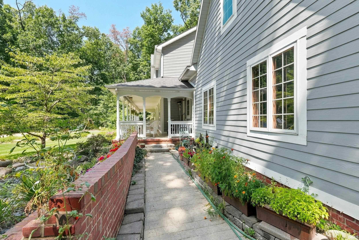
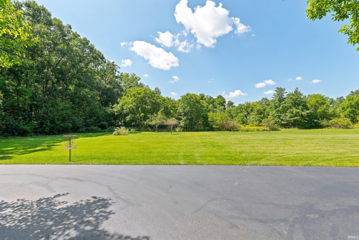
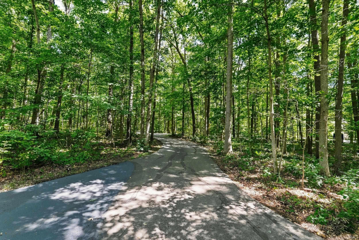
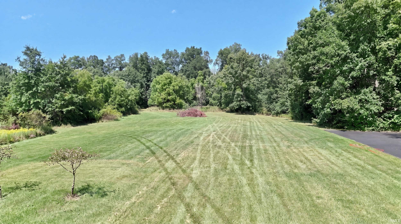
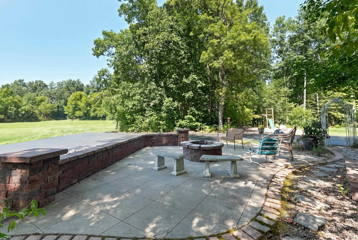
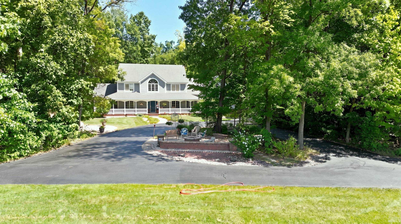
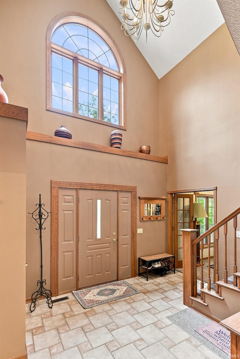
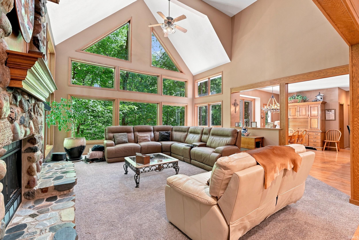
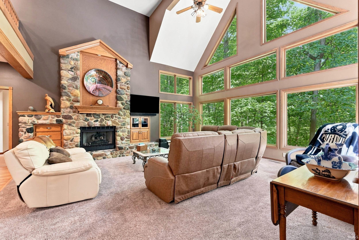
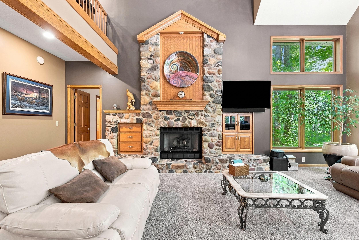
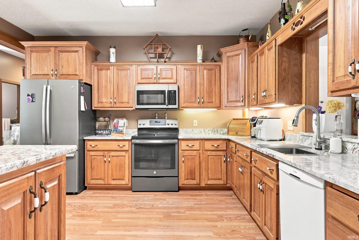
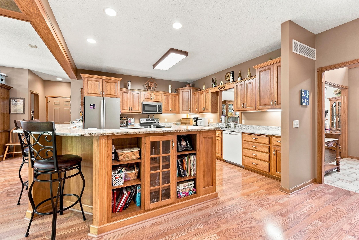
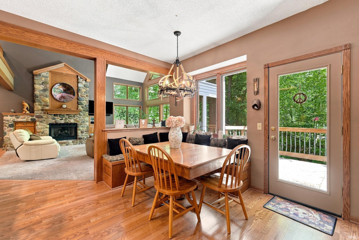
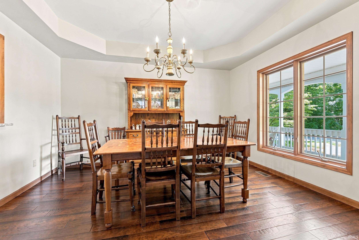
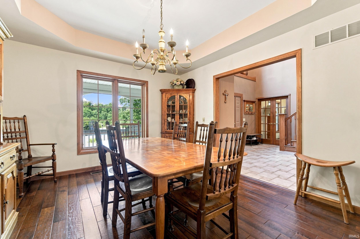
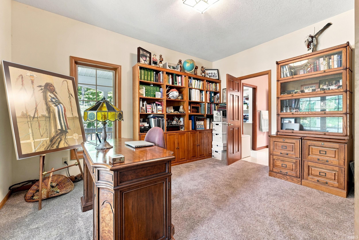
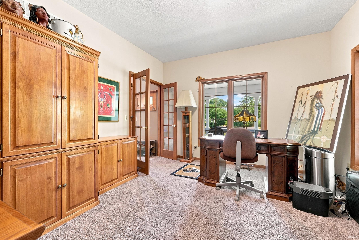
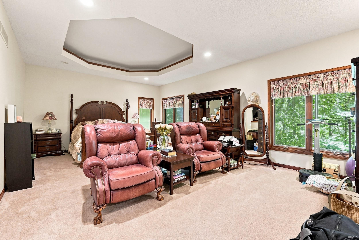
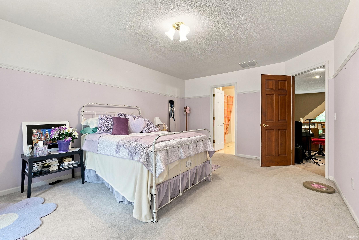
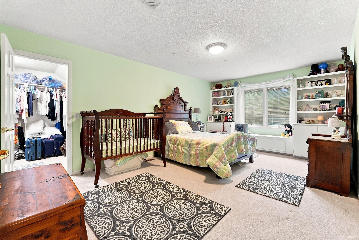
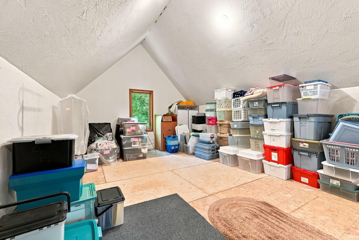
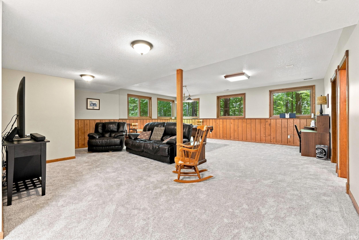
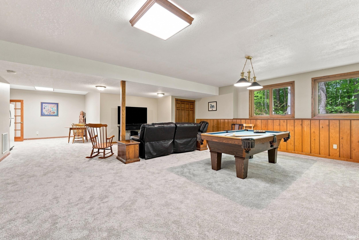
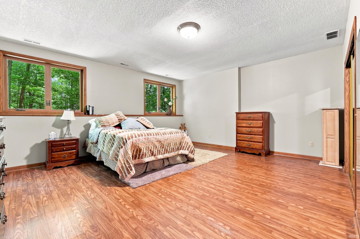
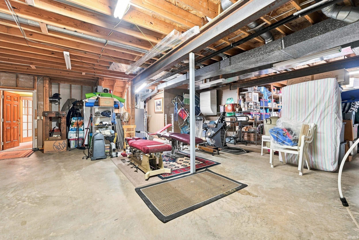
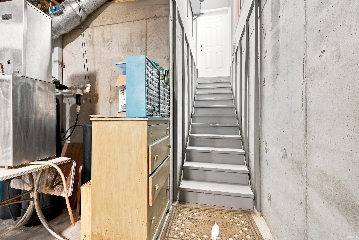
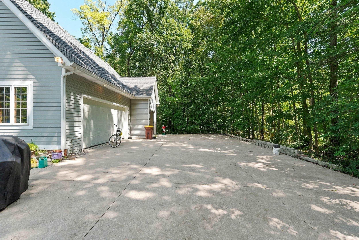
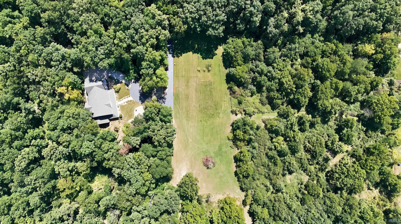
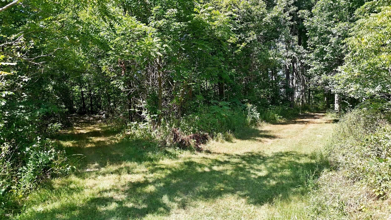
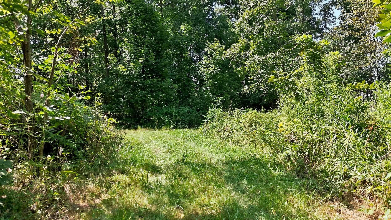
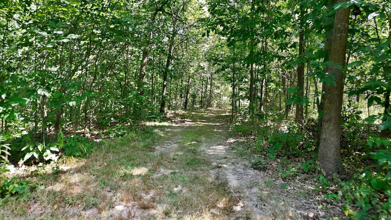
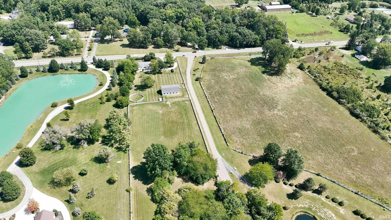
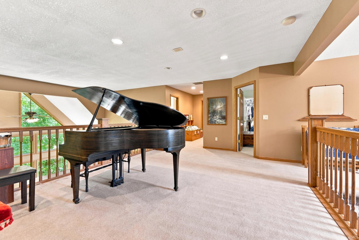
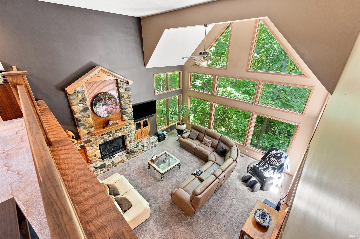
A truly one-of-a-kind property surrounded by nature welcomes you to this beautiful home nestled on an extraordinary 15+ acre wooded property, offering privacy, tranquility, and the feeling of your own private retreat while remaining conveniently close to everything you need. Many walking trails throughout the property, creating the perfect setting for nature lovers and outdoor enthusiasts. This spacious four bedroom home offers the possibility of a 5th bedroom upstairs, along with an abundance of storage throughout. The impressive lower level features a wonderful family room, and massive storage room with direct stairway access to the garage, providing exceptional convenience and functionality. The home is equipped with two HVAC systems, and a generator for added comfort and peace of mind. Inside you'll find a dining room, den, large eat in kitchen with granite, and great room with huge windows bringing the beauty of the wooded surroundings indoors. Step outside to enjoy the patio and spectacular views of your private and heavily wooded backyard. Additional features included three car garage, and the potential to bring city water and sewer to the property, adding even more value and future possibilities. Properties like this rarely become available. If you've been searching for a private estate with acreage, nature, space and convenience, this remarkable property is ready to become your dream home!
Directions
Coldwater Road Heading north Look for white fence and travel down the lane and the home will be on your right towards the end of the lane. Directional sign is at the driveway
Amenities
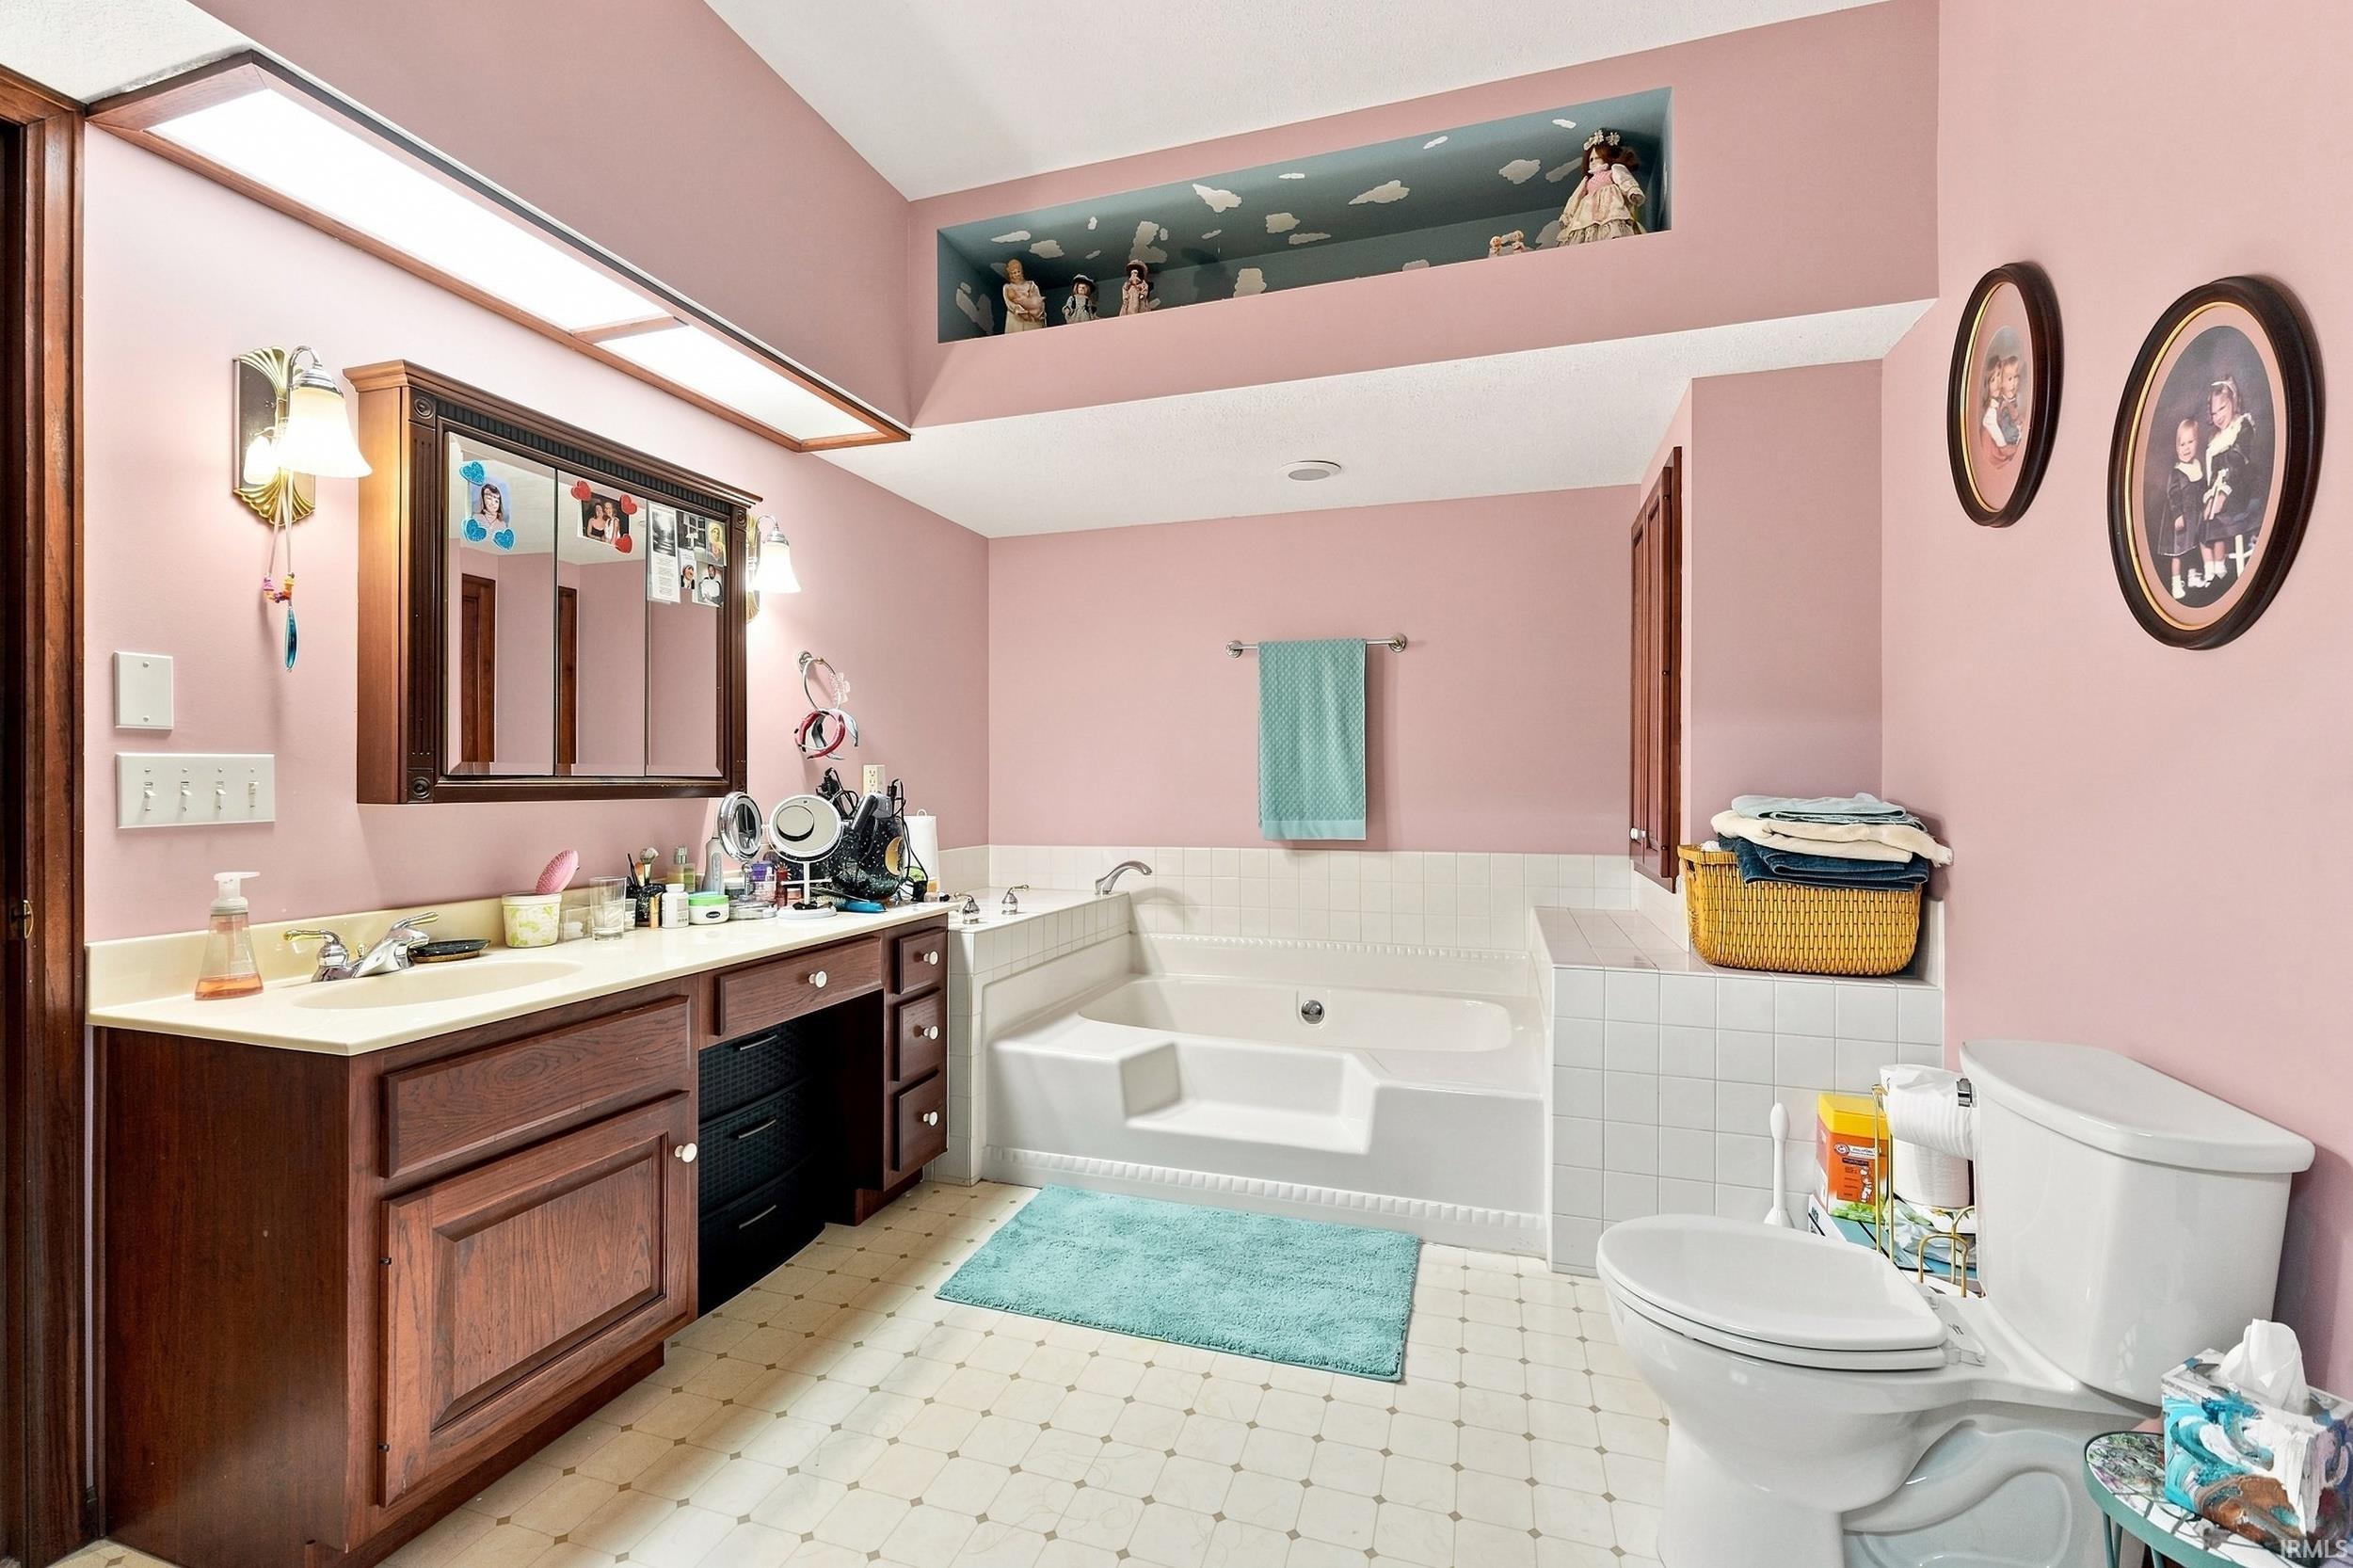
Attic-Walk-up, Ceiling-9+, Ceiling Fan(s), Closet(s) Walk-in, Countertops-Stone, Deck Open, Disposal, Dryer Hook Up Electric, Eat-In Kitchen, Foyer Entry, Garage Door Opener, Garden Tub, Generator Built-In, Landscaped, Laundry-Chute, Natural Woodwork, Near Walking Trail, Patio Open, Range/Oven Hook Up Elec, Tub and Separate Shower, Main Level Bedroom Suite, Formal Dining Room, Great Room
Sale Includes
Dishwasher, Microwave, Refrigerator, Oven-Electric, Range-Electric, Water Heater Electric, Water Softener-Rented
Property
| MLS # |
202635931 |
| Date Listed |
2026-09-01 |
| Status |
Active |
| Property Type |
Residential |
| Property SubType |
Site-Built Home |
| Finished Square Feet |
6,168 sqft |
| Total Square Feet |
7,188 sqft |
| New Construction |
No |
| Style |
Two Story |
| Type |
Site-Built Home |
| Basement |
Yes |
| Bedrooms |
4 |
| Bathrooms |
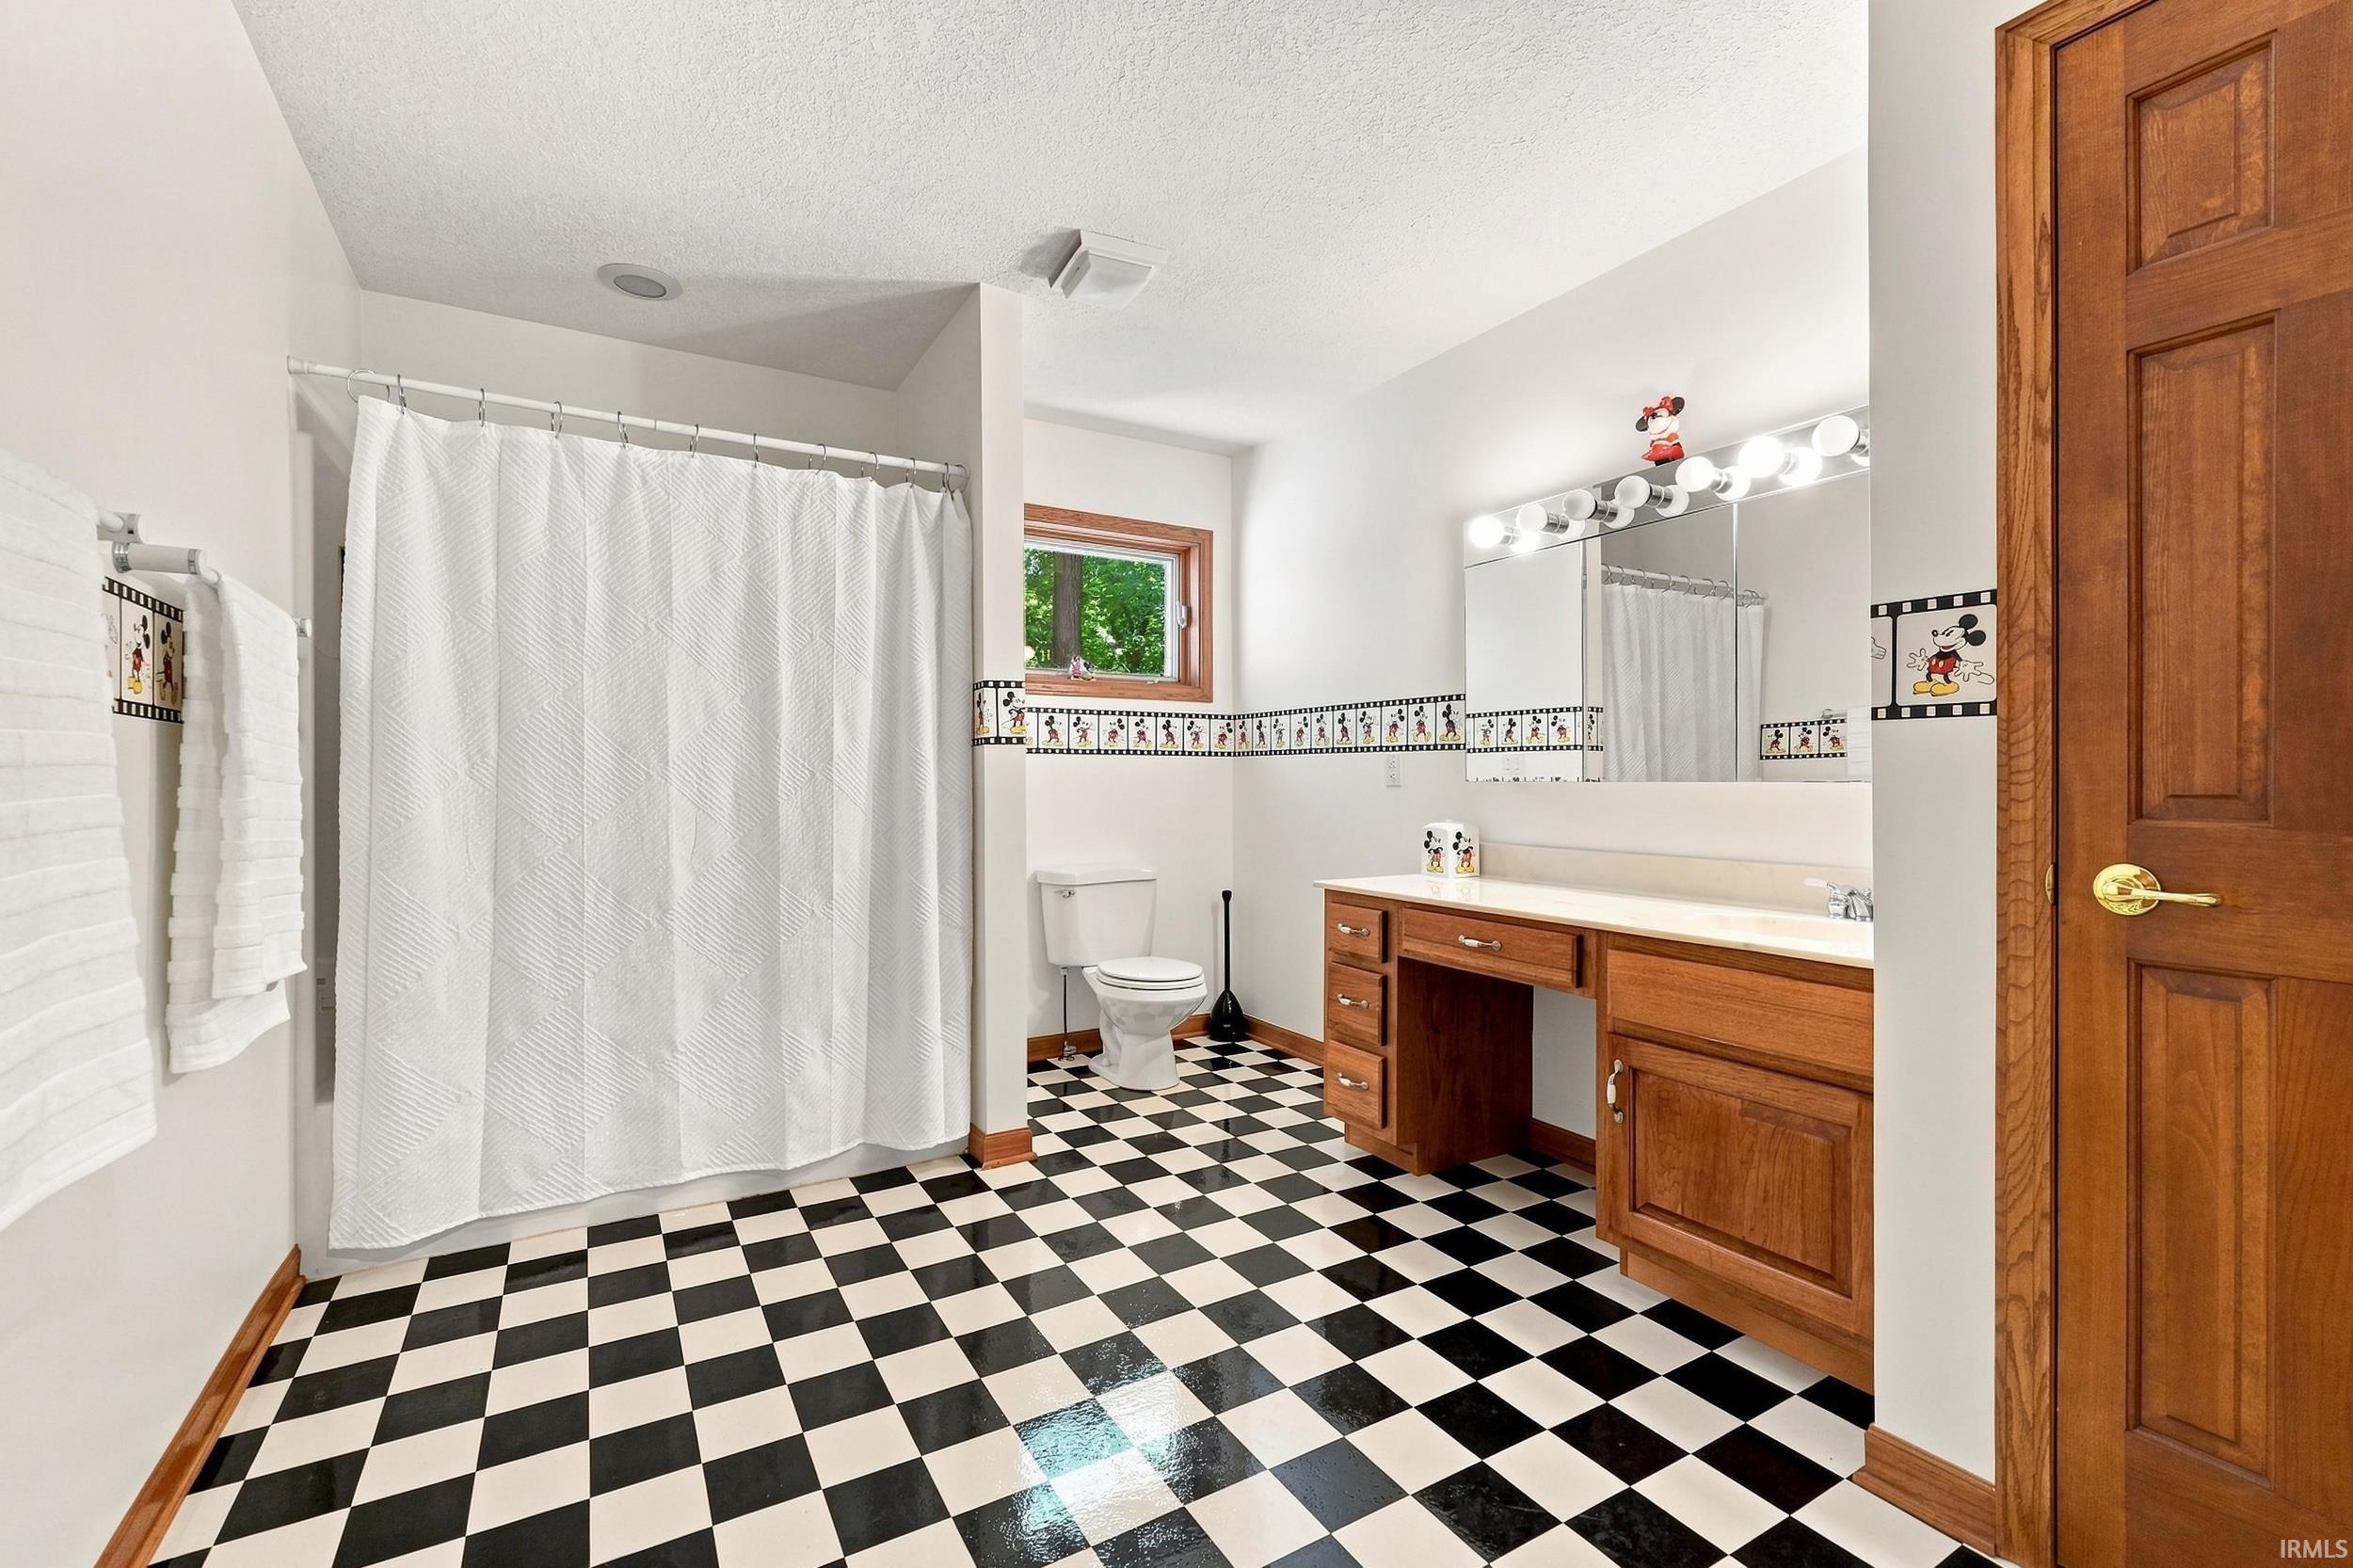
5 (4 Full, 1 Half) |
| Annual Taxes |
$7,700.00 |
| Year Taxes Payable |
2026 |
| Year Built |
1996 |
| Virtual Tour |
propertypanorama.com » |
| Days on Market |
32 |
| Homestead Year |
No |
Additional
| Design |
Traditional |
| Cooling |
Central Air |
| Heating |
Forced Air, Geothermal |
| Garage |
Attached |
| Main Level Laundry |
Yes |
Room Dimensions
| Living Room |
24 × 19 |
Main Level |
| Dining Room |
14 × 12 |
Main Level |
| Family Room |
26 × 25 |
Lower Level |
| Kitchen |
14 × 14 |
Main Level |
| Breakfast Area |
14 × 11 |
Main Level |
| Den |
14 × 12 |
Main Level |
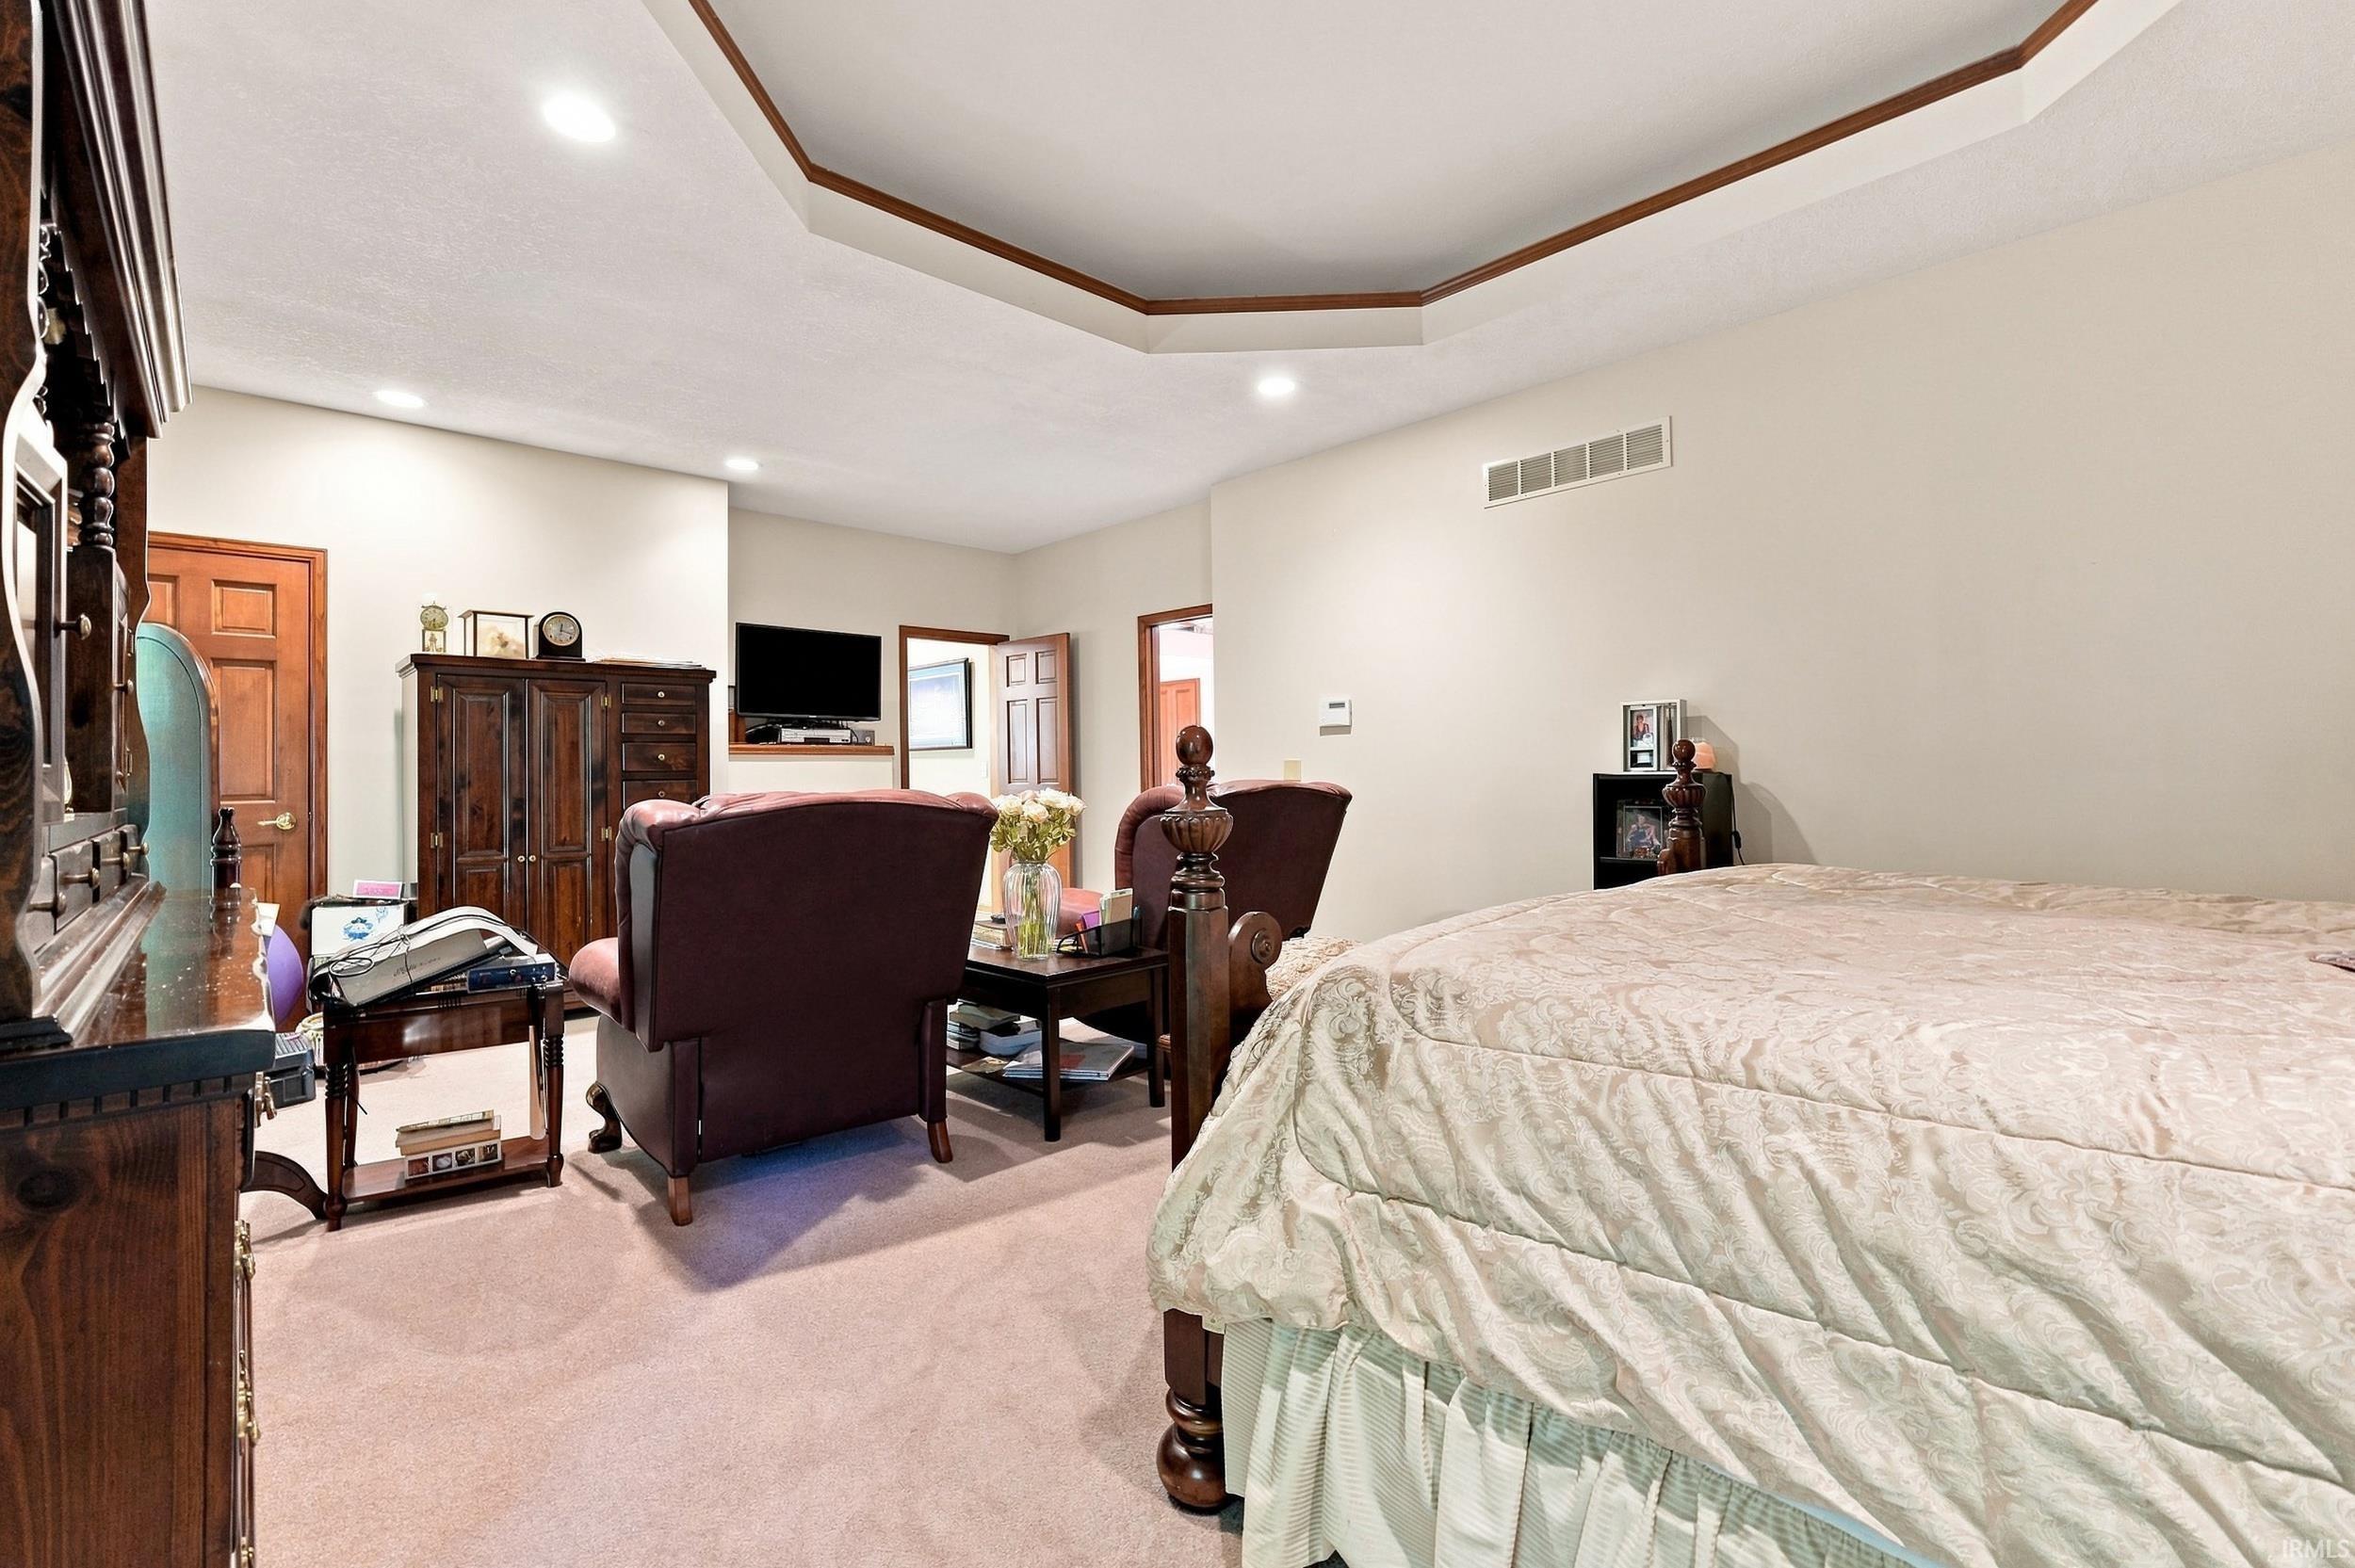
| Master Bedroom |
25 × 15 |
Main Level |
| 2nd Bedroom |
19 × 12 |
Upper Level |
| 3rd Bedroom |
18 × 12 |
Upper Level |
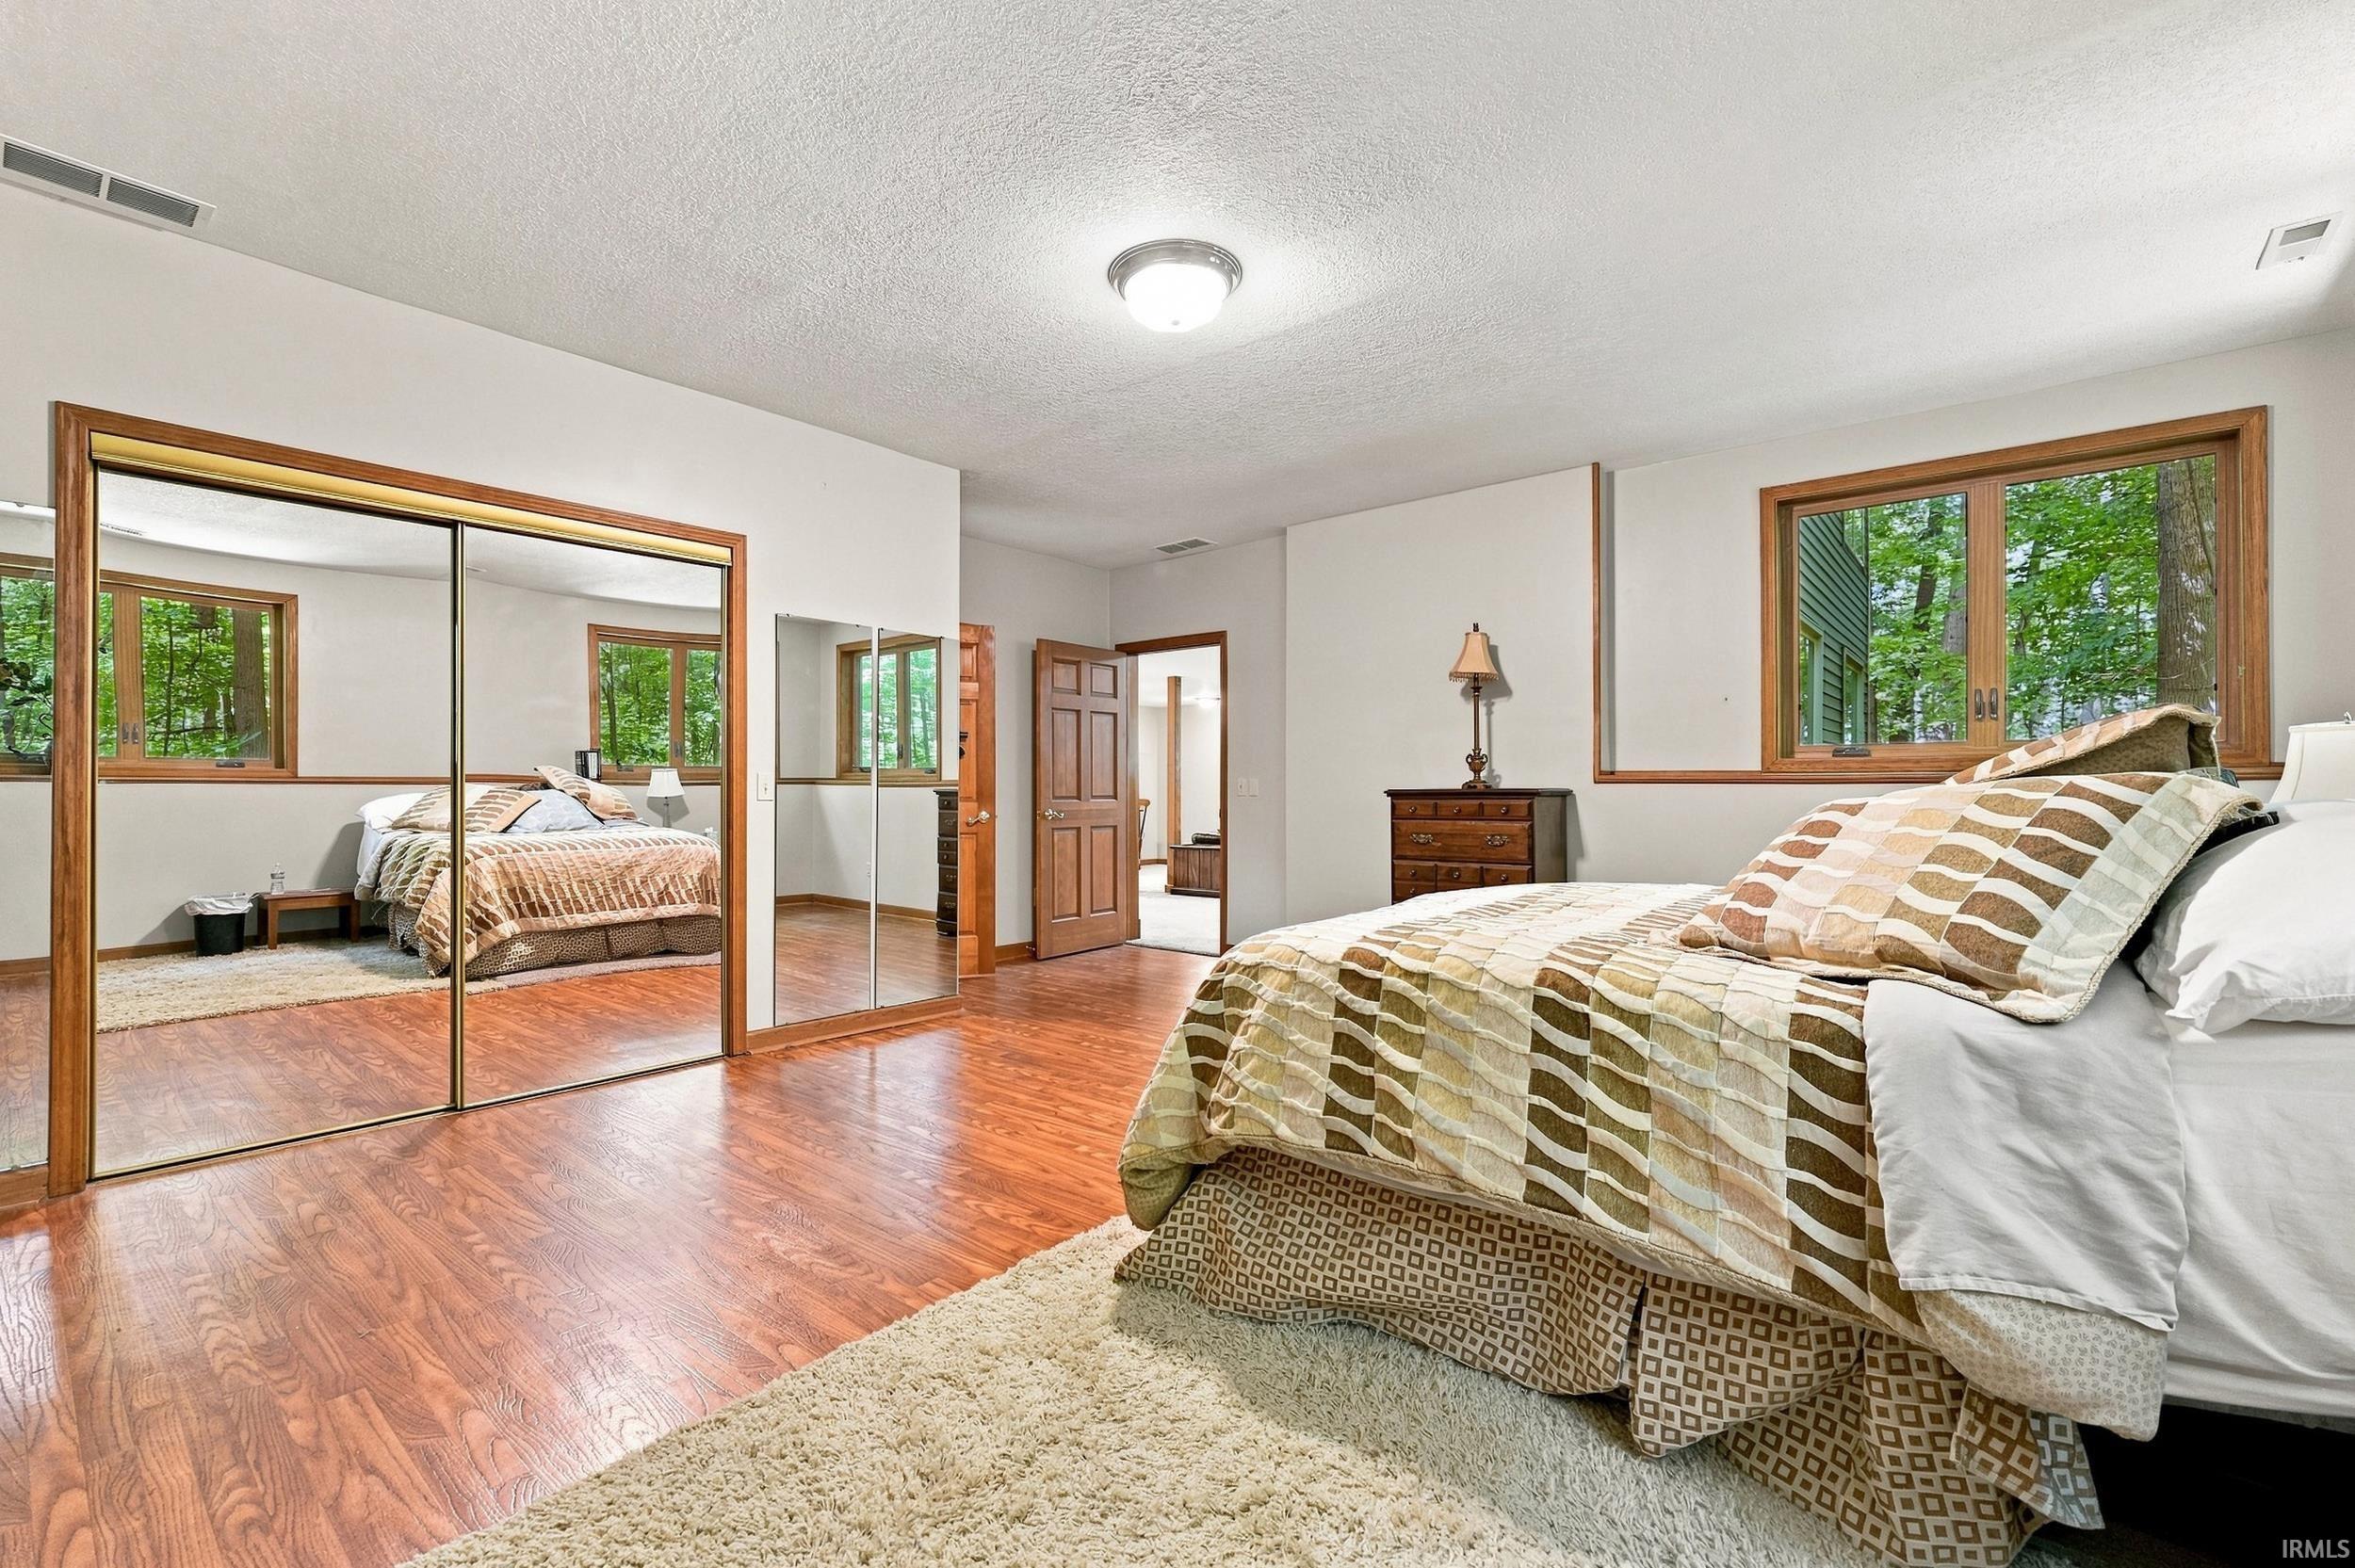
| 4th Bedroom |
19 × 18 |
Lower Level |
| Recreation Room |
13 × 12 |
Lower Level |
| Loft |
20 × 13 |
Upper Level |
Bathroom Locations
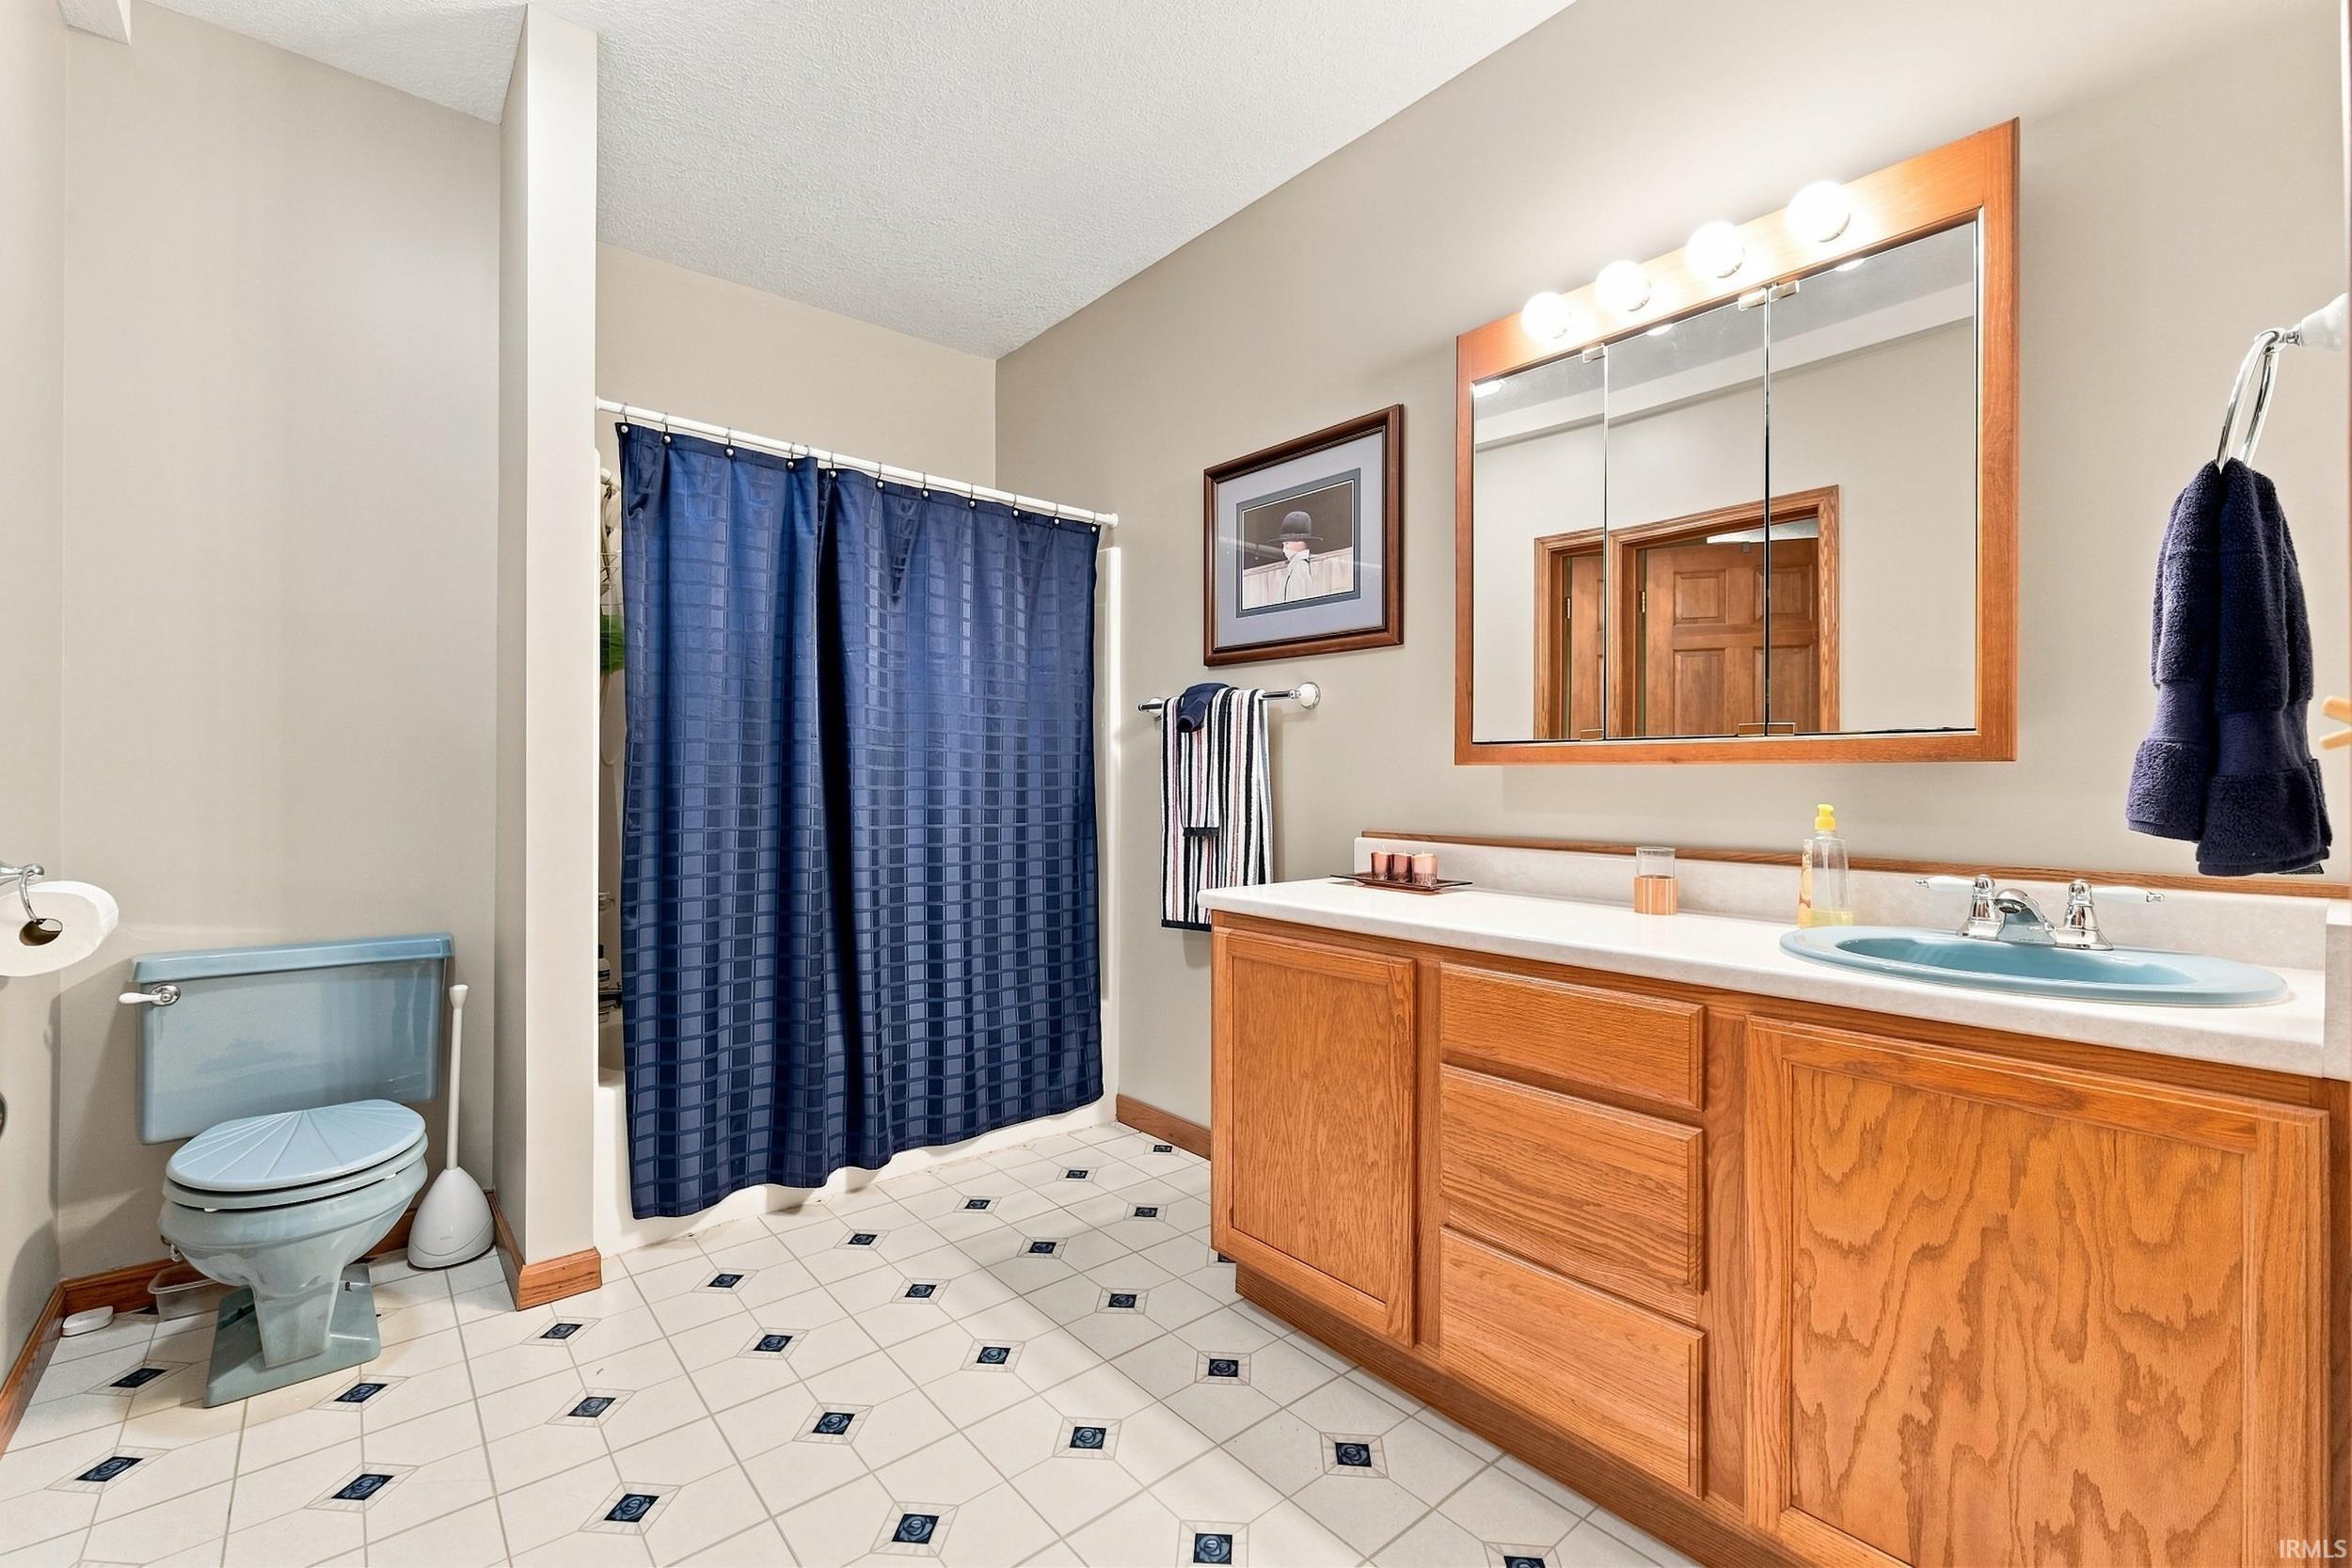
| Full Baths |
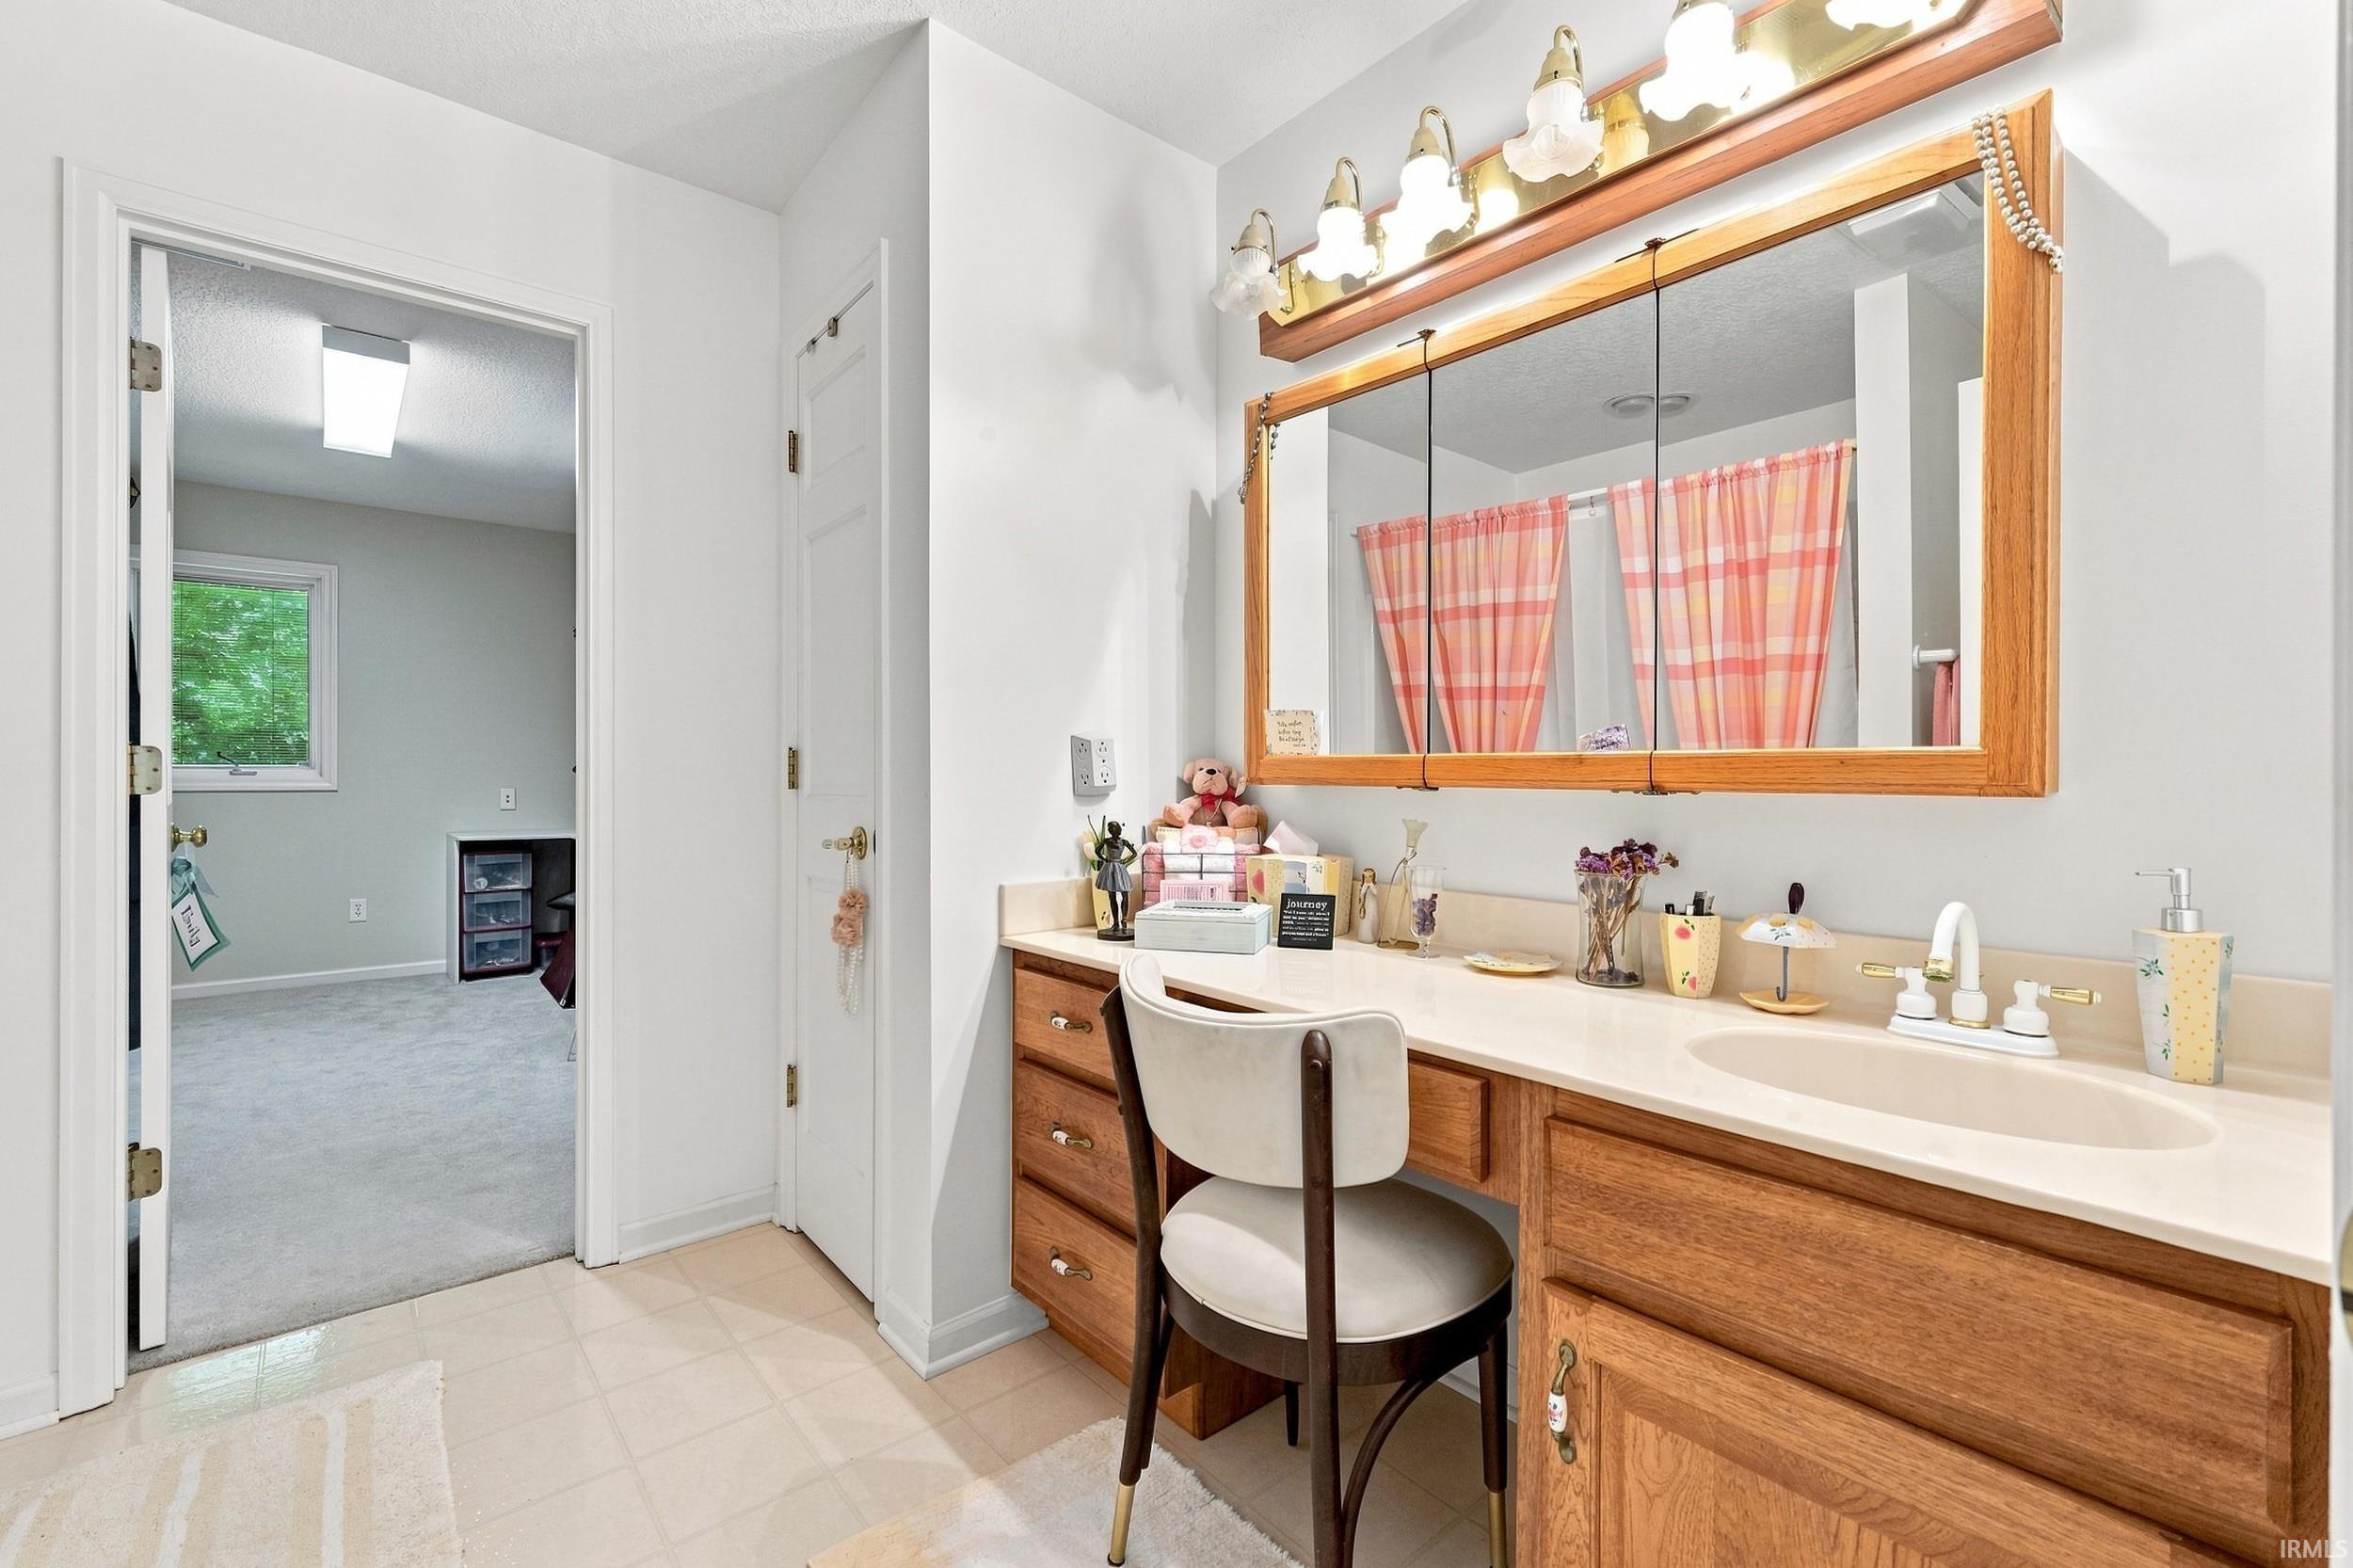
1 Main, 2 Upper, 1 Lower |
| Half Baths |
1 Main |
External Features
| Construction |
Site-Built Home |
| Exterior |
Cedar,Vinyl |
| Lot Size |
661,241 sq ft |
| Acreage |
16.18 Acres |
| Lot Dimensions |
476 x 920 x 388 x 940 x 224 x 1845 |
| Sewer |
Septic |
| Water |
Well |
| Fence |
None |
Location
| Area |
Allen County |
| Location |
City/Town/Suburb |
| County |
Allen |
| Subdivision |
None |
| Township |
Perry |
| City |
Fort Wayne |
| State |
IN |
| Zip |
46845 |
Schools
| School District |
Northwest Allen County |
| Elementary |
Cedar Canyon |
| Middle School |
Maple Creek |
| High School |
Carroll |
Financial
| Financing Terms |
Cash, Conventional |
| Assoc. Dues |
$0.00 Not Applicable |