Property Description
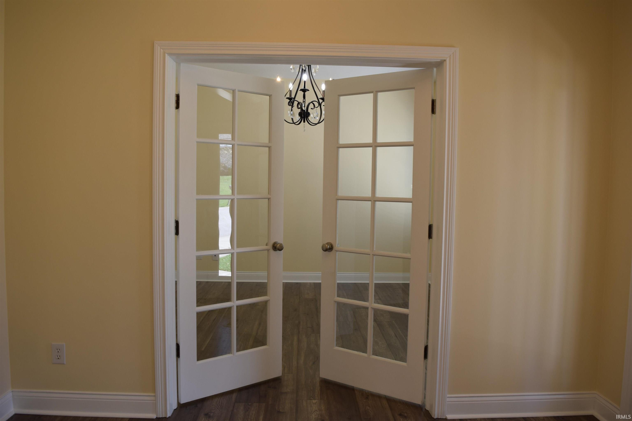
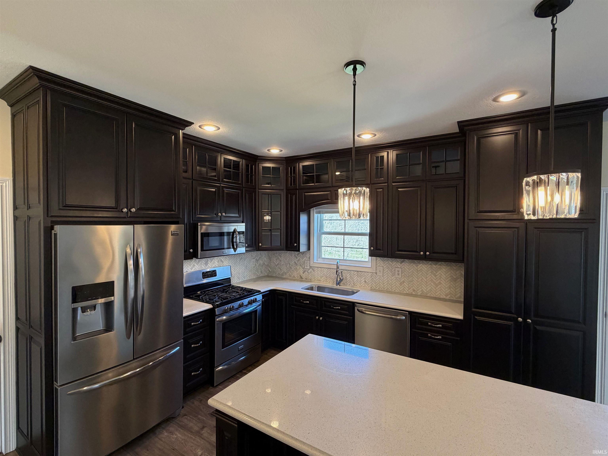
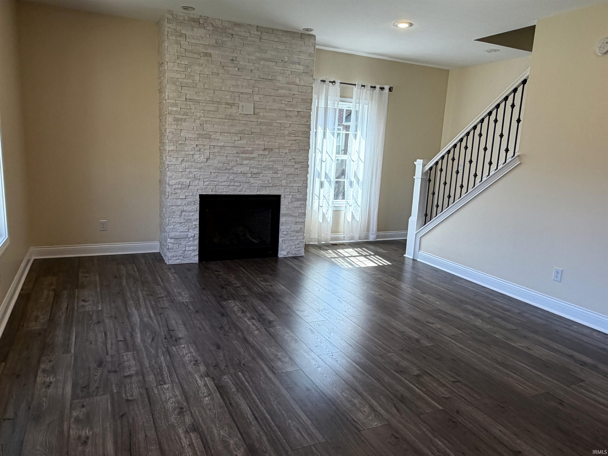
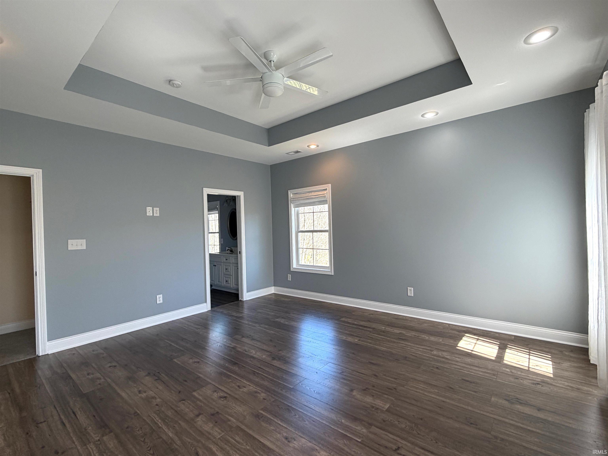
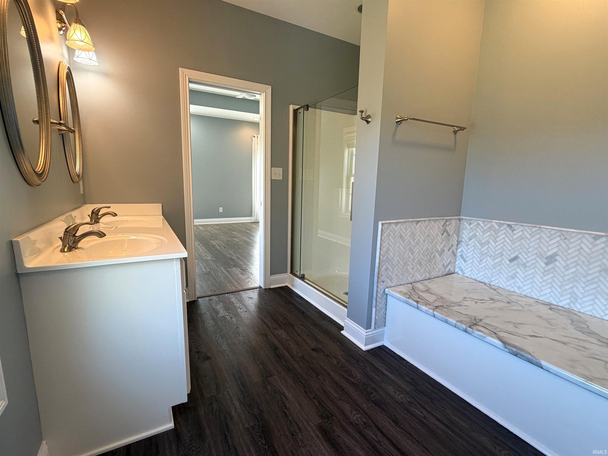
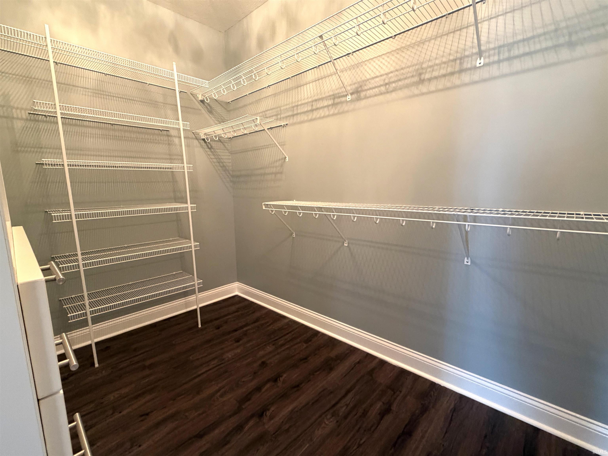
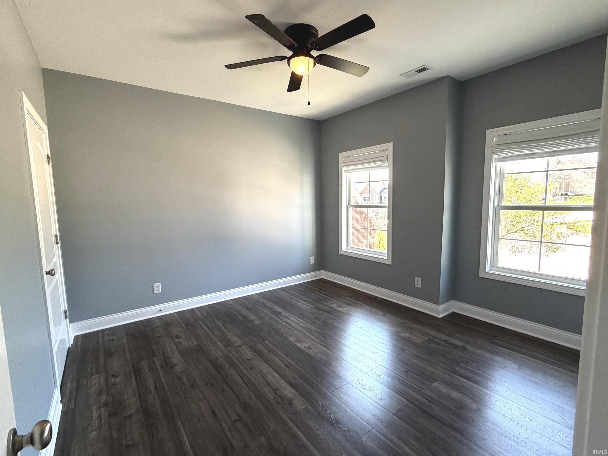
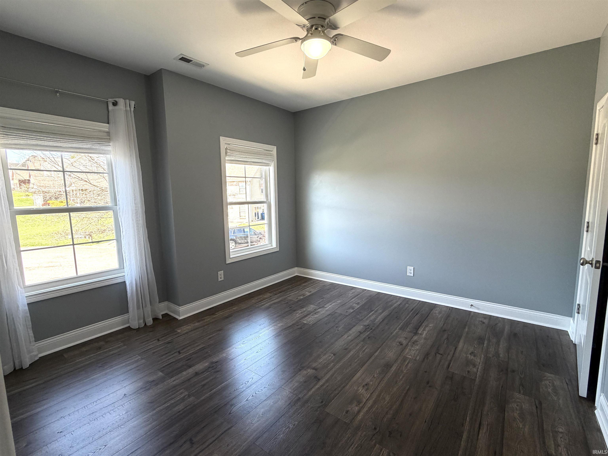
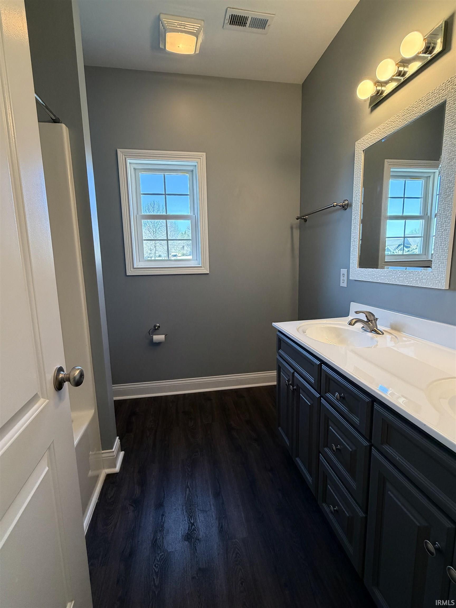
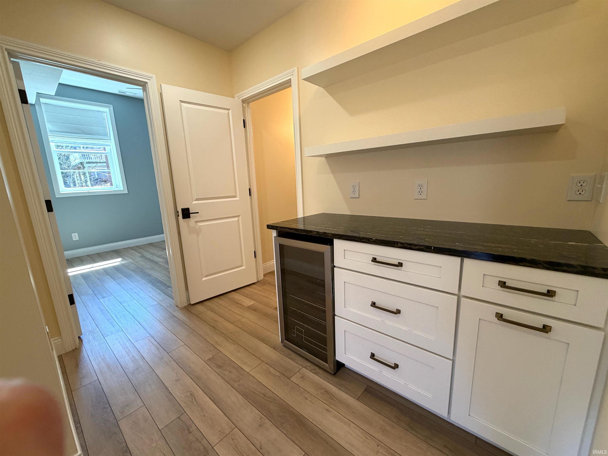
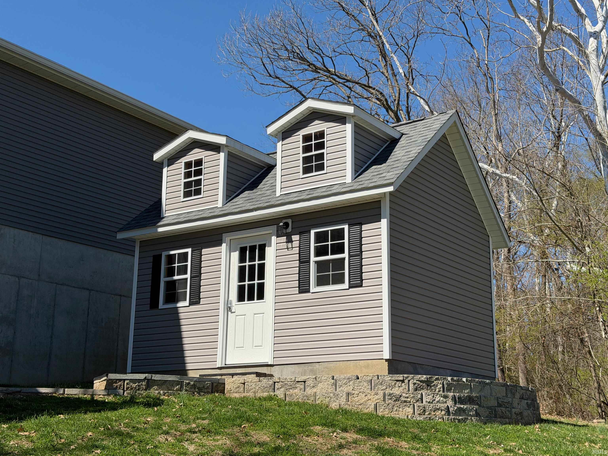
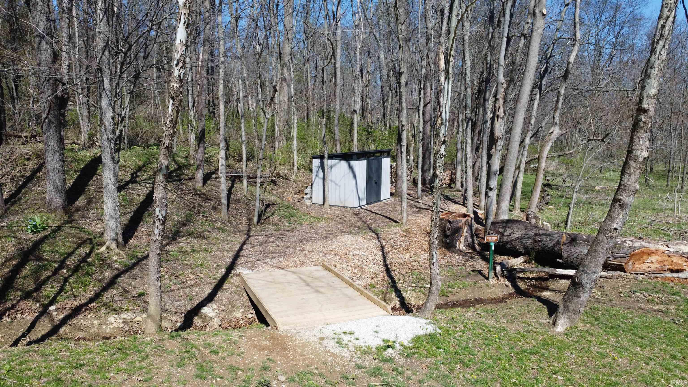
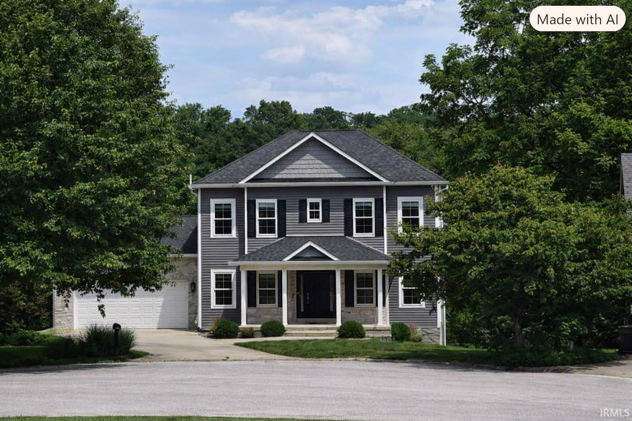
City living - with lower County taxes in great neighborhood on 1.3 acres! Property adjoins a beautiful nature conservatory! Located at the end of a cul-de-sac, this gem of a home is absolutely loaded with bonuses! SUPER nice with 4 spacious Bedrooms & 3 1/2 Baths, this home is located on a partially wooded, largest lot in the Sutton Place neighborhood. Hallways & Staircase are EXTRA WIDE and the home features volume ceilings throughout - even in the finished, walk-out lower level. LOADS of natural light and elegant finishes make this home a rare find. The property reflects the meticulous care of the Sellers - not only of the home, but to the entire lot - which offers a large wild flower garden surrounding a beautiful fire pit, groomed walking paths which you can enjoy from your private balcony off the Living Room. Don't miss the gorgeous 12'X 16' out-building that is designed to serve any owner's needs. There's an additional 7'X11' (tool) shed as well. Seller has attached a copy of a recent survey as well as current geology report. There is NO HOA for this neighborhood - meaning... NO HOA fees! You MUST see this one!
Directions
South edge of Bloomington; Rhorer to Derby Dr. - south onto Derby Dr. - follow to Calloway Court - east onto Calloway. Home is at the end of the cul-de-sac.
Amenities
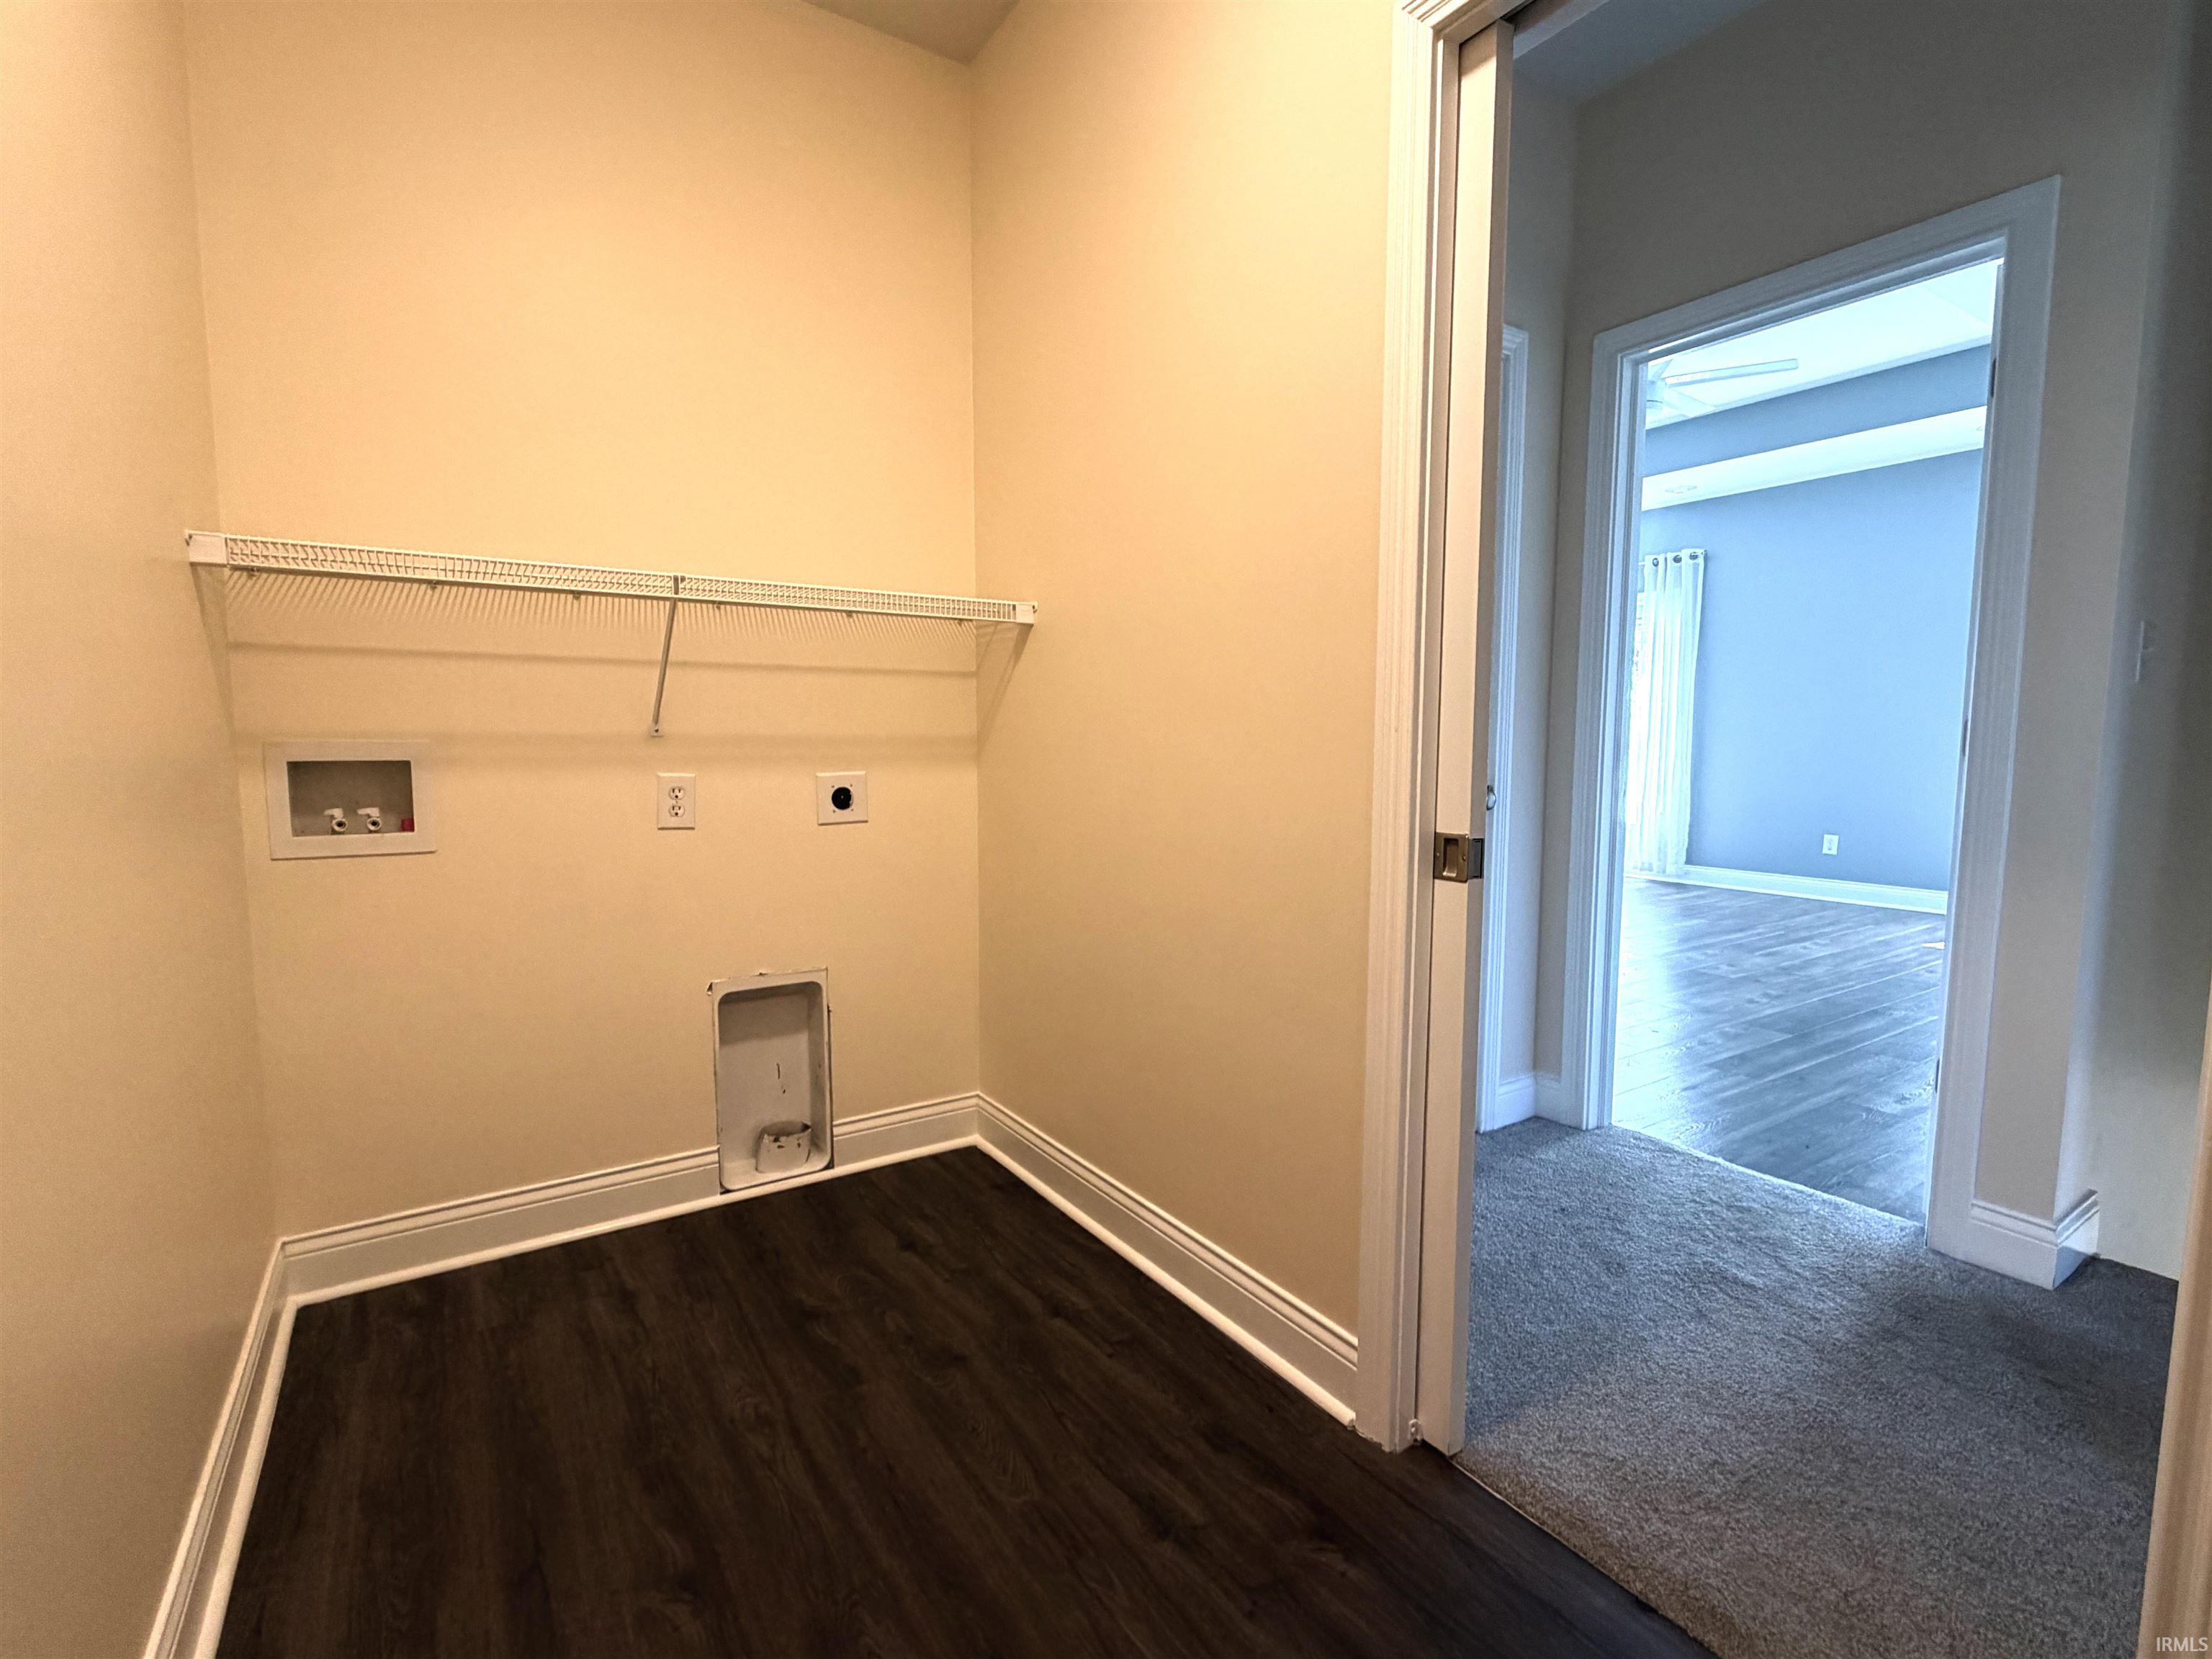
1st Bdrm En Suite, Balcony, Breakfast Bar, Ceiling-9+, Ceiling-Tray, Countertops-Stone, Dryer Hook Up Electric, Eat-In Kitchen, Firepit, Foyer Entry, Kitchen Island, Near Walking Trail, Twin Sink Vanity, Tub and Separate Shower, Tub/Shower Combination, Washer Hook-Up, Custom Cabinetry
Sale Includes
Dishwasher, Microwave, Refrigerator, Oven-Gas, Range-Gas
Property
| MLS # |
202635942 |
| Date Listed |
2026-09-01 |
| Status |
Active |
| Property Type |
Residential |
| Property SubType |
Site-Built Home |
| Finished Square Feet |
3,052 sqft |
| Total Square Feet |
3,324 sqft |
| New Construction |
No |
| Style |
Two Story |
| Type |
Site-Built Home |
| Basement |
Yes |
| Bedrooms |
4 |
| Bathrooms |
4 (3 Full, 1 Half) |
| Annual Taxes |
$3,389.62 |
| Year Taxes Payable |
2026 |
| Year Built |
2016 |
| Virtual Tour |
propertypanorama.com » |
| Days on Market |
32 |
| Homestead Year |
No |
Additional
| Design |
Traditional |
| Cooling |
Central Air |
| Heating |
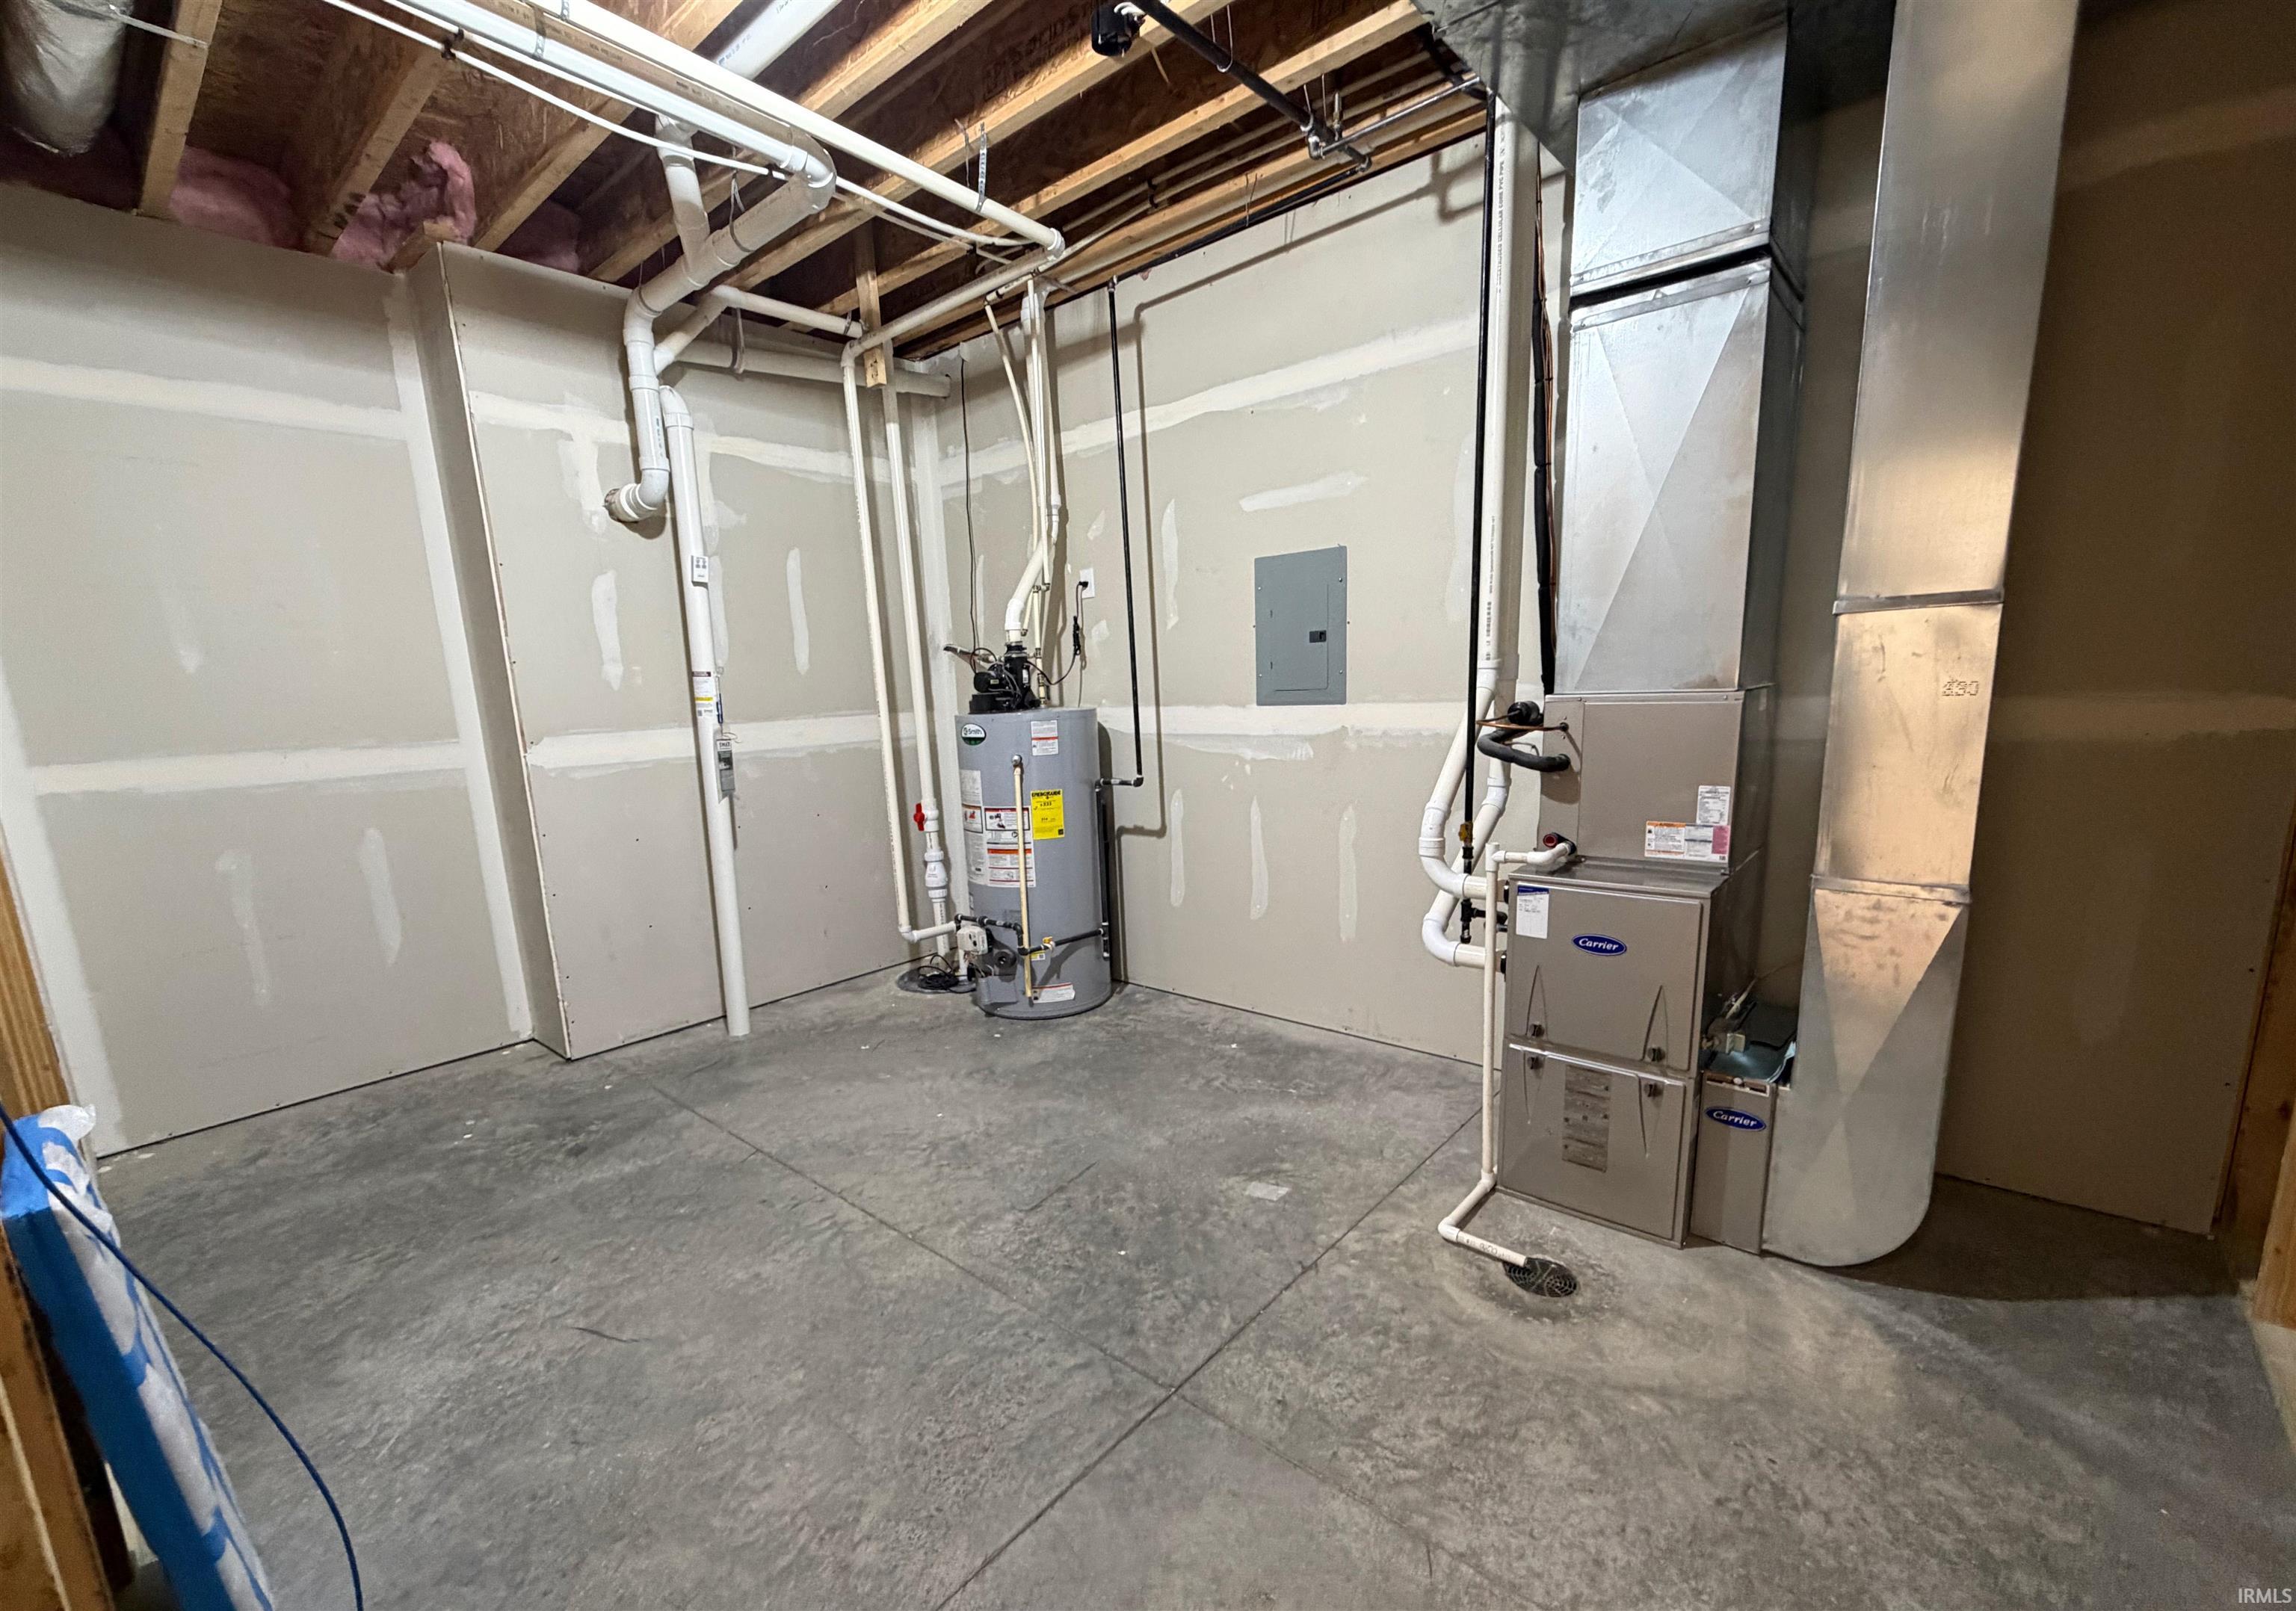
Gas, Forced Air |
| Garage |
Attached |
| Hardwood Floors |
Yes |
Room Dimensions
| Living Room |
20 × 15 |
Main Level |
| Dining Room |
12 × 12 |
Main Level |
| Family Room |
31 × 15 |
Lower Level |
| Kitchen |
13 × 12 |
Main Level |
| Den |
12 × 12 |
Main Level |
| Master Bedroom |
15 × 16 |
Upper Level |
| 2nd Bedroom |
12 × 13 |
Upper Level |
| 3rd Bedroom |
12 × 13 |
Upper Level |
| 4th Bedroom |
11 × 11 |
Lower Level |
| Extra Room |
16 × 11 |
Lower Level |
Bathroom Locations
| Full Baths |
2 Upper, 1 Lower |
| Half Baths |
1 Main |
External Features
| Construction |
Site-Built Home |
| Exterior |
Vinyl |
| Lot Size |
56,628 sq ft |
| Acreage |
1.30 Acre |
| Lot Dimensions |
Irreg - see survey on file |
| Sewer |
City |
| Water |
City |
| Fence |
None |
Location
| Area |
Monroe County |
| Location |
City/Town/Suburb, Rural, Near Walking Trail |
| County |
Monroe |
| Subdivision |
Sutton Place |
| Township |
Perry |
| City |
Bloomington |
| State |
IN |
| Zip |
47401 |
Schools
| School District |
Monroe County Community School Corp. |
| Elementary |
Clear Creek |
| Middle School |
Batchelor |
| High School |
Bloomington South |
Financial
| Financing Terms |
Cash, Conventional, FHA, VA |
| Assoc. Dues |
$0.00 Not Applicable |
IDX information provided by the Indiana Regional MLS.
IDX information is provided exclusively for consumers’ personal, non-commercial use and may not be used for any purpose other than to identify prospective properties consumers may be interested in purchasing. Data is deemed reliable but is not guaranteed accurate by the MLS.