Property Description
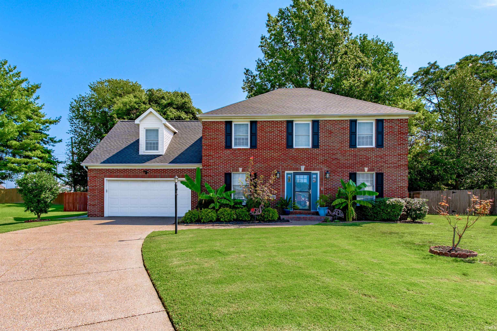
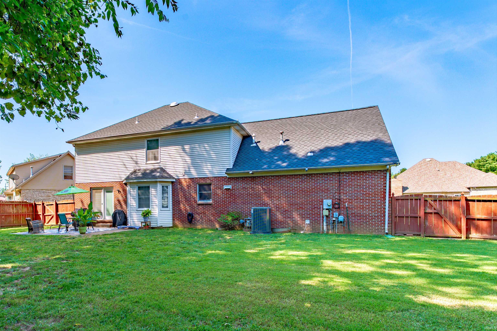
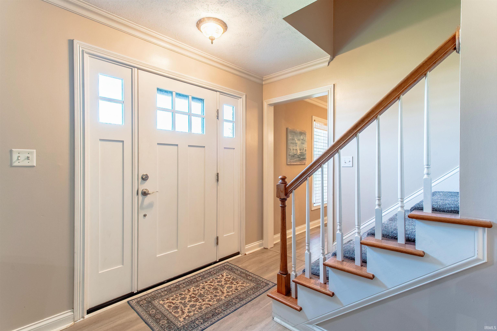
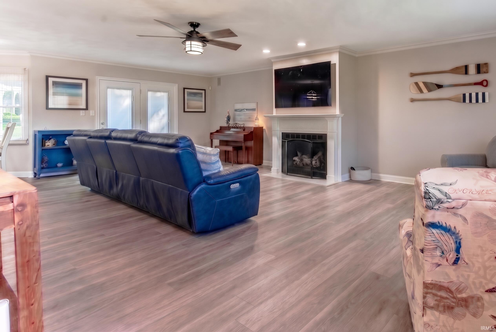
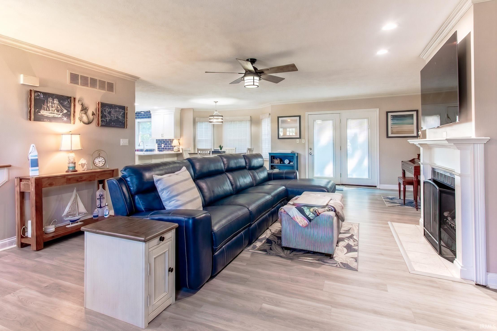
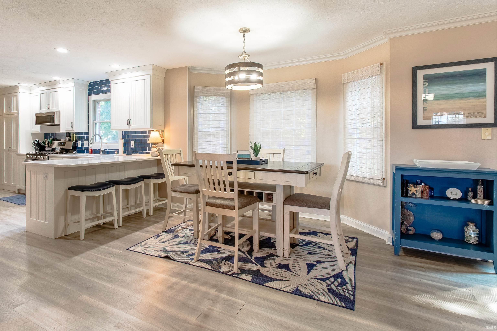
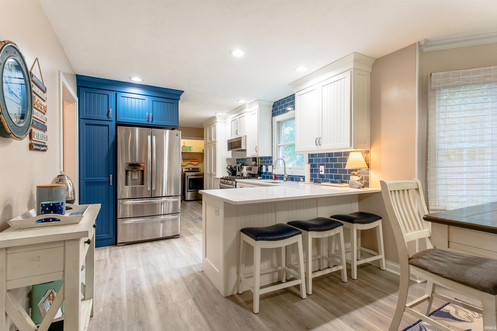
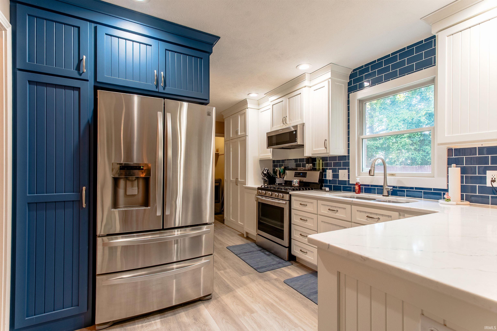
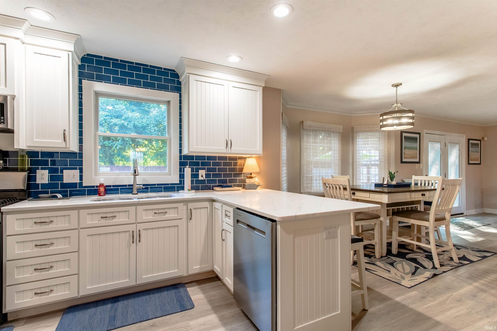
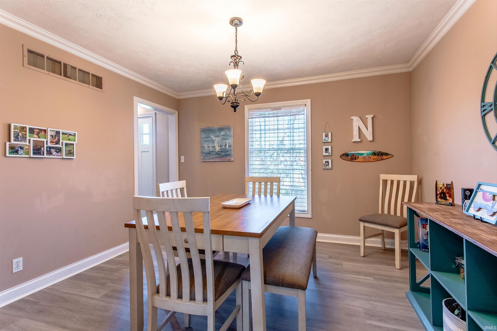
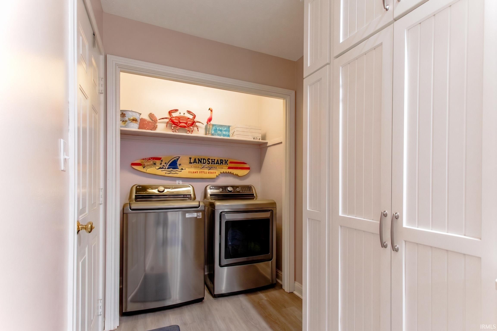
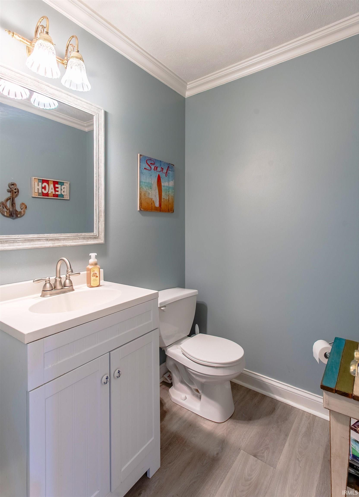
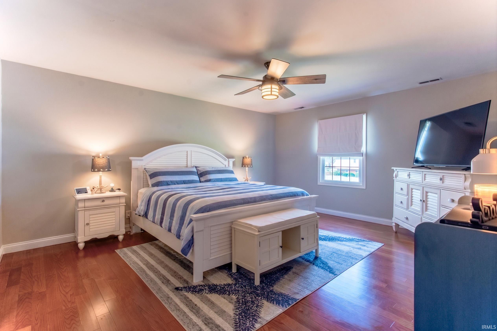
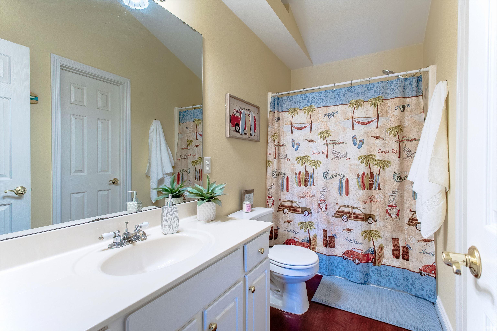
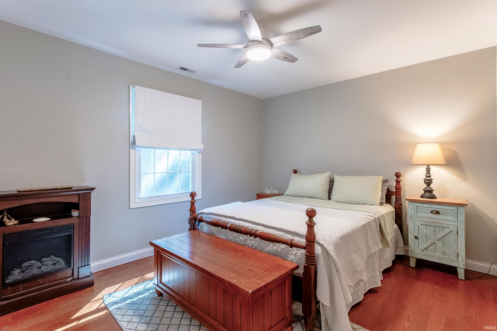
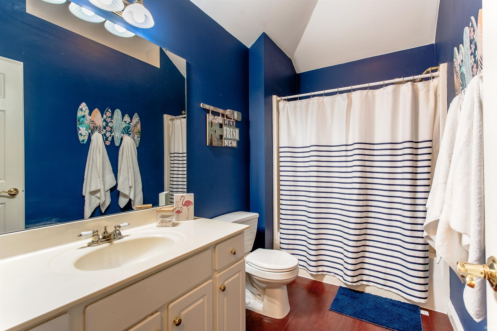
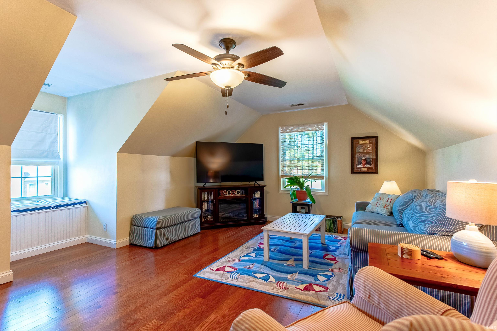
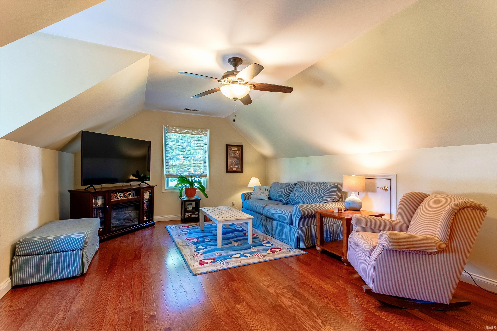
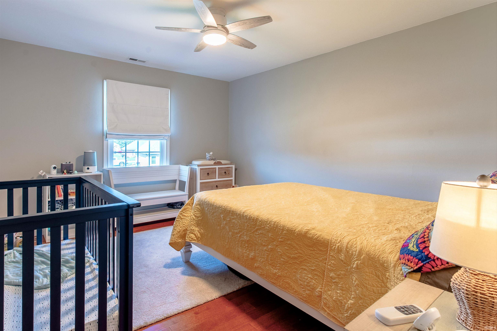
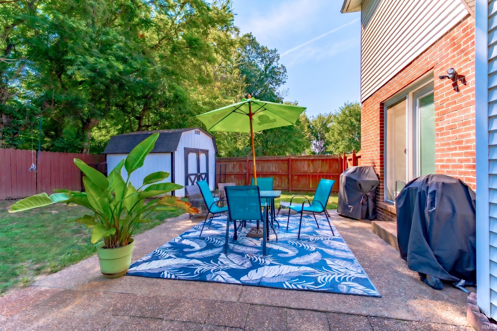
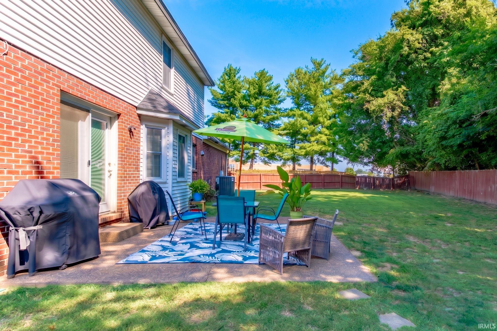
Situated on a generous lot in Newburgh this great home offers a new roof and many updates including gorgeous kitchen, half bath, furnace, air conditioning, water heater, replacement windows, flooring, fresh paint, and much more! The spacious great room with fireplace opens to the gorgeous kitchen with an abundance of custom Amish built cabinetry with pull out features, quartz counter tops, updated stainless steel appliances including gas range, walk-in pantry, and a large dining area. The dining room offers additional space for family and friends or the perfect room for a home office. Off the 2.5 car garage with offset for workshop is the laundry area with custom cabinetry. There is a guest bath to complete the main level. The second level owner’s suite offers a large bedroom with ensuite bath and walk-in closet. There are two additional bedrooms with access to the full hall bath with soaring ceiling. The large bonus room functions perfectly as a fourth bedroom or additional family space. Outdoor enjoyment is easy with the expansive privacy fenced backyard with patio space. This great home is located with easy access to all the amenities Newburgh has to offer and is just minutes from Evansville’s east side shopping and dining.
Directions
From HWY 66, S on Epworth, W on Lincoln Ave, S on Ivy Glenn, E on English Ct
Amenities
1st Bdrm En Suite, Attic Storage, Breakfast Bar, Ceiling Fan(s), Closet(s) Walk-in, Countertops-Stone, Disposal, Eat-In Kitchen, Garage Door Opener, Landscaped, Open Floor Plan, Pantry-Walk In, Patio Open, Tub/Shower Combination, Formal Dining Room, Great Room, Main Floor Laundry
Sale Includes
Dishwasher, Microwave, Refrigerator, Washer, Window Treatments, Dryer-Electric, Range-Gas
Property
| MLS # |
202635945 |
| Date Listed |
2026-08-31 |
| Status |
Active |
| Property Type |
Residential |
| Property SubType |
Site-Built Home |
| Square Feet |
2,456 sqft |
| New Construction |
No |
| Style |
Two Story |
| Type |
Site-Built Home |
| Bedrooms |
4 |
| Bathrooms |
3 (2 Full, 1 Half) |
| Annual Taxes |
$2,047.52 |
| Year Taxes Payable |
2026 |
| Year Built |
1997 |
| Virtual Tour |
propertypanorama.com » |
| Days on Market |
34 |
| Homestead Year |
No |
Additional
| Design |
Traditional |
| Cooling |
Central Air |
| Heating |
Gas, Forced Air |
| Garage |
Attached |
| Main Level Laundry |
Yes |
| Outbuilding |
Shed |
Room Dimensions
| Living Room |
17 × 27 |
Main Level |
| Dining Room |
11 × 12 |
Main Level |
| Kitchen |
12 × 25 |
Main Level |
| Master Bedroom |
17 × 14 |
Upper Level |
| 2nd Bedroom |
13 × 14 |
Upper Level |
| 3rd Bedroom |
12 × 13 |
Upper Level |
| 4th Bedroom |
10 × 13 |
Upper Level |
| Extra Room |
10 × 5 |
Upper Level |
Bathroom Locations
| Full Baths |
2 Upper |
| Half Baths |
1 Main |
External Features
| Construction |
Site-Built Home |
| Exterior |
Brick,Vinyl |
| Lot Size |
12,197 sq ft |
| Acreage |
0.28 Acres |
| Lot Dimensions |
44x187x152x118 |
| Parking |
No |
| Out Buildings |
Shed |
| Sewer |
Public |
| Water |
Public |
| Fence |
Full,Privacy |
Location
| Area |
Warrick County |
| Location |
City/Town/Suburb |
| County |
Warrick |
| Subdivision |
Ivy Glenn |
| Township |
Ohio |
| City |
Newburgh |
| State |
IN |
| Zip |
47630 |
Schools
| School District |
Warrick County School Corp. |
| Elementary |
Newburgh |
| Middle School |
Castle South |
| High School |
Castle |
Financial
| Financing Terms |
Cash, Conventional, FHA, VA |
| Assoc. Dues |
$250.00 Annually |
| Assoc. Restrictions |
Yes |
IDX information provided by the Indiana Regional MLS.
IDX information is provided exclusively for consumers’ personal, non-commercial use and may not be used for any purpose other than to identify prospective properties consumers may be interested in purchasing. Data is deemed reliable but is not guaranteed accurate by the MLS.