Property Description
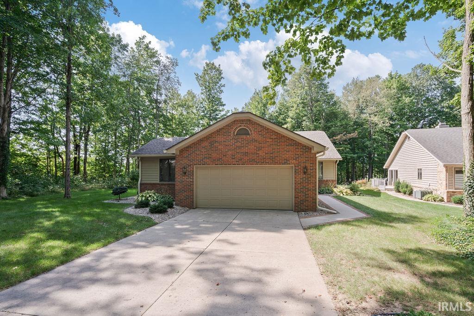
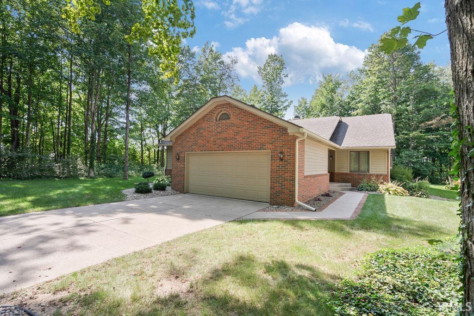
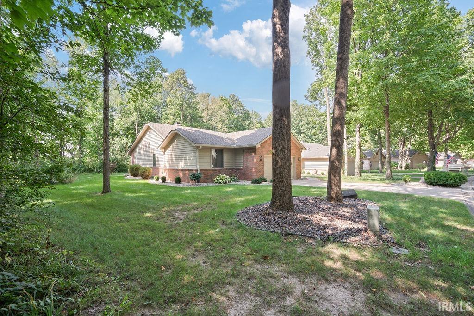
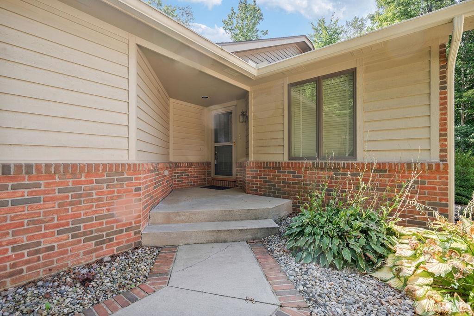
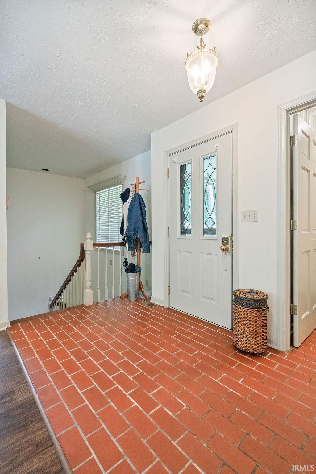
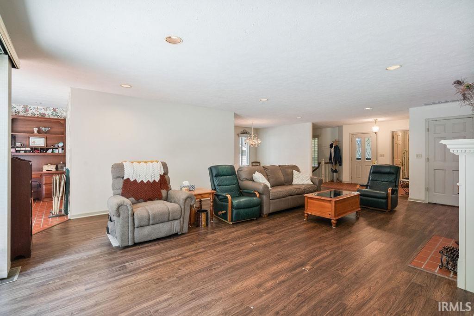
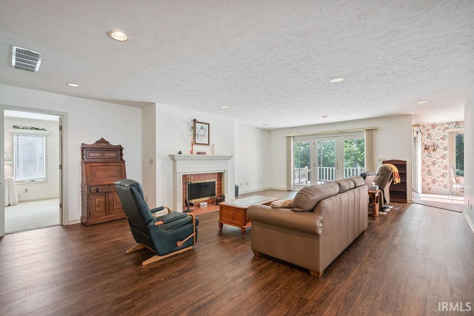
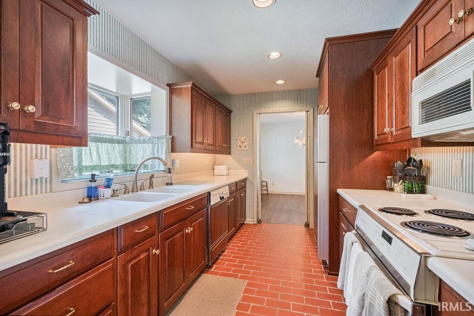
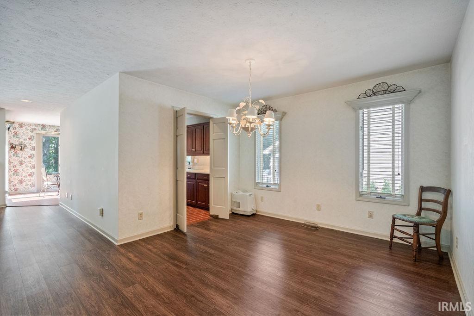
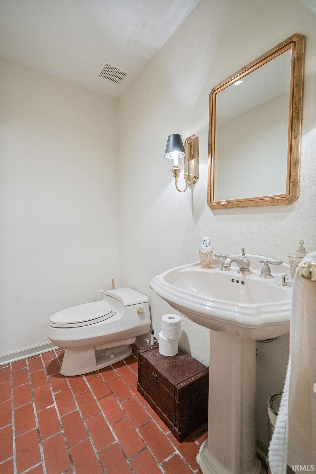
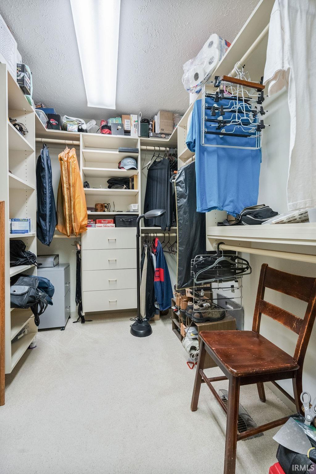
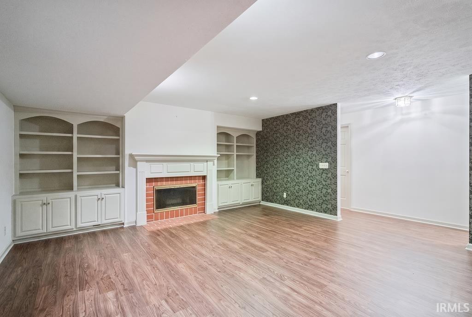
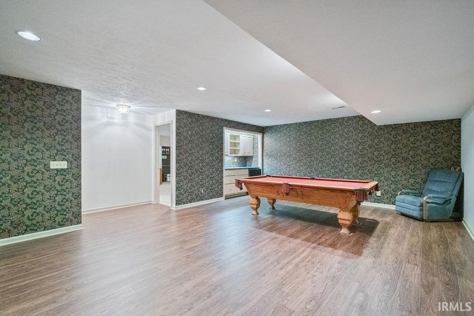
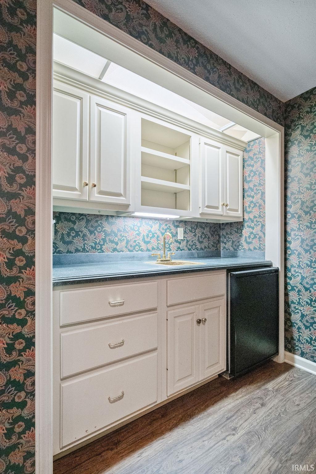
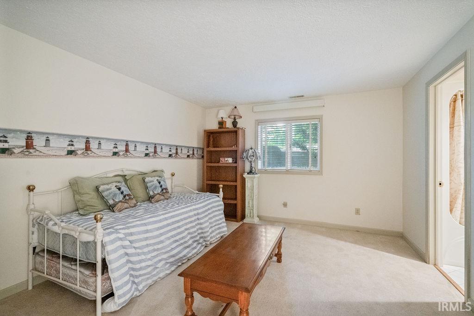
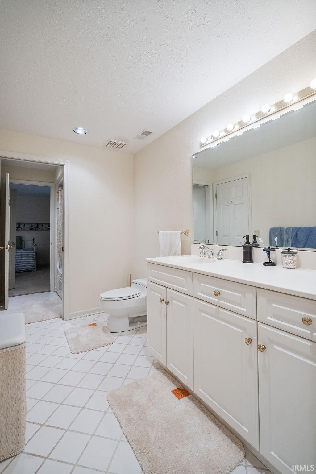
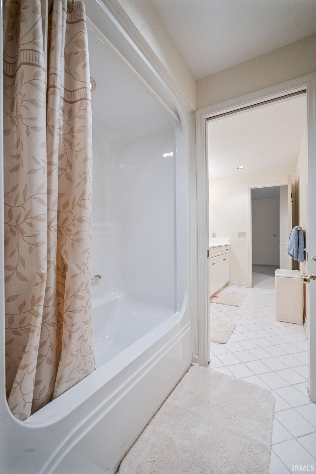
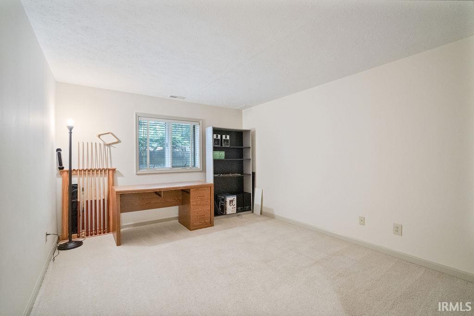
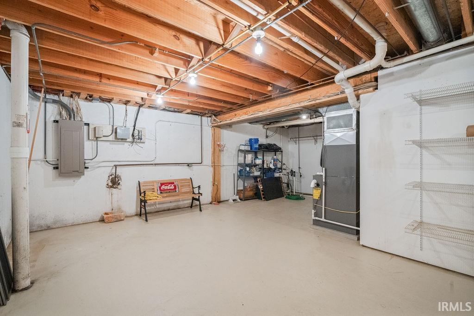
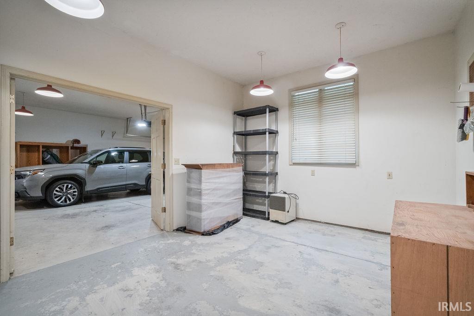
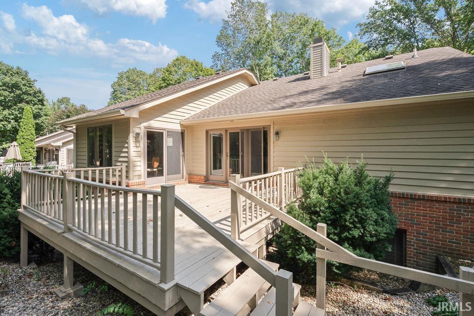
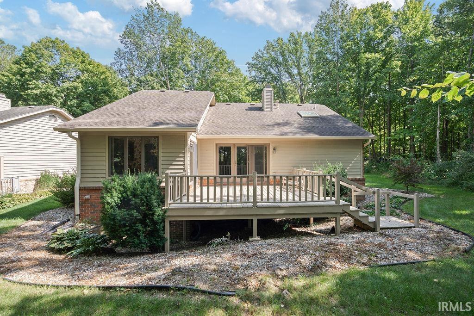
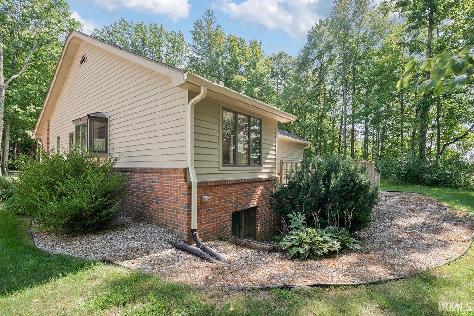
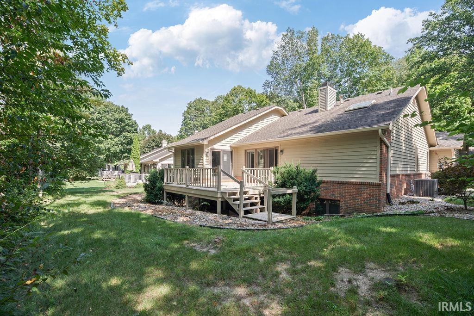
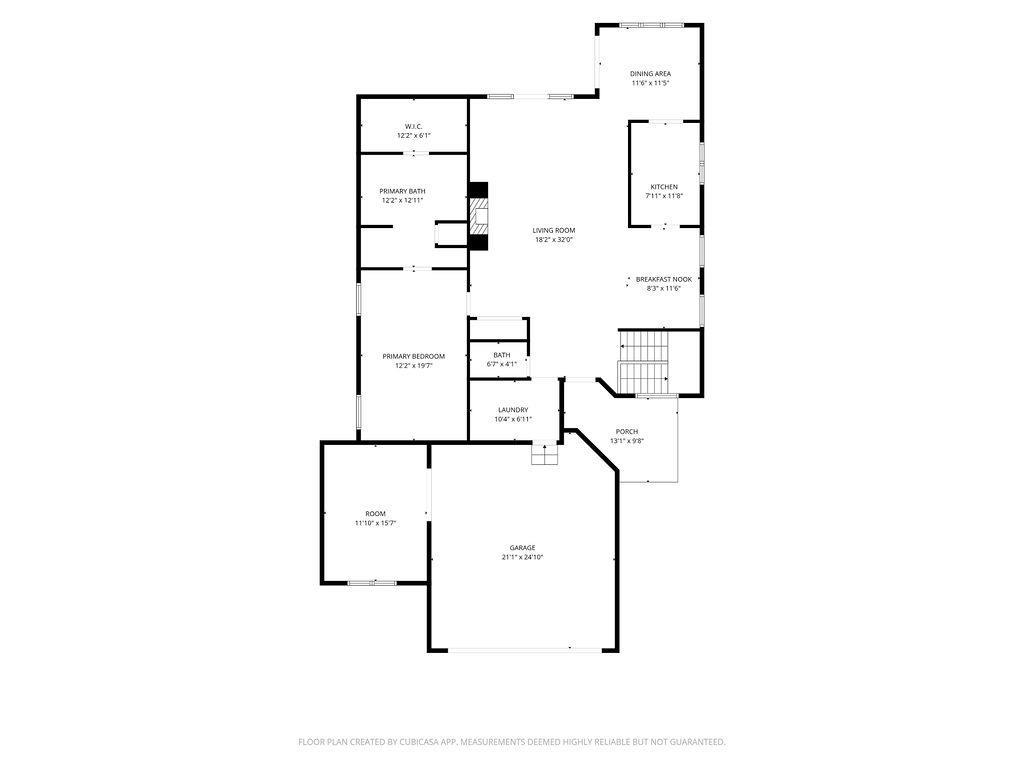
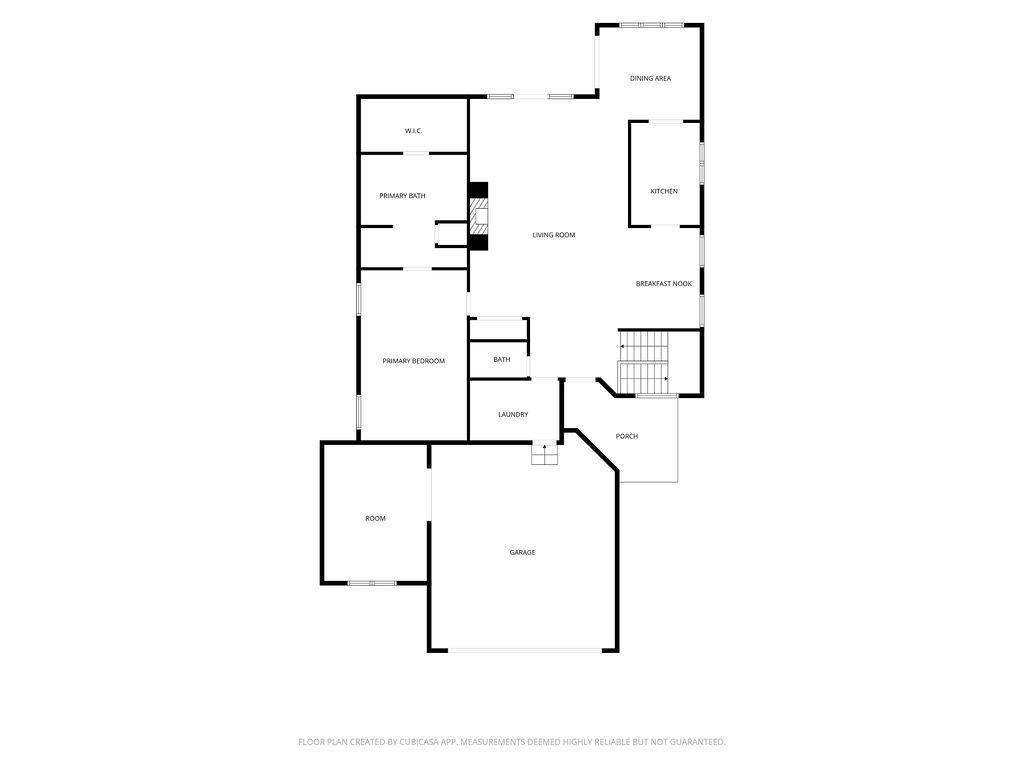
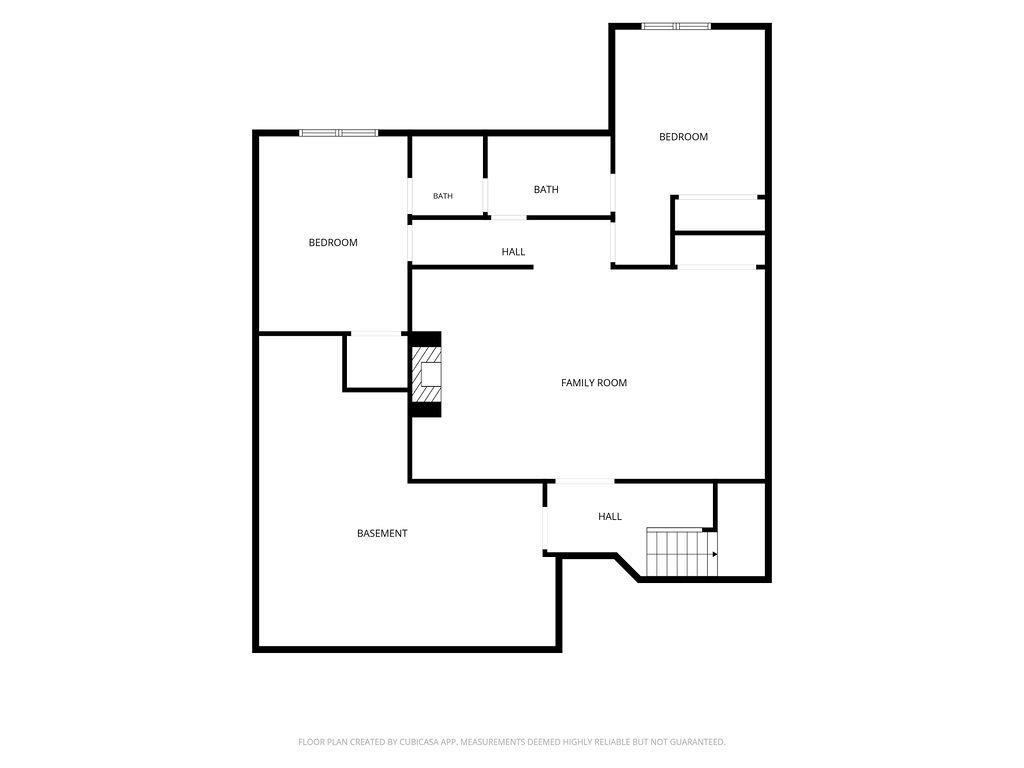
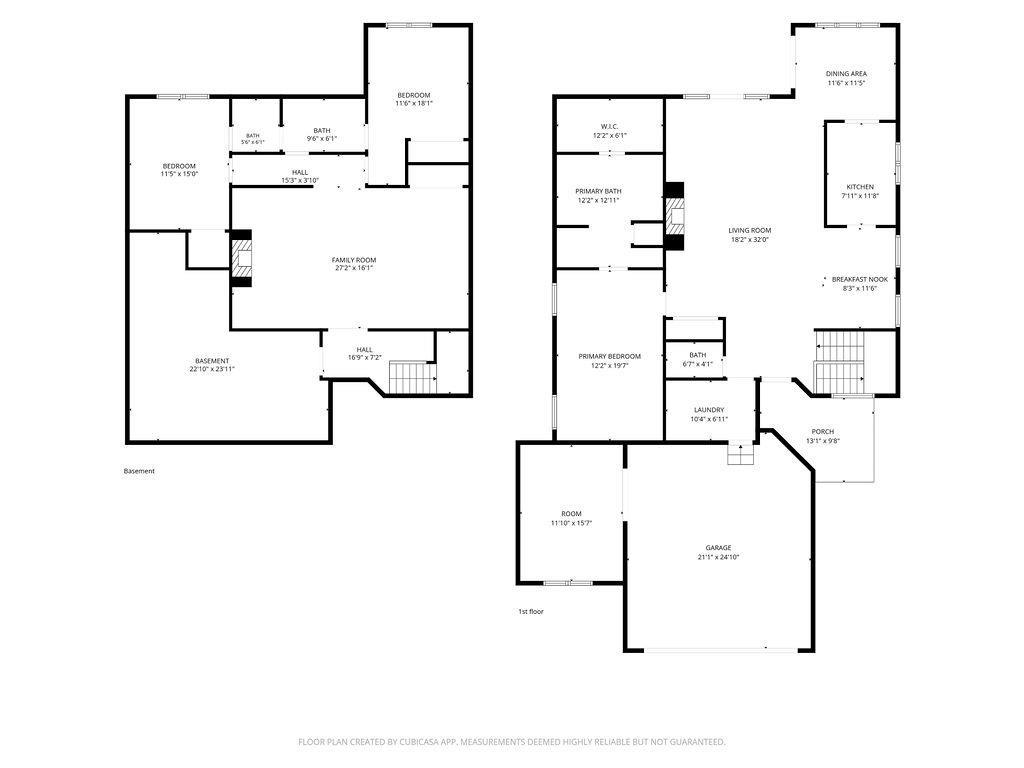
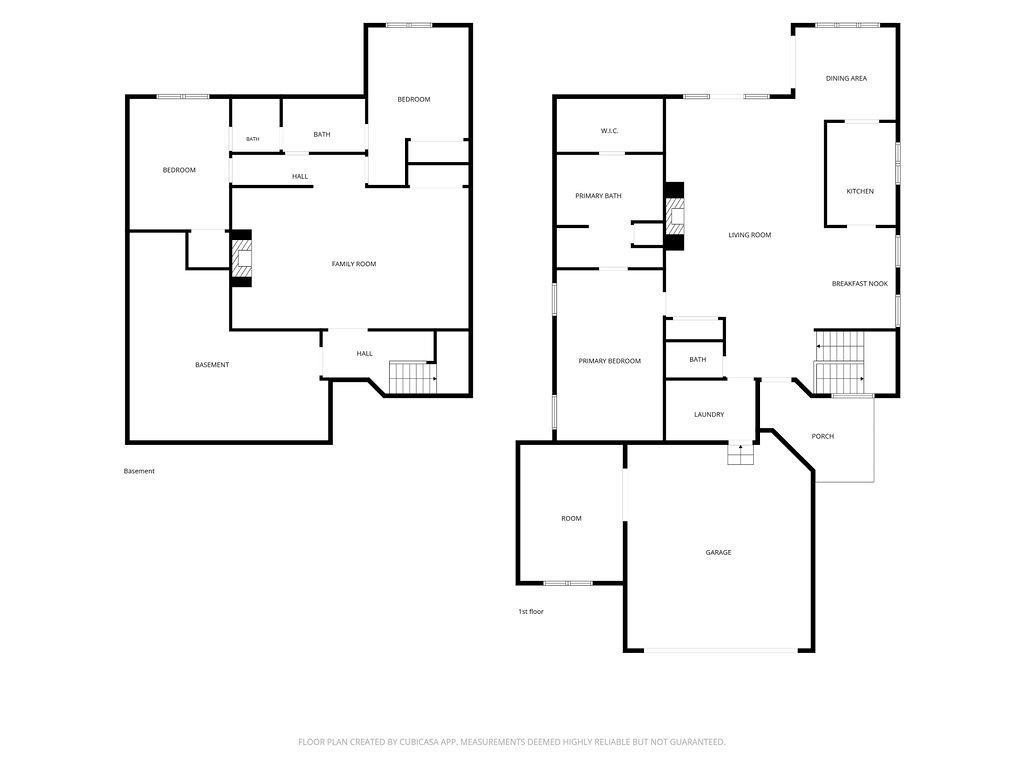
Welcome to this beautifully maintained stand-alone condo tucked away on a secluded, wooded lot! With nearly 3,000 square feet of finished living space, this 3-bedroom, 2.5-bath home offers room to spread out while enjoying the ease of condo living. The main floor features a spacious master suite with walk-in closet, inviting living room with fireplace, and new luxury vinyl plank flooring. The cozy breakfast room is a charming gathering spot, featuring beautiful built-in cabinetry and shelving that add both character and practical storage. Step outside to the beautiful deck overlooking the peaceful, tree-lined backyard—an ideal spot for relaxing or entertaining. The finished basement adds incredible living space with two generously sized bedrooms, a Jack-and-Jill bathroom, and a large recreation room complete with wet bar, fireplace, and pool table that remains with the home. The attached garage includes a workshop for hobbies, projects, or extra storage. Additional highlights include an AC coil replaced within the last five years and approximately $25,000 in landscaping and tree trimming improvements. A rare combination of privacy, space, and convenience! Escrow balance of $5,200 to be transferred to buyer from HOA holdback funds.
Amenities
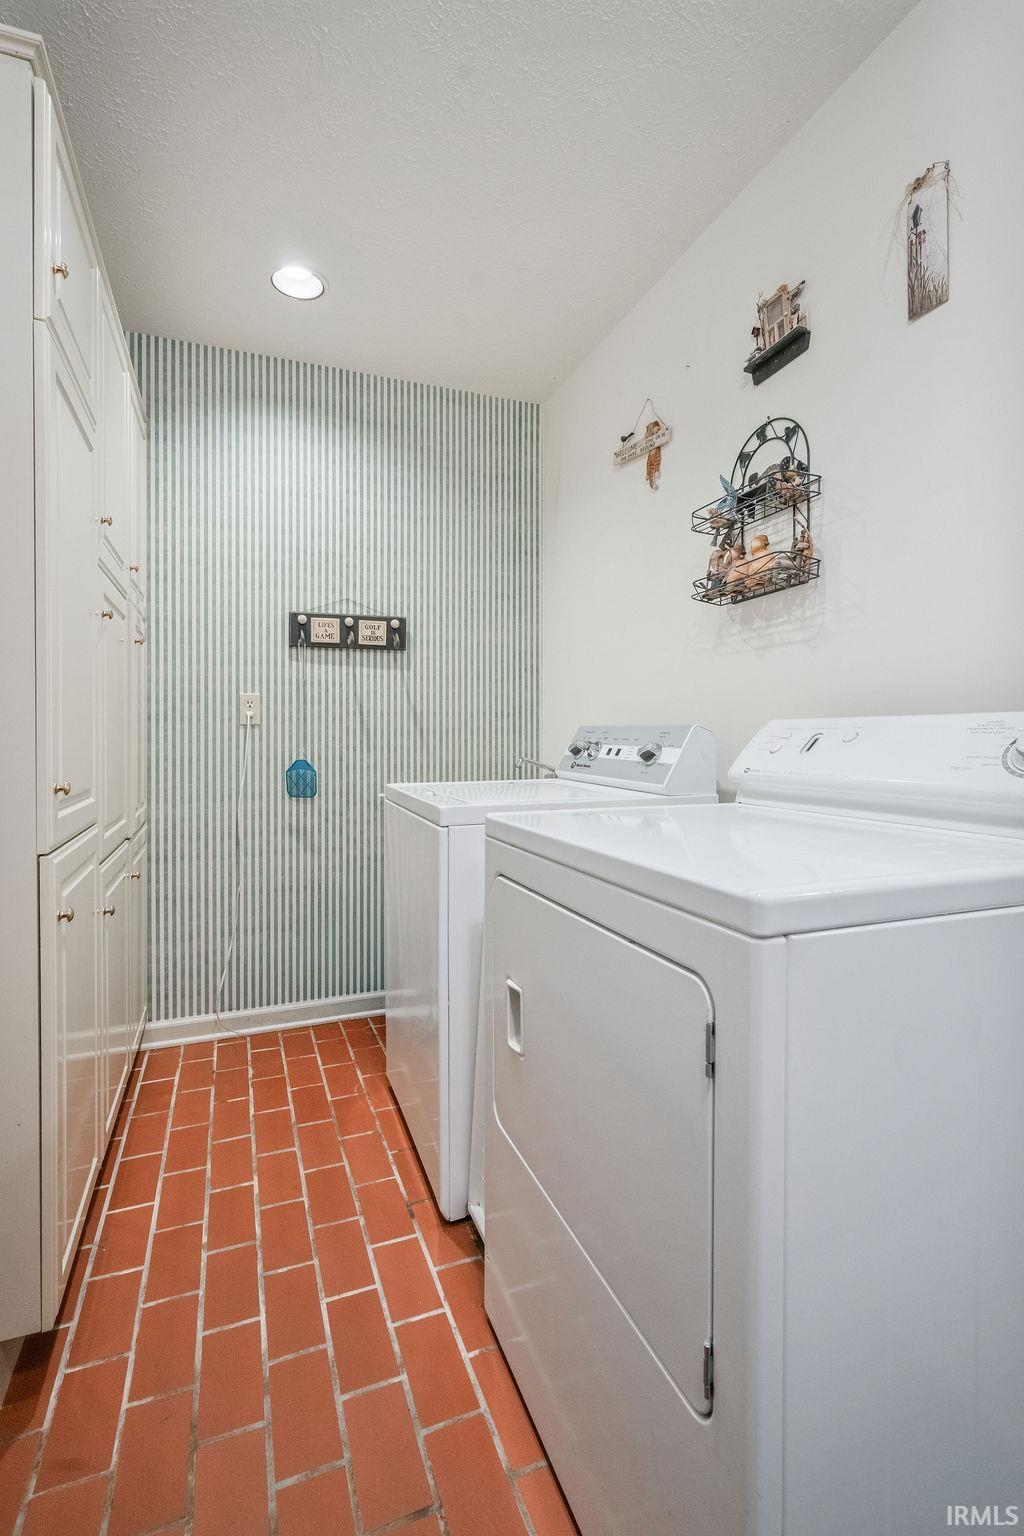
1st Bdrm En Suite, Built-In Bookcase, Closet(s) Walk-in, Deck Open, Garage Door Opener, Main Floor Laundry, Washer Hook-Up
Sale Includes
Dishwasher, Microwave, Refrigerator, Dryer-Gas, Range-Electric, Sump Pump, Water Heater Electric
Property
| MLS # |
202635946 |
| Date Listed |
2026-09-01 |
| Status |
Active |
| Property Type |
Residential |
| Property SubType |
Condo/Villa |
| Finished Square Feet |
2,969 sqft |
| Total Square Feet |
3,394 sqft |
| New Construction |
No |
| Style |
One Story |
| Type |
Condo/Villa |
| Basement |
Yes |
| Bedrooms |
3 |
| Bathrooms |
3 (2 Full, 1 Half) |
| Annual Taxes |
$3,400.00 |
| Year Taxes Payable |
2026 |
| Year Built |
1992 |
| Virtual Tour |
propertypanorama.com » |
| Days on Market |
32 |
| Homestead Year |
No |
Additional
| Cooling |
Central Air |
| Heating |
Gas |
| Garage |
Attached |
| Main Level Laundry |
Yes |
Room Dimensions
| Living Room |
18 × 32 |
Main Level |
| Dining Room |
12 × 10 |
Main Level |
| Kitchen |
12 × 8 |
Main Level |
| Breakfast Area |
11 × 11 |
Main Level |
| Master Bedroom |
12 × 20 |
Main Level |
| 2nd Bedroom |
11 × 11 |
Lower Level |
| 3rd Bedroom |
12 × 15 |
Lower Level |
| Recreation Room |
16 × 25 |
Lower Level |
| Extra Room |
16 × 12 |
Main Level |
Bathroom Locations
| Full Baths |
1 Main, 1 Lower |
| Half Baths |
1 Main |
External Features
| Construction |
Condo/Villa |
| Exterior |
Brick,Cedar |
| Lot Size |
2,614 sq ft |
| Acreage |
0.06 Acres |
| Lot Dimensions |
Irregular |
| Sewer |
City |
| Water |
City |
| Fence |
None |
Location
| Area |
Howard County |
| County |
Howard |
| Subdivision |
Wood Haven Condos / Woodhaven Condos |
| Township |
Harrison |
| City |
Kokomo |
| State |
IN |
| Zip |
46902 |
Schools
| School District |
Western School Corp. |
| Elementary |
Western Primary |
| Middle School |
Western |
| High School |
Western |
Financial
| Assoc. Dues |
$0.00 Not Applicable |
IDX information provided by the Indiana Regional MLS.
IDX information is provided exclusively for consumers’ personal, non-commercial use and may not be used for any purpose other than to identify prospective properties consumers may be interested in purchasing. Data is deemed reliable but is not guaranteed accurate by the MLS.