Property Description
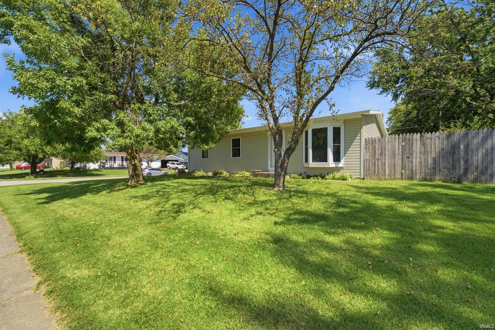
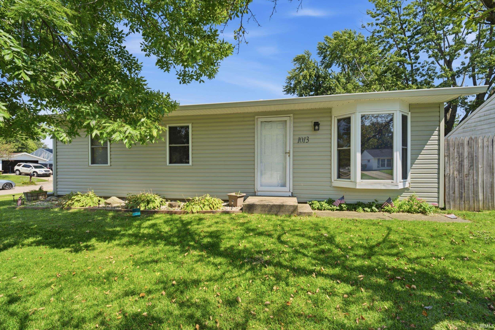
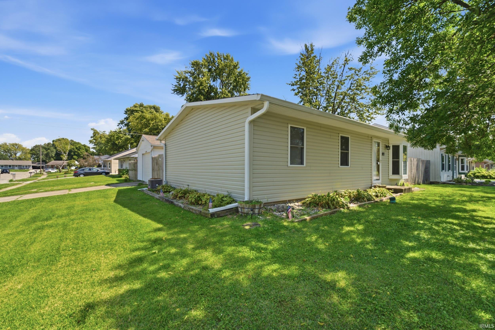
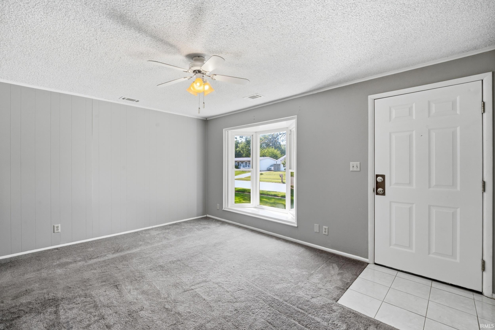
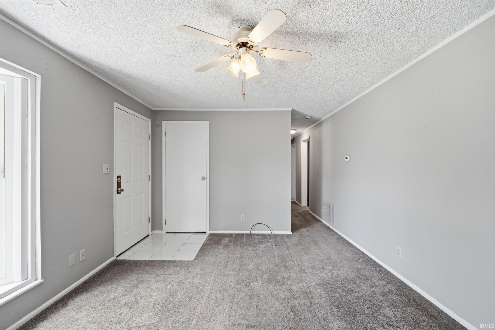
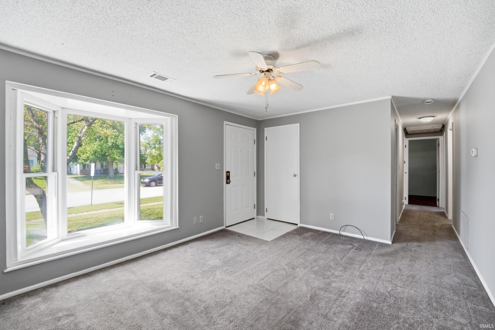
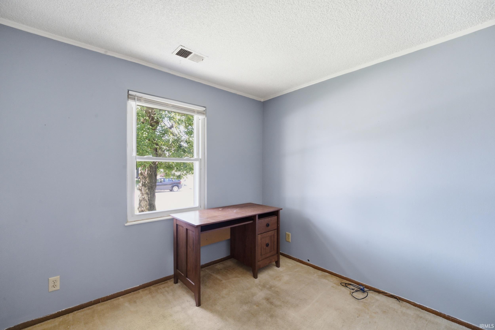
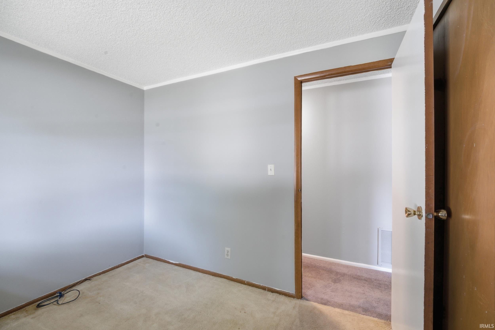
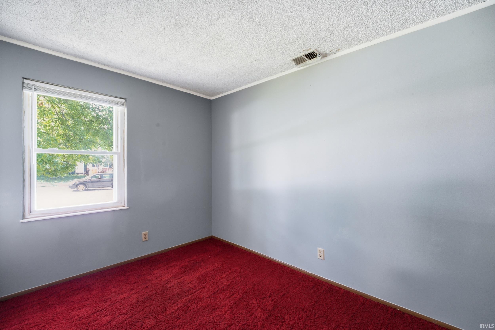
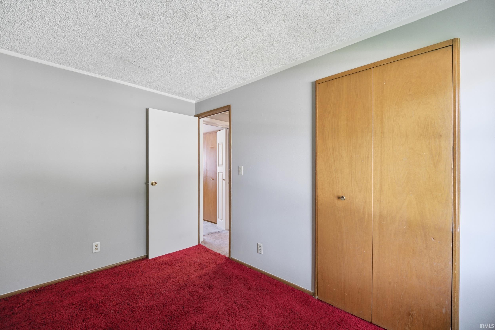
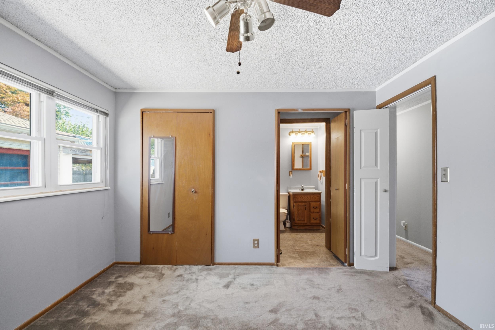
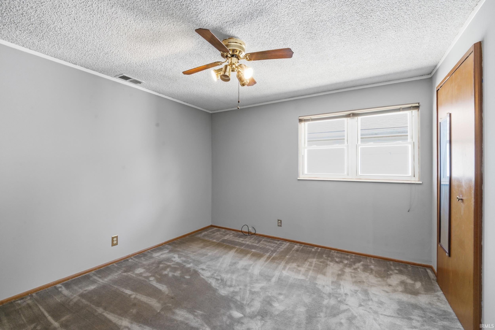
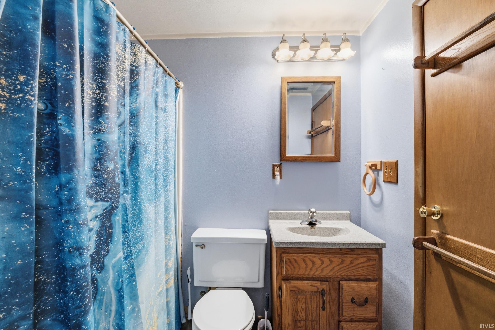
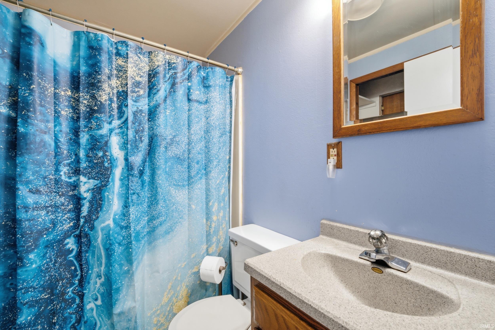
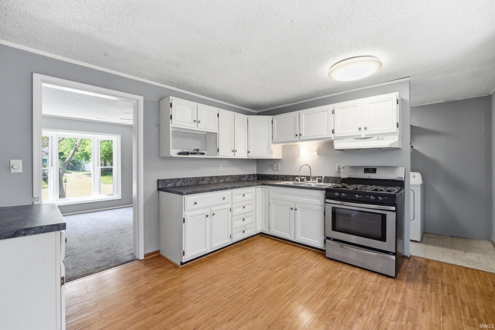
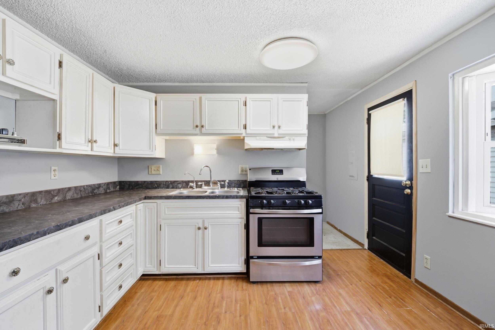
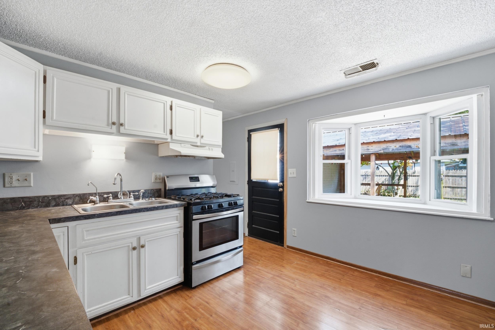
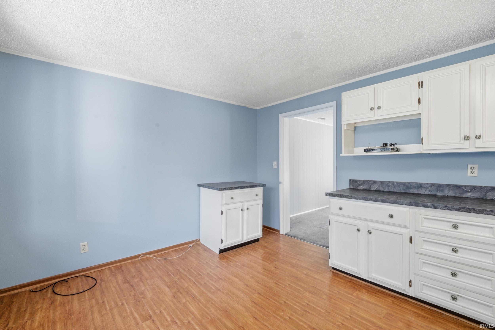
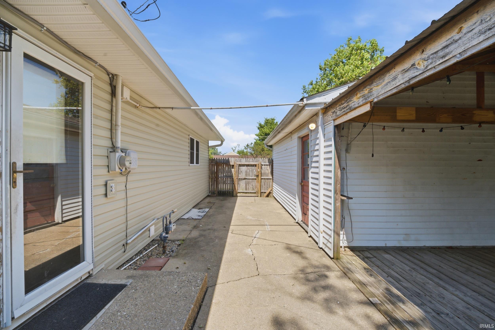
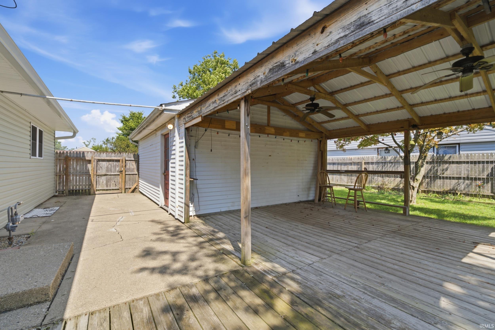
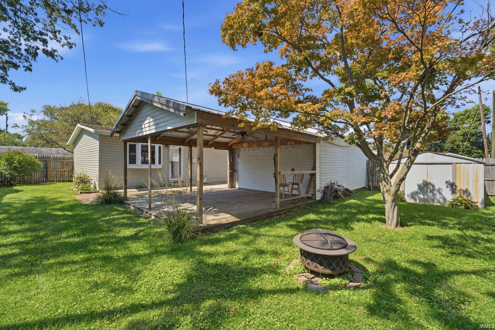
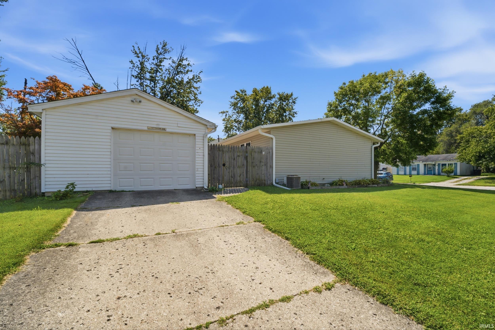
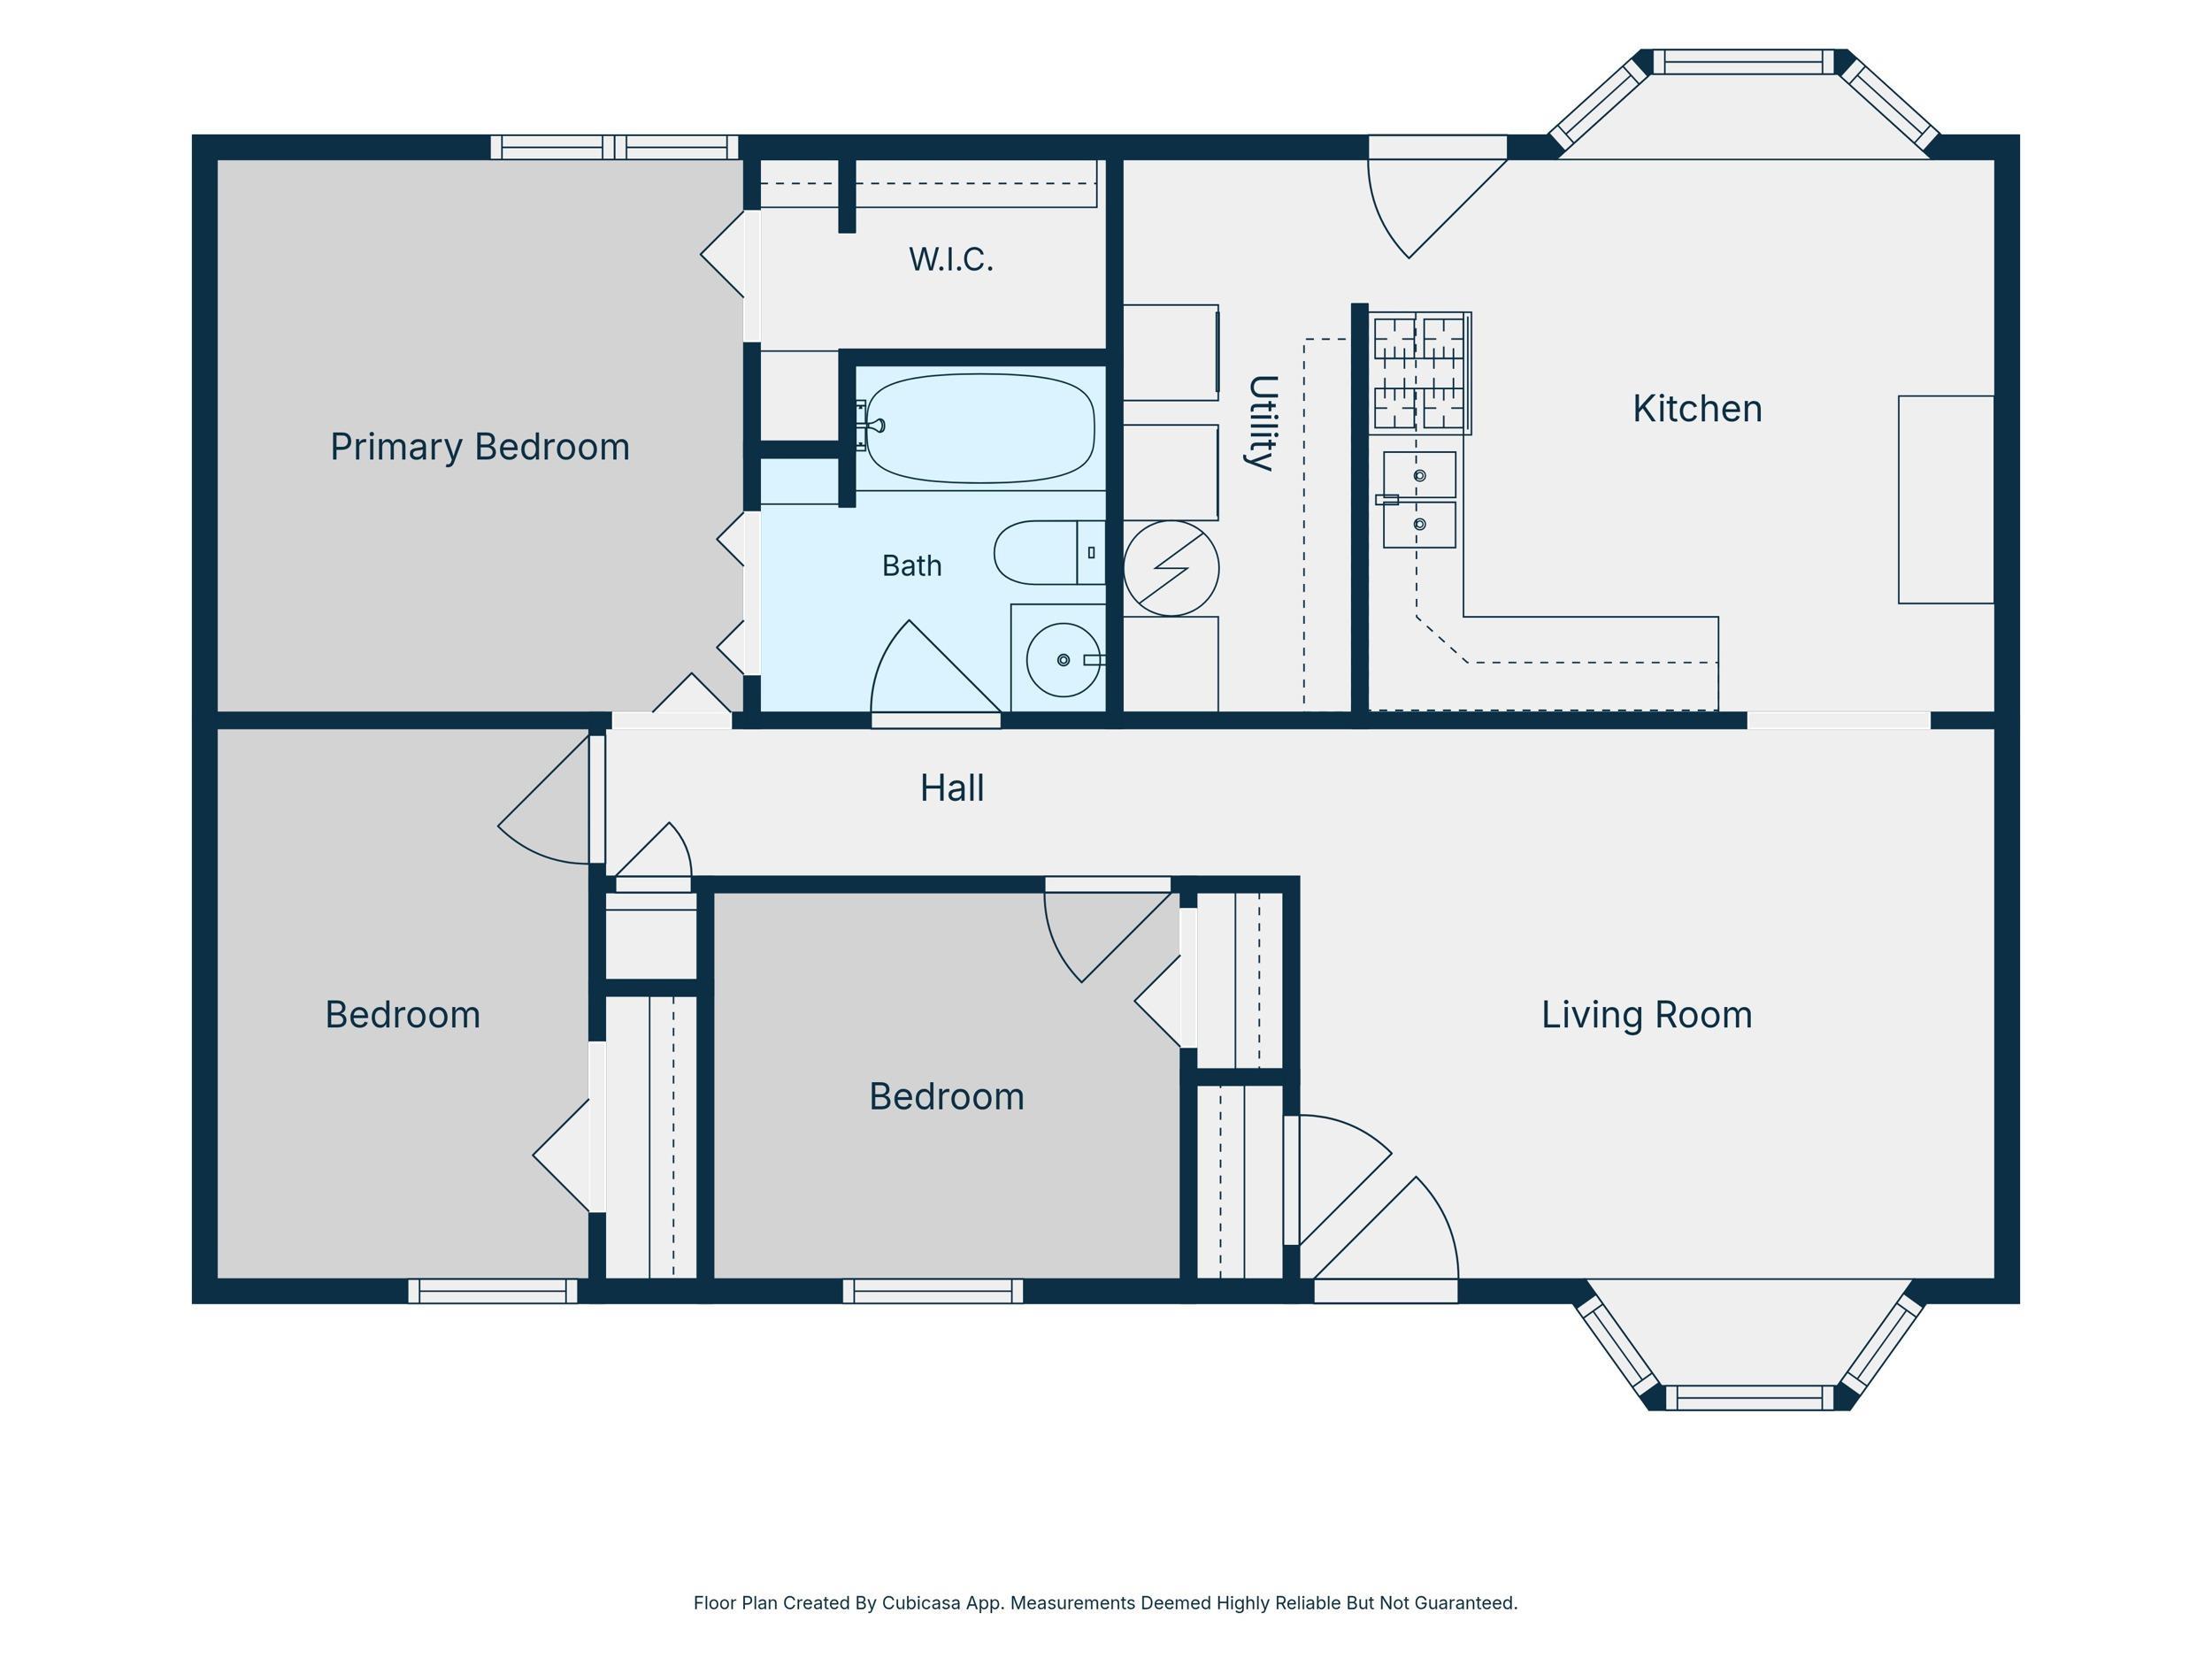
Welcome to 1013 Beaumont Drive! This 3-bedroom, 1 bath ranch offers comfortable, single level living in a convenient Lafayette location. Situated on a spacious corner lot with mature trees, the home features a bright living room with a large picture window, an eat in kitchen with generous counter space, and three bedrooms. Outside, enjoy the fenced backyard, expansive covered patio, and detached 1.5 car garage offering additional parking and storage. Centrally located near shopping, dining, schools, and everyday conveniences, this home combines a functional layout, inviting outdoor space, and plenty of potential to make it your own.
Directions
SR 26 (South St) to Shenandoah. Cross over Union. Take the third exit at the roundabout, home will be on the right side at the corner of Beaumont Dr and Beaumont Circle.
Amenities
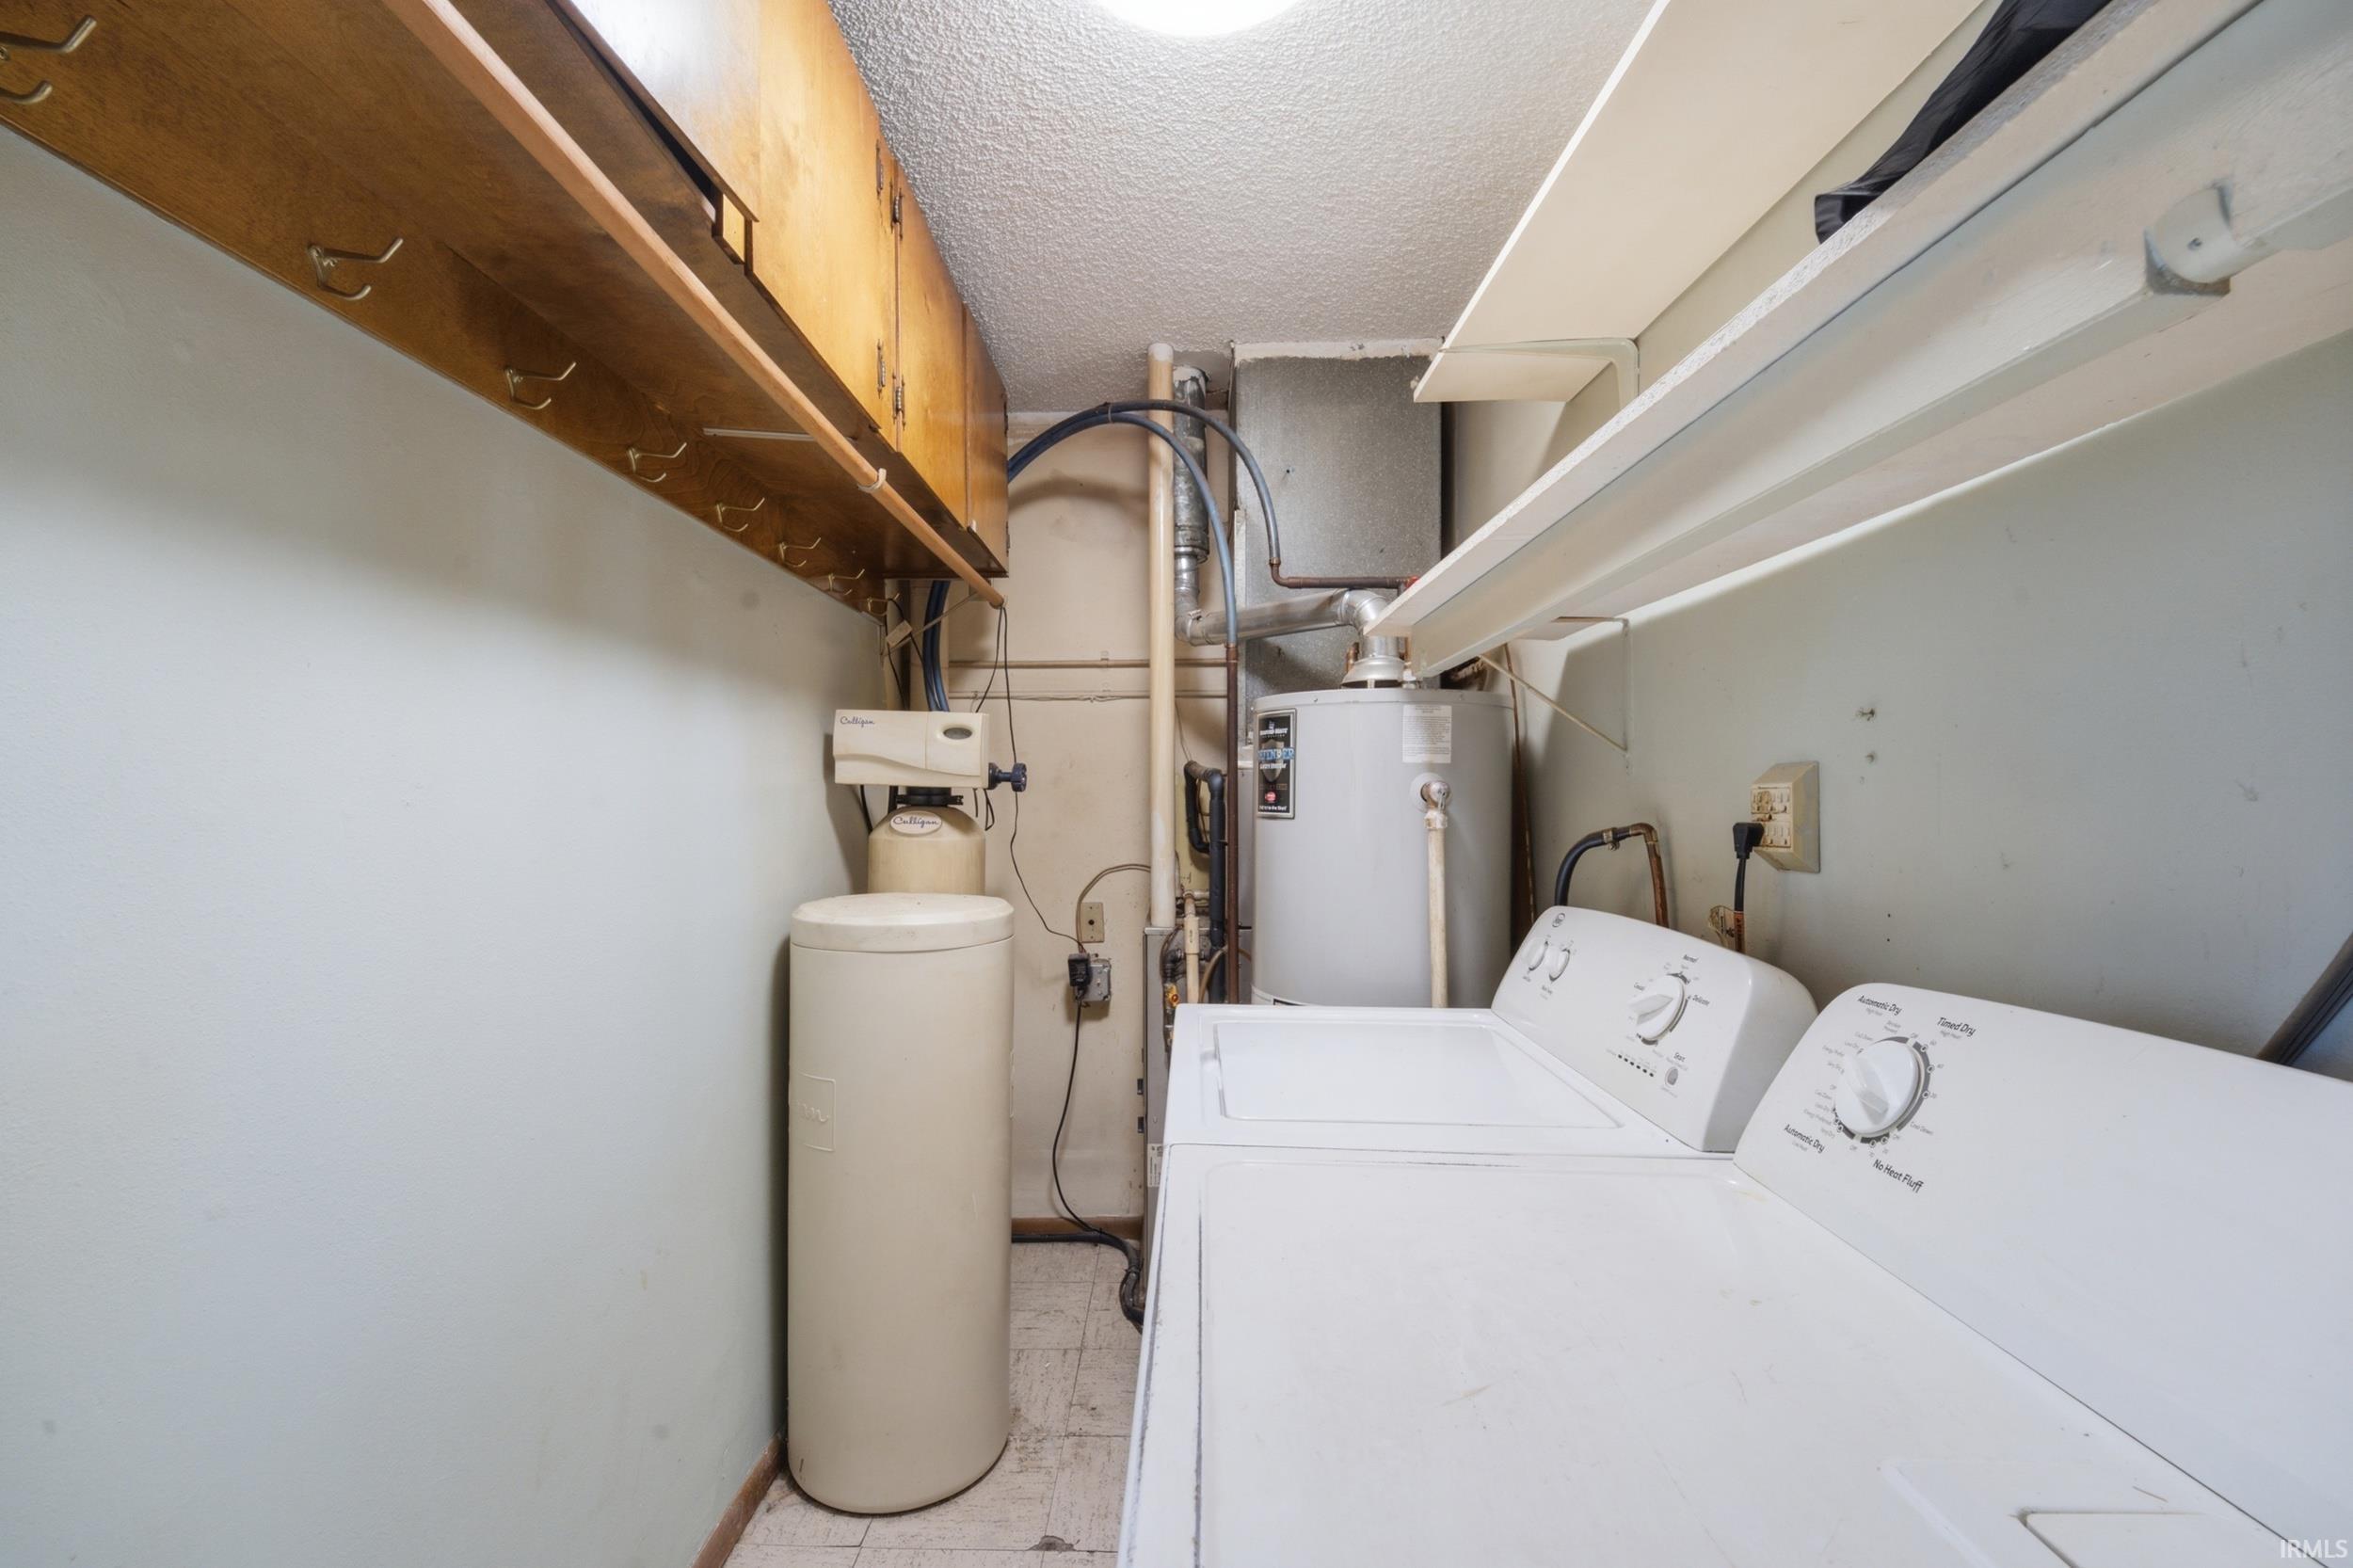
Ceiling Fan(s), Deck Covered, Deck Open, Dryer Hook Up Electric, Garage Door Opener, Landscaped, Porch Open, Tub/Shower Combination, Great Room, Washer Hook-Up
Sale Includes
Kitchen Exhaust Hood, Range-Gas, Water Heater Gas, Water Softener-Owned
Property
| MLS # |
202635950 |
| Date Listed |
2026-09-01 |
| Status |
Active |
| Property Type |
Residential |
| Property SubType |
Site-Built Home |
| Square Feet |
912 sqft |
| New Construction |
No |
| Style |
One Story |
| Type |
Site-Built Home |
| Bedrooms |
3 |
| Bathrooms |
1 |
| Annual Taxes |
$1,035.52 |
| Year Taxes Payable |
2026 |
| Year Built |
1969 |
| Virtual Tour |
propertypanorama.com » |
| Days on Market |
33 |
| Homestead Year |
No |
Additional
| Design |
Ranch |
| Cooling |
Central Air |
| Heating |
Gas, Forced Air |
| Garage |
Detached |
| Main Level Laundry |
Yes |
| Outbuilding |
Shed |
Room Dimensions
| Living Room |
15 × 11 |
Main Level |
| Kitchen |
16 × 13 |
Main Level |
| Master Bedroom |
11 × 11 |
Main Level |
| 2nd Bedroom |
11 × 8 |
Main Level |
| 3rd Bedroom |
10 × 8 |
Main Level |
Bathroom Locations
External Features
| Construction |
Site-Built Home |
| Exterior |
Vinyl |
| Lot Size |
7,340 sq ft |
| Acreage |
0.17 Acres |
| Lot Dimensions |
71X92 |
| Parking |
Yes |
| Out Buildings |
Shed |
| Sewer |
City |
| Water |
City |
| Fence |
Privacy,Wood |
Location
| Area |
Tippecanoe County |
| Location |
City/Town/Suburb |
| County |
Tippecanoe |
| Subdivision |
Vinton Highlands |
| Township |
Fairfield |
| City |
Lafayette |
| State |
IN |
| Zip |
47905 |
Schools
| School District |
Lafayette |
| Elementary |
Glen Acres |
| Middle School |
Sunnyside/Tecumseh |
| High School |
Jefferson |
Financial
| Financing Terms |
Cash, Conventional, FHA, VA |
| Assoc. Dues |
$0.00 Not Applicable |
IDX information provided by the Indiana Regional MLS.
IDX information is provided exclusively for consumers’ personal, non-commercial use and may not be used for any purpose other than to identify prospective properties consumers may be interested in purchasing. Data is deemed reliable but is not guaranteed accurate by the MLS.