Property Description
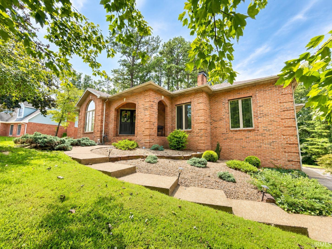
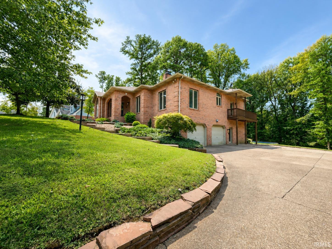
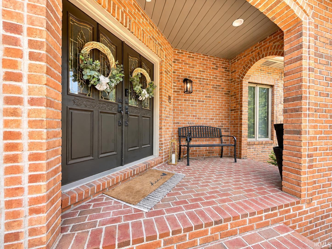
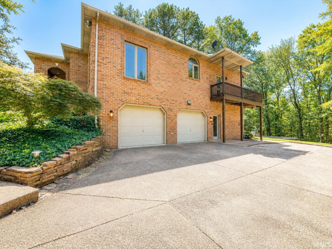
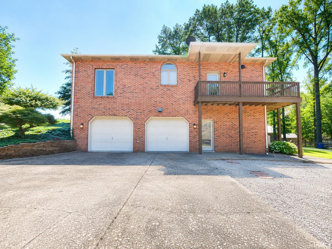
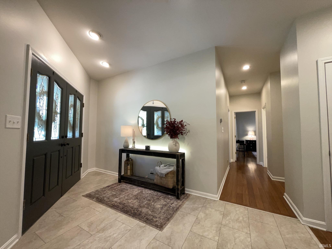
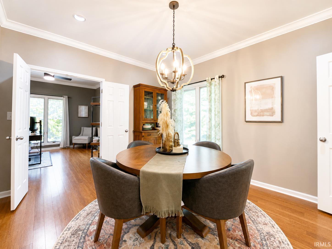
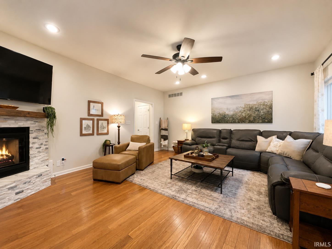
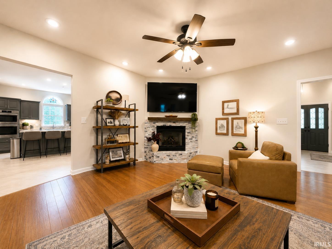
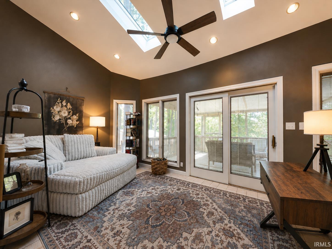
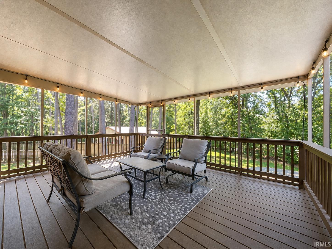
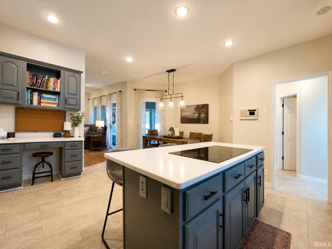
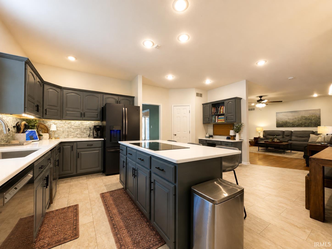
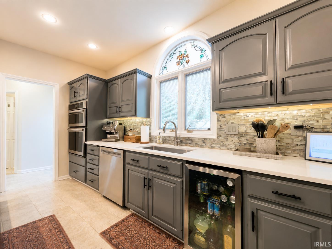
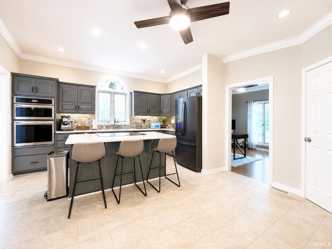
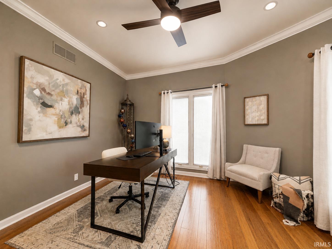
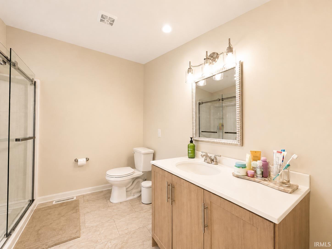
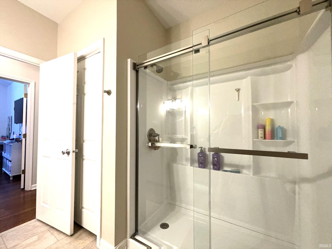
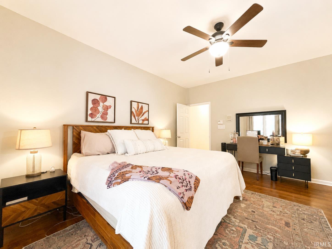
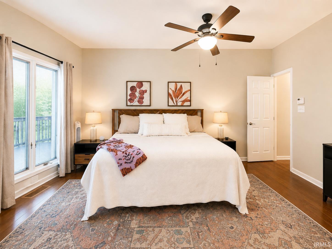
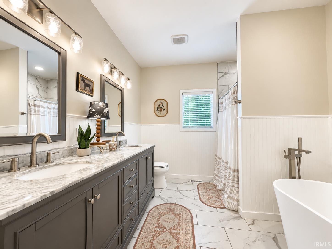
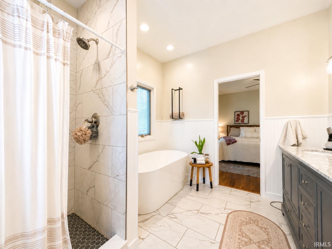
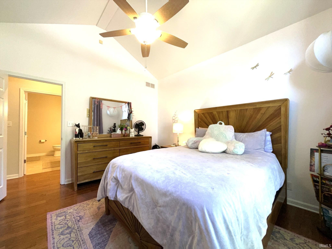
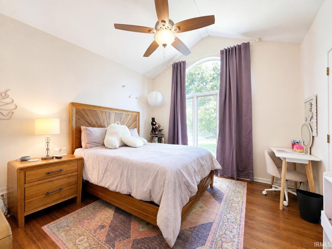
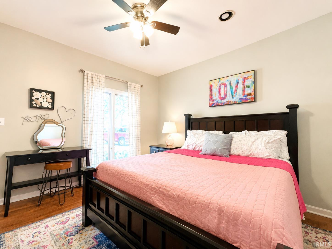
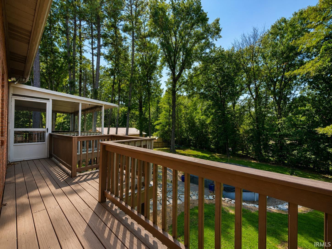
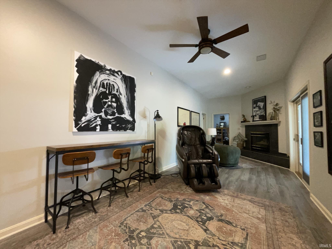
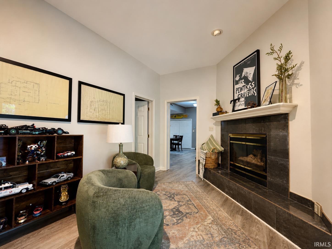
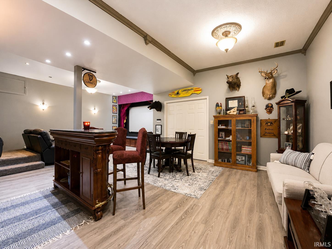
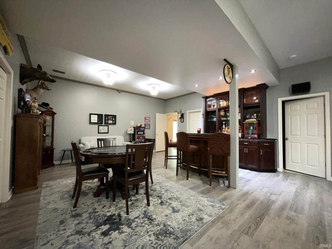
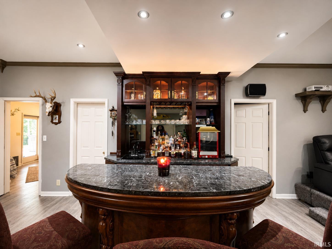
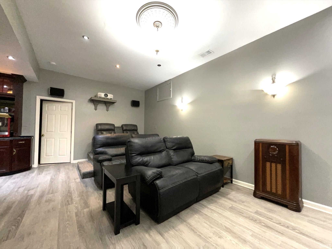
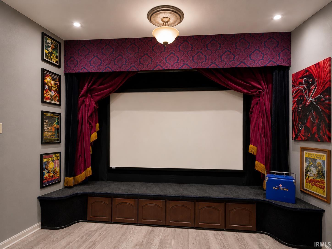
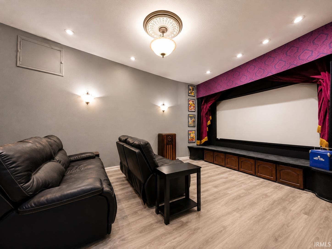
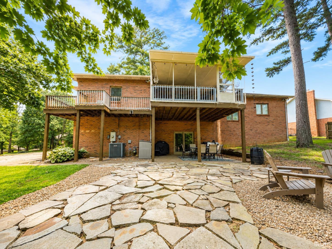
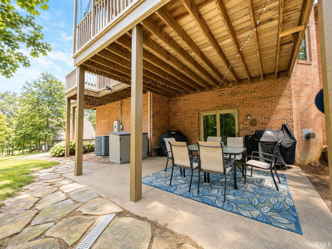
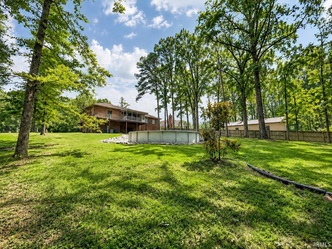
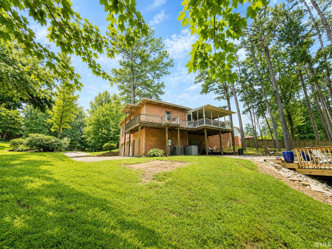
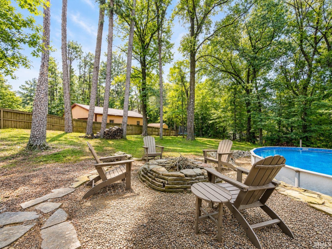
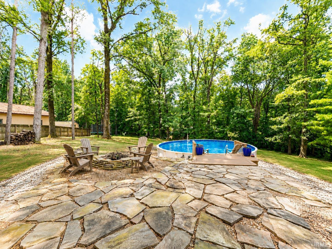
As you drive up, the beautiful scenic wooded drive and established landscaping create a grand first impression. This spacious 3-bedroom, 3.5-bath home offers over 4,200 square feet of living space and plenty of room to spread out. The generous floor plan provides comfortable living spaces, spacious bedrooms, and room to accommodate the needs of today’s busy household. This basement includes a wet bar and built-in movie theatre with 4K projector perfect for movie nights or entertaining. Step outside and enjoy a backyard designed for summer fun, complete with an above-ground pool and fire pit—perfect for relaxing evenings, gathering with friends, and making memories with family. Situated on approximately half an acre, this property offers a great combination of space, and functionality. Includes: bamboo flooring, recently painted, sunroom with skylights, private deck with scenic backyard views,
Directions
From Hwy 41 North, turn right onto Boonville-New Harmony Rd. Red gate road is about 1 mile down, and turn to the right. Home is the 10th on the right side.
Amenities
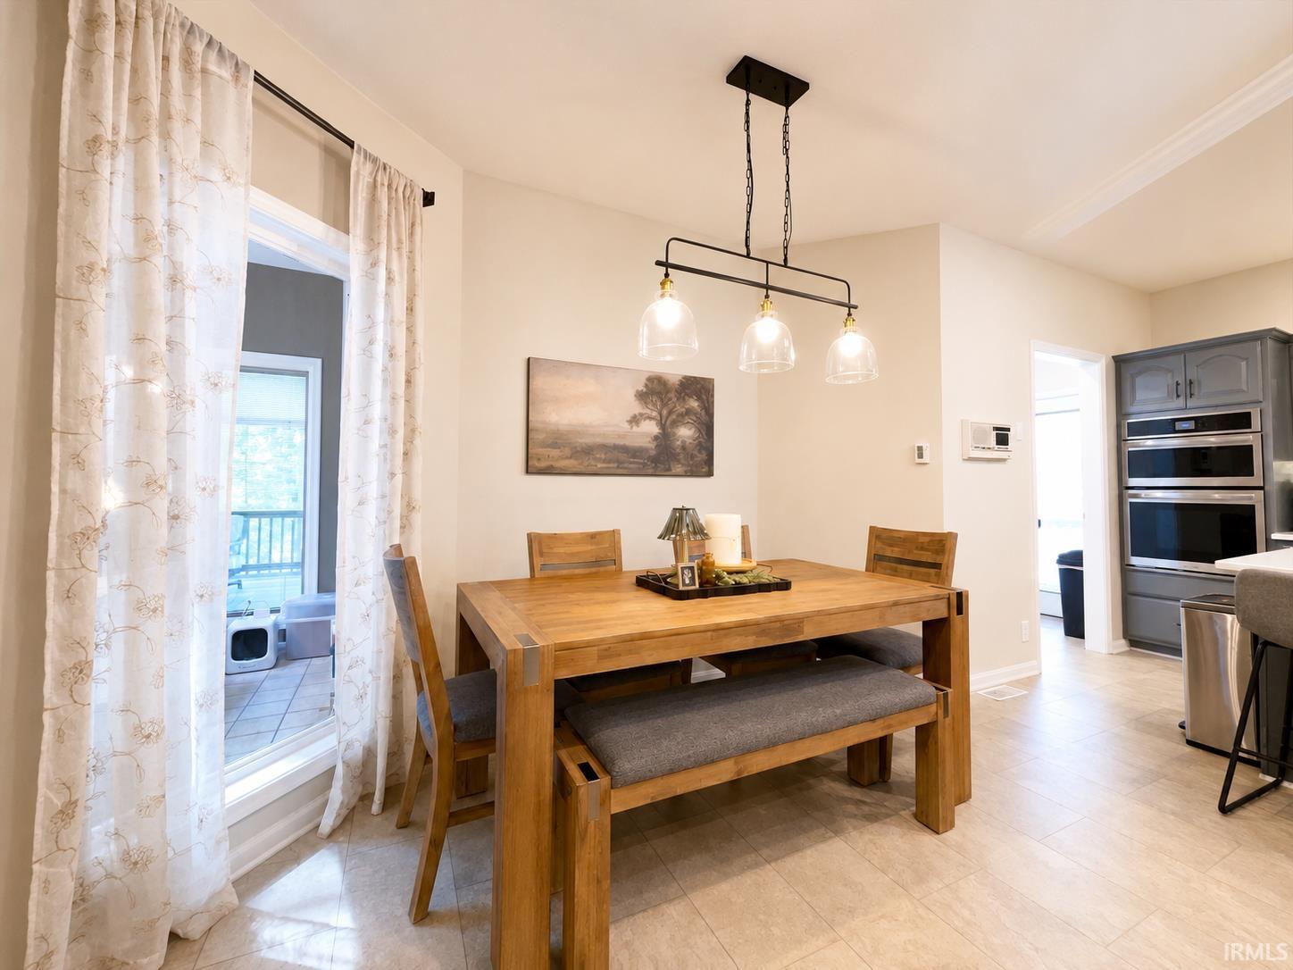
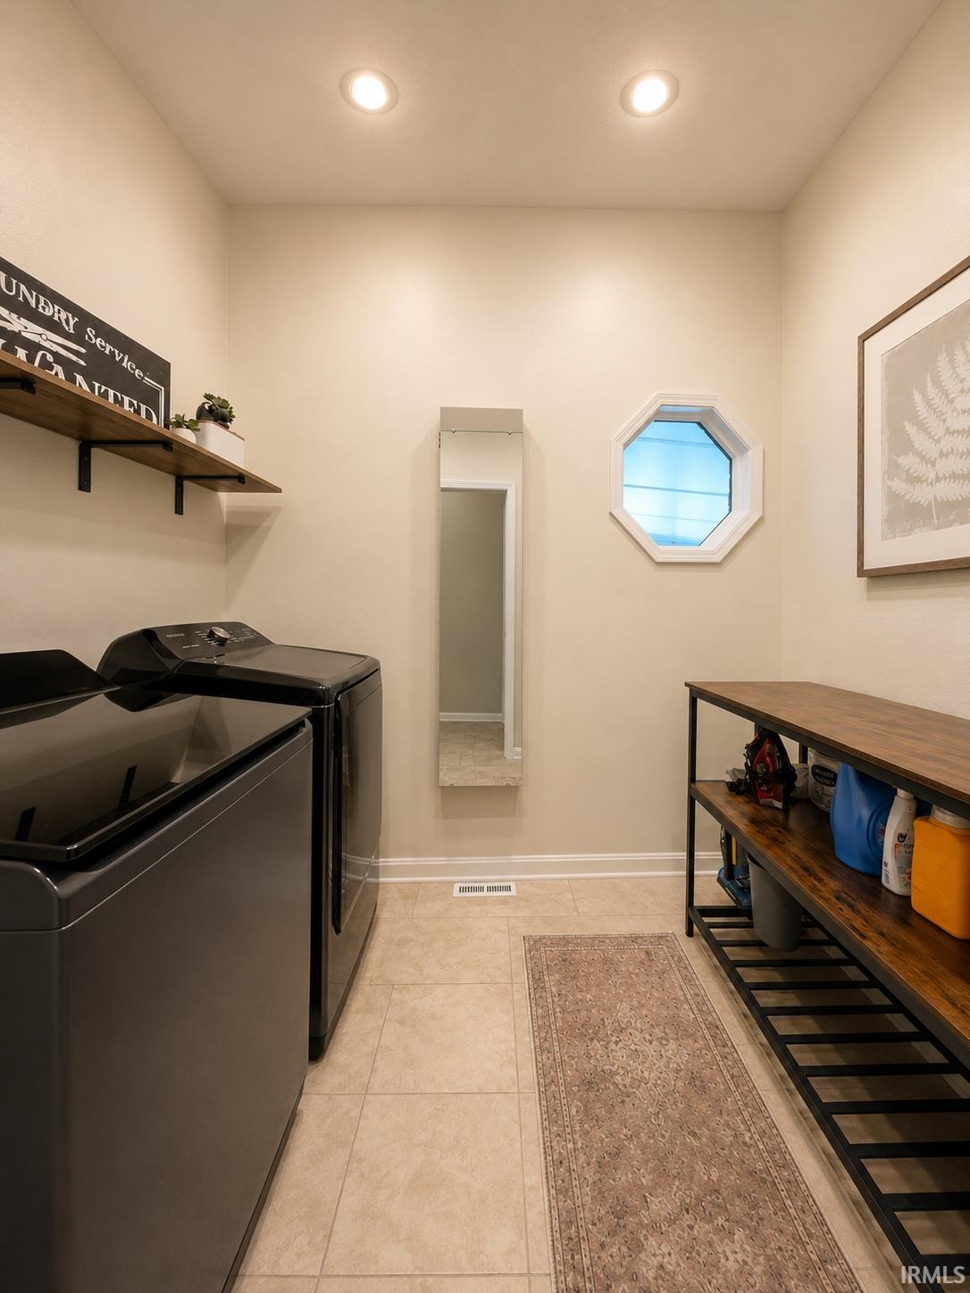
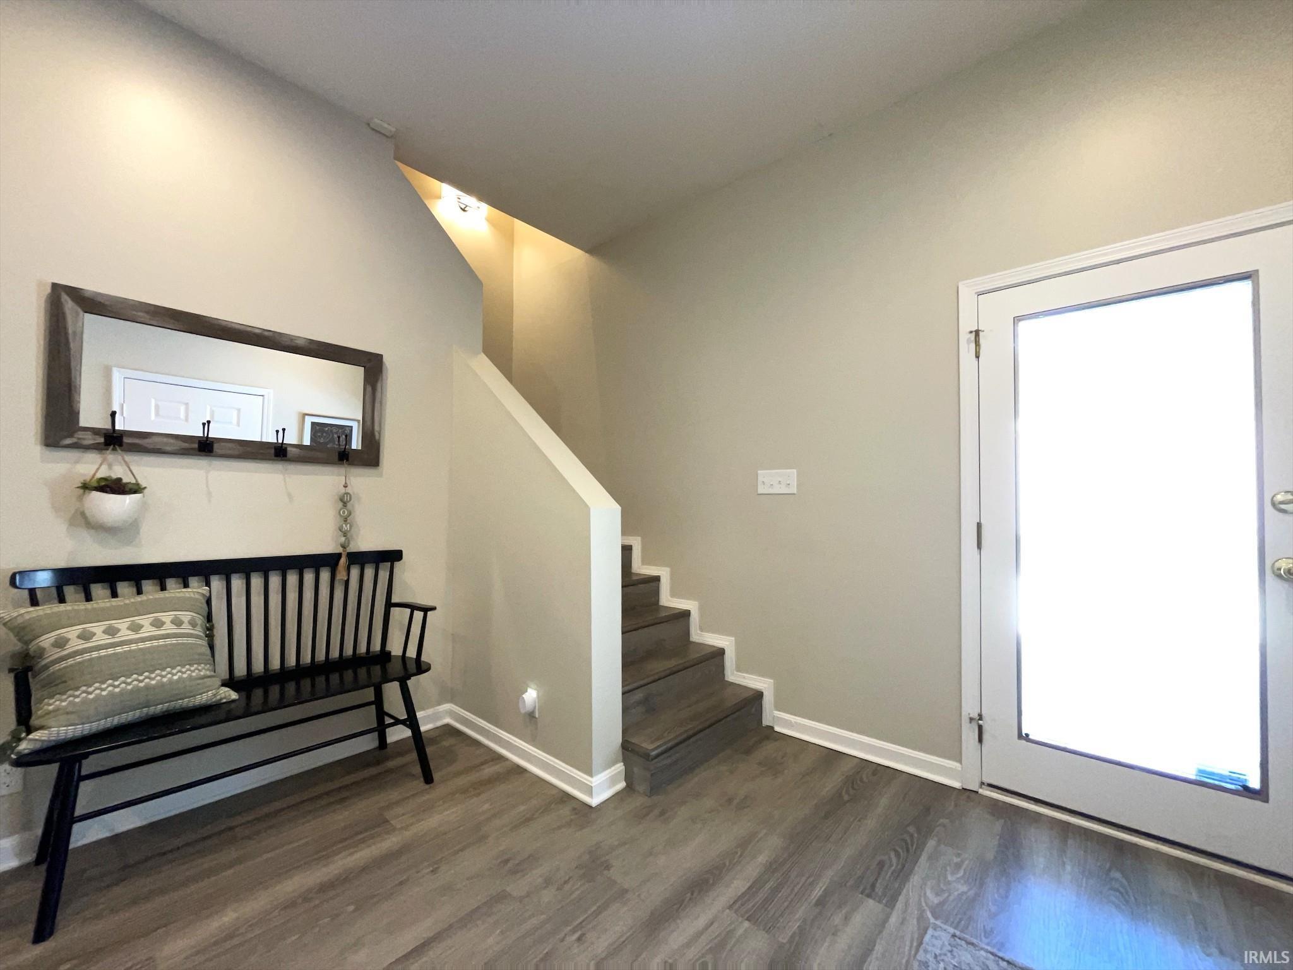
Built-in Desk, Built-In Home Theatre, Ceiling-9+, Ceiling-Tray, Closet(s) Walk-in, Deck Open, Eat-In Kitchen, Foyer Entry, Garden Tub, Kitchen Island, Landscaped, Porch Covered, Porch Screened, Main Level Bedroom Suite, Formal Dining Room, Main Floor Laundry
Property
| MLS # |
202635951 |
| Date Listed |
2026-09-01 |
| Status |
Active |
| Property Type |
Residential |
| Property SubType |
Site-Built Home |
| Finished Square Feet |
4,268 sqft |
| Total Square Feet |
5,344 sqft |
| New Construction |
No |
| Style |
One Story |
| Type |
Site-Built Home |
| Basement |
Yes |
| Bedrooms |
3 |
| Bathrooms |
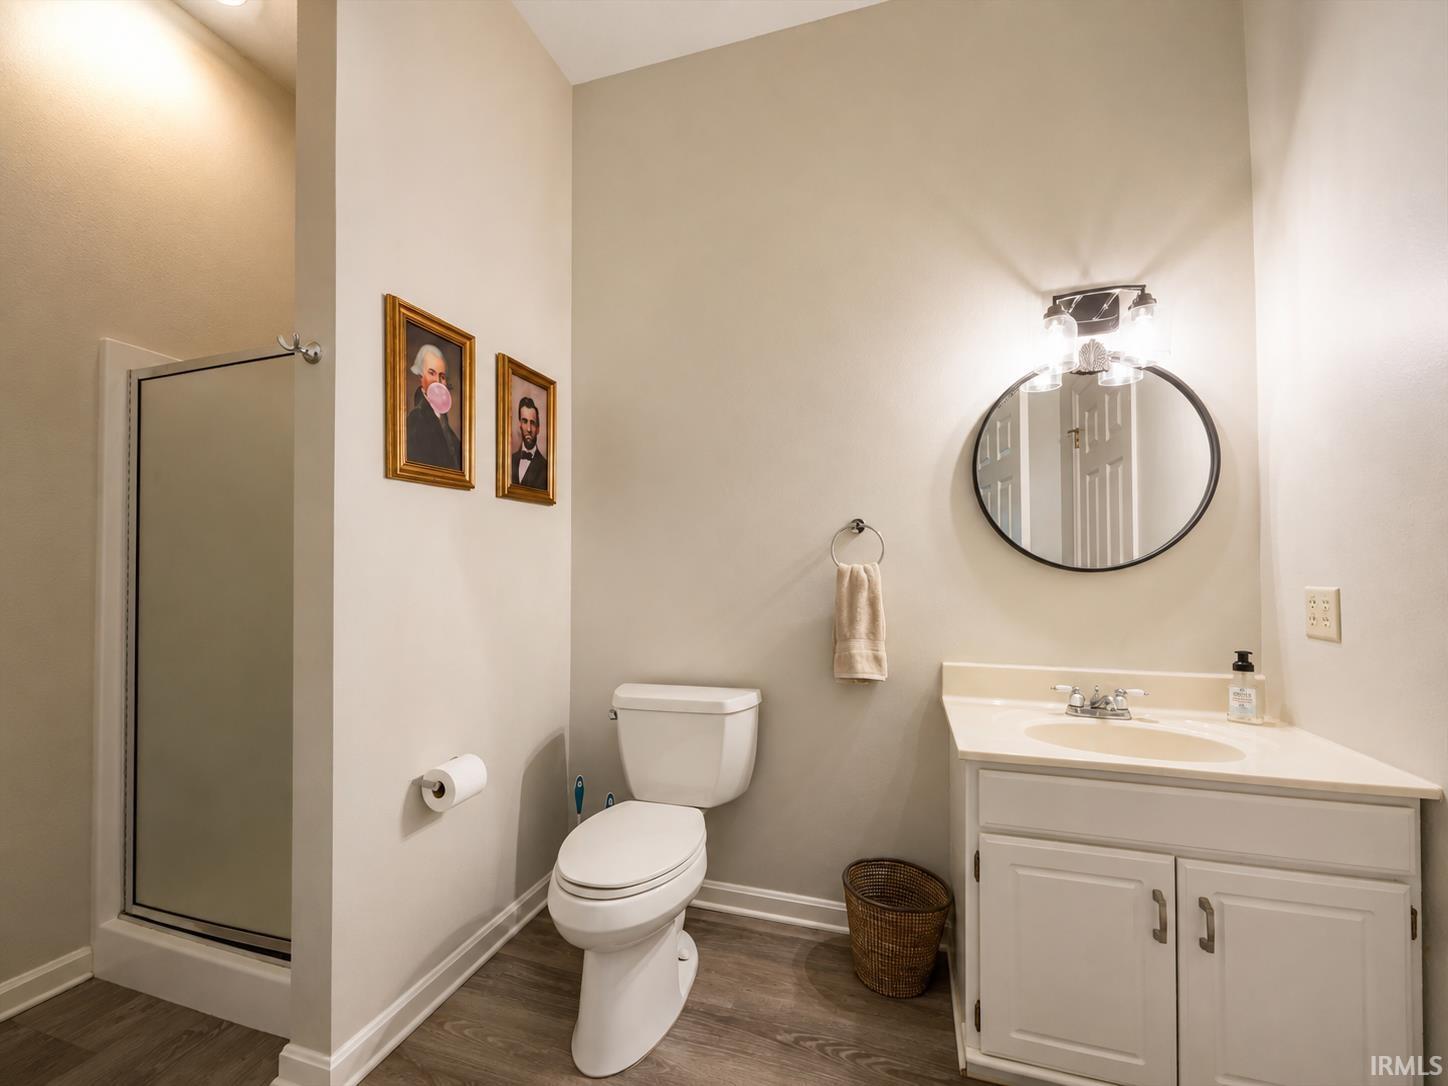
4 (3 Full, 1 Half) |
| Annual Taxes |
$5,482.54 |
| Year Taxes Payable |
2026 |
| Year Built |
1990 |
| Virtual Tour |
propertypanorama.com » |
| Days on Market |
13 |
| Homestead Year |
No |
Additional
| Design |
Ranch |
| Cooling |
Central Air |
| Heating |
Forced Air |
| Garage |
Attached |
| Main Level Laundry |
Yes |
| Pool |
Yes |
Room Dimensions
| Living Room |
19 × 17 |
Main Level |
| Dining Room |
14 × 11 |
Main Level |
| Kitchen |
17 × 13 |
Main Level |
| Master Bedroom |
15 × 13 |
Main Level |
| 2nd Bedroom |
13 × 12 |
Main Level |
| 3rd Bedroom |
13 × 12 |
Main Level |
| Recreation Room |
28 × 18 |
Basement Level |
Bathroom Locations
| Full Baths |
2 Main, 1 Lower |
| Half Baths |
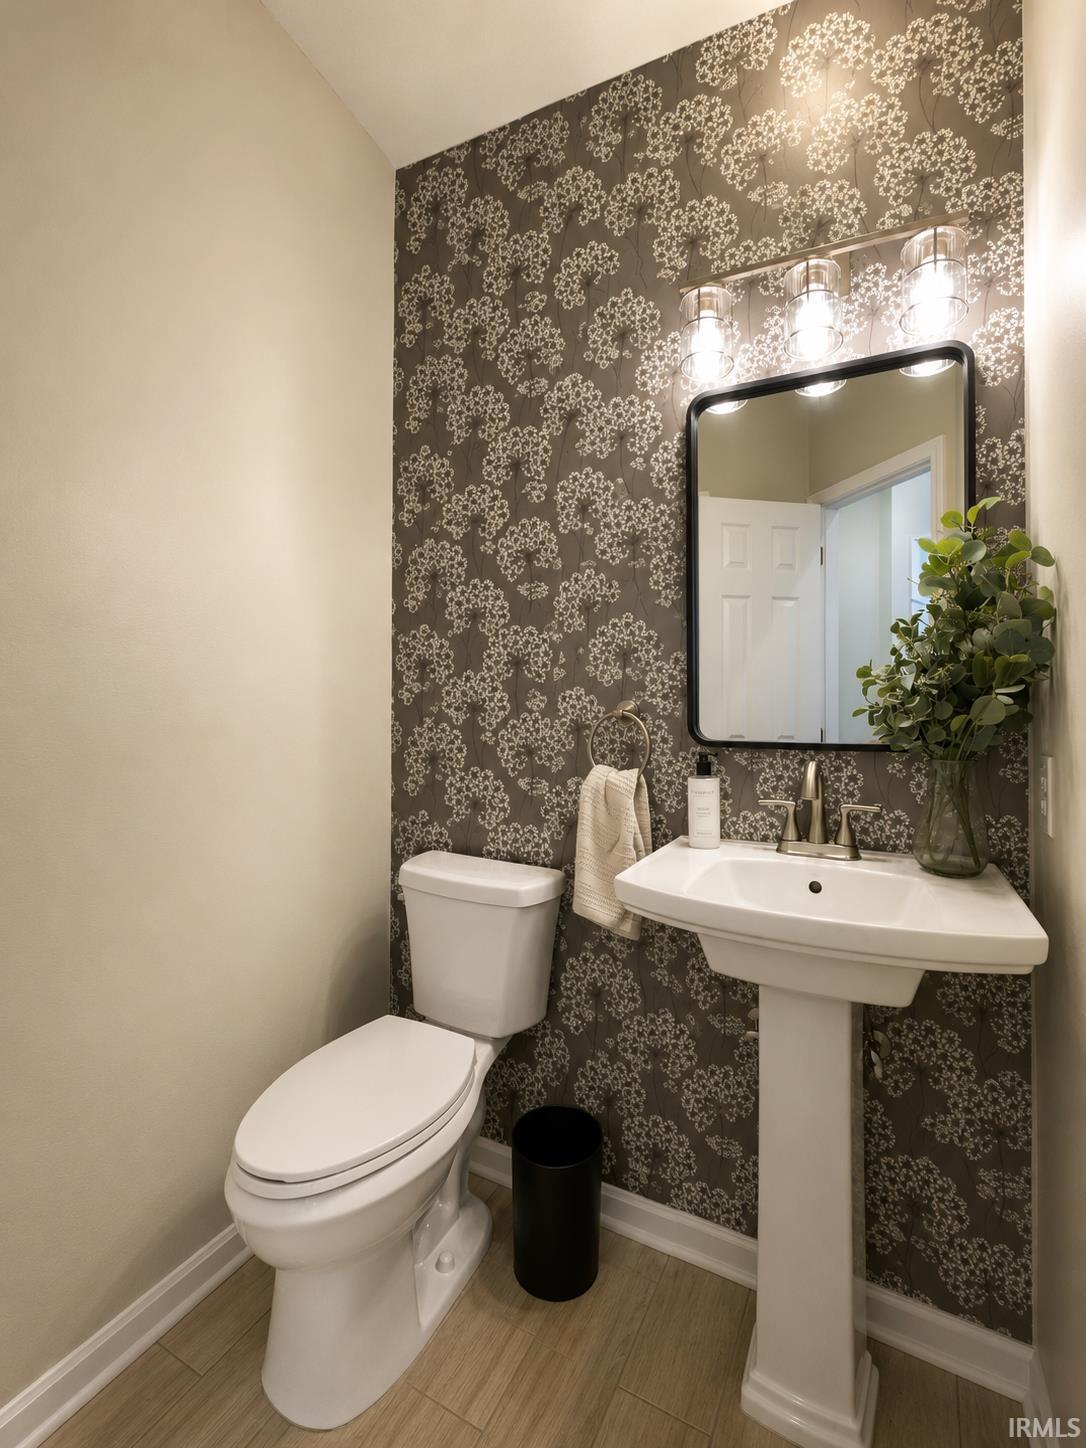
1 Main |
External Features
| Construction |
Site-Built Home |
| Exterior |
Brick |
| Lot Size |
23,522 sq ft |
| Acreage |
0.54 Acres |
| Lot Dimensions |
111x218 |
| Sewer |
City |
| Water |
City |
| Fence |
Partial,Privacy |
Location
| Area |
Vanderburgh County |
| County |
Vanderburgh |
| Subdivision |
Browning Road Estates |
| Township |
Scott |
| City |
Evansville |
| State |
IN |
| Zip |
47725 |
Schools
| School District |
Evansville-Vanderburgh School Corp. |
| Elementary |
McCutchanville |
| Middle School |
North |
| High School |
North |
Financial
| Assoc. Dues |
$0.00 Not Applicable |
IDX information provided by the Indiana Regional MLS.
IDX information is provided exclusively for consumers’ personal, non-commercial use and may not be used for any purpose other than to identify prospective properties consumers may be interested in purchasing. Data is deemed reliable but is not guaranteed accurate by the MLS.