Property Description
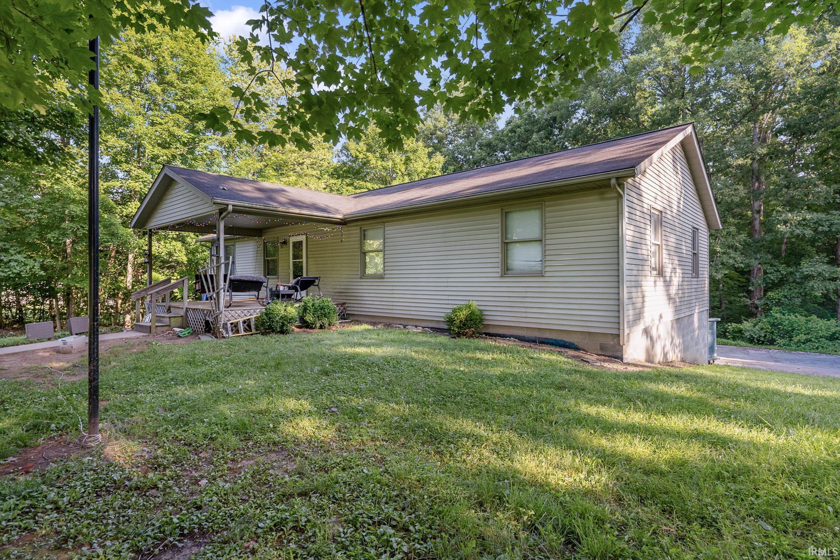
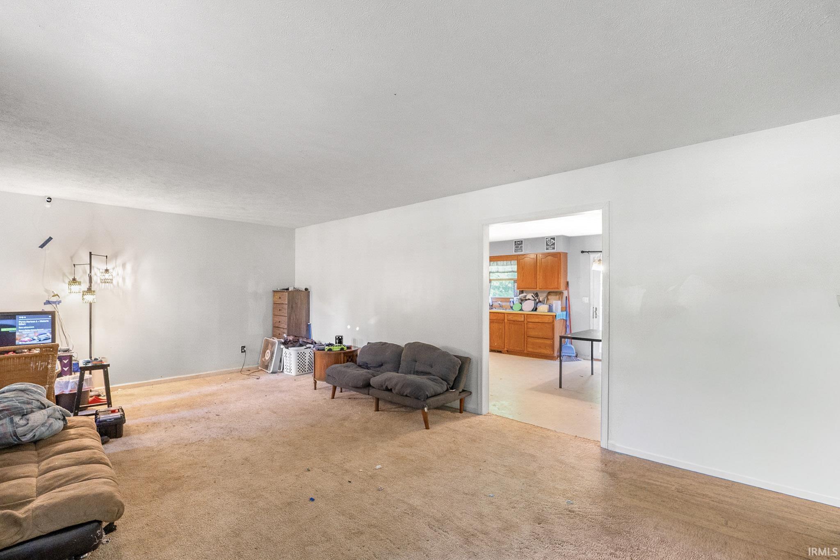
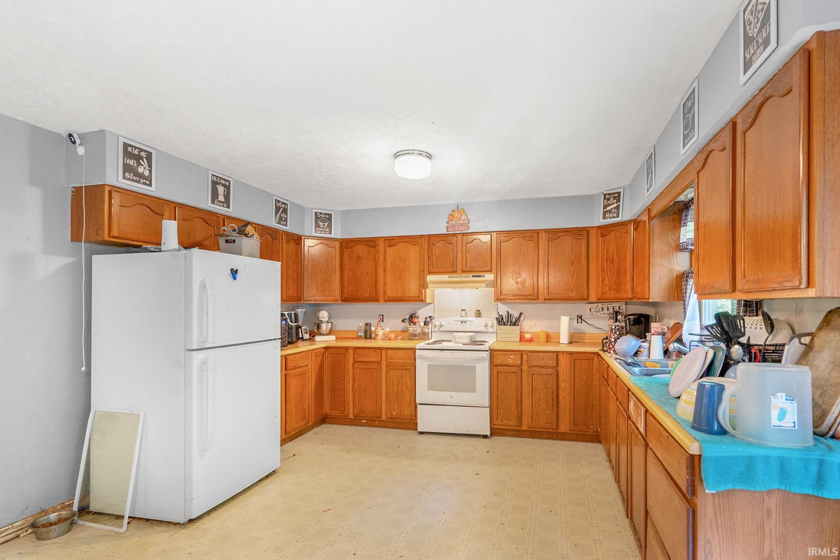
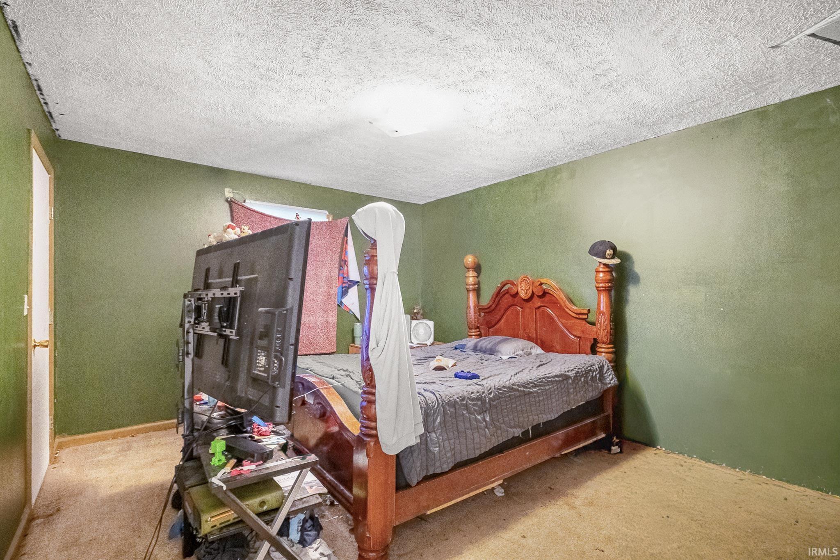
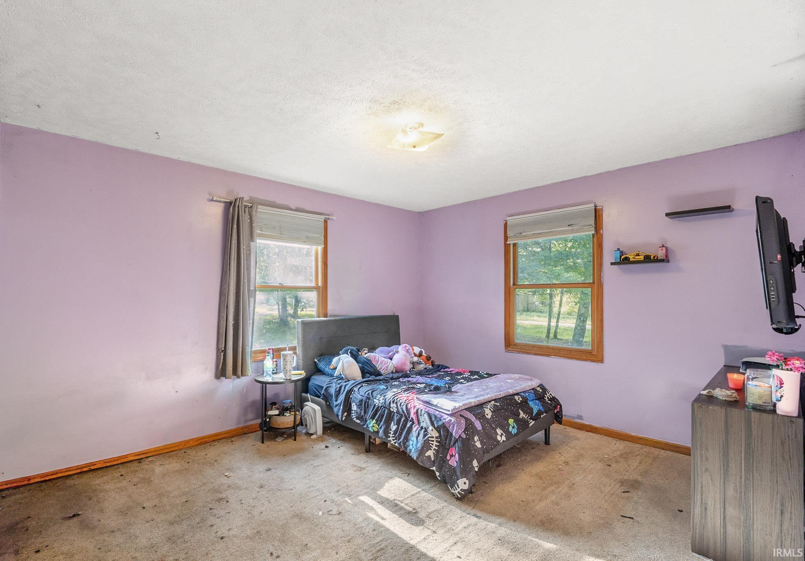
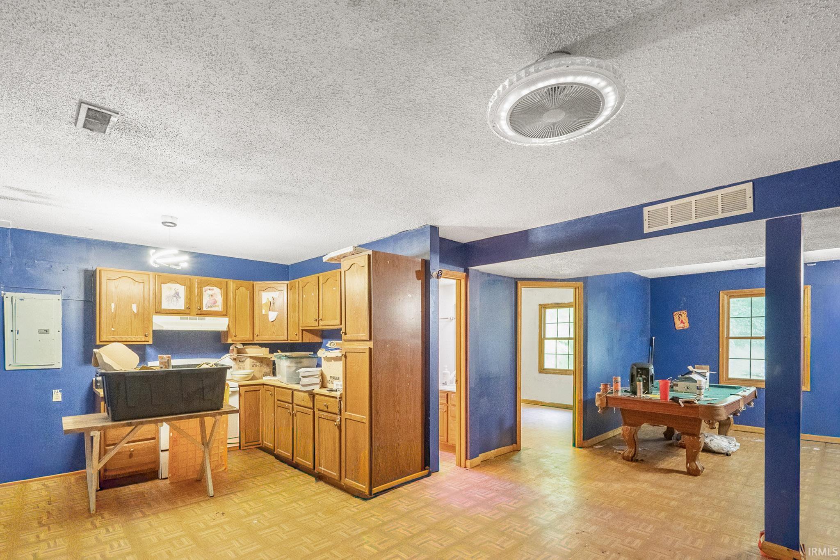
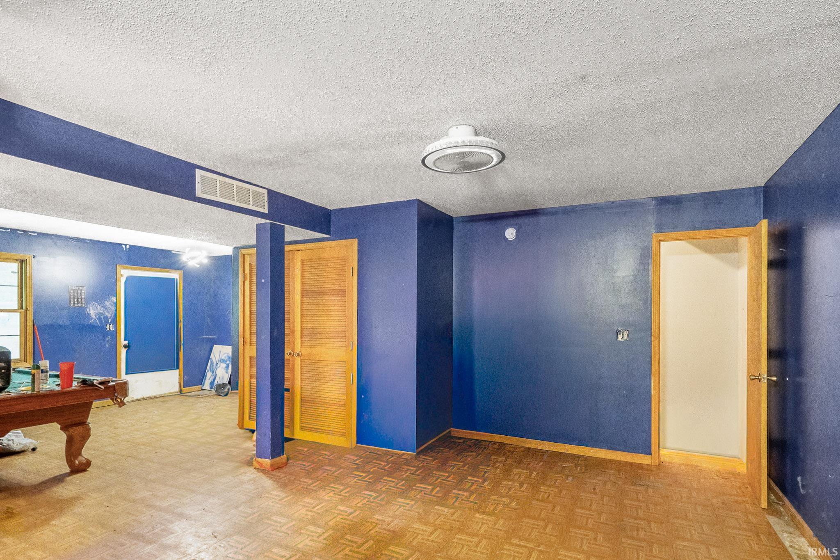
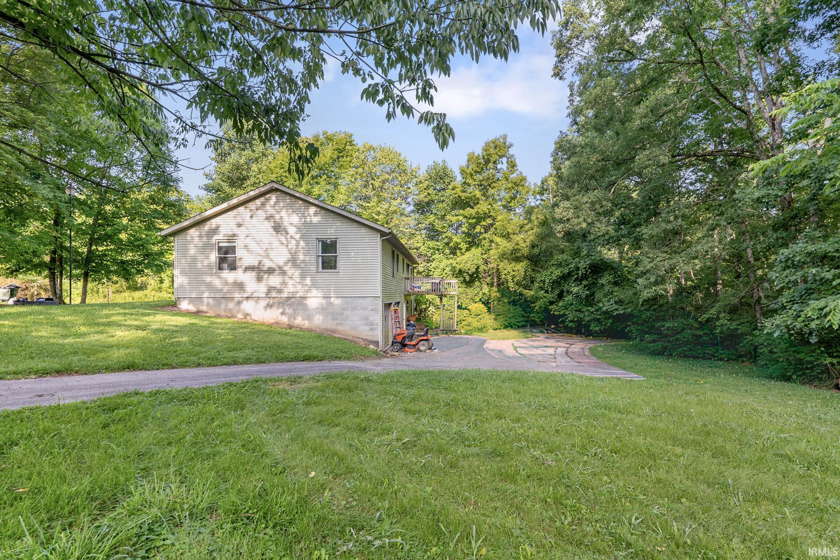
Get ready to fall head over heels for 176 Ann DR in NASHVILLE, IN! This delightful single family residence, boasting a generous 1512 square feet of living space, is practically winking at you, inviting you to move right in and start living your best life. With three cheerful bedrooms, there's plenty of space for everyone to spread out and dream big. And with two full bathrooms, morning routines will be a breeze - no more waiting in line! This charming ranch-style home is all on one story, making it as convenient as it is cute. Plus, you'll find a built-in garage for all your wheels and treasures next to the kitchenette and game room in the walk- out basement, The lovely porch is just begging for a rocking chair to sit a spell and enjoy the outside tranquility. All nestled on a sprawling 39,661 square foot lot, there's room to roam, play, and maybe even plant a secret garden. So, why just dream about the good life when you can live it? Come on over and discover the playful possibilities at this inviting home.
Amenities
Cable Ready, Deck Open, Porch Covered, Main Floor Laundry
Sale Includes
Refrigerator, Washer, Dryer-Electric, Oven-Electric, Range-Electric, Water Heater Gas
Property
| MLS # |
202635956 |
| Date Listed |
2026-08-31 |
| Status |
Active |
| Property Type |
Residential |
| Property SubType |
Site-Built Home |
| Square Feet |
3,024 sqft |
| New Construction |
No |
| Style |
One Story |
| Type |
Site-Built Home |
| Basement |
Yes |
| Bedrooms |
3 |
| Bathrooms |
2 |
| Annual Taxes |
$1,296.00 |
| Year Taxes Payable |
2025 |
| Year Built |
1999 |
| Virtual Tour |
propertypanorama.com » |
| Days on Market |
33 |
| Homestead Year |
No |
Additional
| Design |
Ranch |
| Cooling |
Central Air |
| Heating |
Electric, Forced Air |
| Garage |
Attached |
| Main Level Laundry |
Yes |
Room Dimensions
| Living Room |
23 × 13 |
Main Level |
| Kitchen |
20 × 13 |
Main Level |
| Master Bedroom |
10 × 14 |
Main Level |
| 2nd Bedroom |
13 × 12 |
Main Level |
| 3rd Bedroom |
14 × 13 |
Main Level |
Bathroom Locations
External Features
| Construction |
Site-Built Home |
| Exterior |
Vinyl |
| Lot Size |
39,640 sq ft |
| Acreage |
0.91 Acres |
| Lot Dimensions |
310x224x122x208 |
| Sewer |
Septic |
| Water |
City |
| Fence |
None |
Location
| Area |
Brown County |
| Location |
Rural |
| County |
Brown |
| Subdivision |
Other |
| Township |
Washington |
| City |
Nashville |
| State |
IN |
| Zip |
47448 |
Schools
| School District |
Brown County School Corp. |
| Elementary |
Van Buren/Brown |
| Middle School |
Brown County |
| High School |
Brown County |
Financial
| Financing Terms |
Conventional |
| Assoc. Dues |
$0.00 Not Applicable |
IDX information provided by the Indiana Regional MLS.
IDX information is provided exclusively for consumers’ personal, non-commercial use and may not be used for any purpose other than to identify prospective properties consumers may be interested in purchasing. Data is deemed reliable but is not guaranteed accurate by the MLS.