- amilakis@gmail.com
- Direct (765) 418-4771
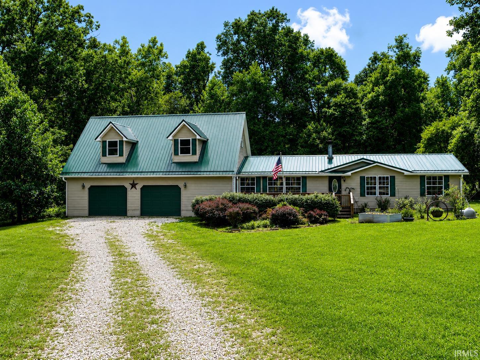
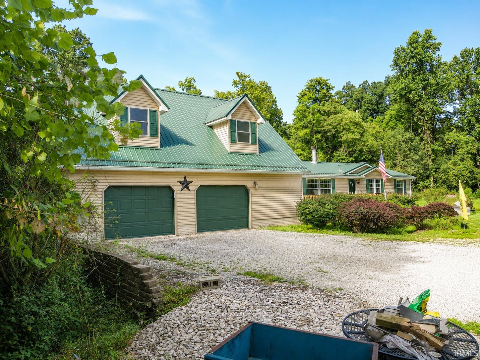
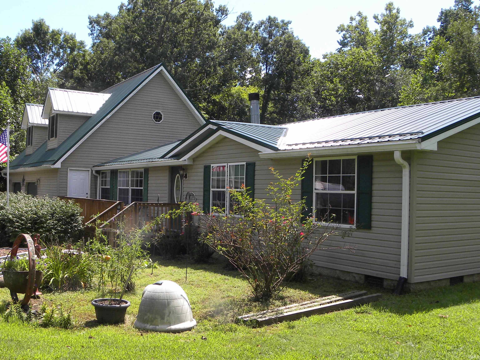
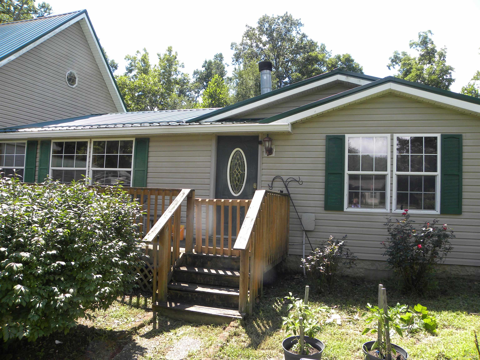
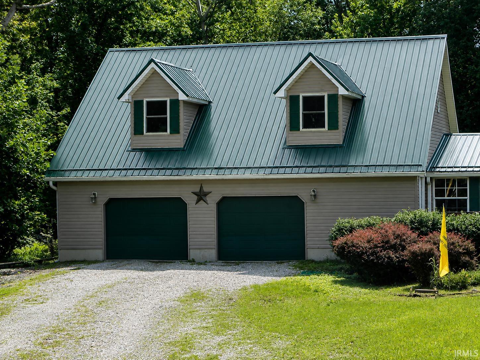
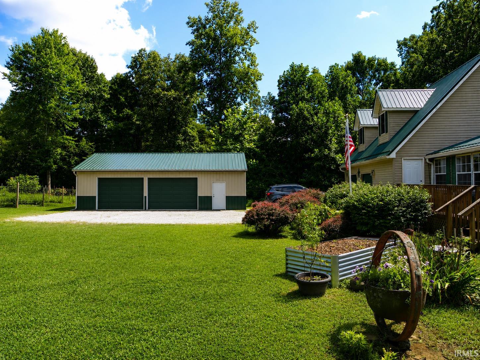

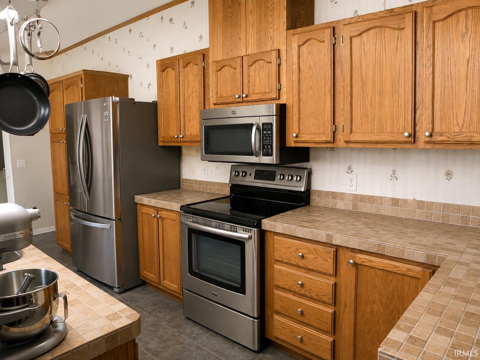


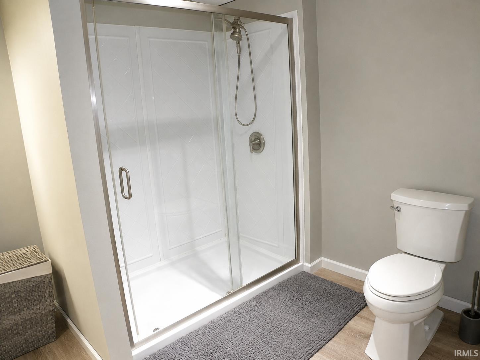
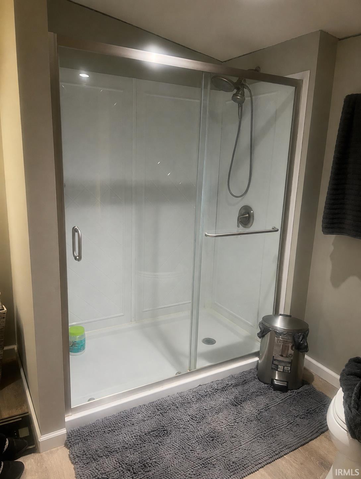
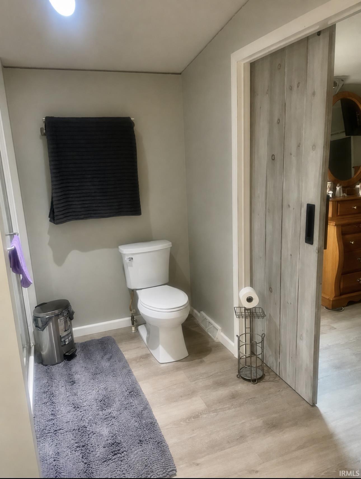
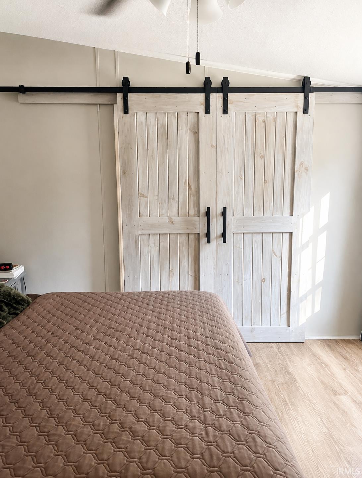
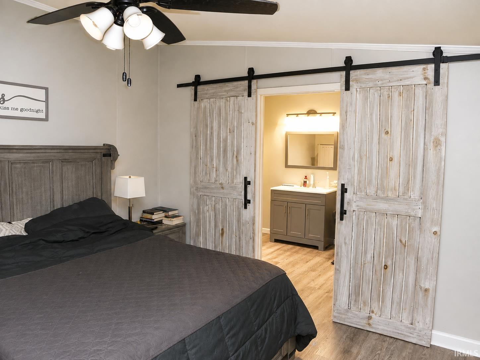
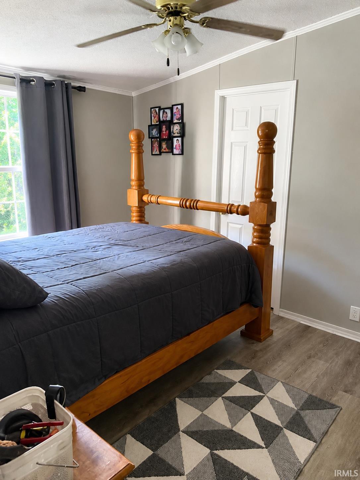

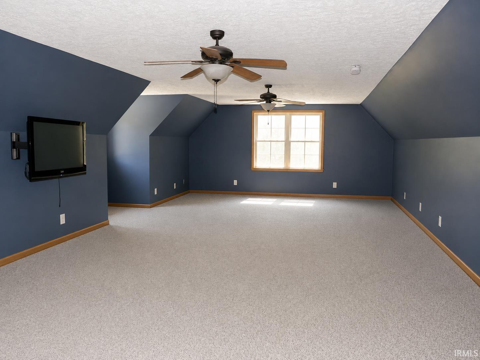
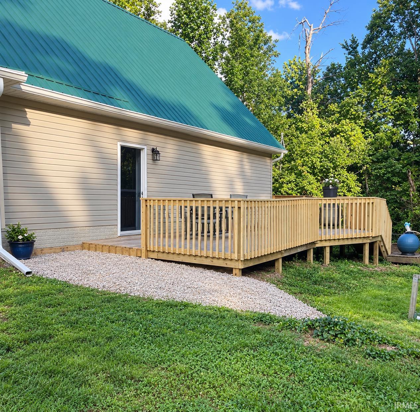
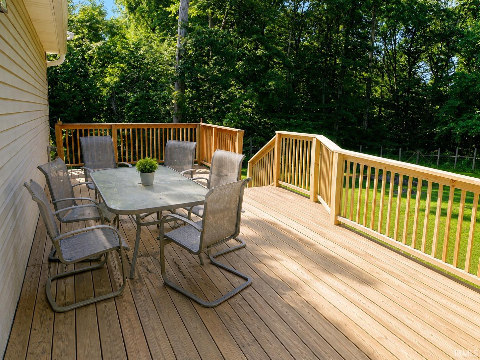
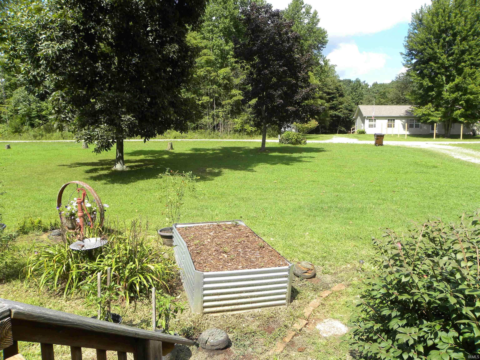

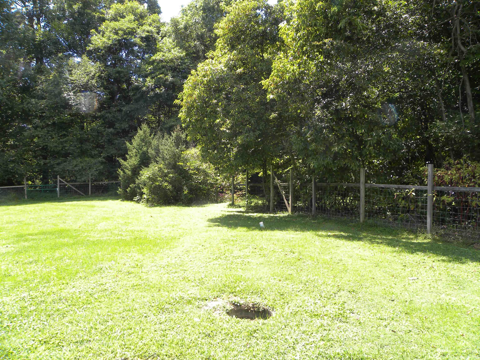

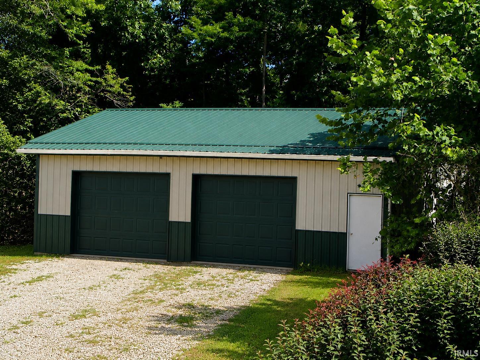
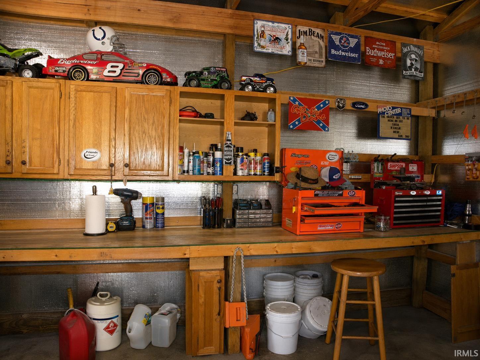
Everything you could possibly want, all on 1.69 acres just minutes from Spencer! This well-kept property features a 3-bedroom, 2.5-bath manufactured home with several recent updates. There is an attached garage with a huge bonus room above, offering plenty of additional space for a home office, game room, hobby area, work out room or simply extra living space (It has its own Mini-Split System). Outside, you’ll find an impressive, 30X40, pole barn with concrete floors, overhead garage doors, and a wood-burning stove—perfect for a workshop, storage, vehicles, or all those extra toys. The mostly level acreage is nicely landscaped and includes a fabulous, fenced garden area, raspberry and blueberry bushes, and established fruit trees. Located just off Hyden Road on a quiet dead end road, this property offers the space and country feel you’ve been looking for while keeping you close to town. City water, a good septic system, 5-year-old metal roof (Lifetime transferrable warranty on the gutter guards), and a newer Heat Pump, A/C and water heater all add to your peace of mind. Home, garage, workshop, garden, and acreage—it’s all here!
GPS Friendly
Breakfast Bar, Closet(s) Walk-in, Countertops-Laminate, Deck Open, Detector-Smoke, Dryer Hook Up Electric, Eat-In Kitchen, Garage Door Opener, Garden Tub, Kitchen Island, Landscaped, Porch Open, Range/Oven Hook Up Elec, Tub/Shower Combination, Main Level Bedroom Suite, Main Floor Laundry, Washer Hook-Up, Garage Utilities
Sale IncludesDishwasher, Microwave, Refrigerator, Range-Electric, Water Heater Electric
| MLS # | 202635957 |
|---|---|
| Date Listed | 2026-08-31 |
| Status | Active |
| Property Type | Residential |
| Property SubType | Manuf. Home/Mobile Home |
| Square Feet | 2,552 sqft |
| New Construction | No |
| Style | One and Half Story |
| Type | Manuf. Home/Mobile Home |
| Bedrooms | 3 |
| Bathrooms | 3 (2 Full, 1 Half) |
| Annual Taxes | $1,323.00 |
| Year Taxes Payable | 2026 |
| Year Built | 2000 |
| Virtual Tour | propertypanorama.com » |
| Days on Market | 34 |
| Homestead Year | No |
| Design | Ranch |
|---|---|
| Cooling | Central Air |
| Heating | Electric |
| Garage | Attached |
| Main Level Laundry | Yes |
| Outbuilding | Pole/Post Building |
| Living Room | 20 × 12 | Main Level |
| Dining Room | 12 × 7 | Main Level |
| Kitchen | 14 × 12 | Main Level |
| Master Bedroom | 14 × 12 | Main Level |
| 2nd Bedroom | 11 × 12 | Main Level |
| 3rd Bedroom | 10 × 12 | Main Level |
| Recreation Room | 32 × 18 | Upper Level |
| Full Baths | 2 Main |
| Half Baths | 1 Main |
| Construction | Manuf. Home/Mobile Home |
|---|---|
| Exterior | Vinyl |
| Lot Size | 73,616 sq ft |
| Acreage | 1.69 Acre |
| Lot Dimensions | irregular |
| Parking | Yes |
| Out Buildings | Pole/Post Building |
| Sewer | Septic |
| Water | City |
| Fence | Pet Fence |
| Area | Owen County |
|---|---|
| Location | Rural Subdivision |
| County | Owen |
| Subdivision | West Wood / Westwood |
| Township | Washington |
| City | Spencer |
| State | IN |
| Zip | 47460 |
| School District | Spencer-Owen Community Schools |
|---|---|
| Elementary | Spencer |
| Middle School | Owen Valley |
| High School | Owen Valley |
| Financing Terms | Cash, Conventional, FHA, VA |
|---|---|
| Assoc. Dues | $0.00 Not Applicable |
| Assoc. Restrictions | Yes |
| Other Fees | Annually |

MLS# 202635957
Listing Provided Courtesy of Debbie Foutch
Owen County Home Company
Cell: 812-821-7005
Listing updated September 2, 2026 at 9:30 pm
Last checked 5 minutes ago
IDX information provided by the Indiana Regional MLS. IDX information is provided exclusively for consumers’ personal, non-commercial use and may not be used for any purpose other than to identify prospective properties consumers may be interested in purchasing. Data is deemed reliable but is not guaranteed accurate by the MLS.