Property Description
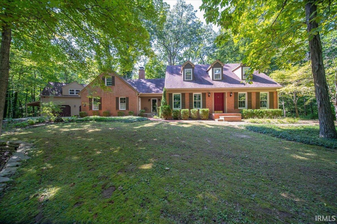
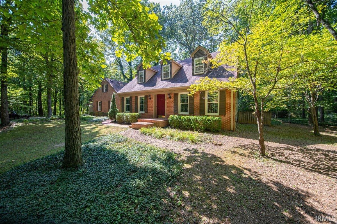
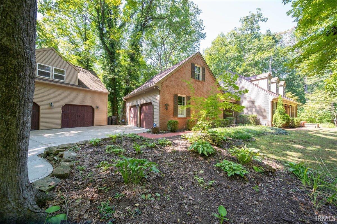
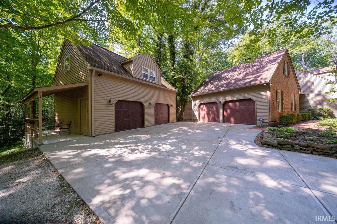
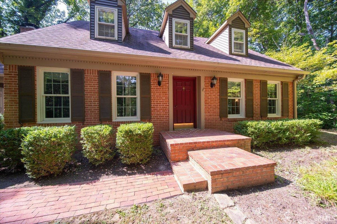
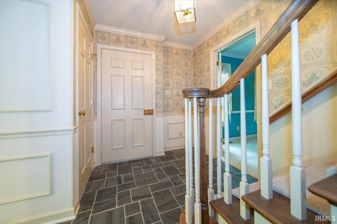
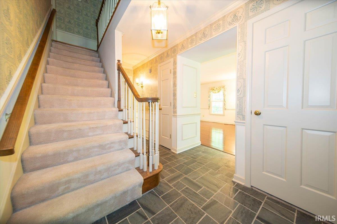
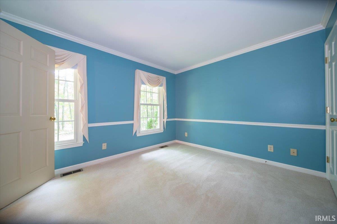
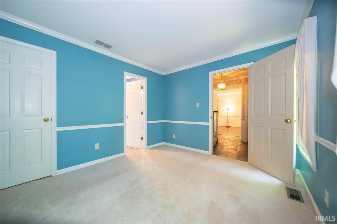
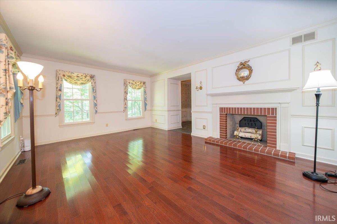
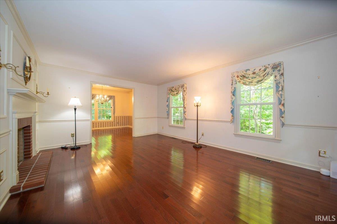
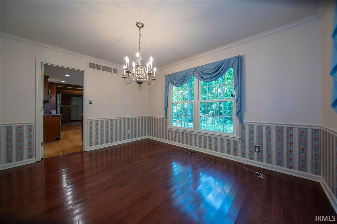
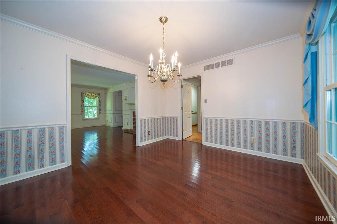
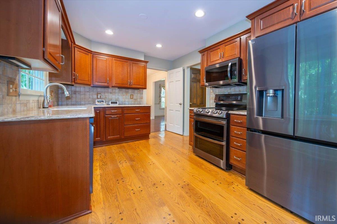
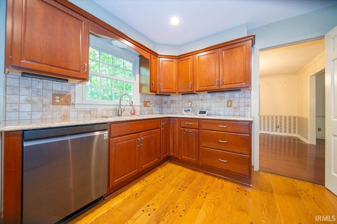
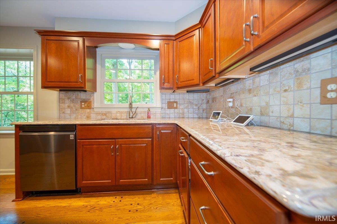
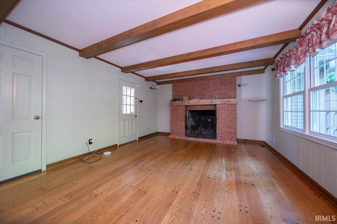
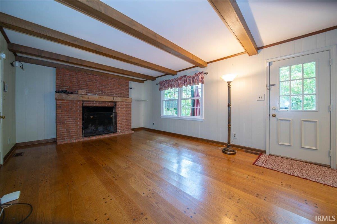
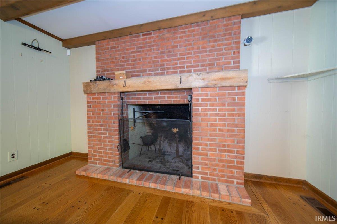
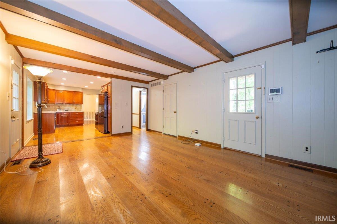
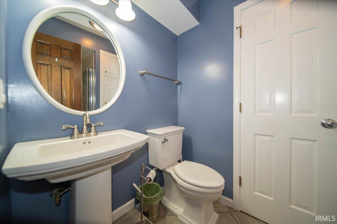
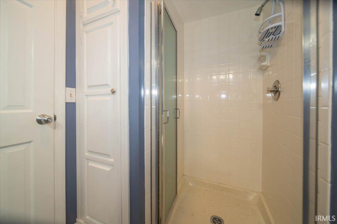
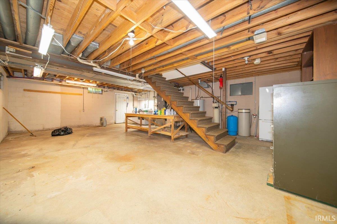
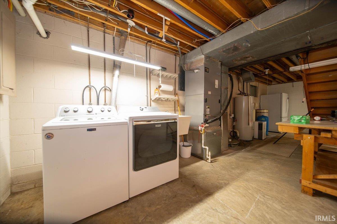
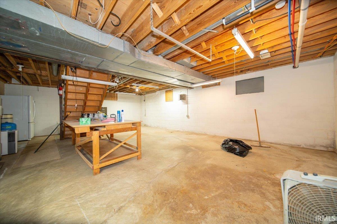
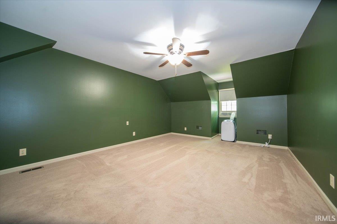
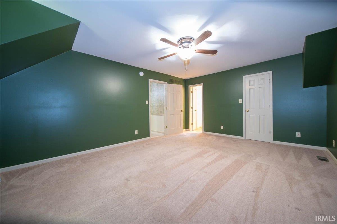
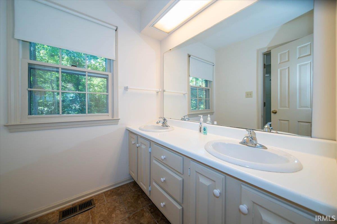
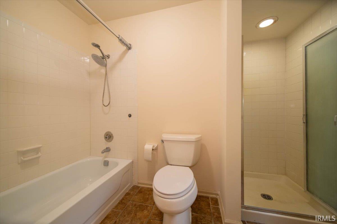
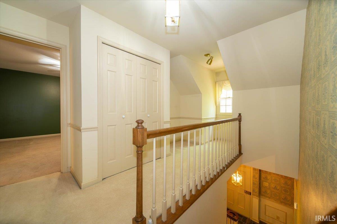
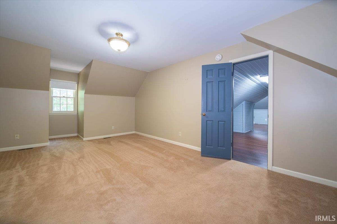
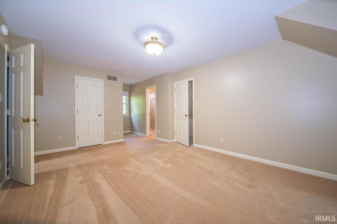
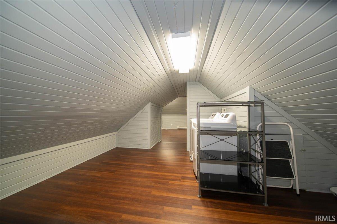
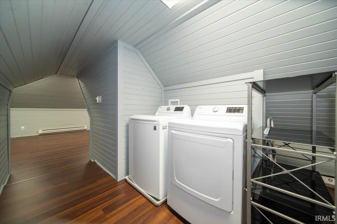
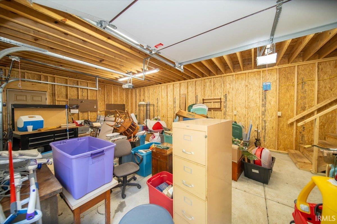
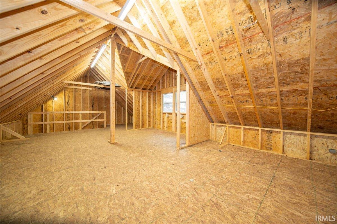
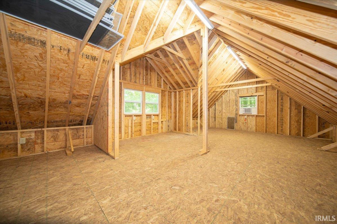
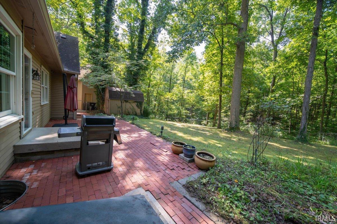
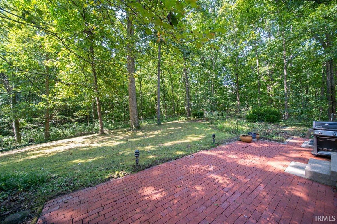
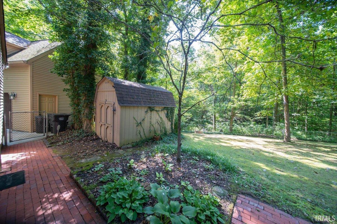
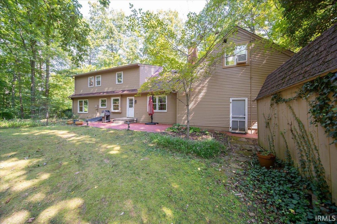
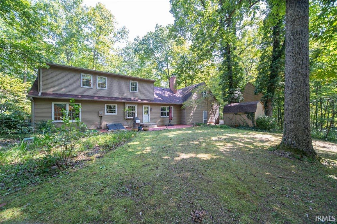
Welcome to your private sanctuary in the woods! This impeccably maintained 3 bedroom 3 bath brick home offers the perfect blend of natural beauty, classic craftsmanship, and thoughtful design. Inside, you'll find rich hardwood floors, premium granite countertops, and modern updates throughout. Designed for practical everyday living, the home features dual laundry setups; an upper level laundry near the primary suite, plus a convenient secondary laundry just inside the basement entrance from outside to keep outdoor messes at bay. Parking and Storage are abundant with a 2 car attached garage alongside a 2 car detached garage boasting a massive loft area. Flexible rooms throughout the home easily adapt to your lifestyle; ideal fro home offices, a game room, a gym, a media center, or creative studio. Come make it your own.
Directions
GPS Friendly From I69 go East onto State Rd 252 to Sate Rd 135 in Morgantown then head North to Trafalgar Go East again on SR 252 at the stop light to home on right (If you get to US 31 you have gone too far)
Sale Includes
Dishwasher, Microwave, Refrigerator, Washer, Window Treatments, Dryer-Electric, Oven-Electric, Range-Electric, Sump Pump, Water Heater Electric
Property
| MLS # |
202635959 |
| Date Listed |
2026-09-01 |
| Status |
Active |
| Property Type |
Residential |
| Property SubType |
Site-Built Home |
| Finished Square Feet |
2,687 sqft |
| Total Square Feet |
3,335 sqft |
| New Construction |
No |
| Style |
Two Story |
| Type |
Site-Built Home |
| Basement |
Yes |
| Bedrooms |
3 |
| Bathrooms |
3 |
| Annual Taxes |
$3,938.00 |
| Year Taxes Payable |
2025 |
| Year Built |
1976 |
| Virtual Tour |
hometoursindiana.com » |
| Days on Market |
32 |
| Homestead Year |
No |
Additional
| Design |
Cape Cod |
| Cooling |
Central Air |
| Heating |
Electric, Heat Pump |
| Garage |
Attached |
| Outbuilding |
2nd Detached Garage |
Room Dimensions
| Living Room |
17 × 13 |
Main Level |
| Dining Room |
13 × 11 |
Main Level |
| Family Room |
20 × 12 |
Main Level |
| Kitchen |
14 × 8 |
Main Level |
| Master Bedroom |
18 × 12 |
Upper Level |
| 2nd Bedroom |
25 × 11 |
Upper Level |
| 3rd Bedroom |
11 × 10 |
Main Level |
| Loft |
14 × 9 |
Upper Level |
| Extra Room |
22 × 13 |
Upper Level |
Bathroom Locations
| Full Baths |
1 Main, 2 Upper |
External Features
| Construction |
Site-Built Home |
| Exterior |
Brick |
| Lot Size |
30,056 sq ft |
| Acreage |
0.69 Acres |
| Lot Dimensions |
161 X 186 |
| Out Buildings |
2nd Detached Garage |
| Sewer |
None |
| Water |
None |
| Fence |
None |
Location
| Area |
Johnson County |
| County |
Johnson |
| Subdivision |
None |
| Township |
Blue River |
| City |
Franklin |
| State |
IN |
| Zip |
46131 |
Schools
| School District |
Edinburgh Community School Corp. |
| Elementary |
East Side |
| Middle School |
Edinburgh Comm |
| High School |
Edinburgh |
Financial
| Financing Terms |
Cash, Conventional, FHA, VA |
| Assoc. Dues |
$0.00 Not Applicable |
IDX information provided by the Indiana Regional MLS.
IDX information is provided exclusively for consumers’ personal, non-commercial use and may not be used for any purpose other than to identify prospective properties consumers may be interested in purchasing. Data is deemed reliable but is not guaranteed accurate by the MLS.