- amilakis@gmail.com
- Direct (765) 418-4771
13125 Saint Wendel Road
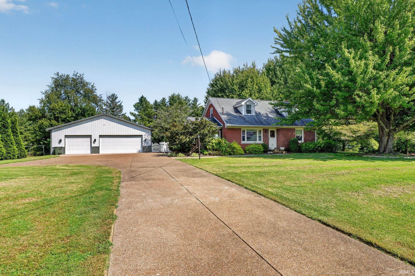
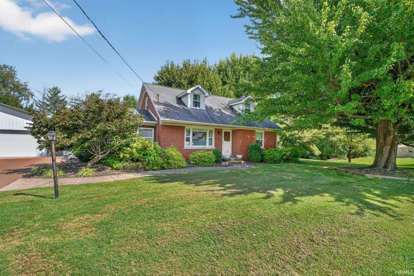

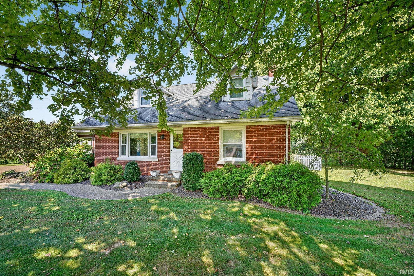
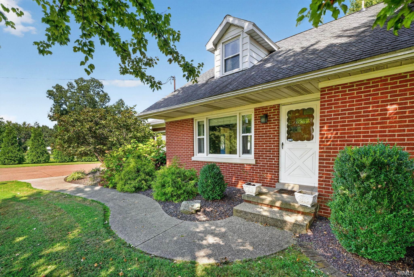
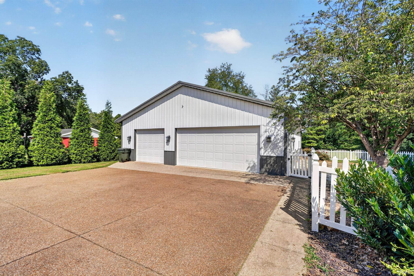
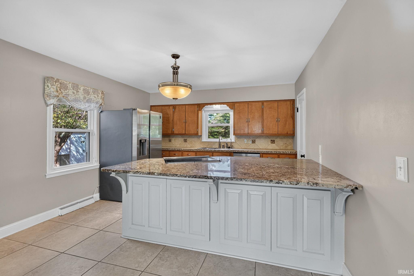
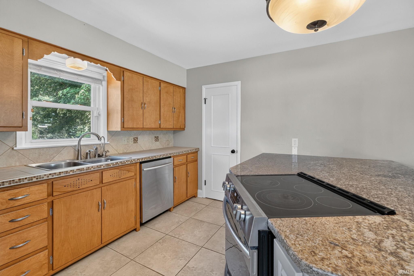
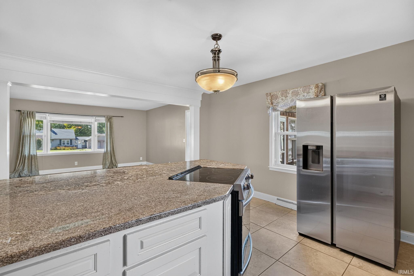
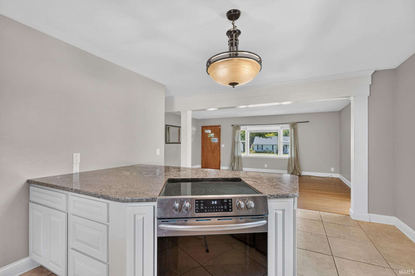
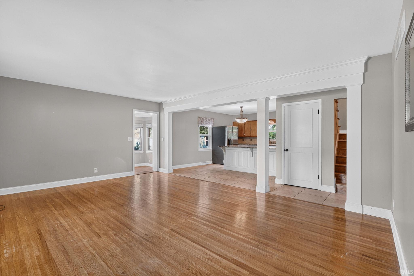
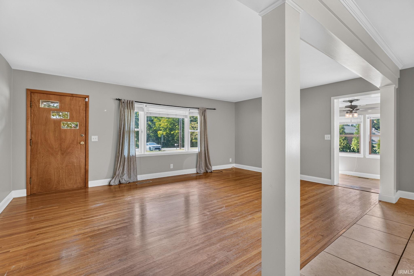
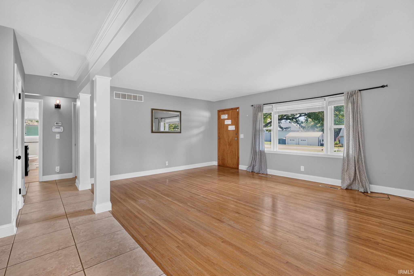
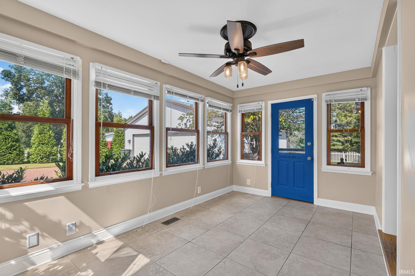
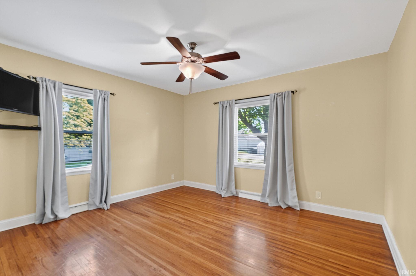

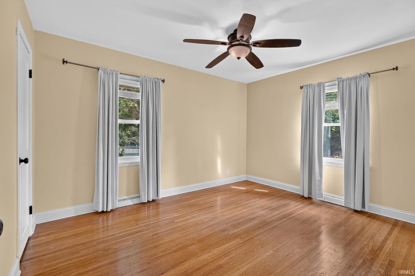
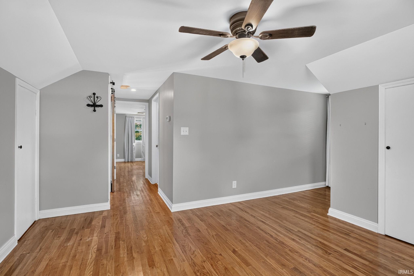
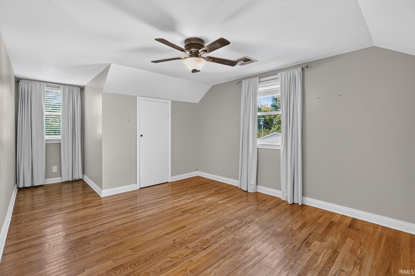
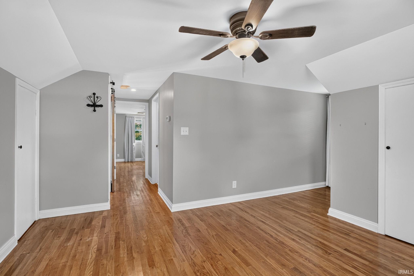
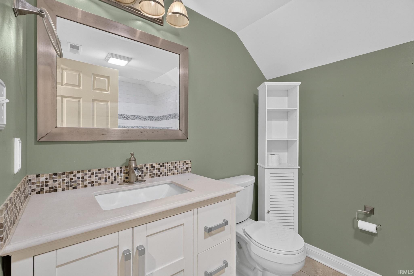
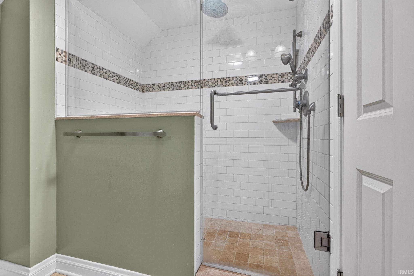
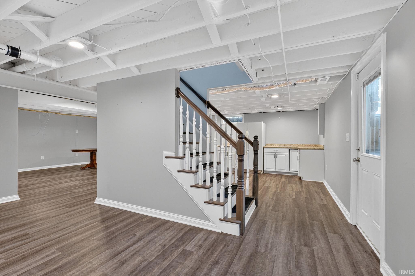
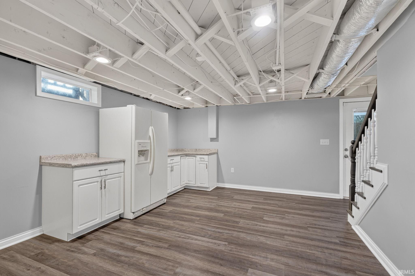

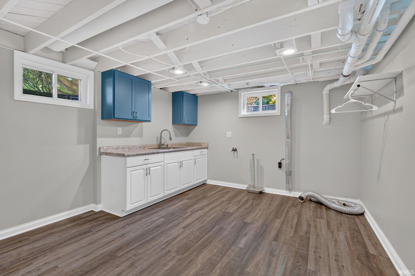
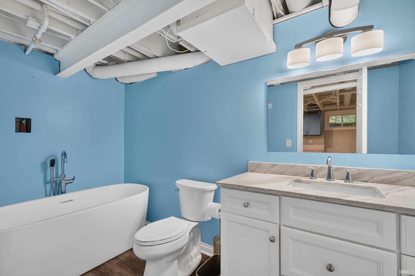
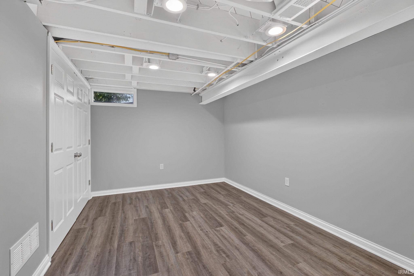

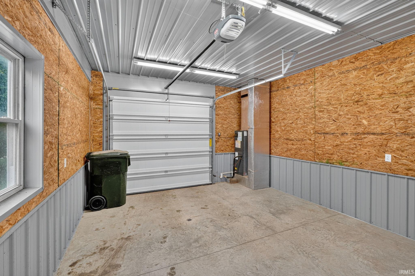
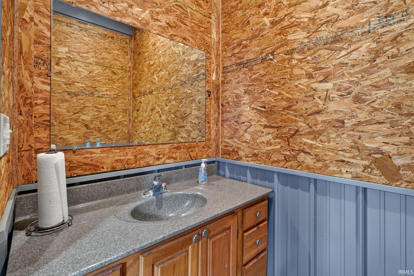
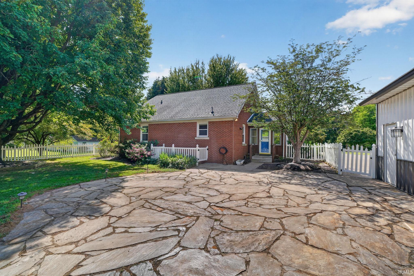
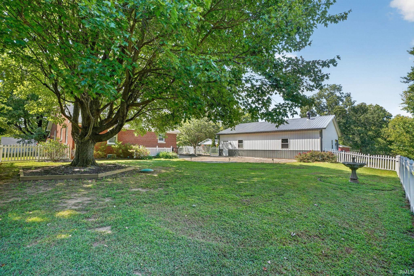
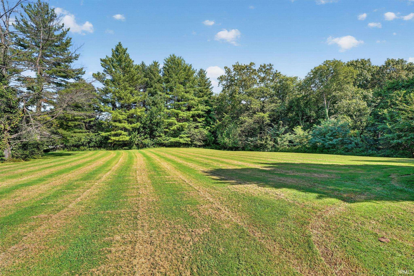
Situated on 1.5 acres along Saint Wendel Road, this beautifully remodeled 1.5-story brick home offers four bedrooms, three full baths, and plenty of living space inside and out. The main level features an open kitchen and living area with granite countertops, a large island with bar seating, stainless steel appliances, and hardwood flooring. Two spacious bedrooms are located on the main level, with two additional bedrooms upstairs. The finished walk-out basement has also been recently remodeled and features luxury vinyl flooring, a full bathroom, and an additional room that offers flexibility for an office, playroom, guest space, or hobby room. An enclosed side porch provides another great place to relax and enjoy the surrounding yard. Outside, the beautifully landscaped property includes a fenced portion of the backyard, while the lot extends well beyond the fenced area. A large stone patio provides plenty of space for entertaining or enjoying the outdoors. The detached garage is heated and cooled with a half bath and separate lawnmower bay. With 1.5 acres, multiple living spaces, and updates throughout, this home offers a great combination of space, functionality, and location
GPS Friendly
Dishwasher, Refrigerator
| MLS # | 202635965 |
|---|---|
| Date Listed | 2026-09-01 |
| Status | Cont-AccptngBackupOffers |
| Property Type | Residential |
| Property SubType | Site-Built Home |
| Square Feet | 3,022 sqft |
| New Construction | No |
| Style | One and Half Story |
| Type | Site-Built Home |
| Basement | Yes |
| Bedrooms | 4 |
| Bathrooms | 4 (3 Full, 1 Half) |
| Annual Taxes | $1,872.48 |
| Year Taxes Payable | 2026 |
| Year Built | 1956 |
| Virtual Tour | propertypanorama.com » |
| Days on Market | 32 |
| Homestead Year | No |
| Cooling | Central Air |
|---|---|
| Heating | Forced Air |
| Garage | Detached |
| Living Room | 20 × 14 | Main Level |
| Dining Room | 9 × 16 | Main Level |
| Kitchen | 13 × 15 | Main Level |
| Master Bedroom | 13 × 13 | Upper Level |
| 2nd Bedroom | 11 × 13 | Upper Level |
| 3rd Bedroom | 11 × 13 | Main Level |
| 4th Bedroom | 12 × 13 | Main Level |
| Full Baths | 1 Main, 1 Upper, 1 Lower |
| Half Baths | 1 Main |
| Construction | Site-Built Home |
|---|---|
| Exterior | Brick |
| Lot Size | 65,340 sq ft |
| Acreage | 1.50 Acre |
| Lot Dimensions | 167x375 |
| Sewer | Septic |
| Water | Public |
| Fence | None |
| Area | Vanderburgh County |
|---|---|
| County | Vanderburgh |
| Subdivision | None |
| Township | Armstrong |
| City | Evansville |
| State | IN |
| Zip | 47720 |
| School District | Evansville-Vanderburgh School Corp. |
|---|---|
| Elementary | Cynthia Heights |
| Middle School | Helfrich |
| High School | Francis Joseph Reitz |
| Financing Terms | Cash, Conventional, FHA, USDA, VA |
|---|---|
| Assoc. Dues | $0.00 Not Applicable |

MLS# 202635965
Listing Provided Courtesy of Molly Shanks
Sycamore Real Estate Group
Listing updated September 3, 2026 at 11:30 am
Last checked 7 minutes ago
IDX information provided by the Indiana Regional MLS. IDX information is provided exclusively for consumers’ personal, non-commercial use and may not be used for any purpose other than to identify prospective properties consumers may be interested in purchasing. Data is deemed reliable but is not guaranteed accurate by the MLS.