Property Description
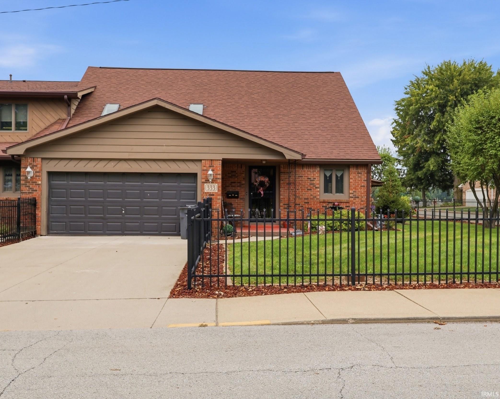
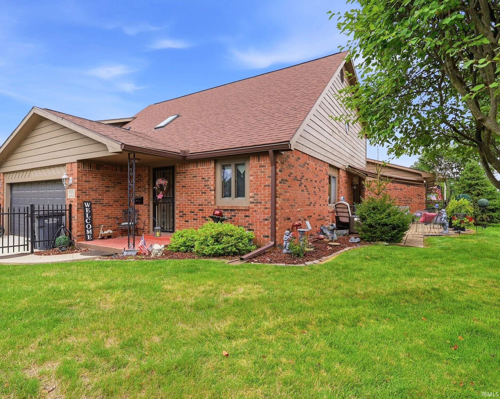
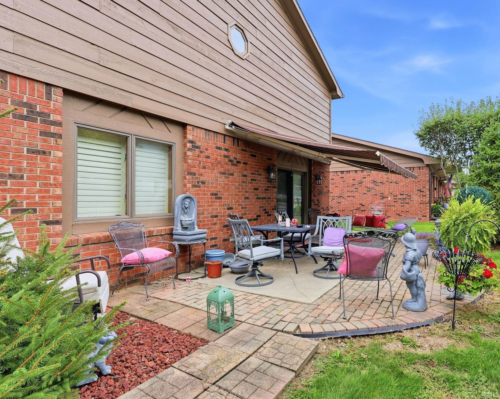
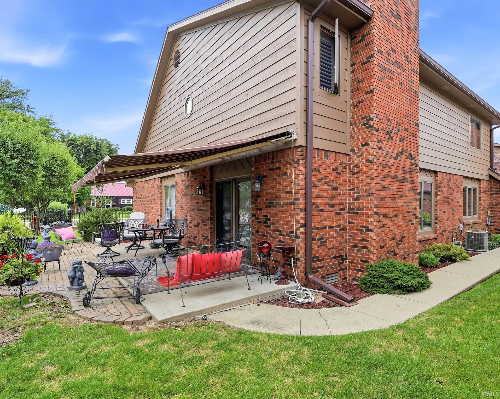
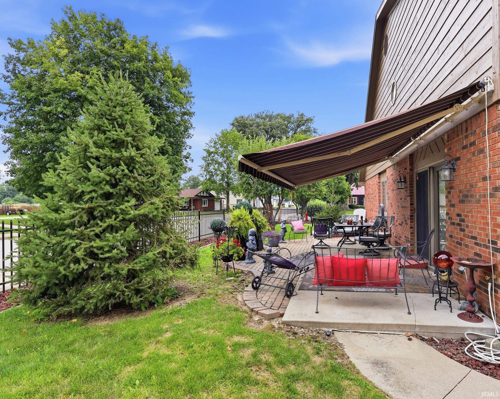
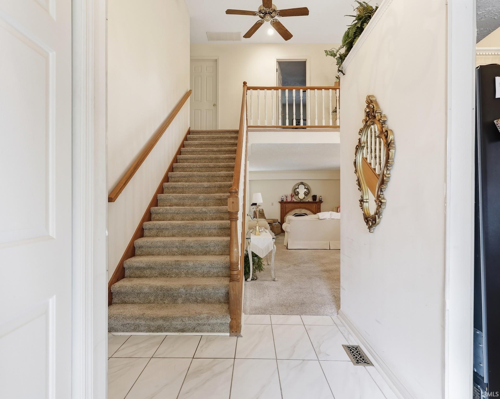
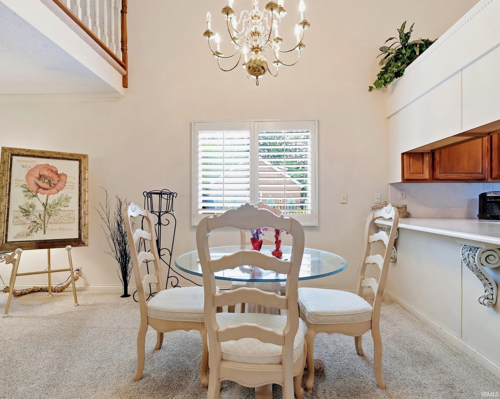
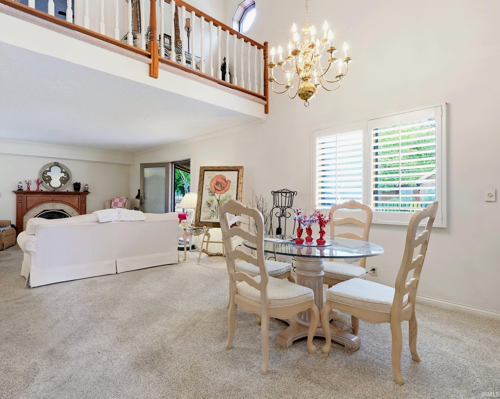
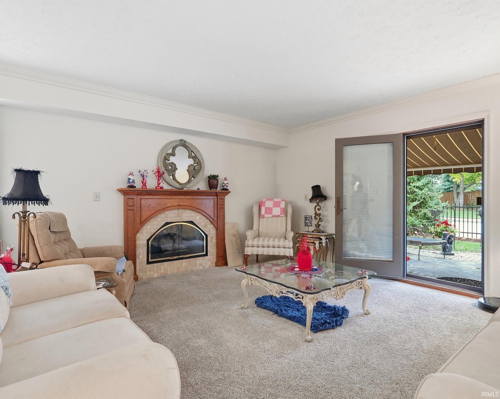
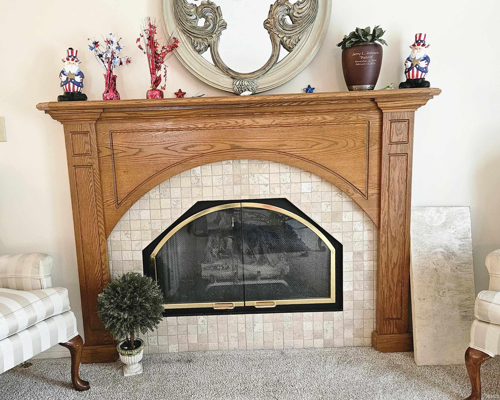
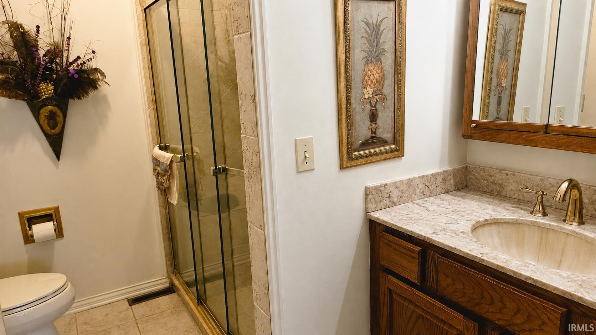
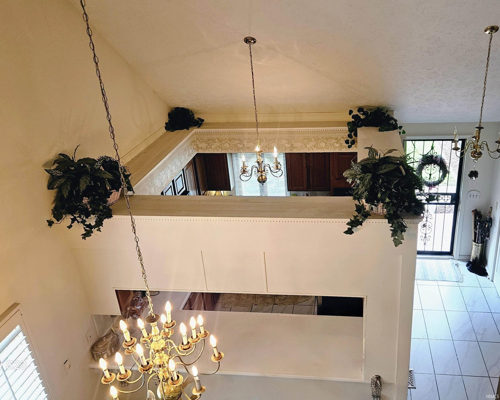
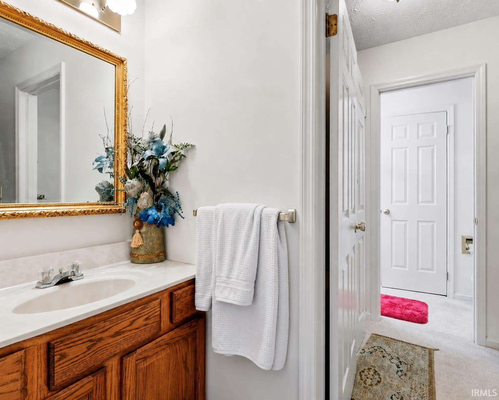
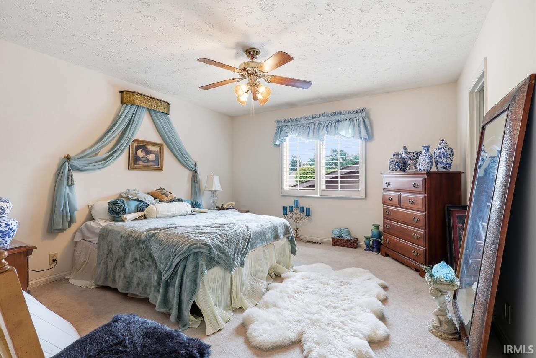
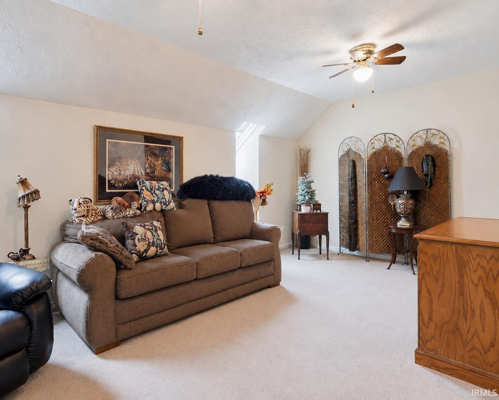
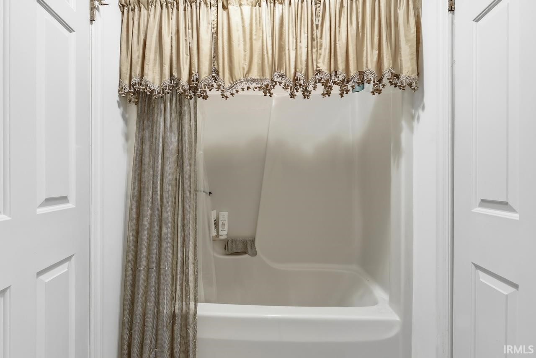
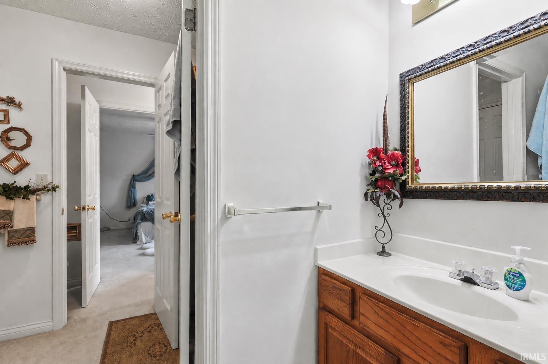
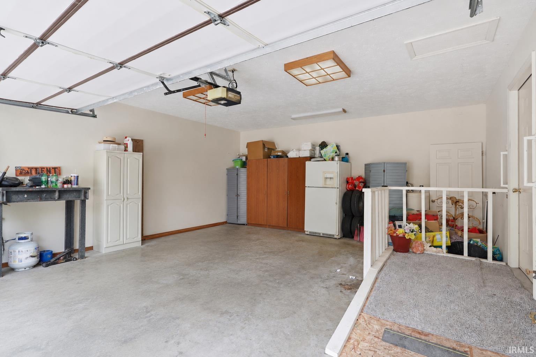
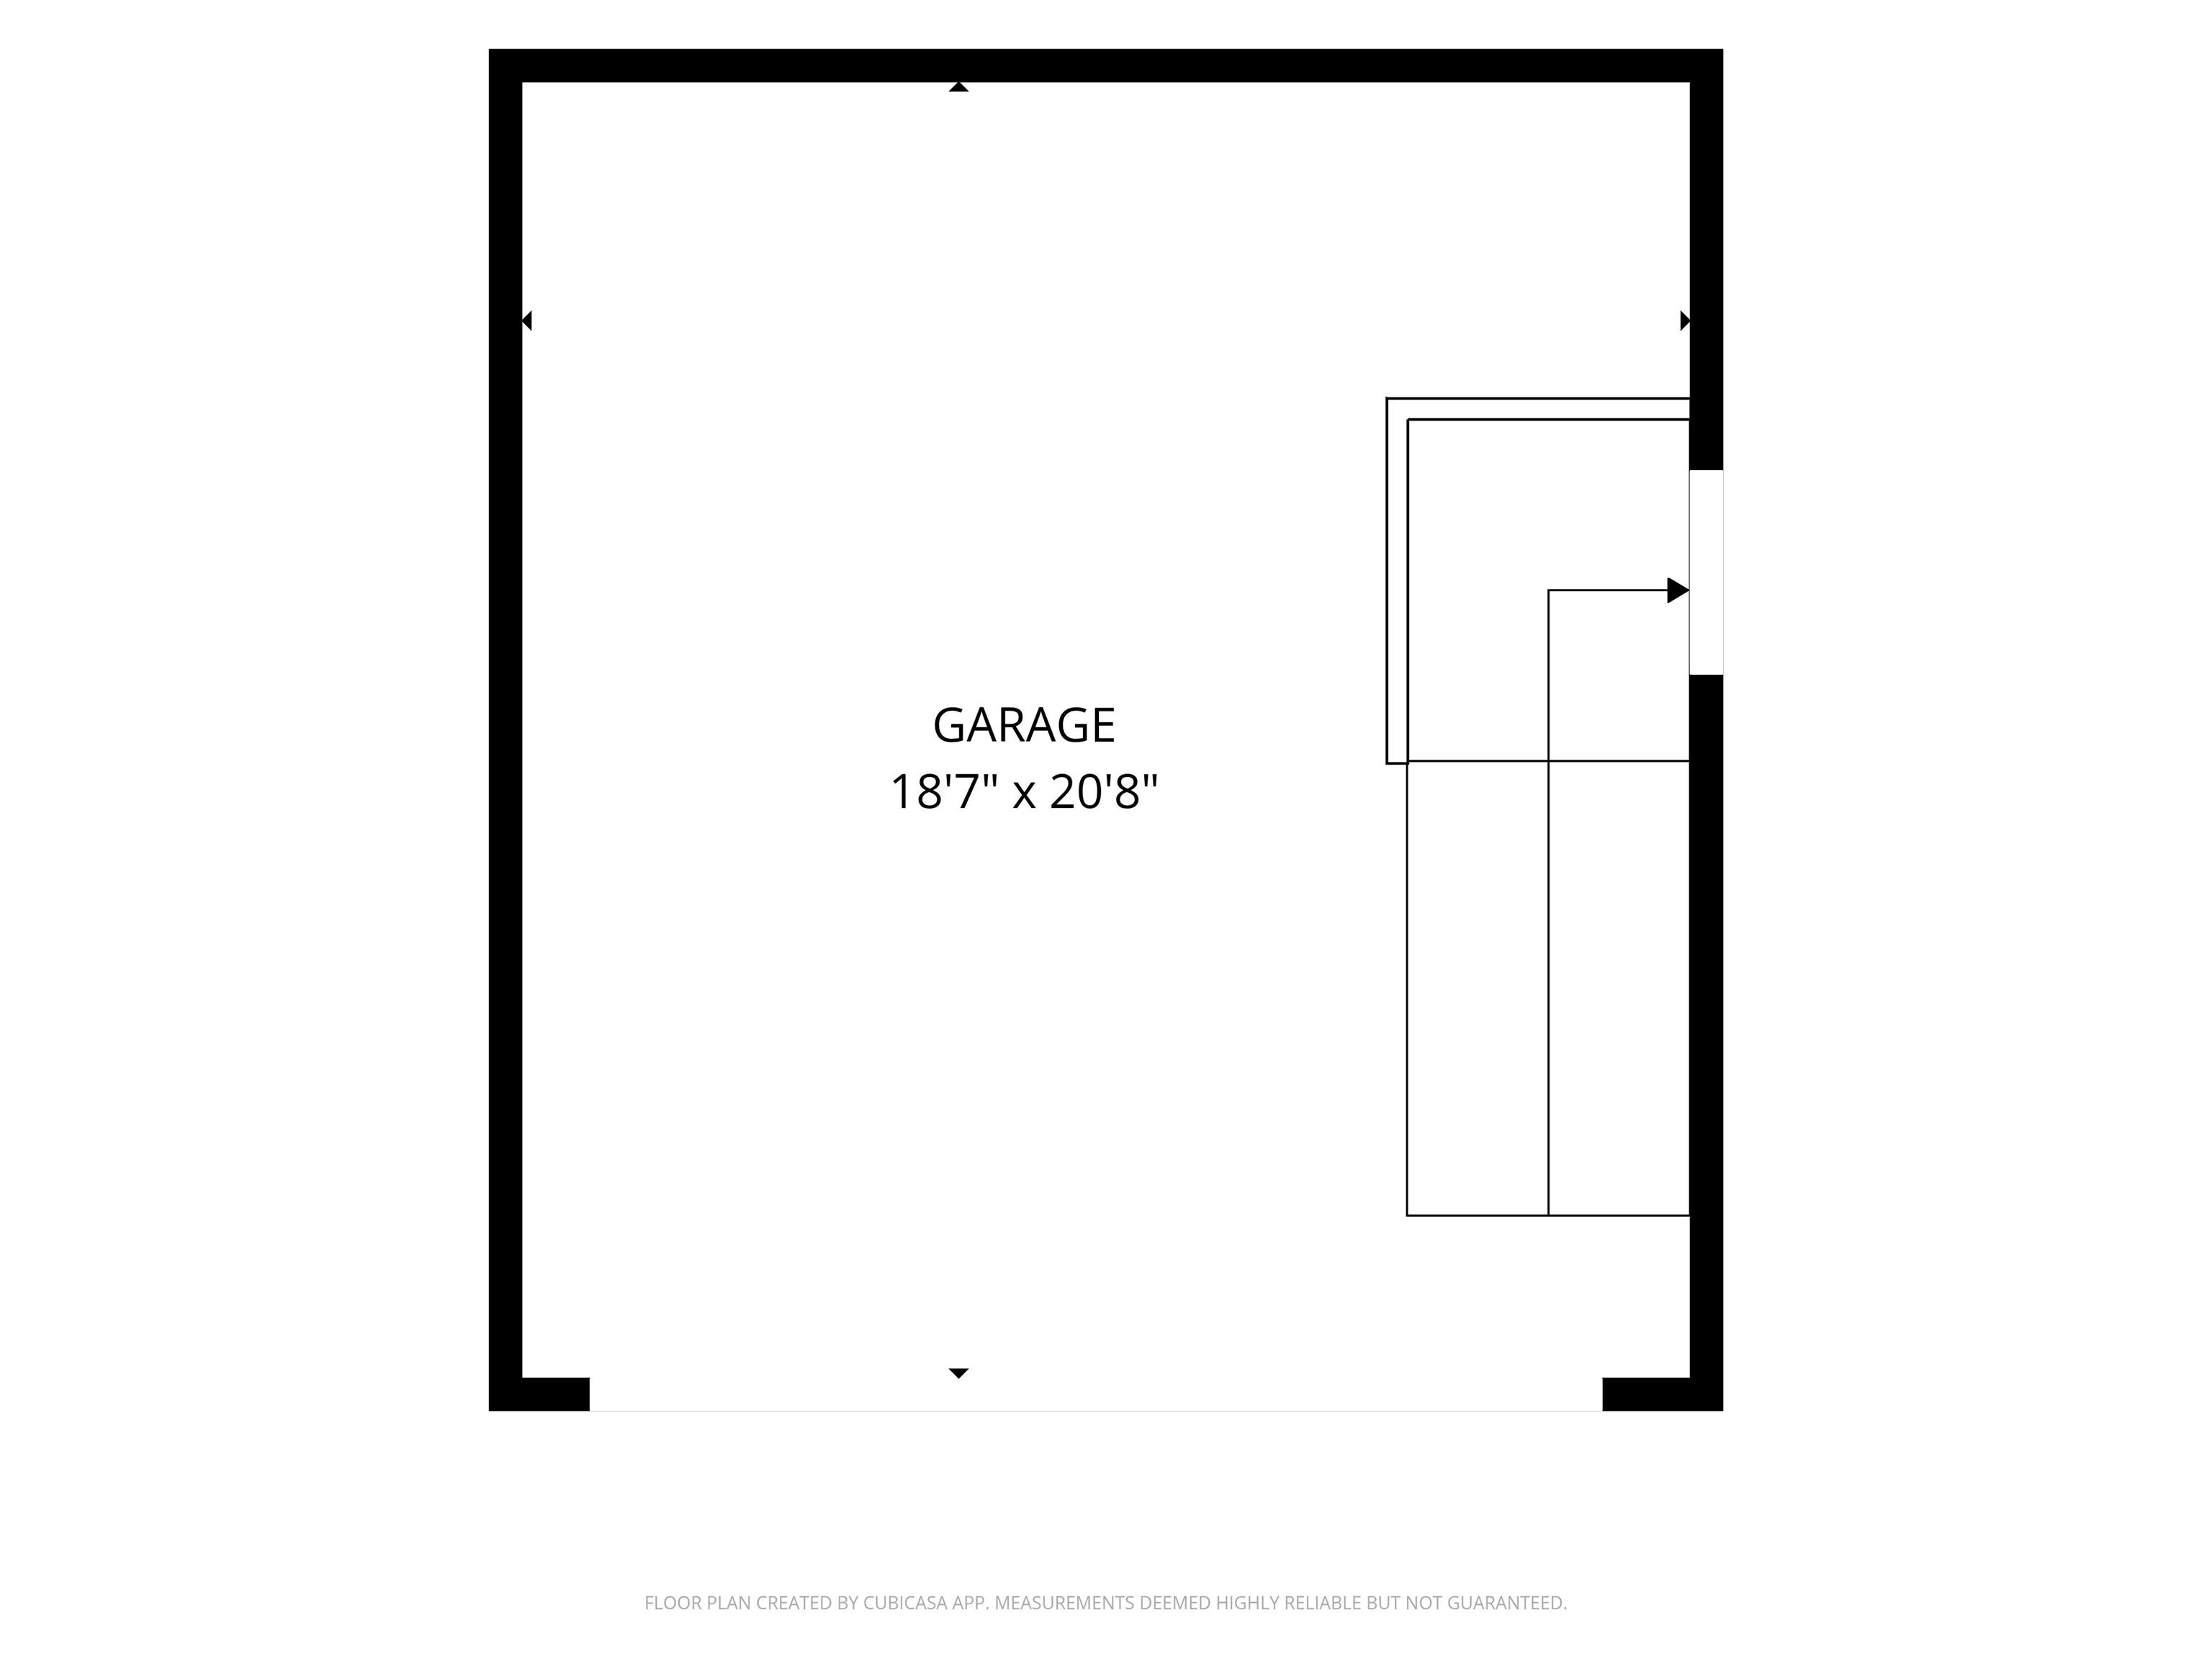
MUST SEE! Impeccably maintained 4-bedroom, 2.5-bath home offering nearly 2,300 square feet in the gated Fairview Eleven subdivision. Situated on a desirable corner lot, this elegant home features over 12-foot ceilings, beautiful chandeliers, and bright white finishes throughout. The main-level shower has been completely renovated, while three bedrooms upstairs share a full Jack-and-Jill bath, with skylights adding natural light to one of the bedrooms. The home also offers a two-car attached garage and a roof just 2 years old. Sliding glass doors lead to a patio with an awning, providing a comfortable outdoor living space. Conveniently located near Tipton City Park, the golf course, and nearby recreational amenities. Property is being sold as-is. Home is in a 55 + community.
Directions
From Tipton High School, head toward County RD 200 S/Park Rd, Turn left onto County Rd 200S/Park Rd, Turn Right onto Main street, Turn Left onto W Jackson St your destination will be on the left.
Amenities
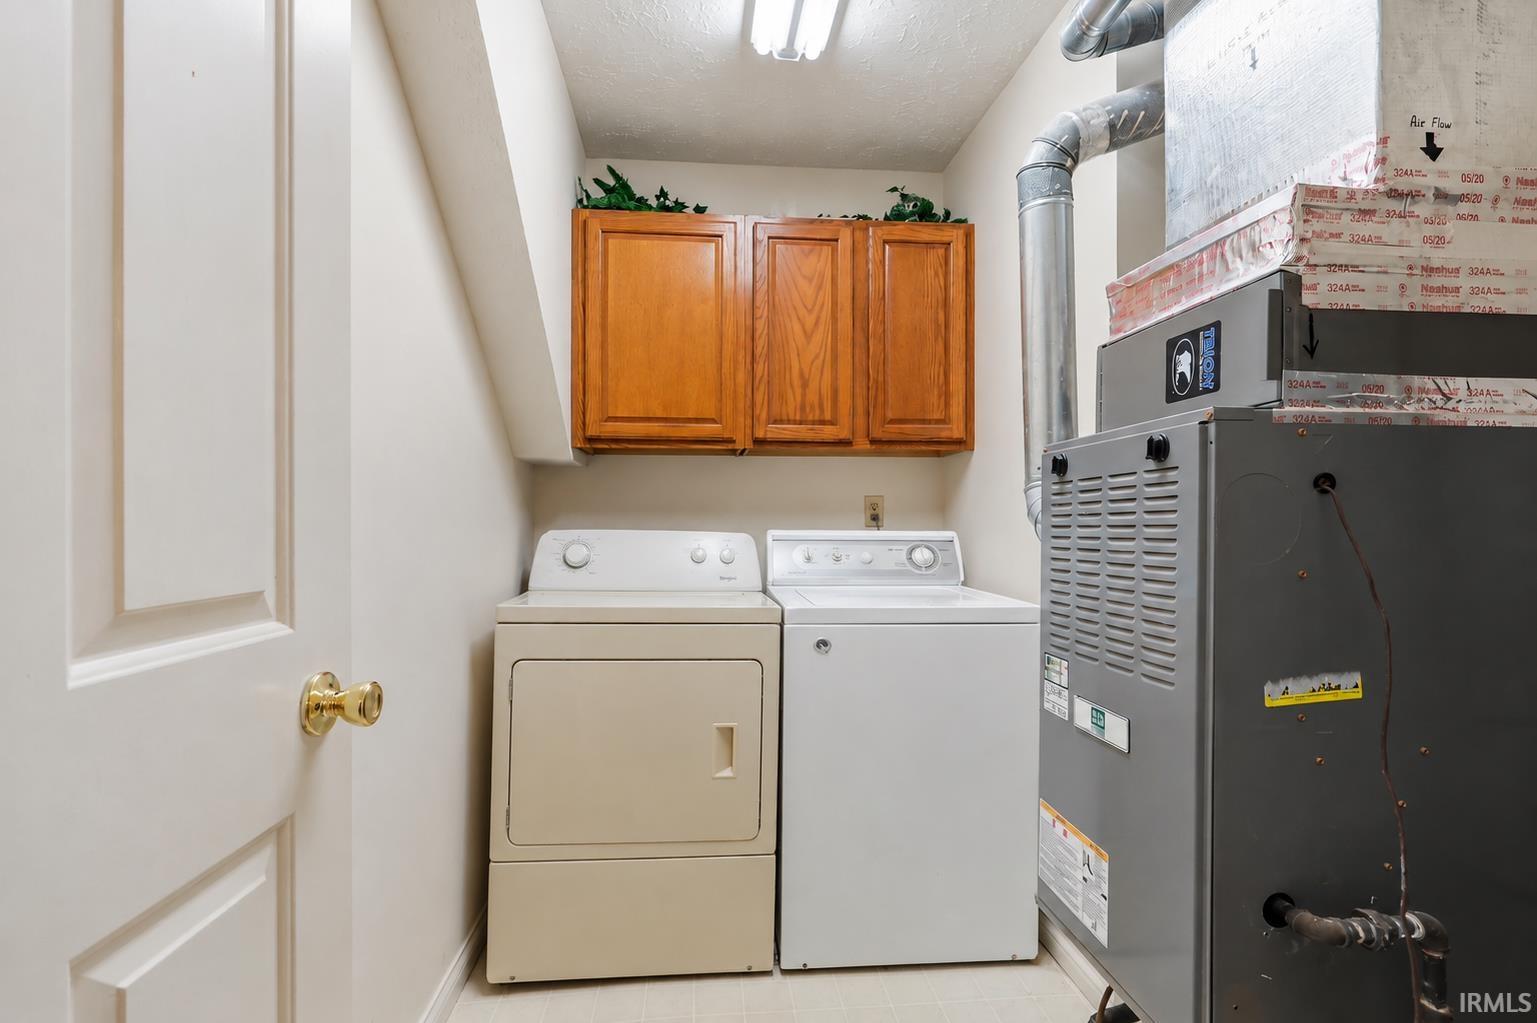
1st Bdrm En Suite, Breakfast Bar, Ceiling-9+, Ceiling Fan(s), Closet(s) Walk-in, Countertops-Laminate, Disposal, Dryer Hook Up Electric, Garage Door Opener, Landscaped, Natural Woodwork, Near Walking Trail, Open Floor Plan, Patio Covered, Patio Open, Skylight(s), Stand Up Shower, Tub/Shower Combination, Main Floor Laundry, Sump Pump, Washer Hook-Up, Garage Utilities, Jack & Jill Bath
Sale Includes
Dishwasher, Microwave, Refrigerator, Washer, Window Treatments, Dryer-Electric, Water Heater Gas, Water Softener-Owned
Property
| MLS # |
202635971 |
| Date Listed |
2026-09-01 |
| Status |
Active |
| Property Type |
Residential |
| Property SubType |
Condo/Villa |
| Square Feet |
2,277 sqft |
| New Construction |
No |
| Style |
Two Story |
| Type |
Condo/Villa |
| Bedrooms |
4 |
| Bathrooms |
3 (2 Full, 1 Half) |
| Annual Taxes |
$2,053.00 |
| Year Taxes Payable |
2026 |
| Year Built |
1990 |
| Virtual Tour |
propertypanorama.com » |
| Days on Market |
32 |
| Homestead Year |
No |
Additional
| Cooling |
Central Air |
| Heating |
Forced Air |
| Garage |
Attached |
| Main Level Laundry |
Yes |
Room Dimensions
| Master Bedroom |
14 × 16 |
Main Level |
| 2nd Bedroom |
13 × 19 |
Upper Level |
| 3rd Bedroom |
19 × 11 |
Upper Level |
| 4th Bedroom |
15 × 15 |
Upper Level |
Bathroom Locations
| Full Baths |
1 Main, 1 Upper |
| Half Baths |
1 Main |
External Features
| Construction |
Condo/Villa |
| Exterior |
Brick |
| Lot Size |
4,356 sq ft |
| Acreage |
0.10 Acres |
| Lot Dimensions |
65X70 |
| Parking |
Yes |
| Sewer |
Public |
| Water |
City |
| Fence |
Metal |
Location
| Area |
Tipton County |
| Location |
Gated Community, Near Walking Trail |
| County |
Tipton |
| Subdivision |
None |
| Township |
Cicero |
| City |
Tipton |
| State |
IN |
| Zip |
46072 |
Schools
| School District |
Tipton Community School Corp. |
| Elementary |
Tipton |
| Middle School |
Tipton |
| High School |
Tipton |
Financial
| Assoc. Dues |
$175.00 Monthly |
| Assoc. Restrictions |
Yes |