Property Description
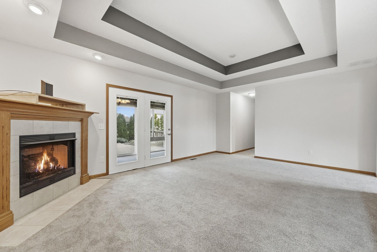
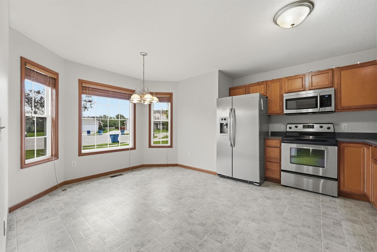
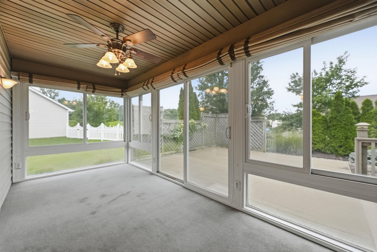
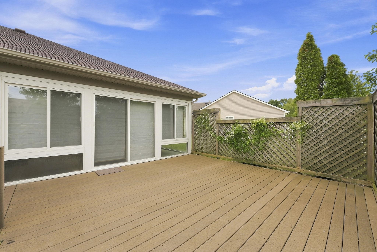
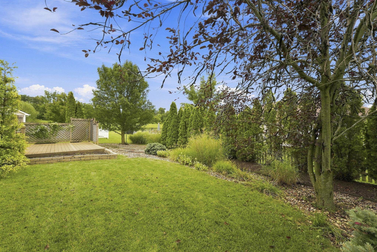
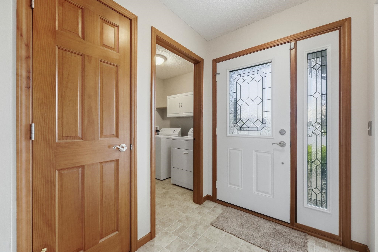
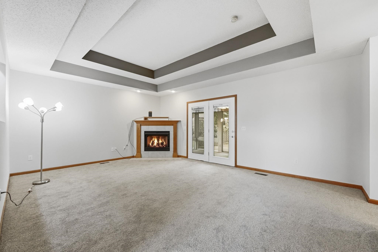
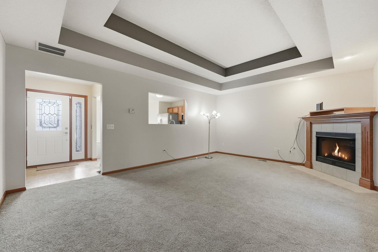
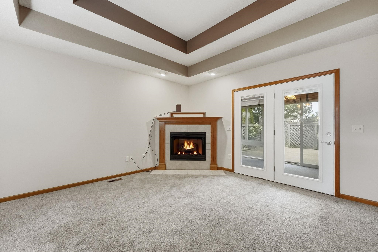
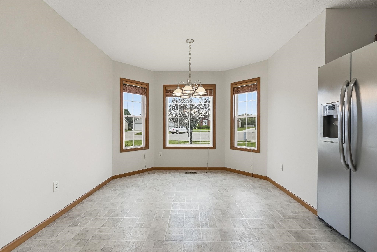
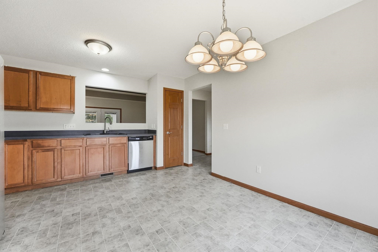
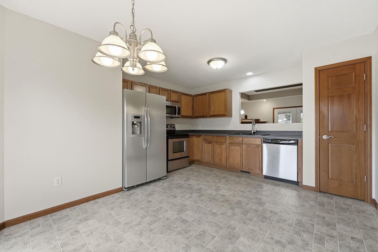
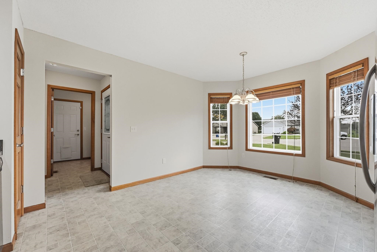
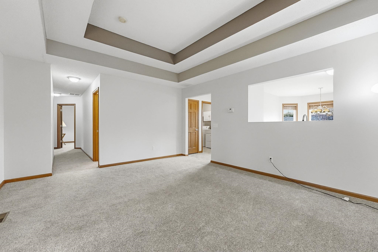
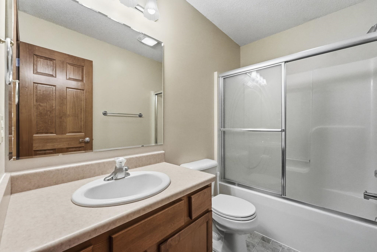
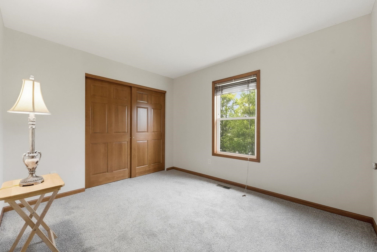
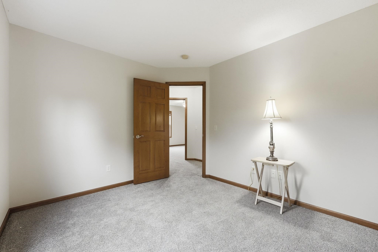
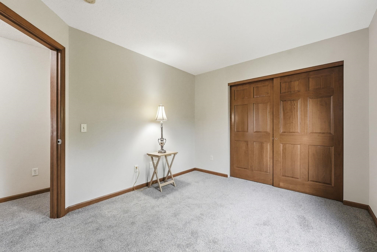
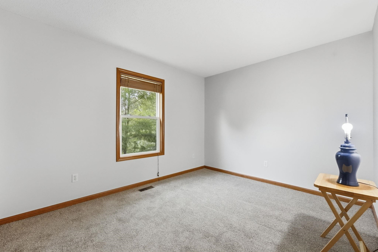
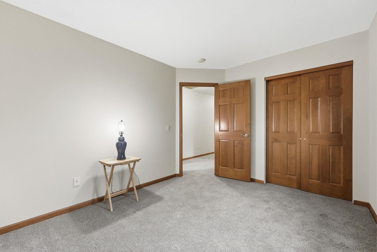
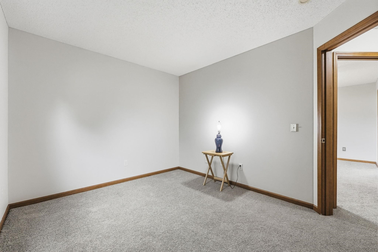
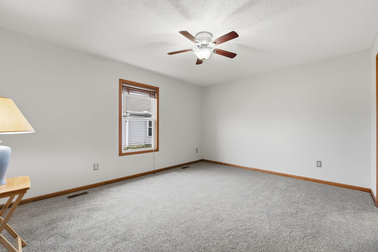
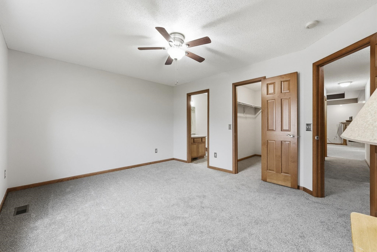
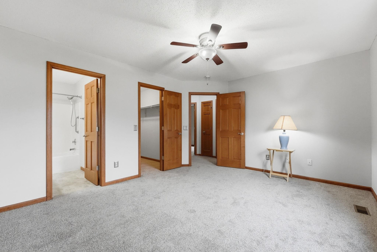
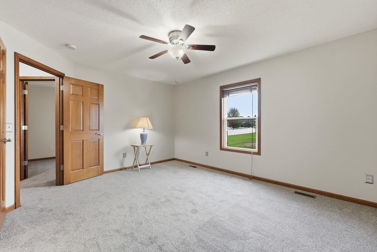
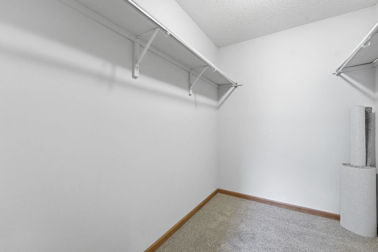
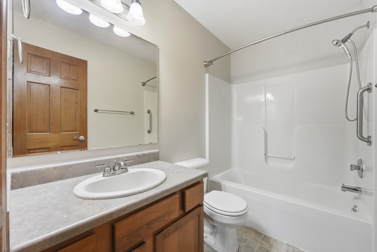
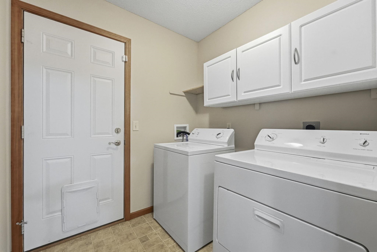
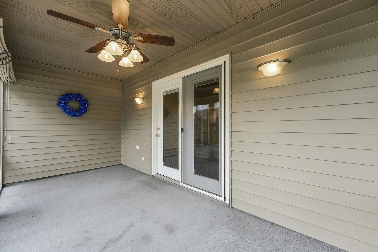
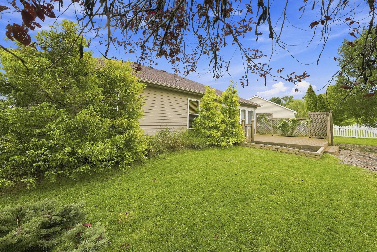
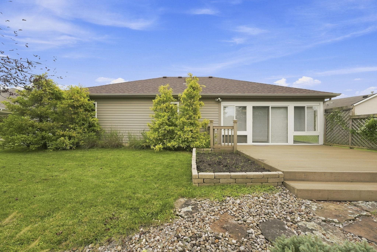
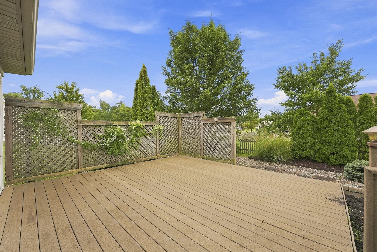
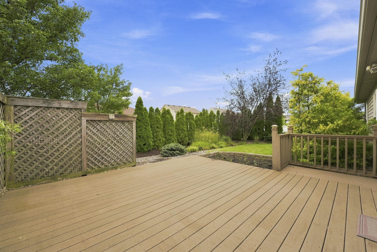
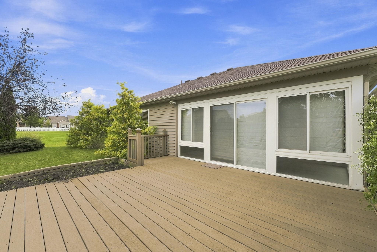
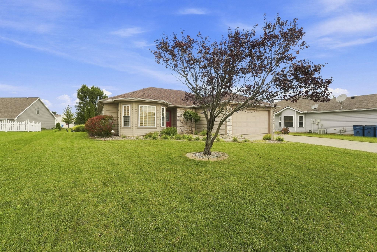
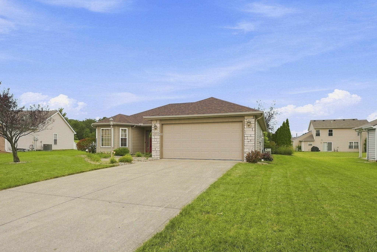
Welcome home to this beautifully maintained ranch, perfectly situated on a nicely landscaped lot with a large inviting outdoor deck overlooking the backyard! This move-in-ready home offers 3 bedrooms and 2 full baths, including a spacious primary suite with a private en suite bath. The great room features a tray ceiling, natural woodwork, and a beautiful gas fireplace creating a warm and inviting space for relaxing or entertaining. Recent updates include a brand-new dimensional shingle roof, brand-new carpet, and fresh paint throughout. The kitchen is equipped with stainless steel appliances, while custom blinds, vinyl windows, six-panel doors and thoughtful finishes throughout add to the appeal. Just off the large deck is a wonderful three-season sunroom, providing the perfect spot to enjoy the beautifully landscaped backyard in comfort. The washer and dryer are also included. Built by respected Hawthorn Valley Builders, this home offers quality construction, excellent maintenance, and a fantastic combination of indoor comfort and outdoor living. Don't miss your opportunity to make this exceptional ranch your new home!
Directions
Enter on Brenton Glens Dr. Turn right onto Willen Lane. Home will be on your right.
Amenities
Attic Pull Down Stairs, Attic Storage, Cable Available, Ceiling-Tray, Ceiling Fan(s), Closet(s) Walk-in, Countertops-Laminate, Deck Open, Detector-Smoke, Disposal, Dryer Hook Up Electric, Eat-In Kitchen, Foyer Entry, Garage Door Opener, Natural Woodwork, Porch Covered, Range/Oven Hook Up Elec, Six Panel Doors, Utility Sink, Main Level Bedroom Suite, Great Room, Main Floor Laundry, Washer Hook-Up, Garage Utilities
Sale Includes
Dishwasher, Microwave, Refrigerator, Washer, Window Treatments, Dryer-Electric, Ice Maker, Range-Electric, Water Heater Gas
Property
| MLS # |
202635980 |
| Date Listed |
2026-09-01 |
| Status |
Active |
| Property Type |
Residential |
| Property SubType |
Site-Built Home |
| Square Feet |
1,302 sqft |
| New Construction |
No |
| Style |
One Story |
| Type |
Site-Built Home |
| Bedrooms |
3 |
| Bathrooms |
2 |
| Annual Taxes |
$1,561.80 |
| Year Taxes Payable |
2026 |
| Year Built |
2005 |
| Days on Market |
26 |
| Homestead Year |
No |
Additional
| Design |
Ranch |
| Cooling |
Central Air |
| Heating |
Gas, Forced Air |
| Garage |
Attached |
| Main Level Laundry |
Yes |
Room Dimensions
| Living Room |
14 × 19 |
Main Level |
| Kitchen |
16 × 13 |
Main Level |
| Master Bedroom |
12 × 15 |
Main Level |
| 2nd Bedroom |
10 × 12 |
Main Level |
| 3rd Bedroom |
10 × 12 |
Main Level |
| Extra Room |
17 × 7 |
Main Level |
Bathroom Locations
External Features
| Construction |
Site-Built Home |
| Exterior |
Stone,Vinyl |
| Lot Size |
8,538 sq ft |
| Acreage |
0.20 Acres |
| Lot Dimensions |
70X122 |
| Parking |
Yes |
| Sewer |
City |
| Water |
City |
| Fence |
None |
Location
| Area |
Allen County |
| Location |
City/Town/Suburb |
| County |
Allen |
| Subdivision |
Brenton Glen |
| Township |
Aboite |
| City |
Fort Wayne |
| State |
IN |
| Zip |
46818 |
Schools
| School District |
MSD of Southwest Allen Cnty |
| Elementary |
Whispering Meadows |
| Middle School |
Woodside |
| High School |
Homestead |
Financial
| Financing Terms |
Cash, Conventional, FHA, VA |
| Assoc. Dues |
$250.00 Annually |
| Assoc. Restrictions |
Yes |