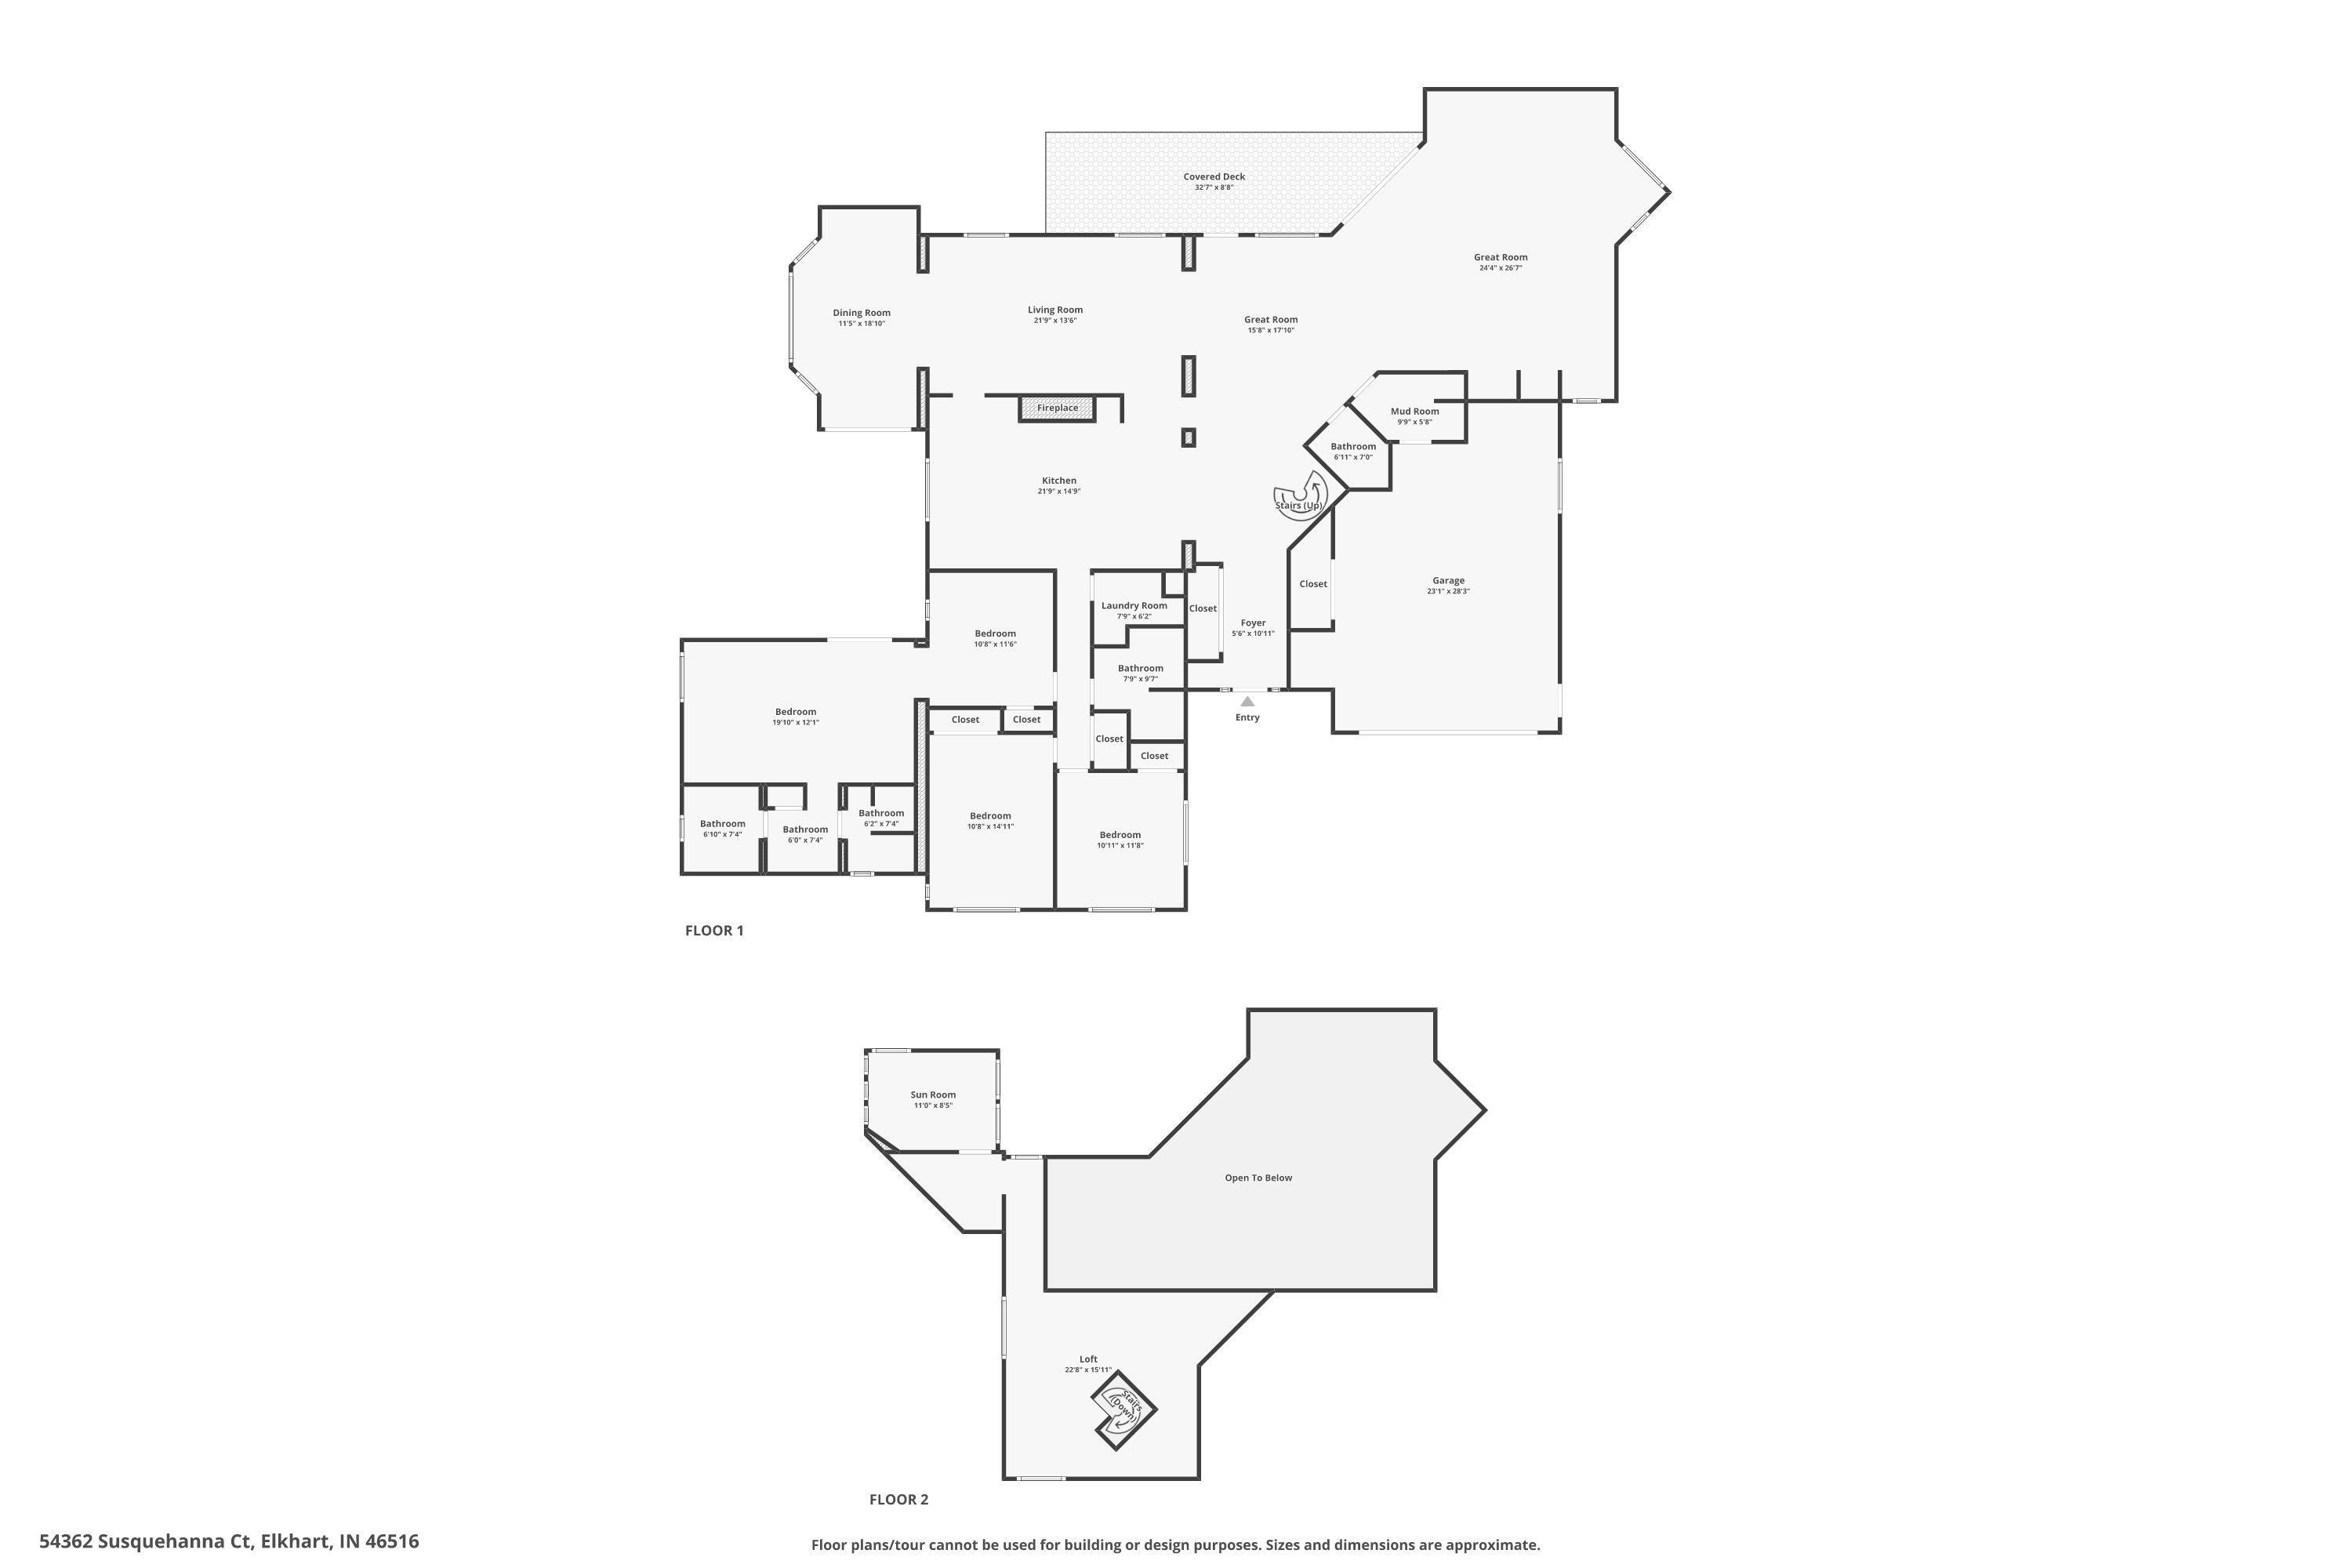
Property Description
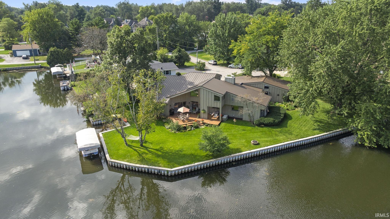
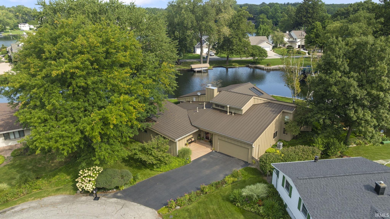
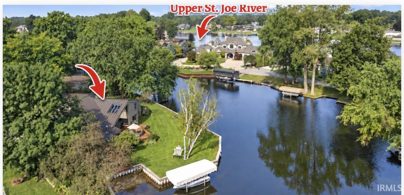
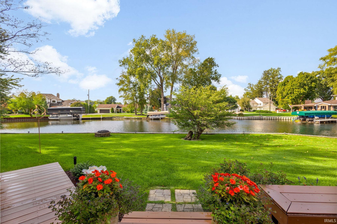
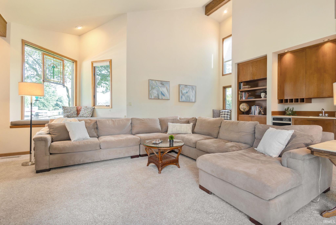
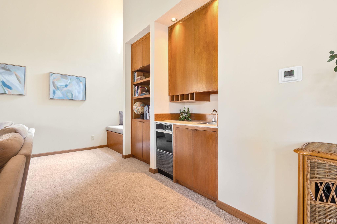
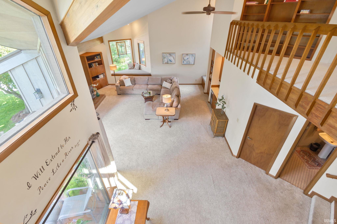
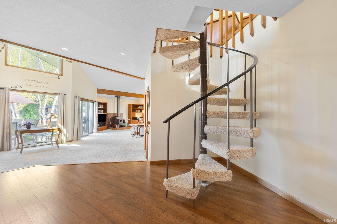
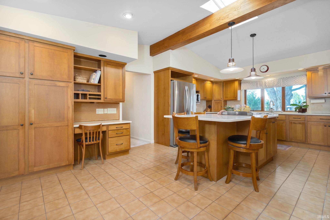
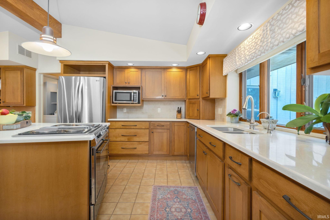
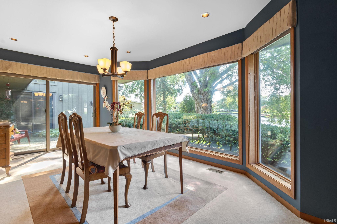
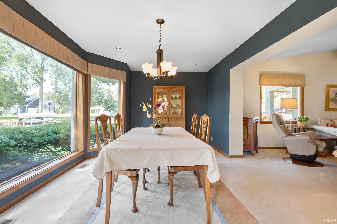
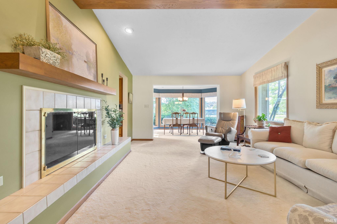
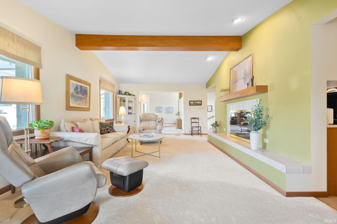
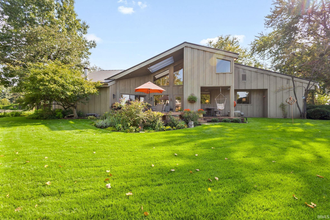
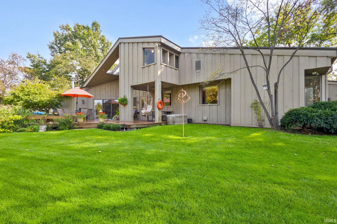
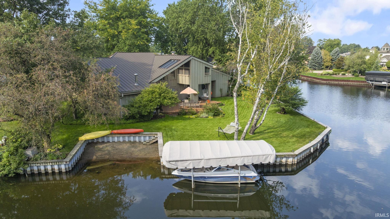
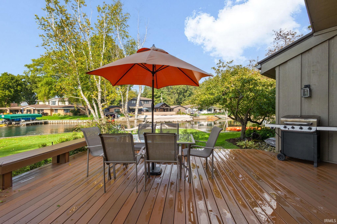
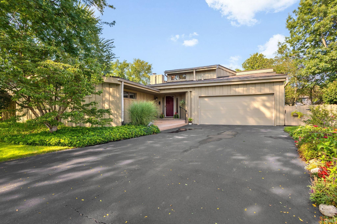
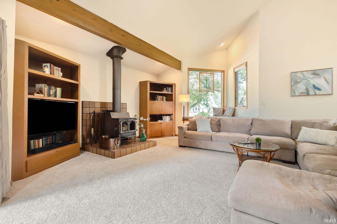
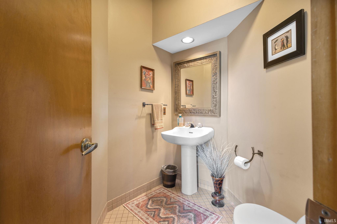
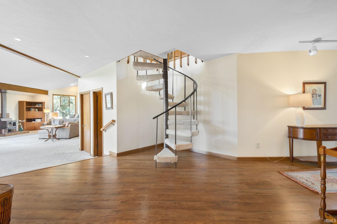
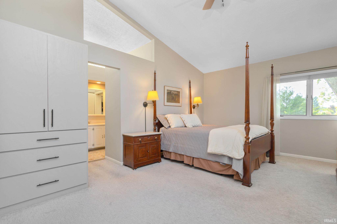
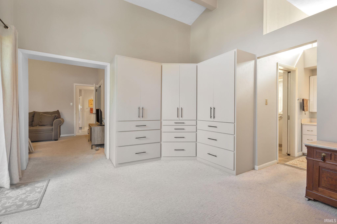
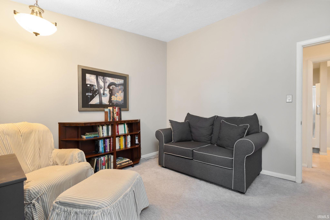
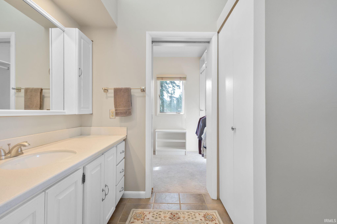
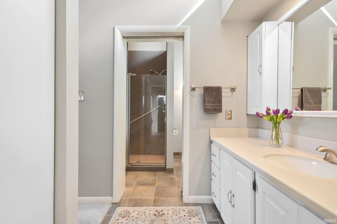
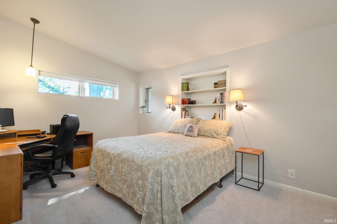
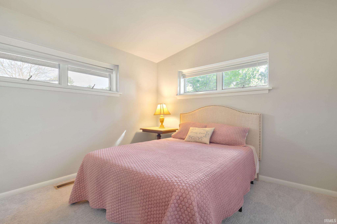
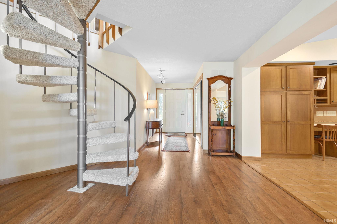
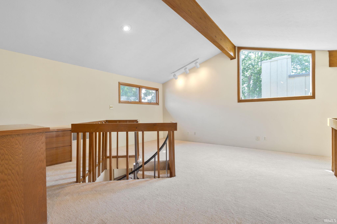
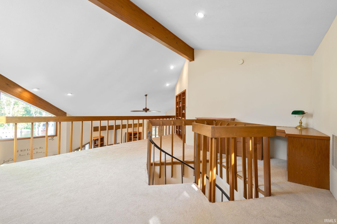
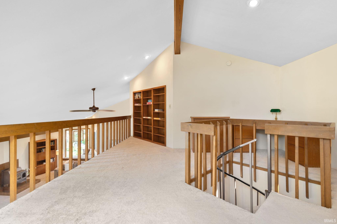
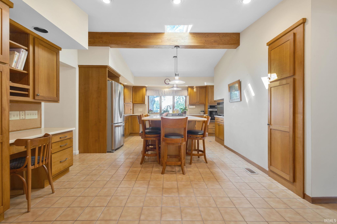
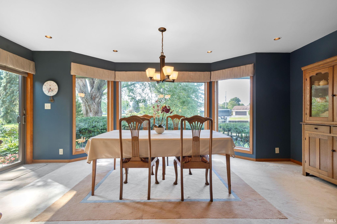
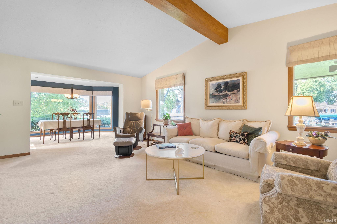
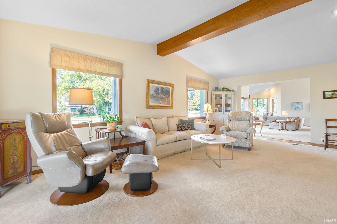
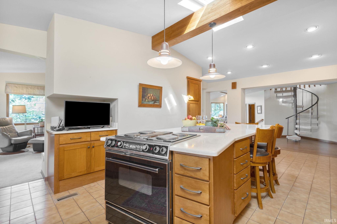
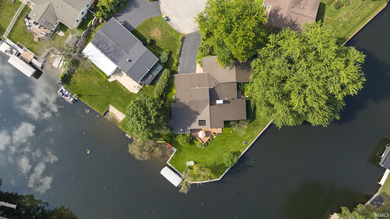
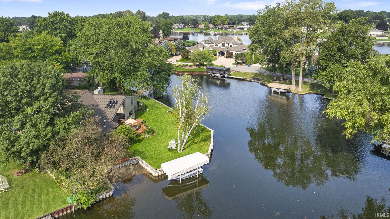
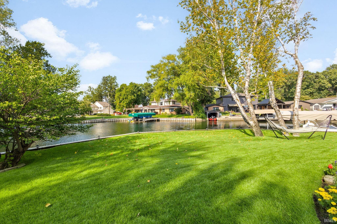
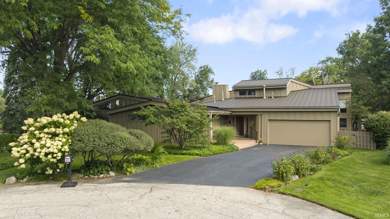
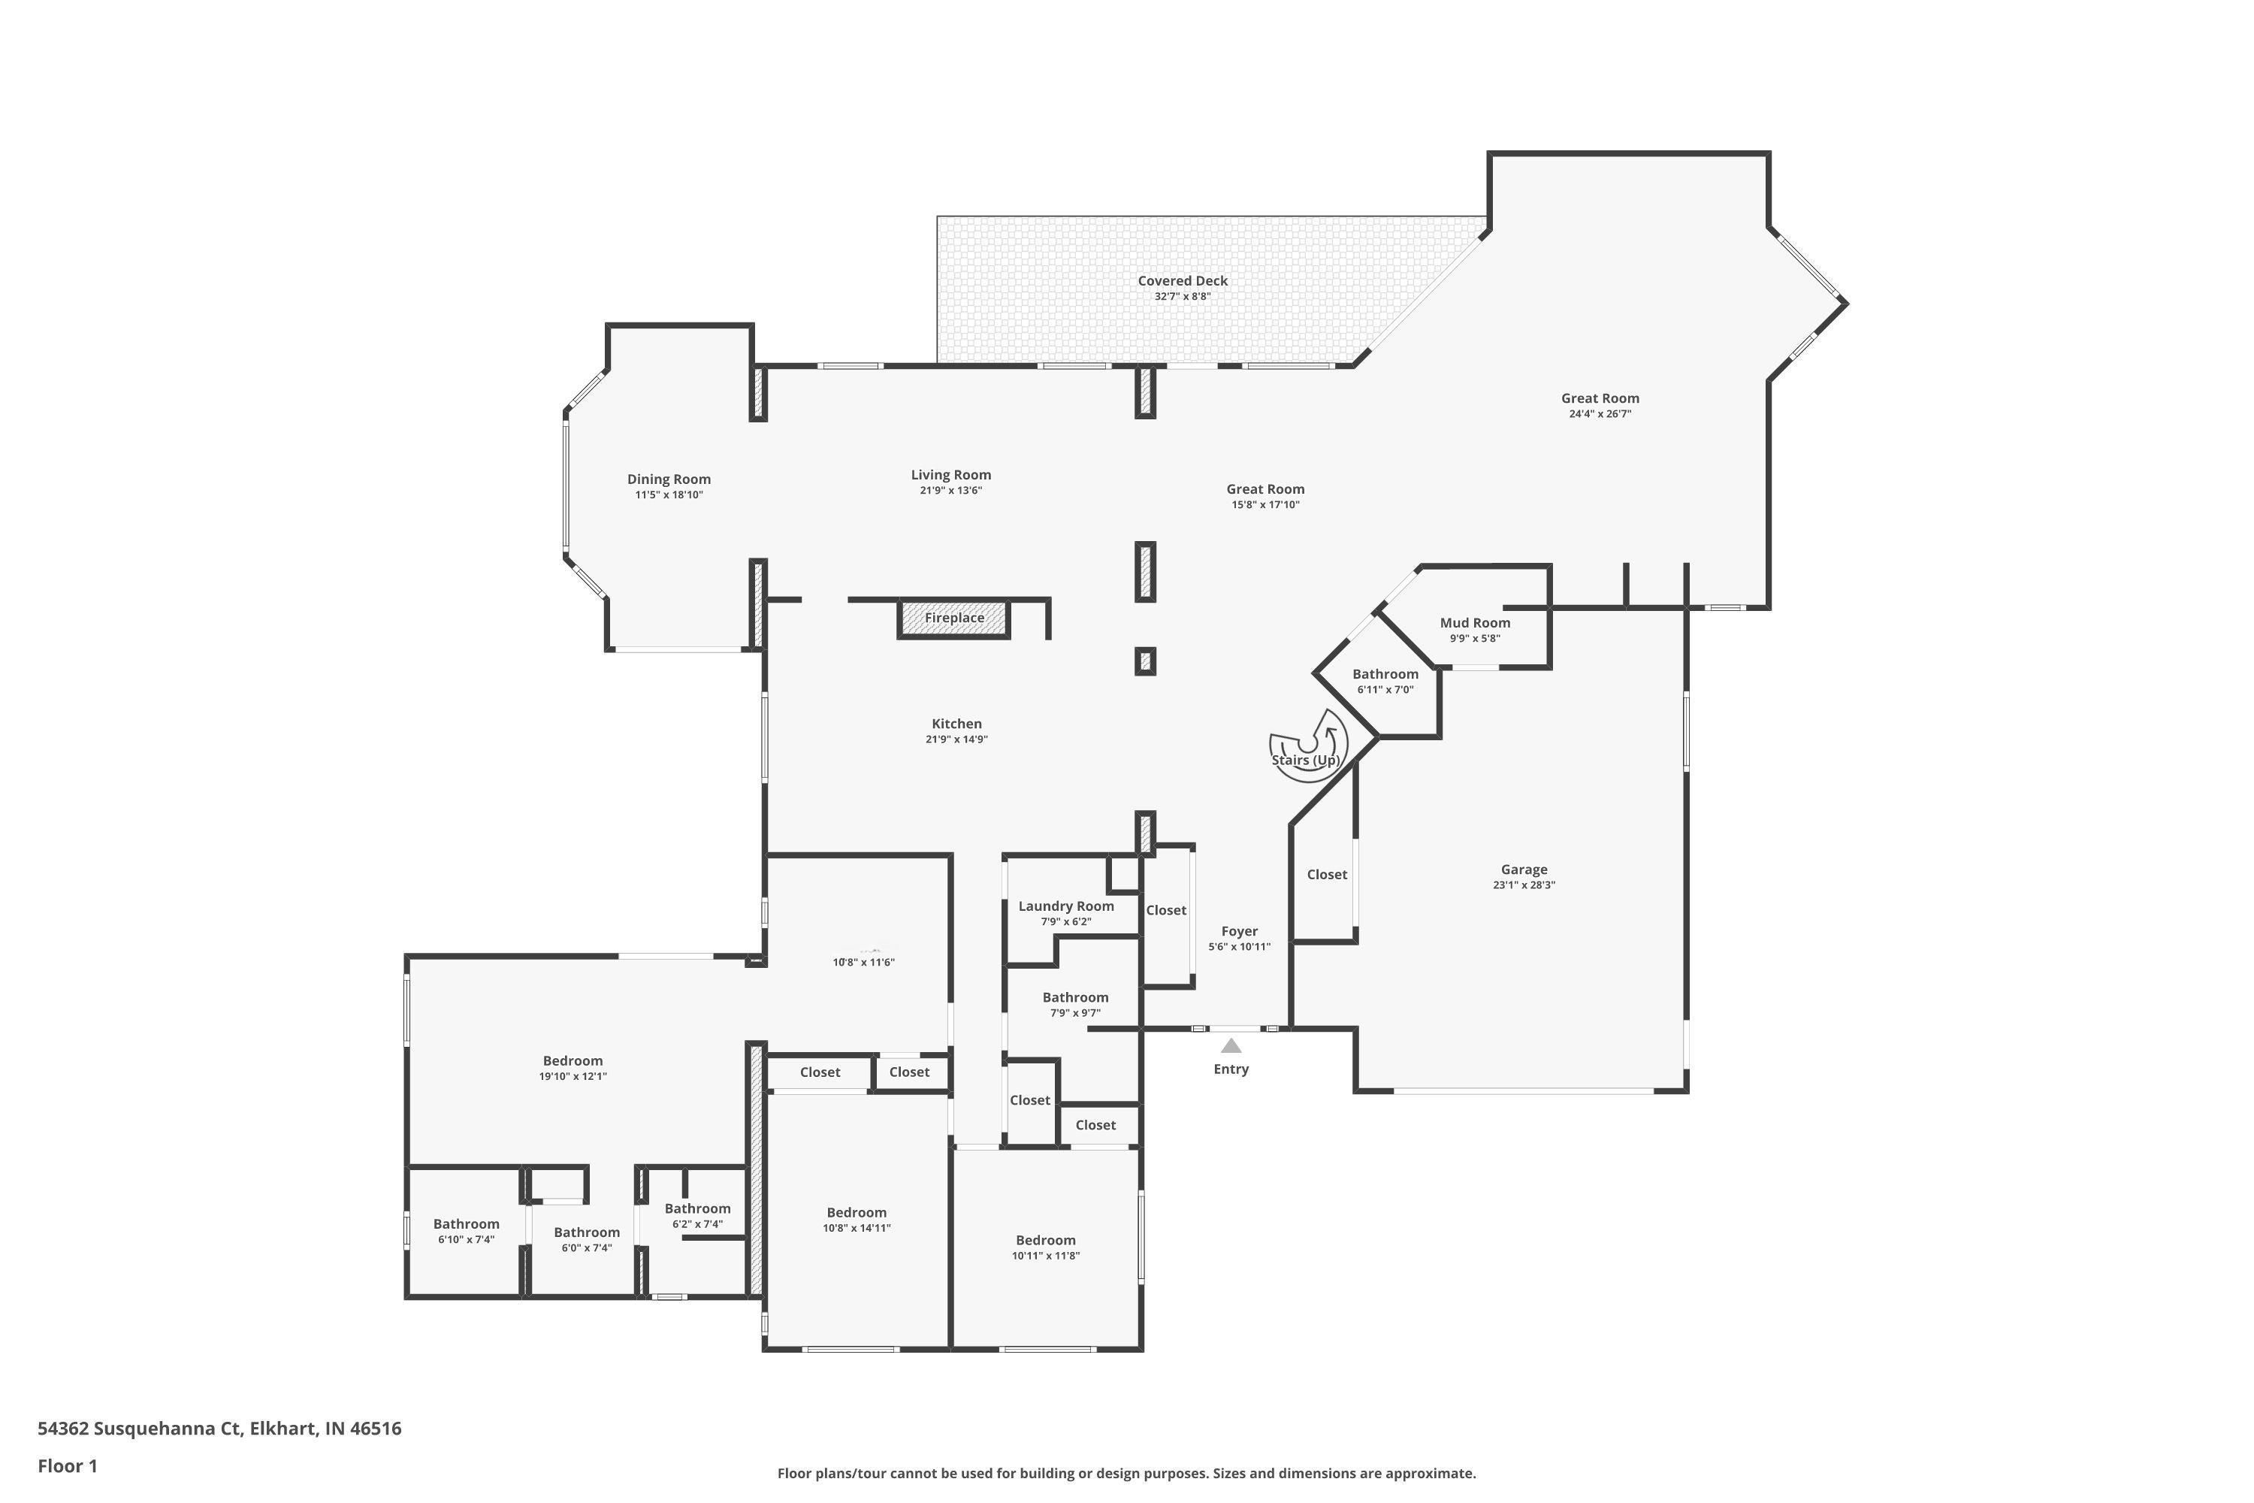
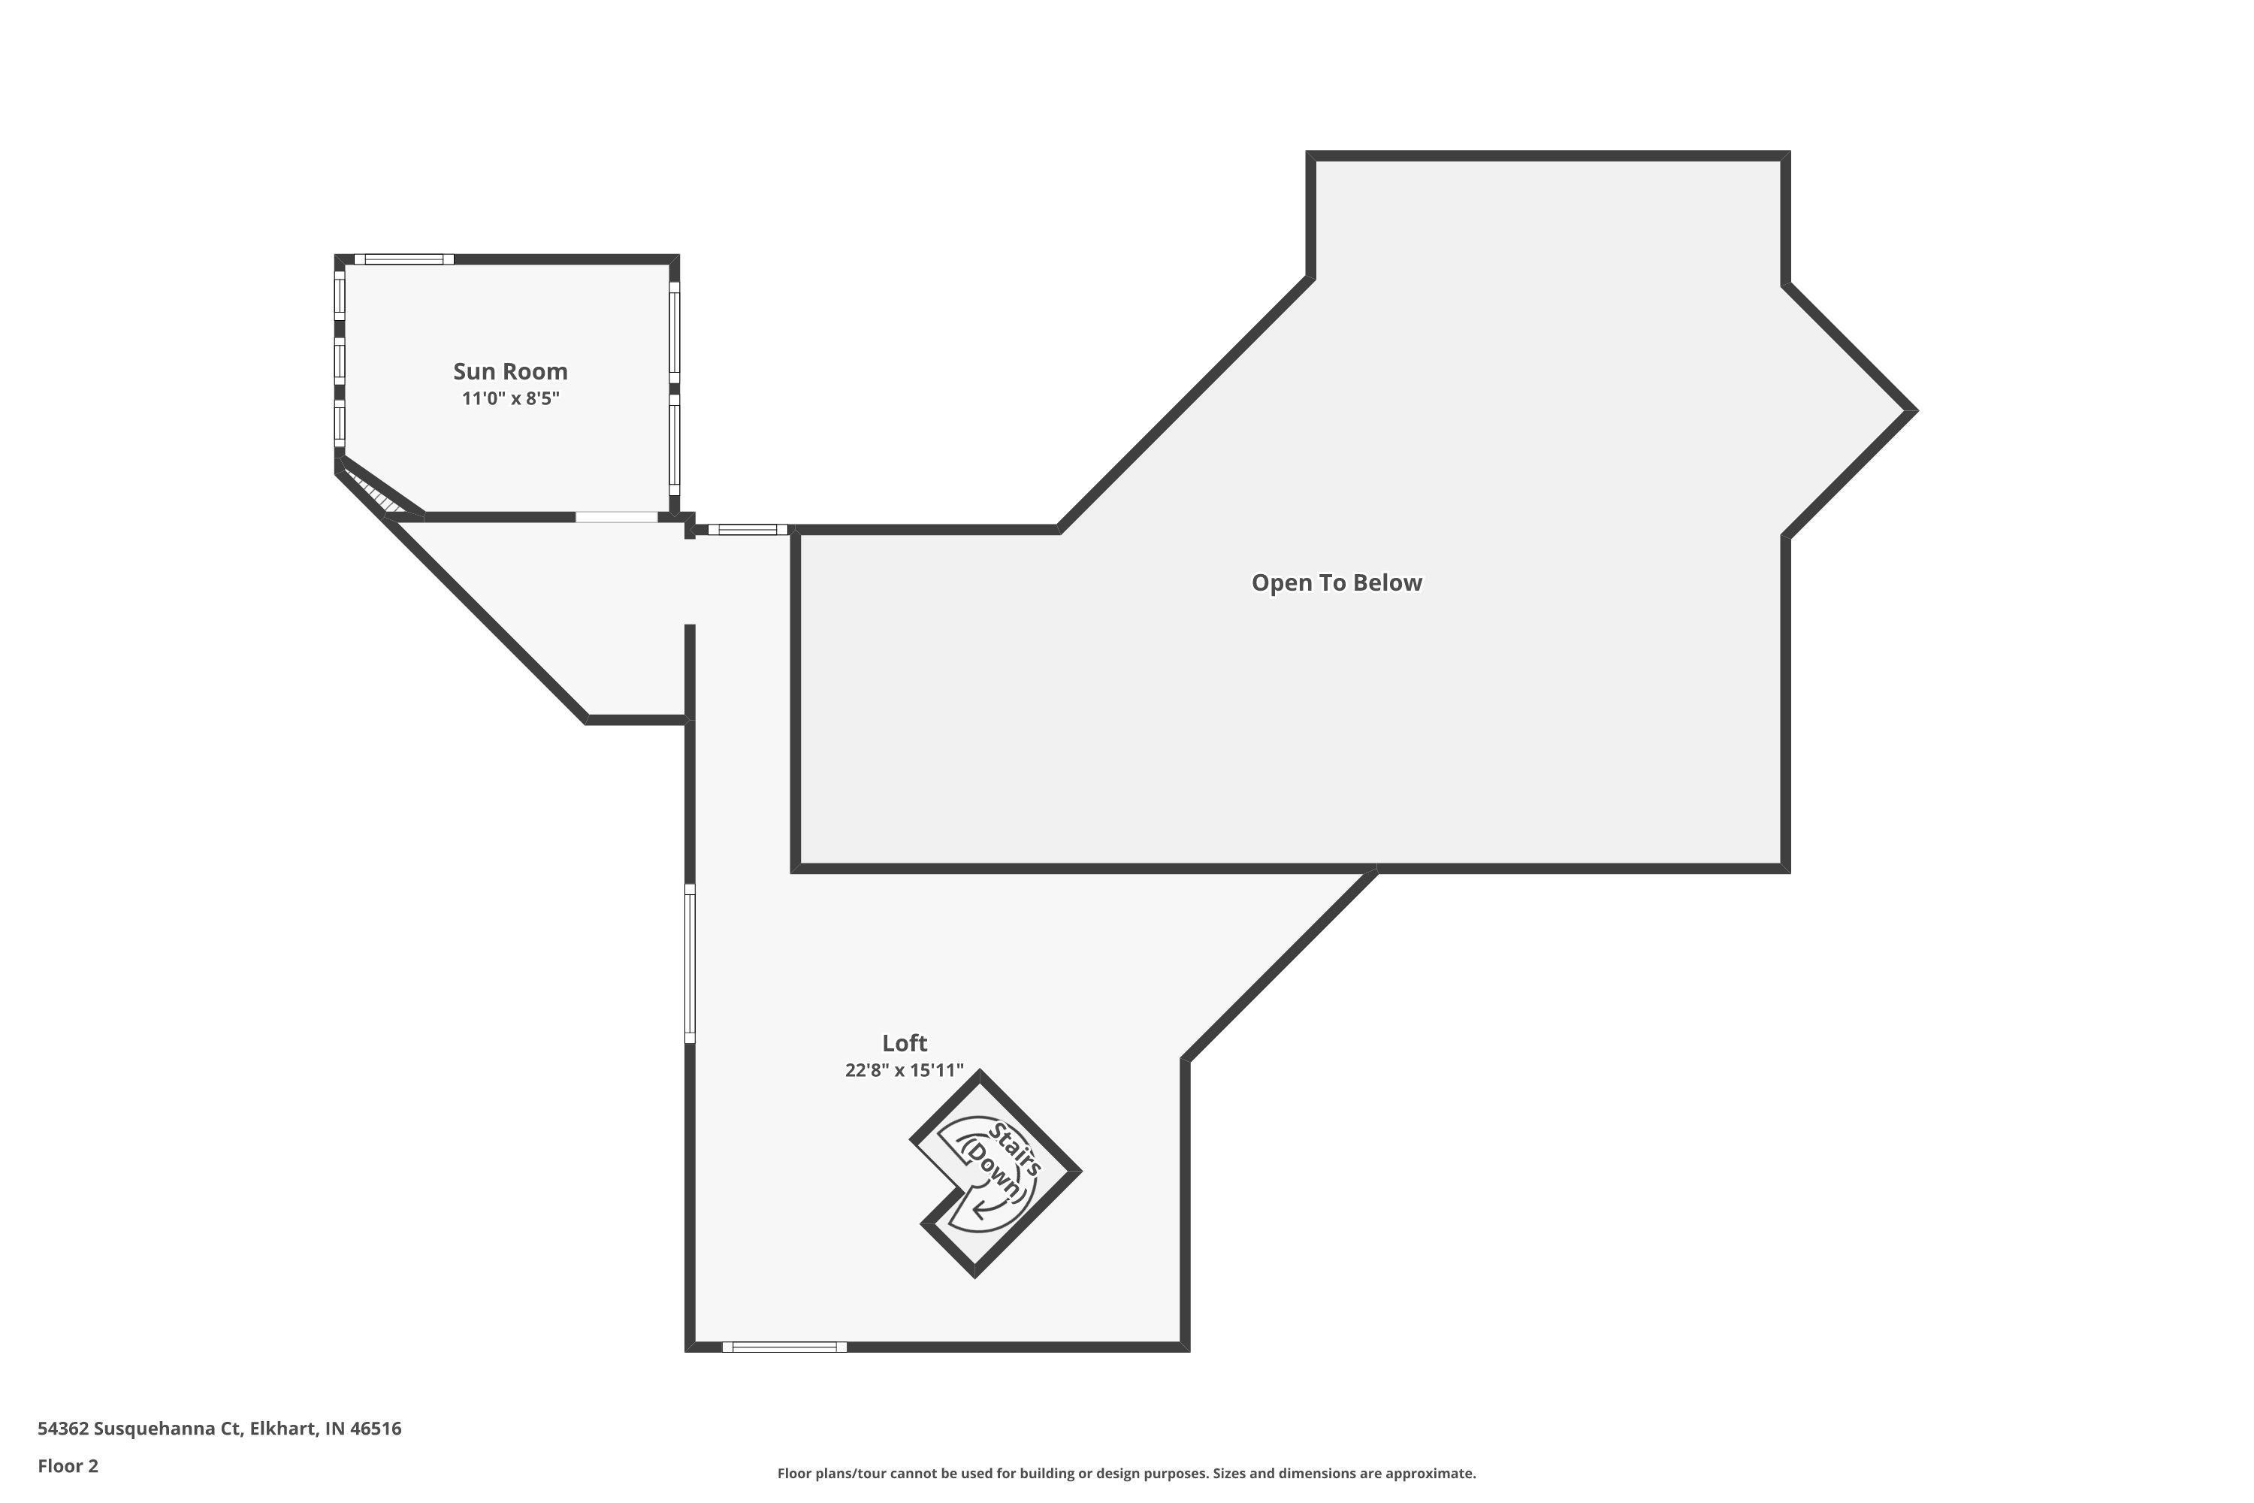
NEW PRICE* Water views take center stage at this Sprawling mid-century home in Riverlan Isles. Set along 221' of Upper St. Joseph River frontage, the property offers a protected docking area, a sandy beach area, and quick access to the open river. Inside, vaulted ceilings, generous gathering spaces, and water views maximize all this property. The spacious kitchen features a skylight, an oversized island, quartz countertops, and river views. A loft adds flexible space for an office, hobbies, or guests, while built-ins and inviting gathering rooms give the home its distinctive character. Outside, composite decks and a patio extend living toward the water. Improvements include a metal roof, Generac whole-home generator, newer seawall, repaved driveway, and HVAC updates. The boat lift stays. Come see the shoreline, the views, and the possibilities for yourself.
Directions
CR 17 EAST TO SR 120, RIGHT ONTO SUSQUEHANNA RD - FOLLOW TO SUSQUEHANNA CT
Amenities
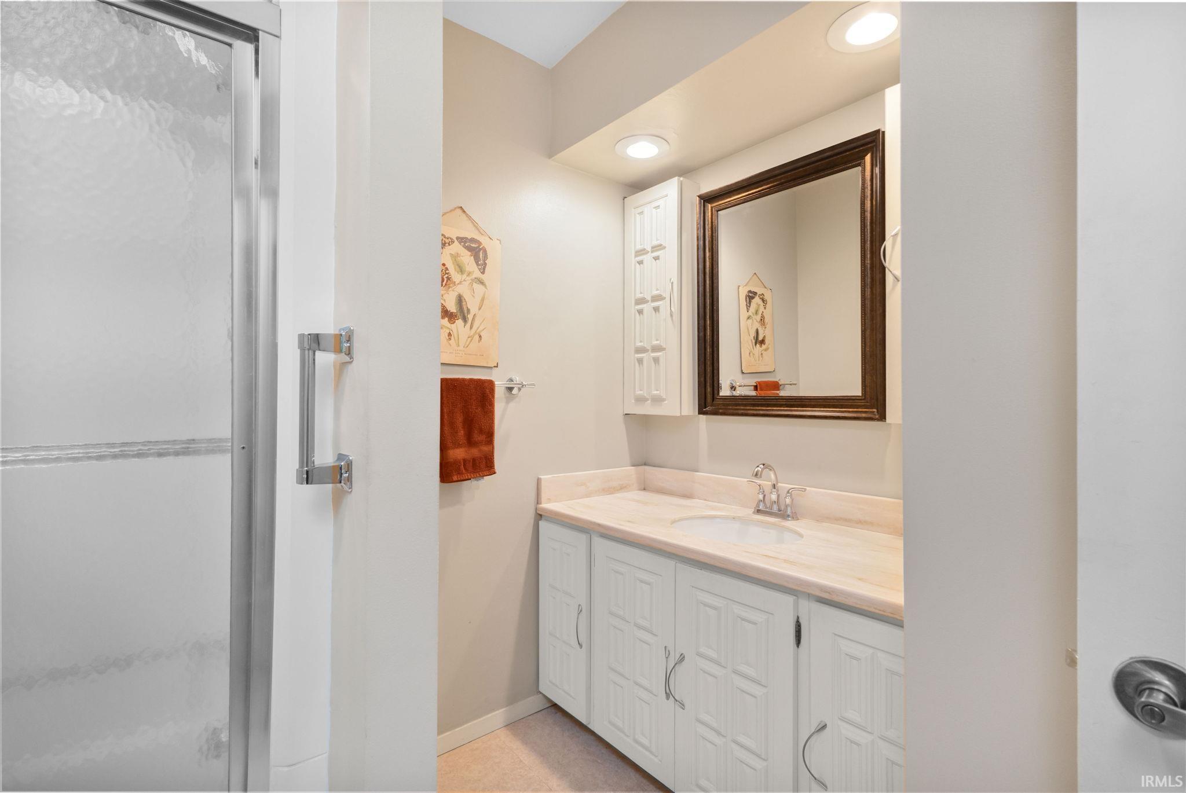
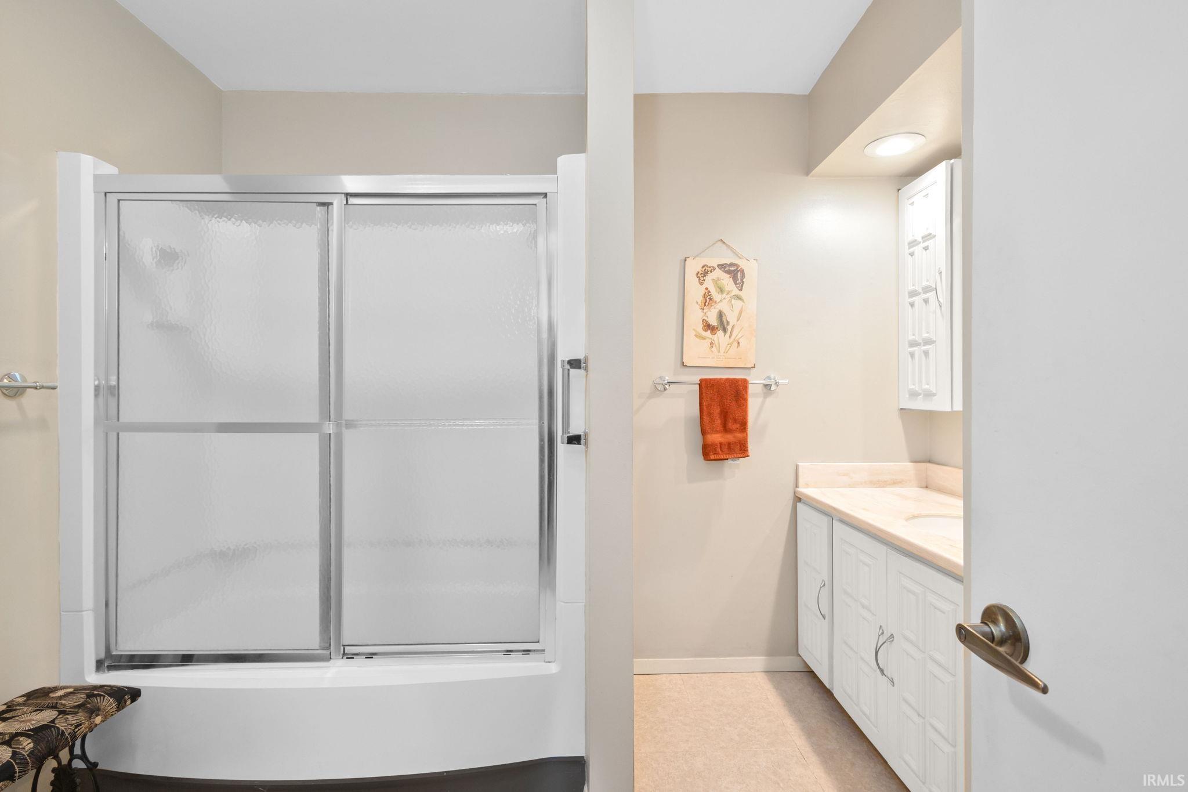
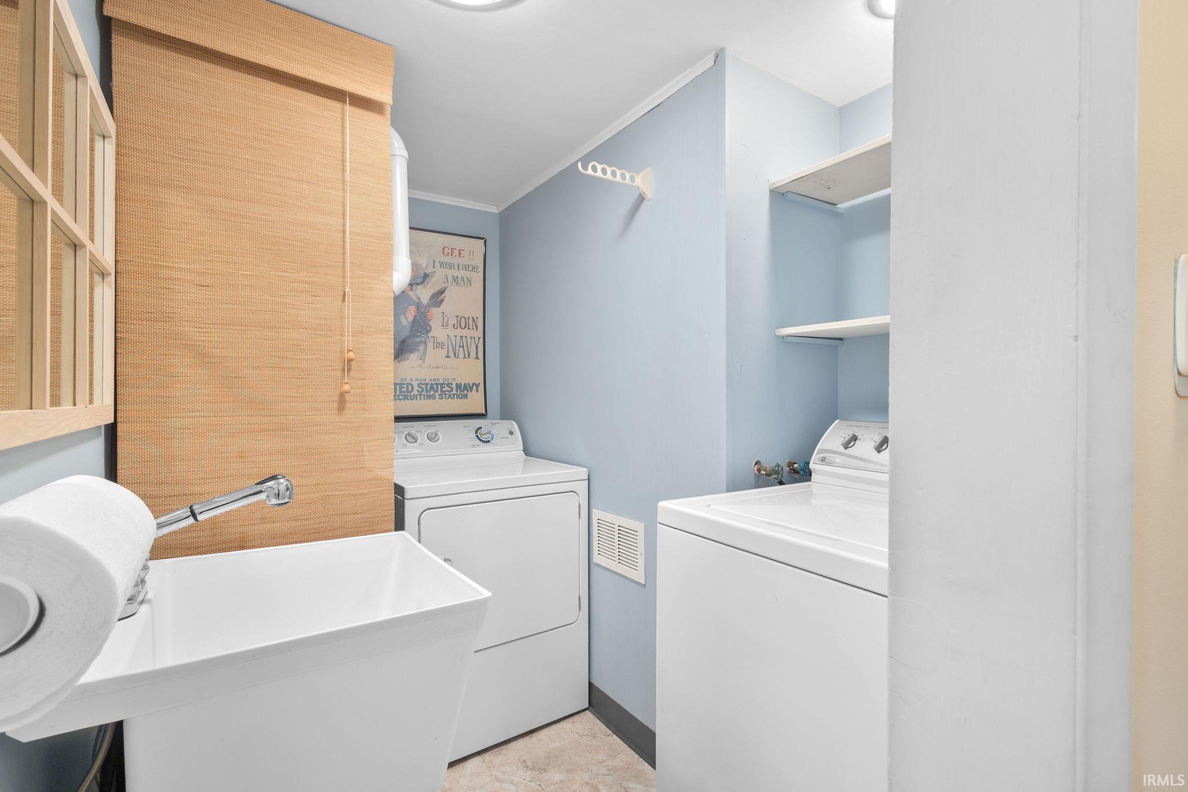
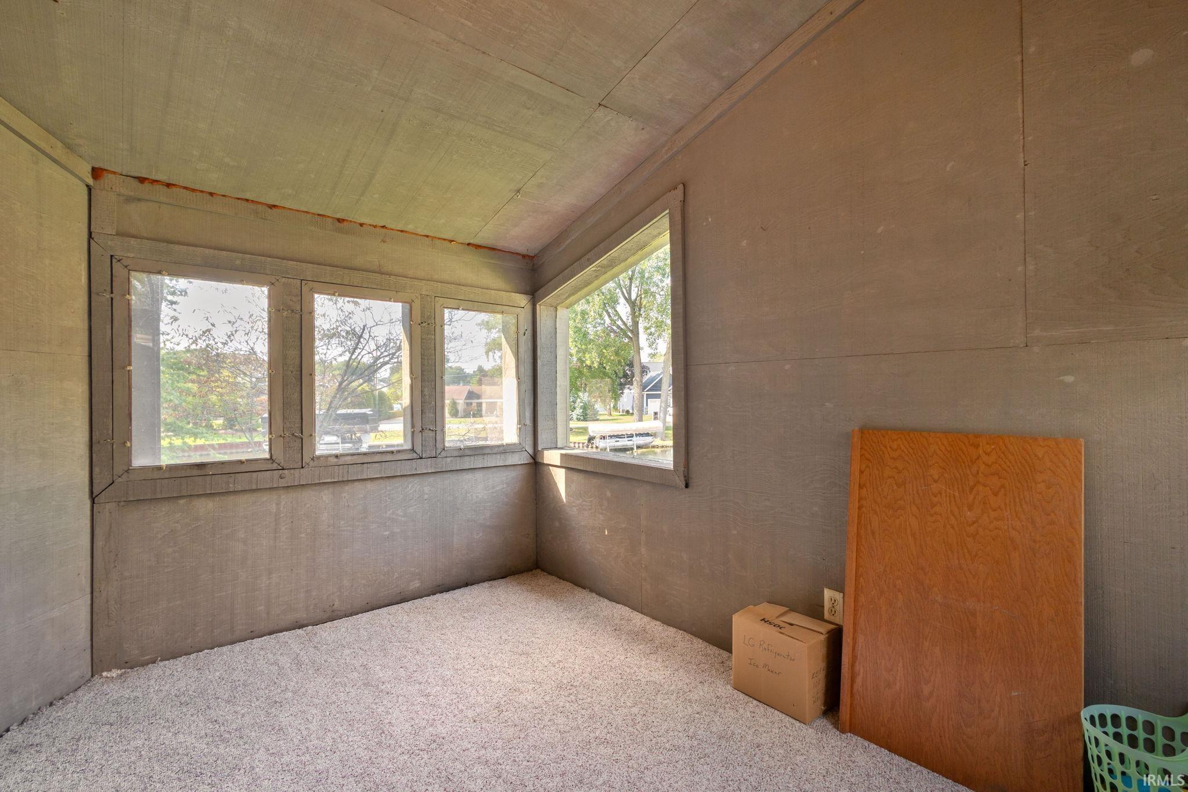
ADA Features, Attic Pull Down Stairs, Balcony, Bar, Breakfast Bar, Built-In Bookcase, Built-in Desk, Built-In Entertainment Ct, Ceiling-9+, Ceilings-Beamed, Ceilings-Vaulted, Closet(s) Walk-in, Countertops-Stone, Deck Covered, Deck Open, Deck on Waterfront, Detector-Smoke, Disposal, Dryer Hook Up Electric, Eat-In Kitchen, Firepit, Foyer Entry, Garage Door Opener, Generator-Whole House, Irrigation System, Kitchen Island, Landscaped, Open Floor Plan, Patio Covered, Porch Covered, Porch Screened, Skylight(s), Utility Sink, Wet Bar, Stand Up Shower, Tub/Shower Combination, Workshop, Main Level Bedroom Suite, Formal Dining Room, Great Room, Main Floor Laundry, Sump Pump, Custom Cabinetry
Sale Includes
Dishwasher, Microwave, Refrigerator, Washer, Window Treatments, Boat Lift-Covered, Dryer-Electric, Kitchen Exhaust Downdraft, Oven-Built-In, Range-Electric, Water Heater Gas, Water Softener-Owned, Window Treatment-Blinds
Property
| MLS # |
202635984 |
| Date Listed |
2026-08-31 |
| Status |
Active |
| Property Type |
Residential |
| Property SubType |
Site-Built Home |
| Finished Square Feet |
3,552 sqft |
| Total Square Feet |
3,732 sqft |
| New Construction |
No |
| Style |
One and Half Story |
| Type |
Site-Built Home |
| Bedrooms |
3 |
| Bathrooms |
3 (2 Full, 1 Half) |
| Annual Taxes |
$4,719.00 |
| Year Taxes Payable |
2026 |
| Year Built |
1958 |
| Virtual Tour |
propertypanorama.com » |
| Days on Market |
33 |
| Homestead Year |
No |
Additional
| Cooling |
Central Air |
| Heating |
Gas, Forced Air |
| Garage |
Attached |
| Main Level Laundry |
Yes |
Room Dimensions
| Living Room |
23 × 14 |
Main Level |
| Dining Room |
18 × 11 |
Main Level |
| Kitchen |
24 × 13 |
Main Level |
| Master Bedroom |
20 × 13 |
Upper Level |
| 2nd Bedroom |
15 × 11 |
Main Level |
| 3rd Bedroom |
12 × 11 |
Main Level |
| Loft |
23 × 16 |
Upper Level |
| Extra Room |
12 × 11 |
Main Level |
Bathroom Locations
| Full Baths |
2 Main |
| Half Baths |
1 Main |
External Features
| Construction |
Site-Built Home |
| Exterior |
Cedar |
| Lot Size |
15,115 sq ft |
| Acreage |
0.35 Acres |
| Lot Dimensions |
125x121 |
| Sewer |
Septic |
| Water |
Well |
| Fence |
None |
Location
| Area |
Elkhart County |
| Location |
City/Town/Suburb |
| County |
Elkhart |
| Subdivision |
Riverlan Isles |
| Township |
Concord |
| City |
Elkhart |
| State |
IN |
| Zip |
46516 |
Schools
| School District |
Concord Community Schools |
| Elementary |
East Side |
| Middle School |
Concord |
| High School |
Concord |
Financial
| Financing Terms |
Cash, Conventional, VA |
| Assoc. Dues |
$0.00 Not Applicable |
| Assoc. Restrictions |
No |