Property Description
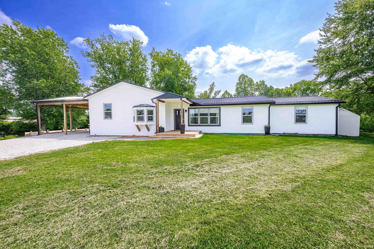
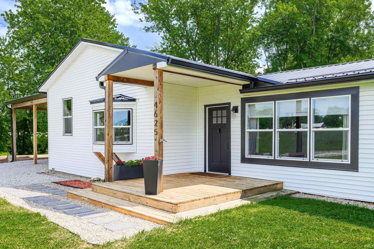
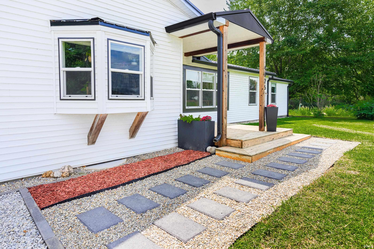
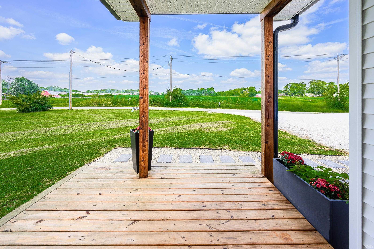
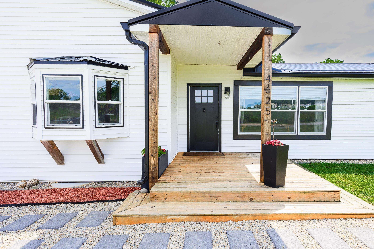
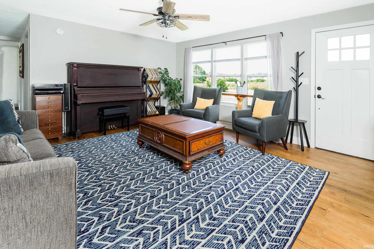
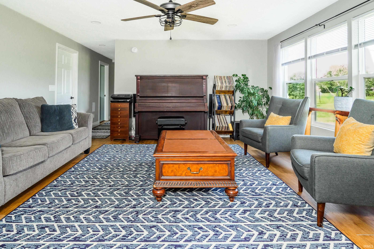
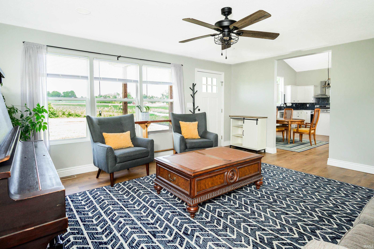
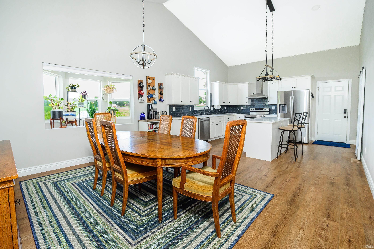
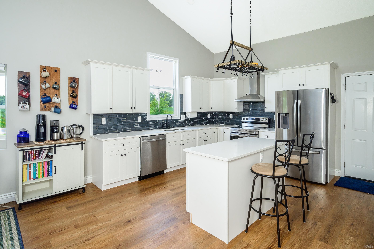
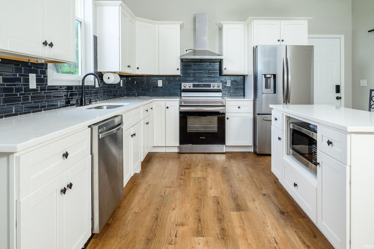
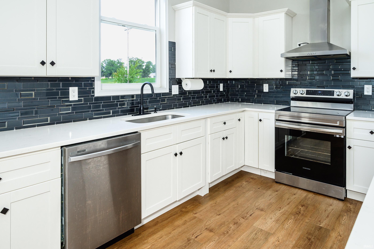
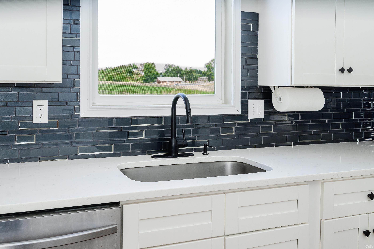
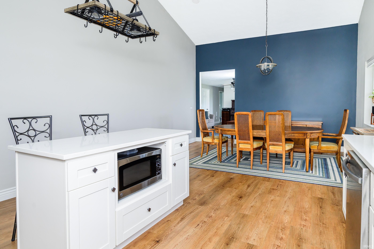
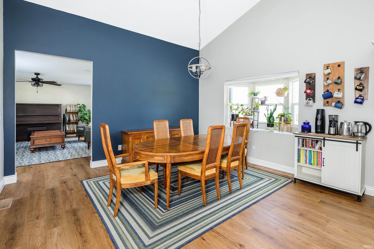
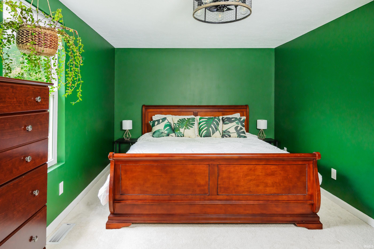
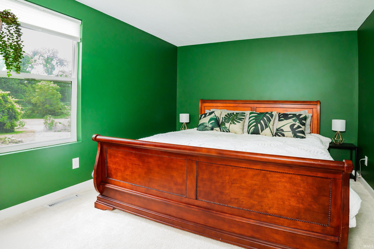
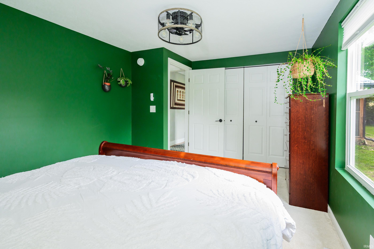
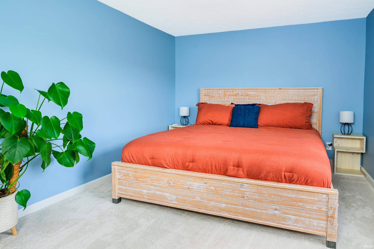
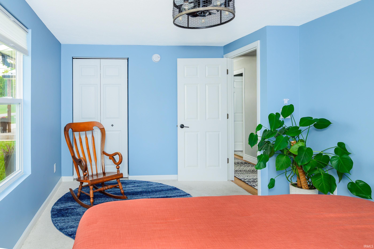
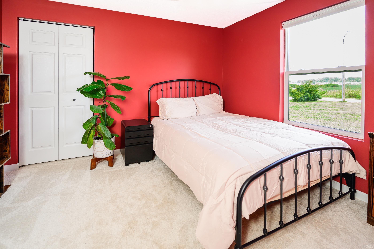
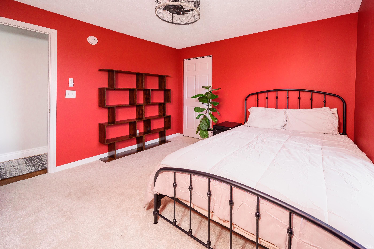
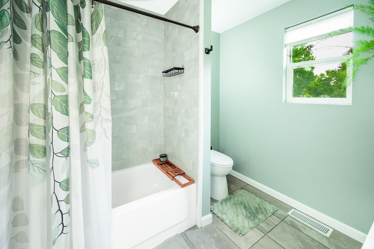
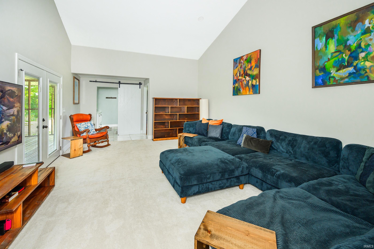
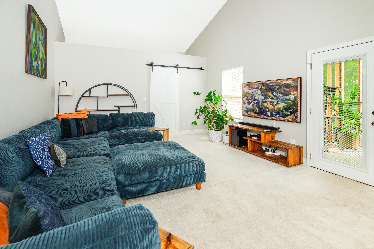
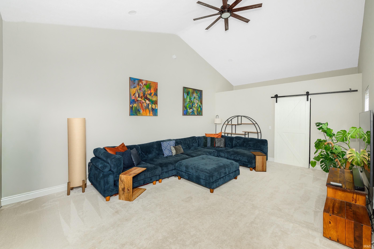
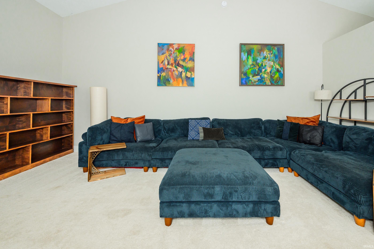
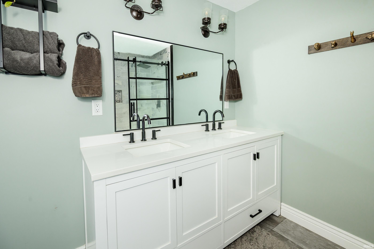
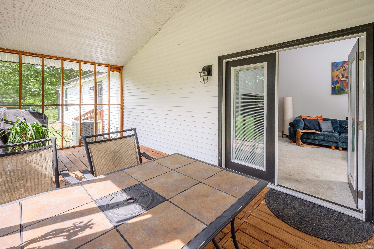
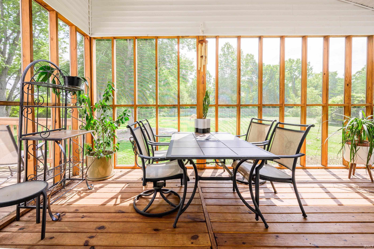
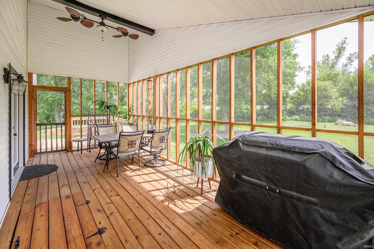
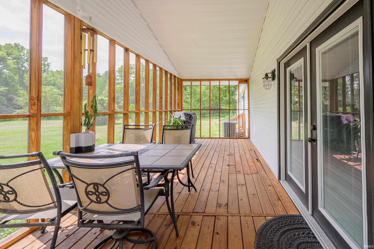
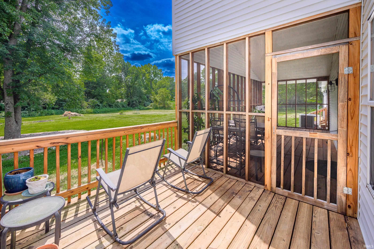
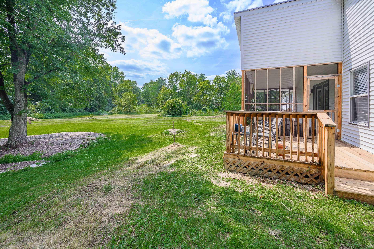
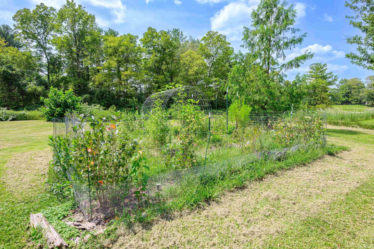
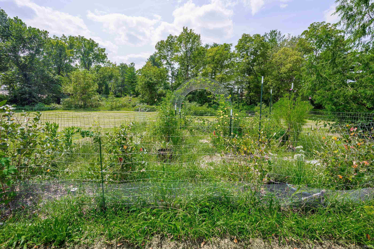
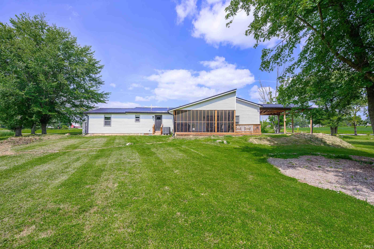
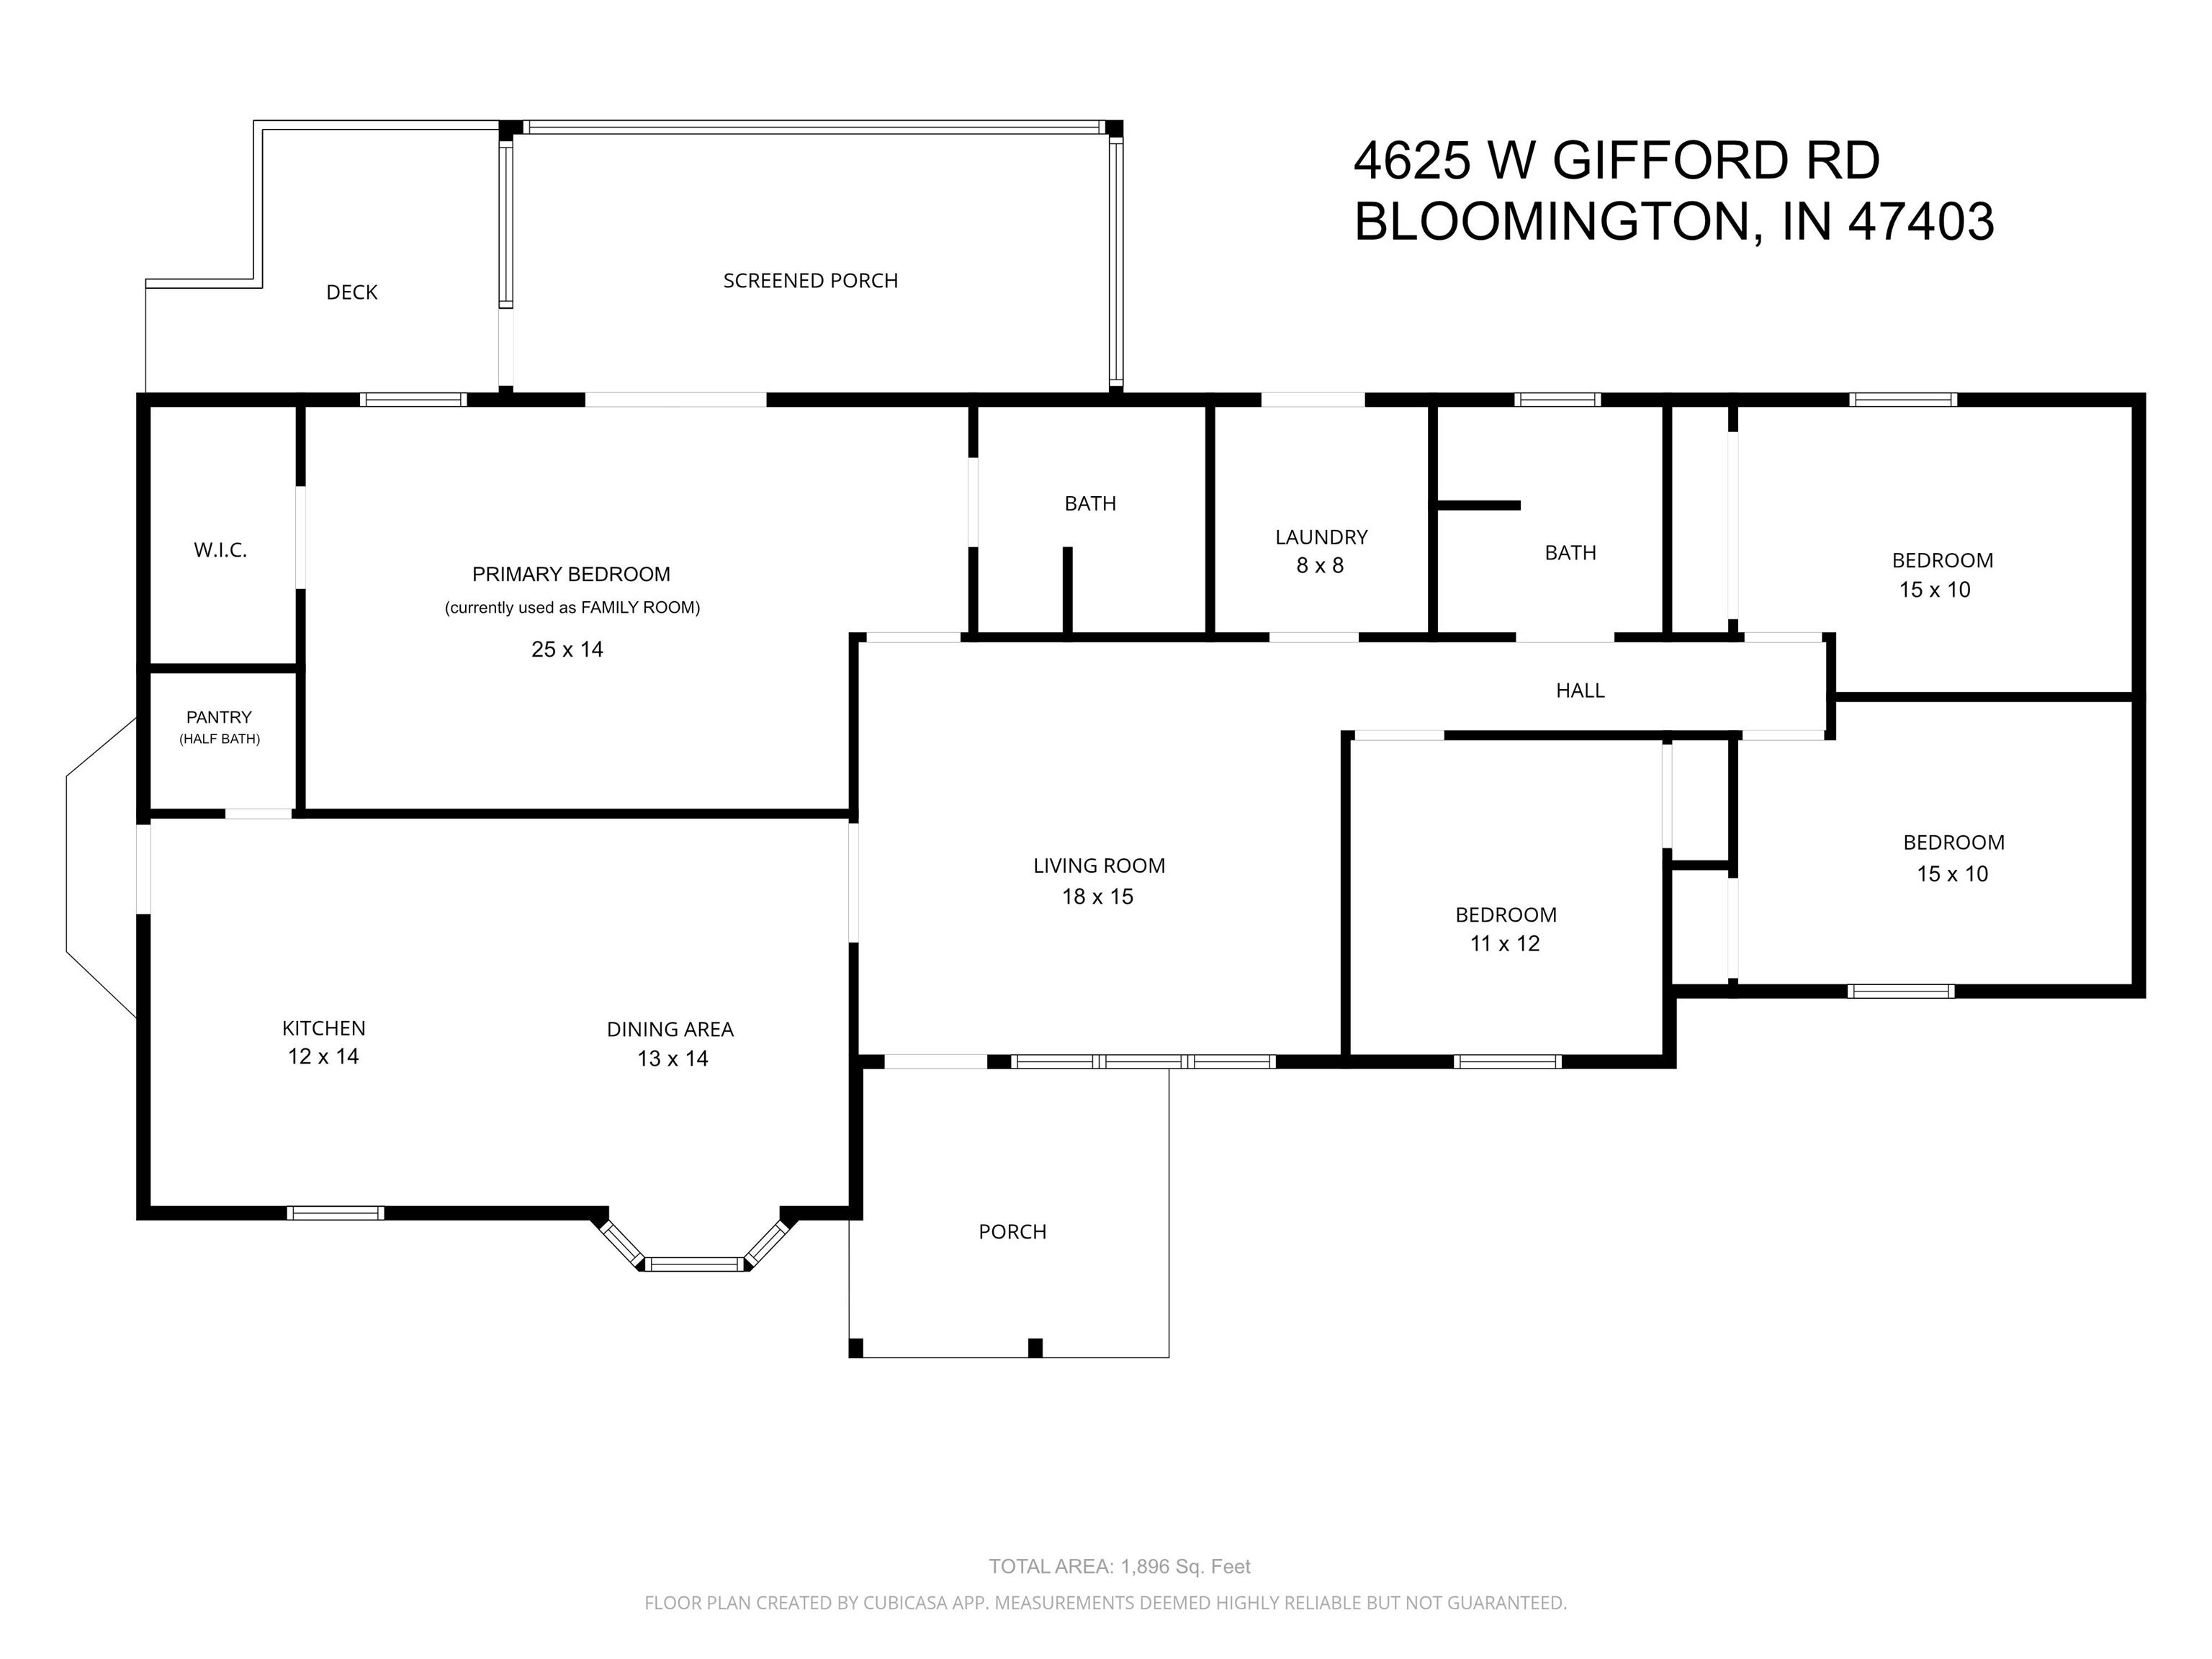
**SELLERS OFFERING $10,000 IN CONCESSIONS TOWARD A RATE BUYDOWN AND/OR BUYER CLOSING COSTS WITH AN ACCEPTABLE OFFER.** Set on 2.26 acres, this fully renovated ranch offers 1,896 square feet of thoughtfully updated living space, with every detail addressed from top to bottom, including a new HVAC system installed in January 2025. The kitchen and dining room share a vaulted ceiling and are finished with vinyl plank flooring, crisp white cabinetry, quartz countertops, a glass tile backsplash, stainless steel appliances, and a spacious island for everyday cooking and gathering. Just off the kitchen, a walk-in pantry was created from a former half bath, and the plumbing remains in place, giving a future owner the option to convert it back with ease. The dining area comfortably seats a full table of guests. At the back of the house, the primary bedroom is currently used as a family room and opens directly to a screened porch, a natural extension of the living space for morning coffee or evening conversation. The remaining bedrooms are carpeted, filled with natural light, and each carries its own personality through the home's accent colors. Outside, a covered front porch and carport welcome you home, along with an open deck off of the rear screened porch for even more room to unwind. The spacious backyard offers plenty of room to garden, play, or simply spread out, plus a storage shed for extra tools and equipment. The location adds even more convenience, with west side shopping and dining close by, easy access to I-69, and the Karst Farm Greenway just steps from the front door.
Directions
GPS Friendly. From IN-48/W, head South on S Park Square Drive. After 0.7 miles, there is a bend, house will be on left.
Amenities
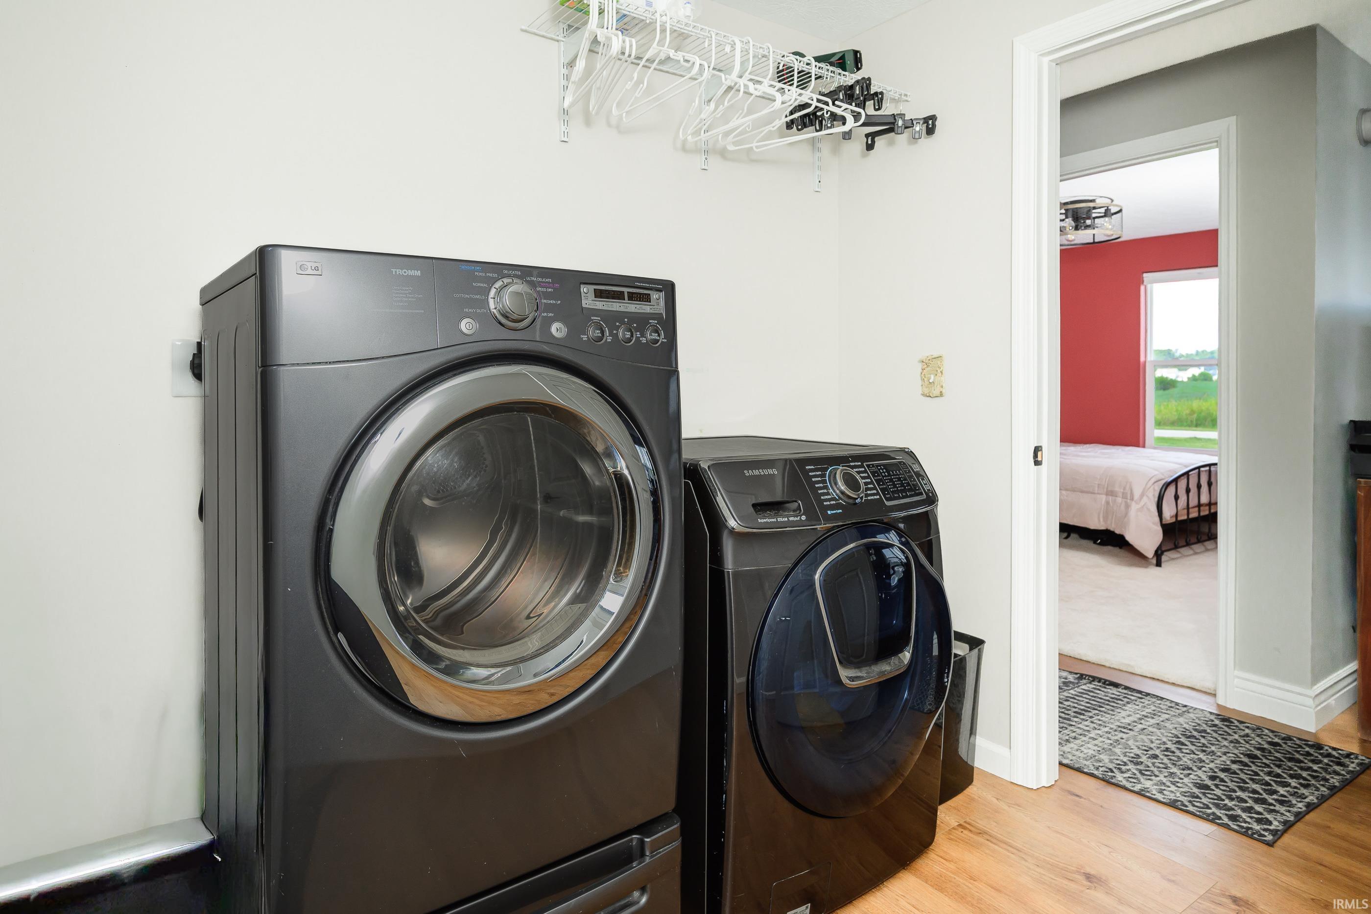
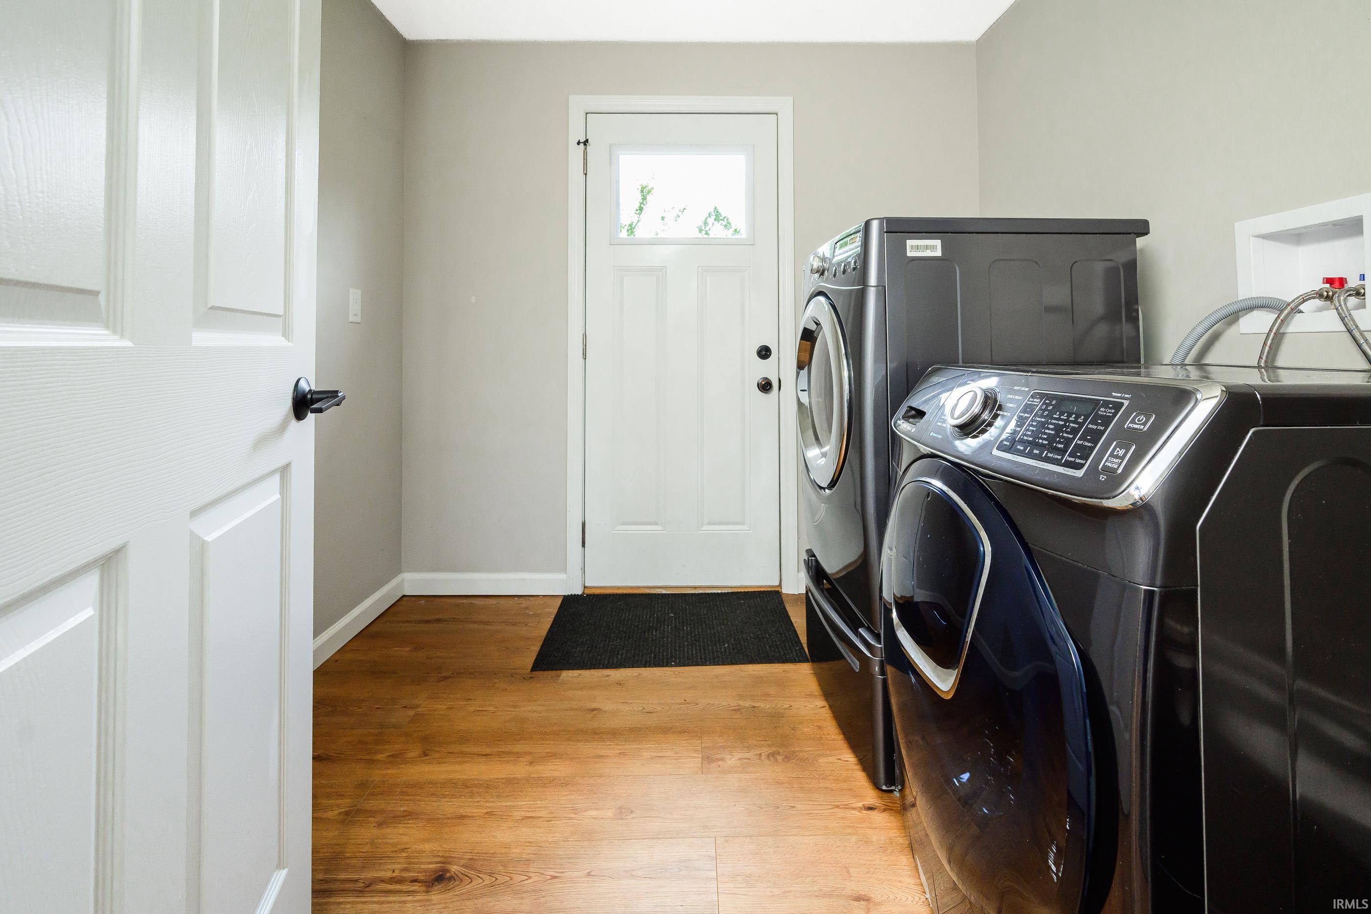
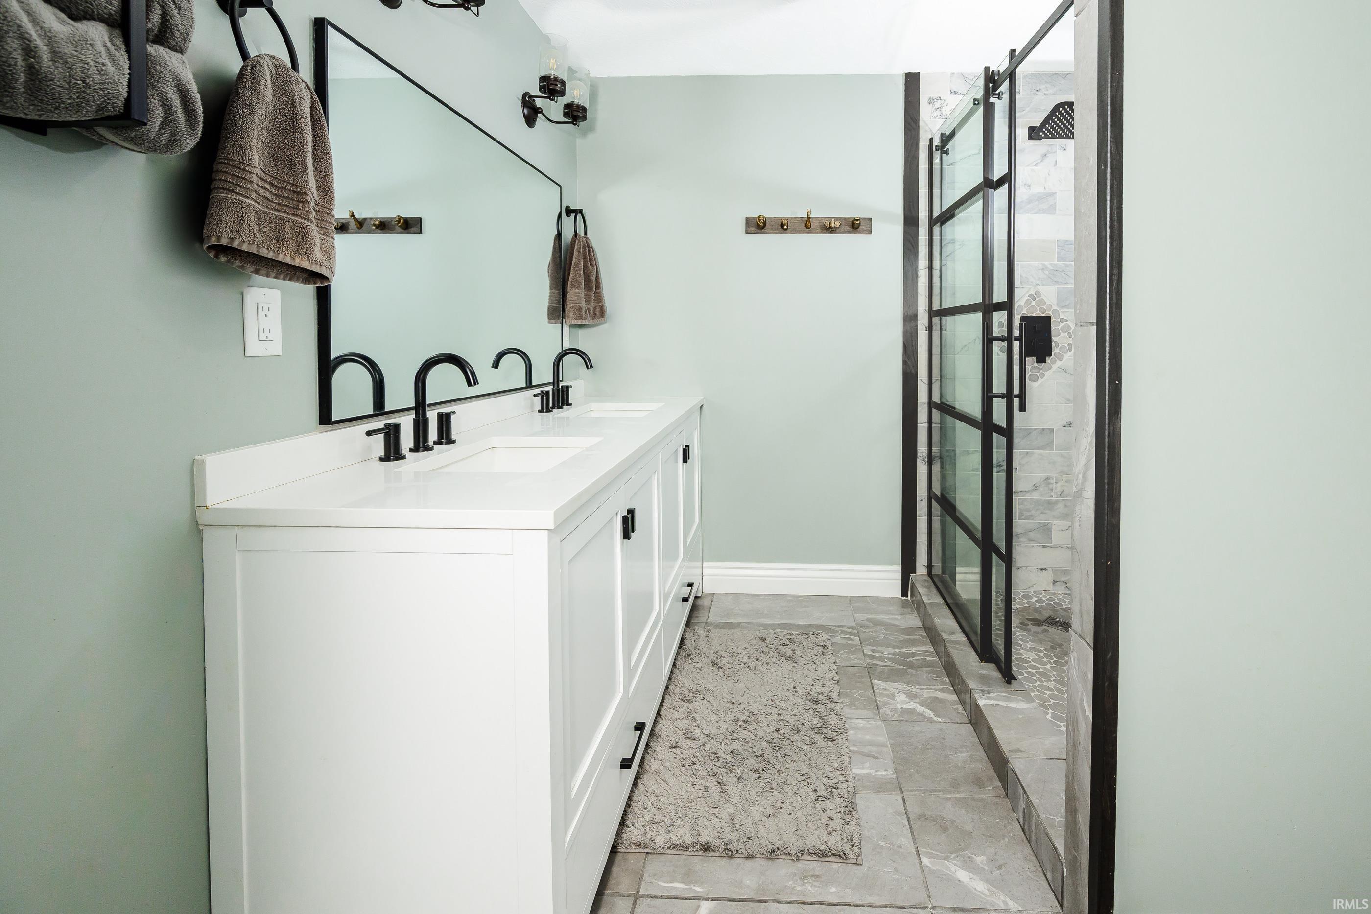
1st Bdrm En Suite, Ceilings-Vaulted, Closet(s) Walk-in, Countertops-Stone, Deck Open, Pantry-Walk In, Porch Covered, Porch Screened, Main Level Bedroom Suite, Main Floor Laundry
Sale Includes
Dishwasher, Refrigerator, Washer, Window Treatments, Dryer-Electric, Range-Electric, Water Heater Electric
Property
| MLS # |
202635991 |
| Date Listed |
2026-09-01 |
| Status |
Active |
| Property Type |
Residential |
| Property SubType |
Site-Built Home |
| Finished Square Feet |
1,896 sqft |
| Total Square Feet |
2,616 sqft |
| New Construction |
No |
| Style |
One Story |
| Type |
Site-Built Home |
| Basement |
Yes |
| Bedrooms |
4 |
| Bathrooms |
3 (2 Full, 1 Half) |
| Annual Taxes |
$2,725.56 |
| Year Taxes Payable |
2025 Pay 2026 |
| Year Built |
1954 |
| Virtual Tour |
propertypanorama.com » |
| Days on Market |
33 |
| Homestead Year |
No |
Additional
| Cooling |
Central Air |
| Heating |
Electric, Conventional, Forced Air |
| Carport |
Yes |
| Main Level Laundry |
Yes |
| Outbuilding |
Shed |
Room Dimensions
| Living Room |
18 × 15 |
Main Level |
| Dining Room |
13 × 14 |
Main Level |
| Kitchen |
12 × 14 |
Main Level |
| Master Bedroom |
25 × 14 |
Main Level |
| 2nd Bedroom |
15 × 10 |
Main Level |
| 3rd Bedroom |
15 × 10 |
Main Level |
| 4th Bedroom |
11 × 12 |
Main Level |
Bathroom Locations
| Full Baths |
2 Main |
| Half Baths |
1 Main |
External Features
| Construction |
Site-Built Home |
| Exterior |
Vinyl |
| Lot Size |
98,446 sq ft |
| Acreage |
2.26 Acres |
| Lot Dimensions |
Irregular |
| Out Buildings |
Shed |
| Sewer |
Septic |
| Water |
City |
| Fence |
None |
Location
| Area |
Monroe County |
| Location |
Rural, Near Airport, Within 1 Mile to Airport |
| County |
Monroe |
| Subdivision |
None |
| Township |
Van Buren |
| City |
Bloomington |
| State |
IN |
| Zip |
47403 |
Schools
| School District |
Monroe County Community School Corp. |
| Elementary |
Highland Park |
| Middle School |
Batchelor |
| High School |
Bloomington North |
Financial
| Financing Terms |
Cash, Conventional, FHA, VA |
| Assoc. Dues |
$0.00 Not Applicable |
IDX information provided by the Indiana Regional MLS.
IDX information is provided exclusively for consumers’ personal, non-commercial use and may not be used for any purpose other than to identify prospective properties consumers may be interested in purchasing. Data is deemed reliable but is not guaranteed accurate by the MLS.