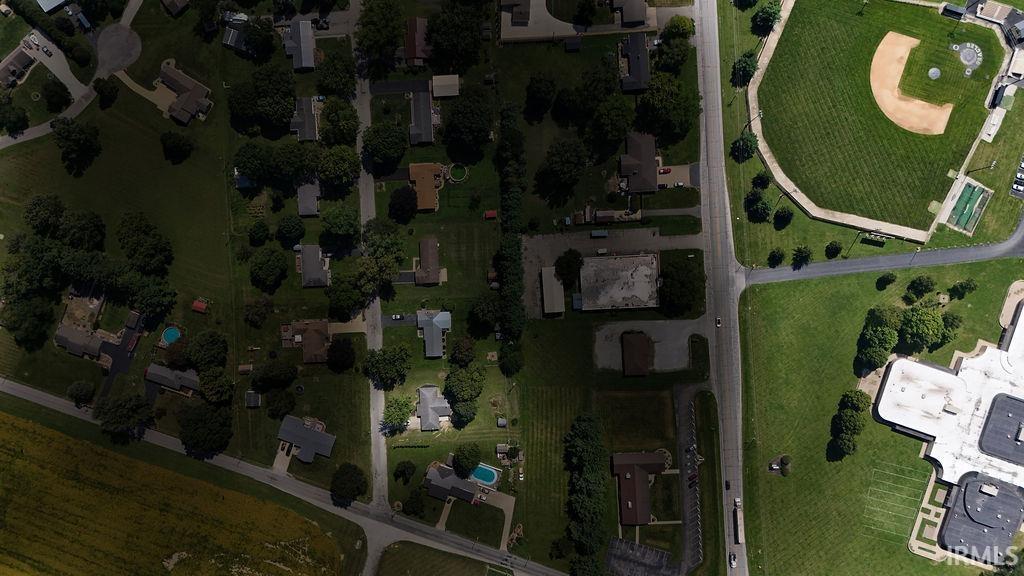
Property Description
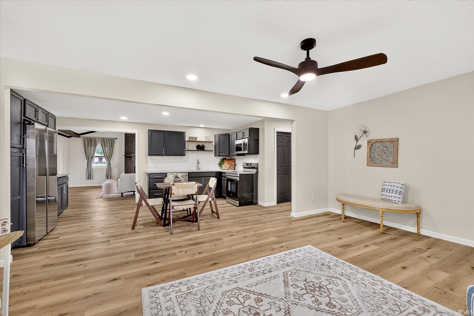
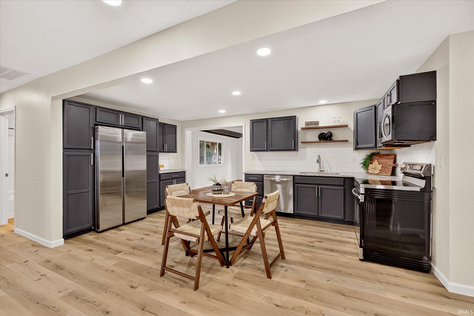
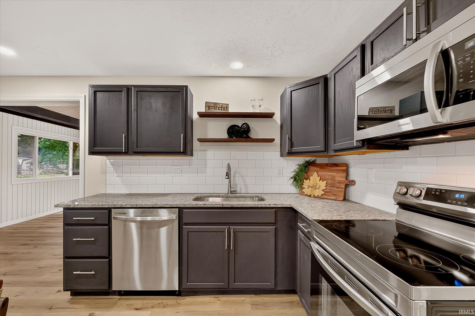
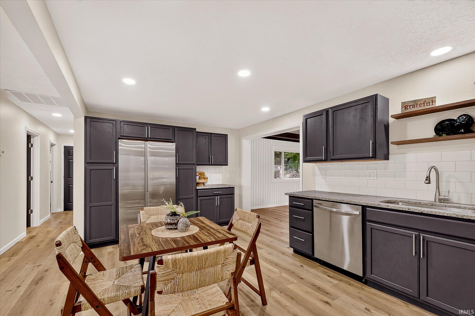
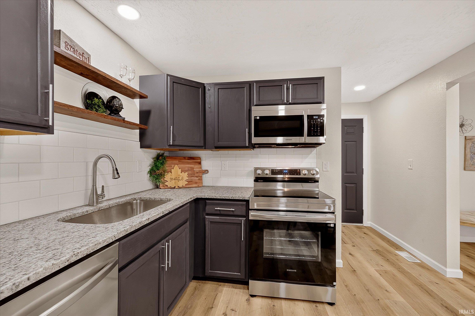
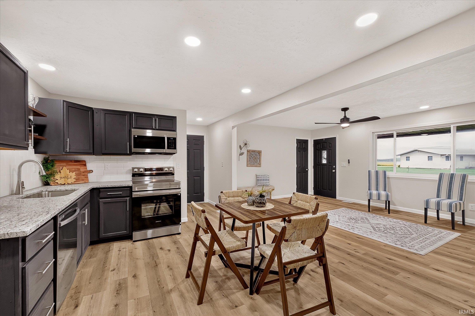
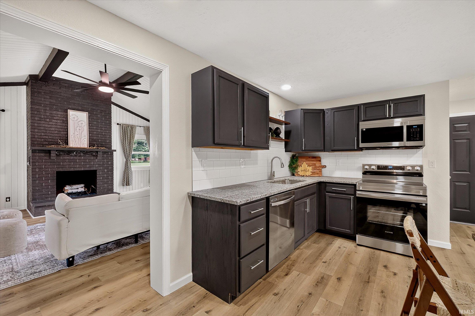
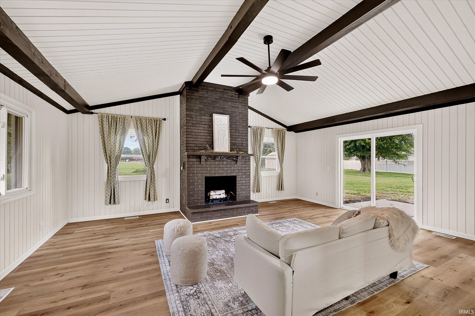
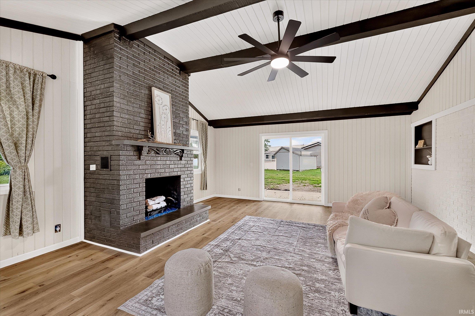
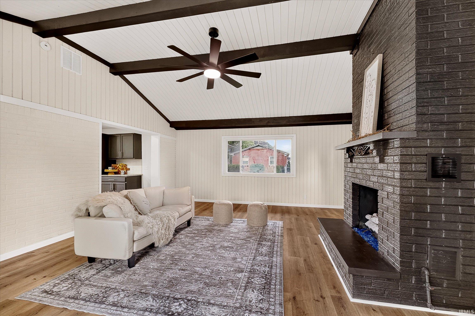
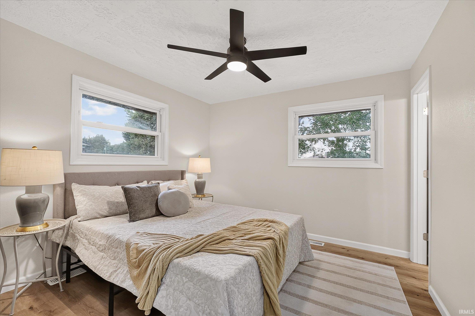
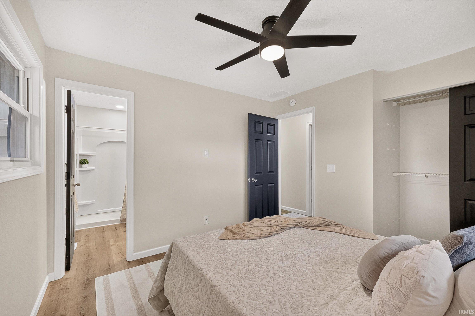
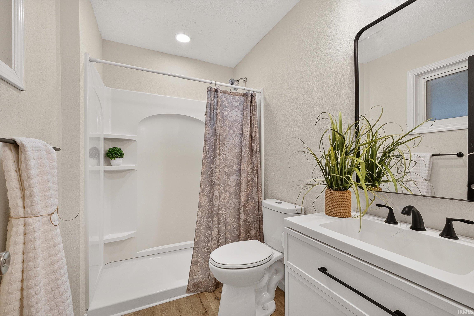
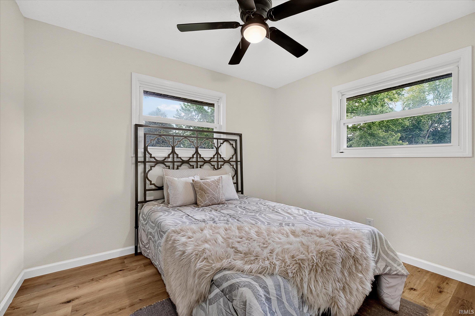
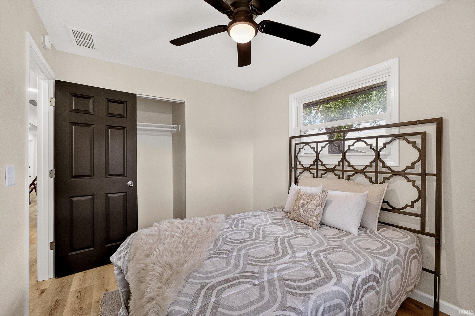
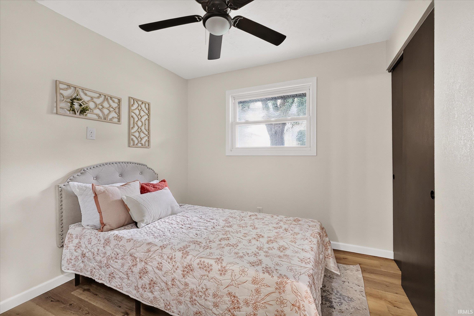
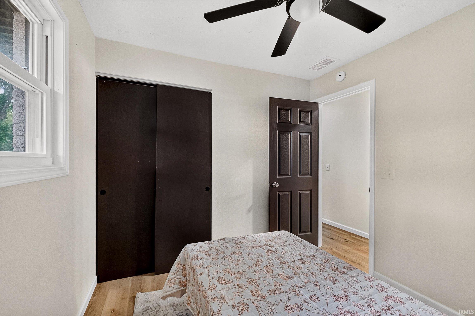
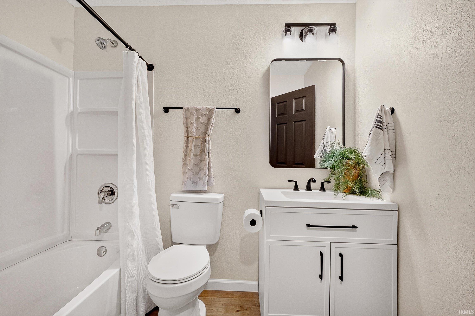
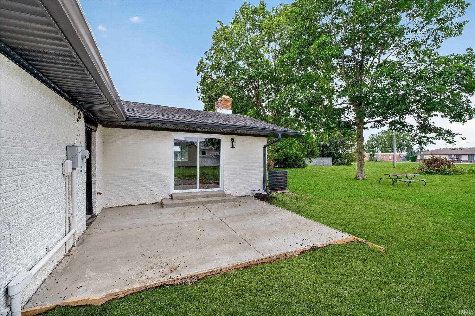
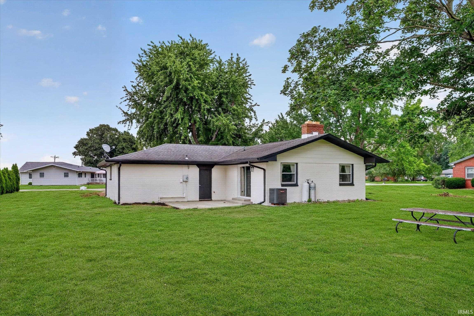
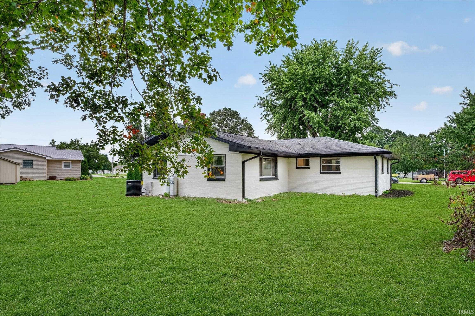
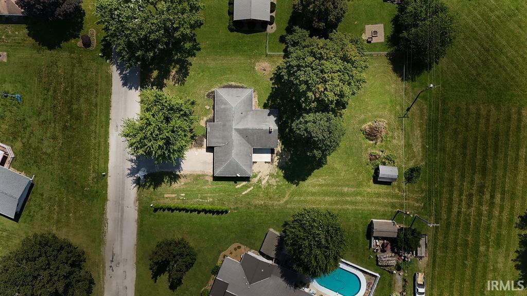
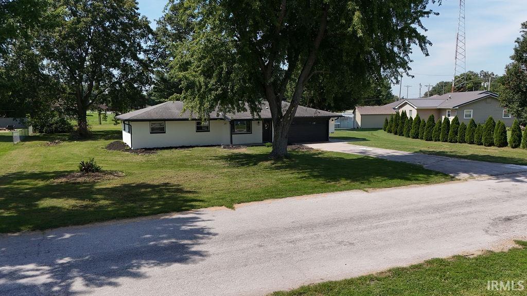
Beautifully Remodeled All-Brick Ranch on Over Half an Acre! Welcome home to this beautifully remodeled all-brick ranch offering plenty of space, modern updates, and a fantastic outdoor setting. Step inside to a spacious living room that welcomes you into the home, while the gorgeous great room is sure to become a favorite gathering spot. Featuring a beautiful gas log fireplace and tons of natural light, this space is perfect for relaxing or entertaining. The brand-new kitchen is a showstopper with granite countertops, a tiled backsplash, and all-new stainless steel appliances. The primary bedroom offers a private retreat with a walk-in shower, while the remodeled main bathroom adds even more style and convenience. Two additional bedrooms provide plenty of space for family, guests, or a home office. Outside, enjoy your morning coffee on the covered front porch or head to the generously sized back patio for weekend cookouts and entertaining. The great-sized backyard offers plenty of room to enjoy the outdoors, and the storage shed provides convenient space for lawn equipment, tools, and extras. Situated on over half an acre, this charming ranch combines classic all-brick construction with fresh, modern updates and plenty of room to enjoy. Move-in ready and waiting for you to call it home!
Amenities
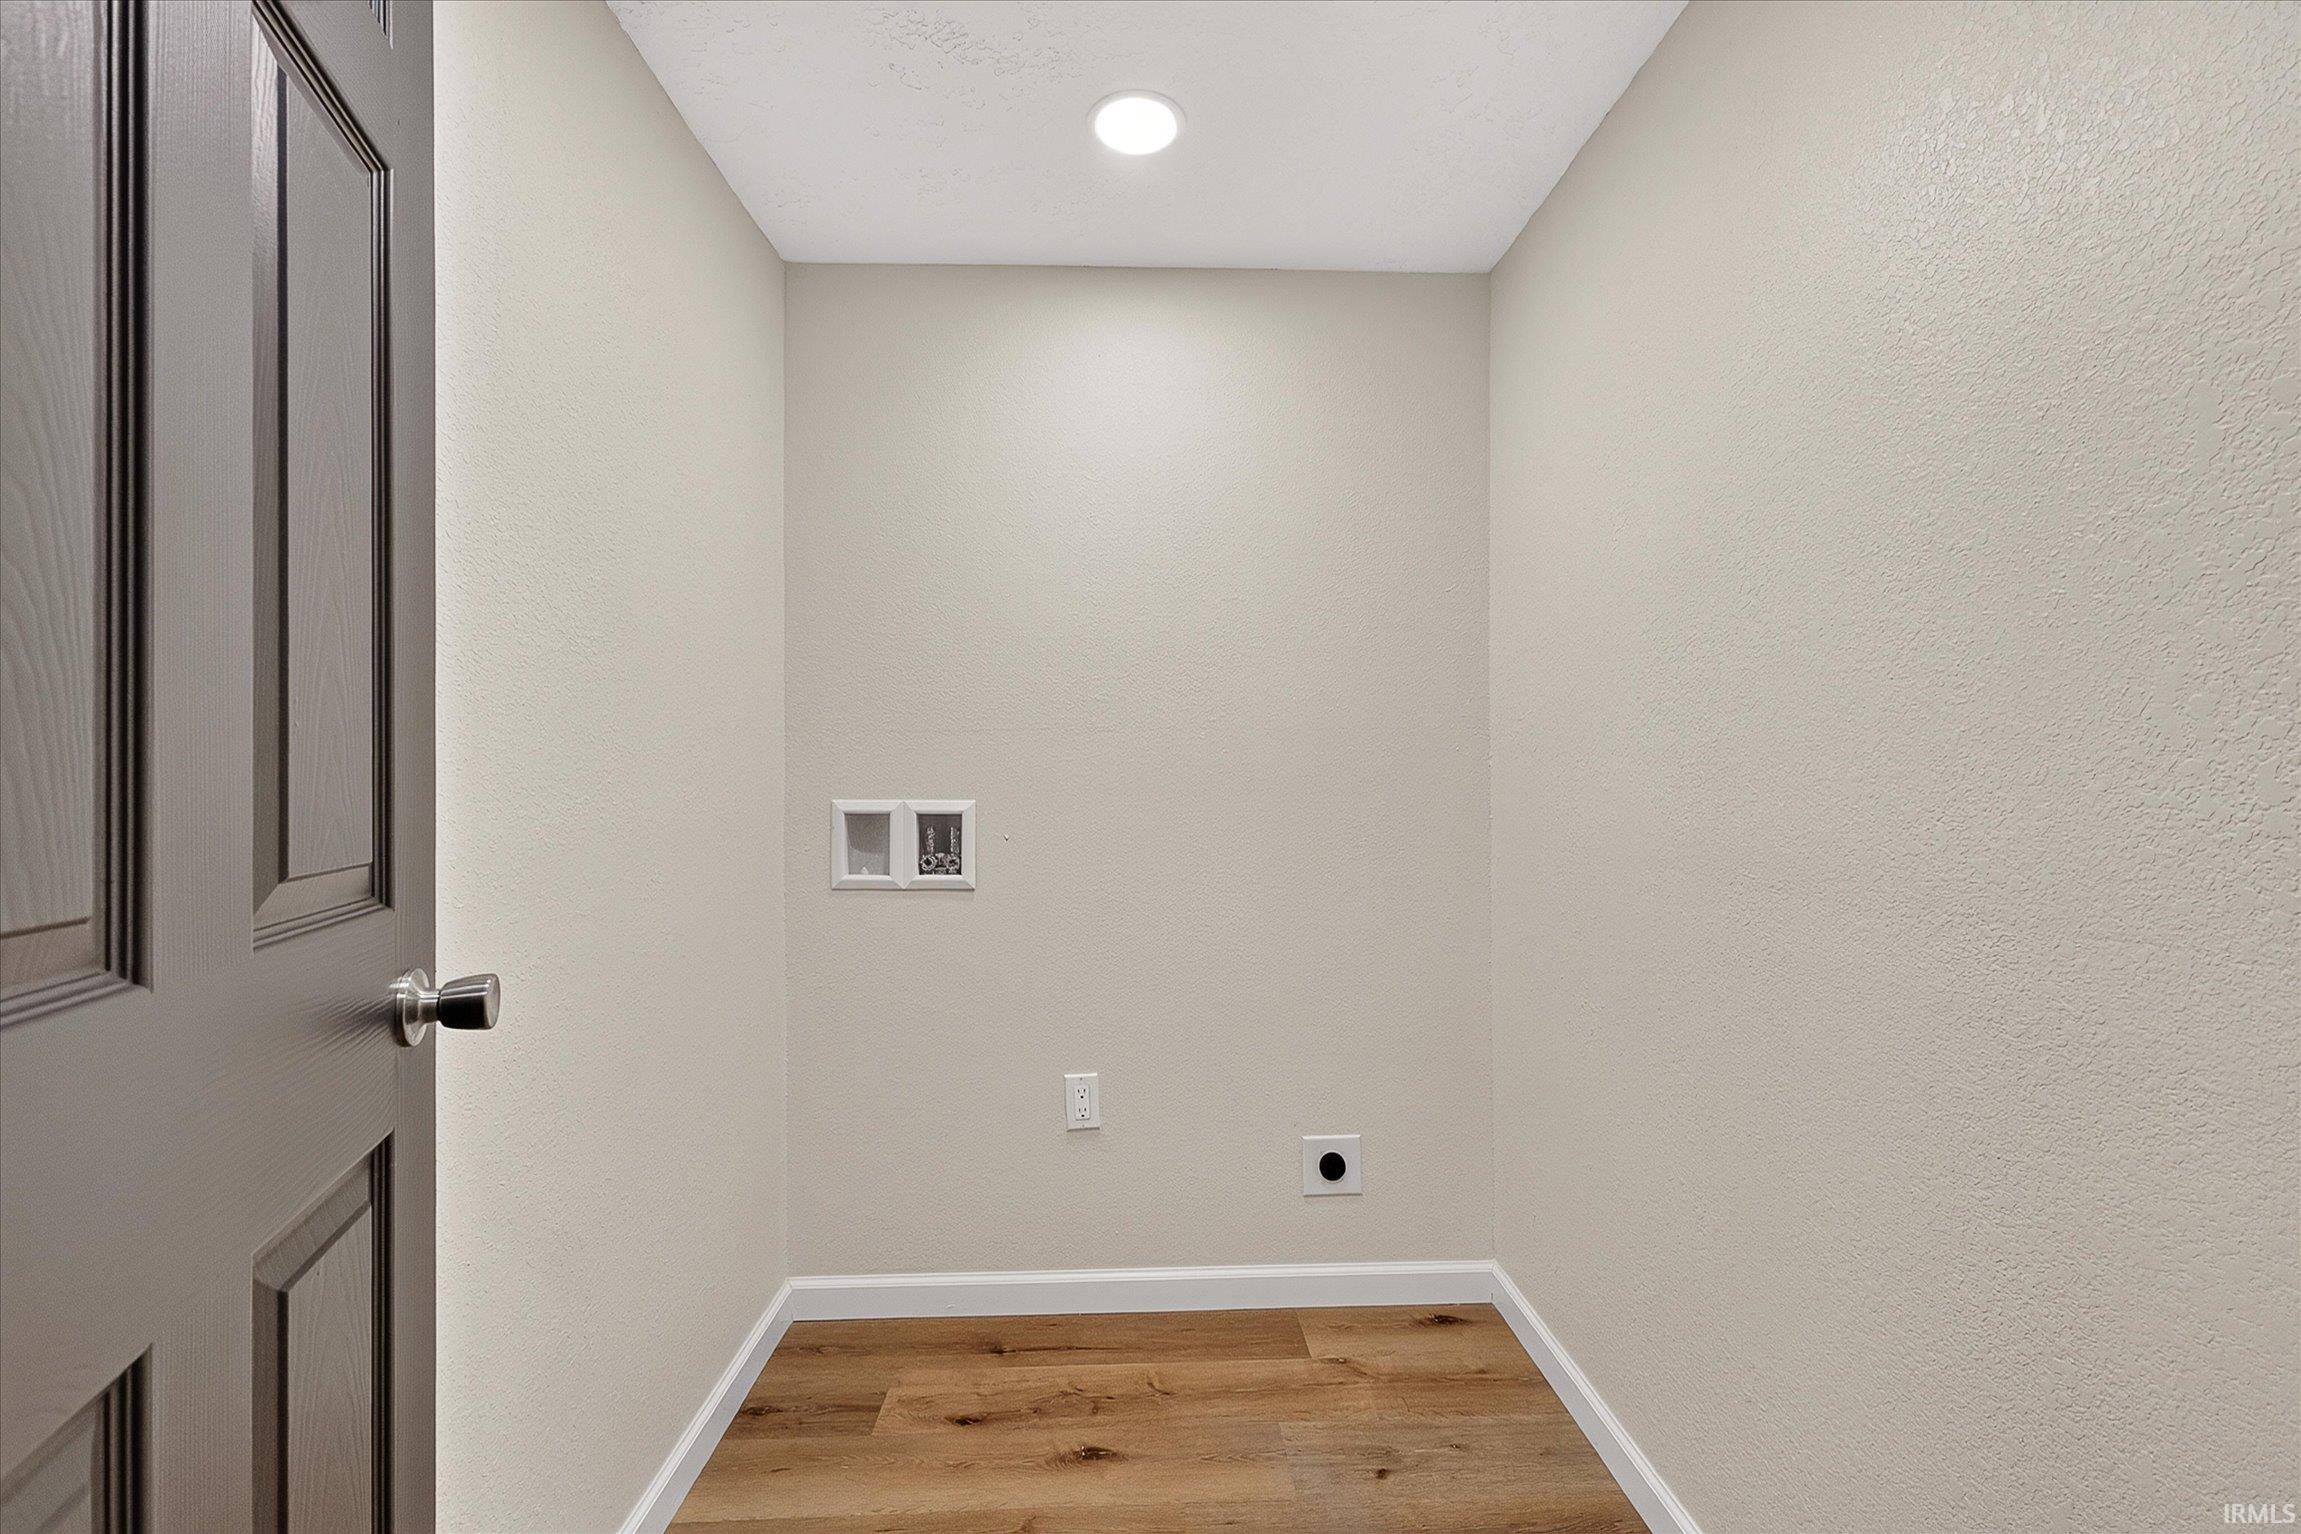
Attic Pull Down Stairs, Ceilings-Beamed, Countertops-Stone, Detector-Carbon Monoxide, Detector-Smoke, Disposal, Dryer Hook Up Electric, Garage Door Opener, Open Floor Plan, Patio Open, Porch Covered, Main Level Bedroom Suite, Main Floor Laundry
Sale Includes
Dishwasher, Microwave, Refrigerator, Oven-Electric, Range-Electric, Sump Pump, Water Heater Electric, Water Softener-Owned
Property
| MLS # |
202635995 |
| Date Listed |
2026-09-01 |
| Status |
Active |
| Property Type |
Residential |
| Property SubType |
Site-Built Home |
| Square Feet |
1,404 sqft |
| New Construction |
No |
| Style |
One Story |
| Type |
Site-Built Home |
| Bedrooms |
3 |
| Bathrooms |
2 |
| Annual Taxes |
$875.00 |
| Year Taxes Payable |
2026 |
| Year Built |
1965 |
| Virtual Tour |
propertypanorama.com » |
| Days on Market |
32 |
| Homestead Year |
No |
Additional
| Design |
Ranch |
| Cooling |
Central Air |
| Heating |
Heat Pump |
| Garage |
Attached |
| Main Level Laundry |
Yes |
Room Dimensions
| Living Room |
17 × 12 |
Main Level |
| Family Room |
31 × 17 |
Main Level |
| Kitchen |
17 × 11 |
Main Level |
| Master Bedroom |
11 × 11 |
Main Level |
| 2nd Bedroom |
11 × 9 |
Main Level |
| 3rd Bedroom |
9 × 9 |
Main Level |
Bathroom Locations
External Features
| Construction |
Site-Built Home |
| Exterior |
Brick |
| Lot Size |
24,001 sq ft |
| Acreage |
0.55 Acres |
| Lot Dimensions |
120X200 |
| Sewer |
Private |
| Water |
Private |
| Fence |
None |
Location
| Area |
Carroll County |
| Location |
Rural Subdivision |
| County |
Carroll |
| Subdivision |
Crest Wood / Crestwood |
| Township |
Deer Creek |
| City |
Delphi |
| State |
IN |
| Zip |
46923 |
Schools
| School District |
Delphi Community School Corp. |
| Elementary |
Delphi Community |
| Middle School |
Delphi Community |
| High School |
Delphi |
Financial
| Financing Terms |
Cash, Conventional, USDA, VA |
| Assoc. Dues |
$0.00 Not Applicable |
IDX information provided by the Indiana Regional MLS.
IDX information is provided exclusively for consumers’ personal, non-commercial use and may not be used for any purpose other than to identify prospective properties consumers may be interested in purchasing. Data is deemed reliable but is not guaranteed accurate by the MLS.