Property Description
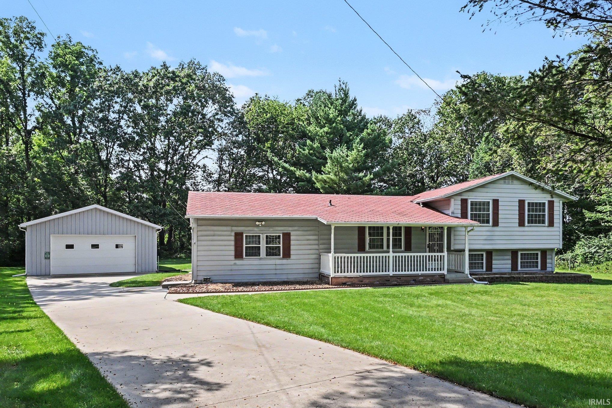
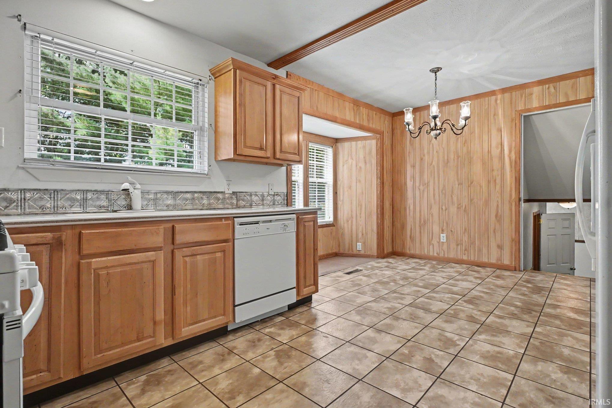
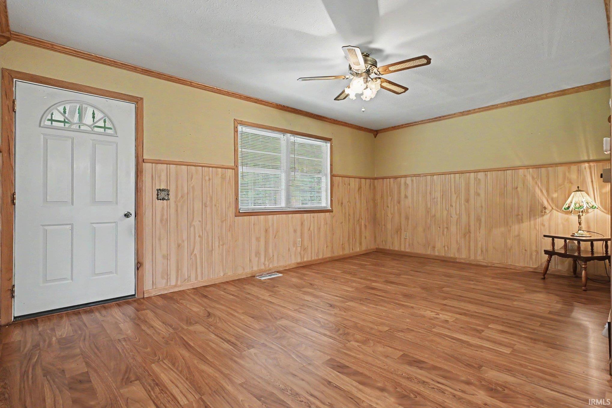
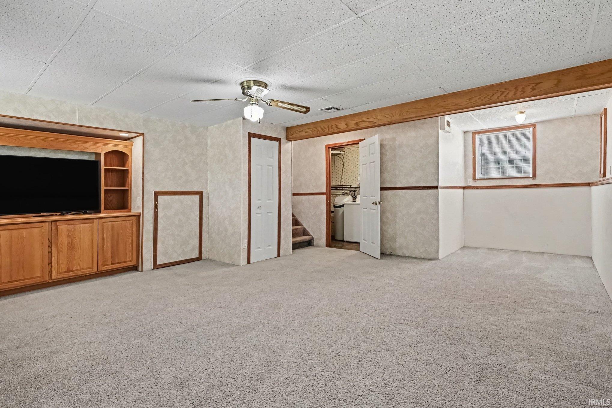
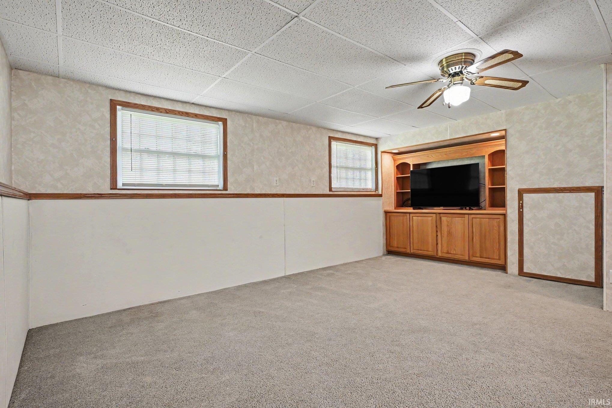
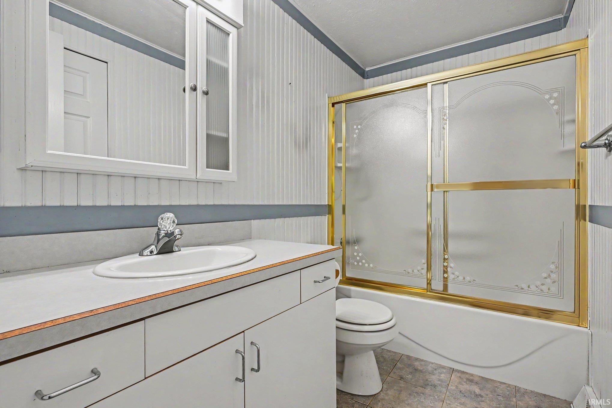
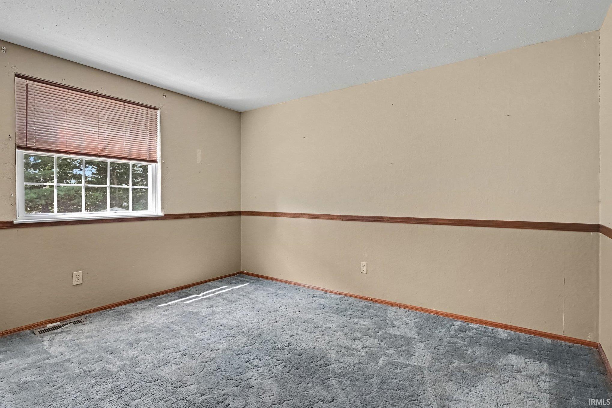
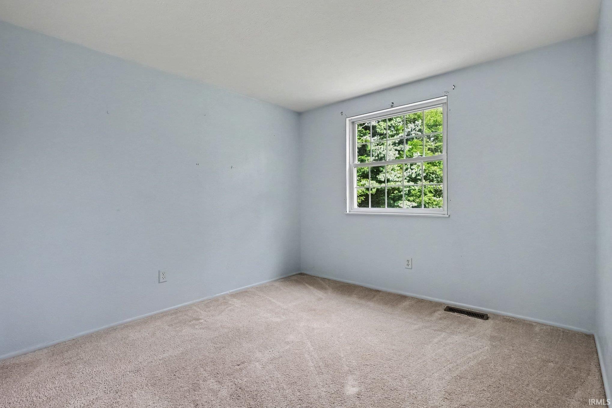
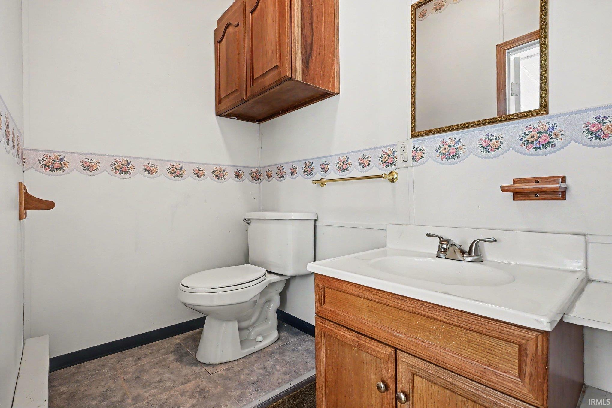
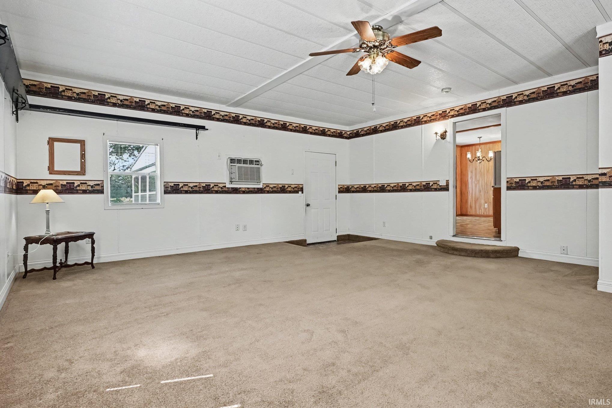
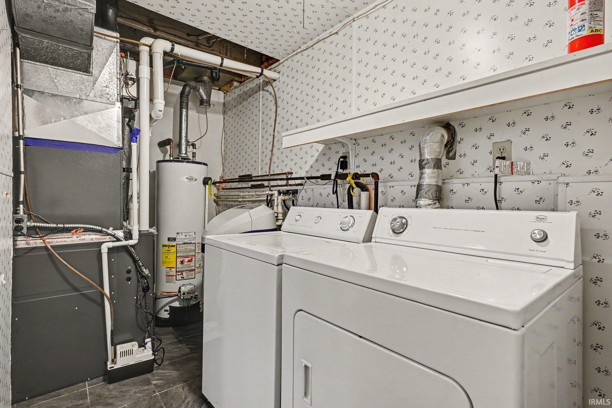
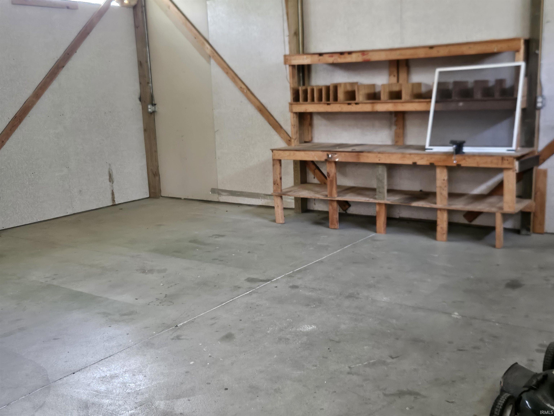
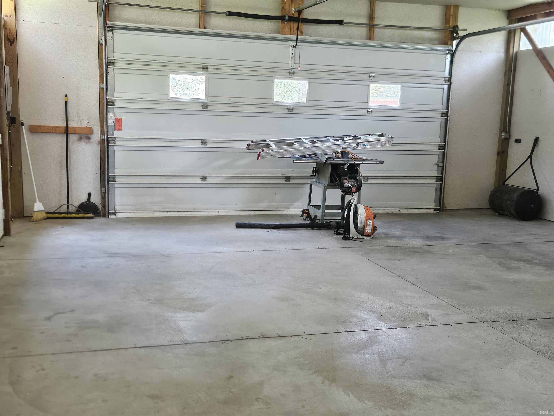
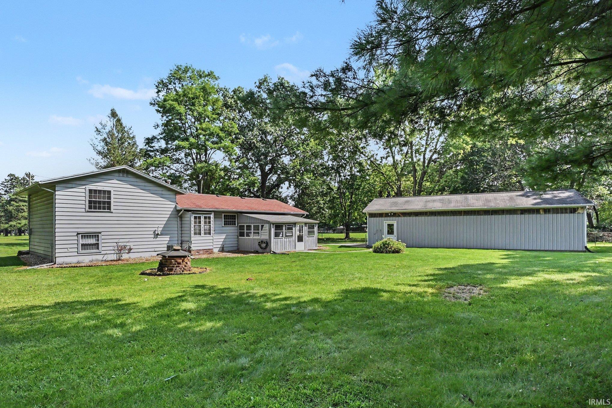
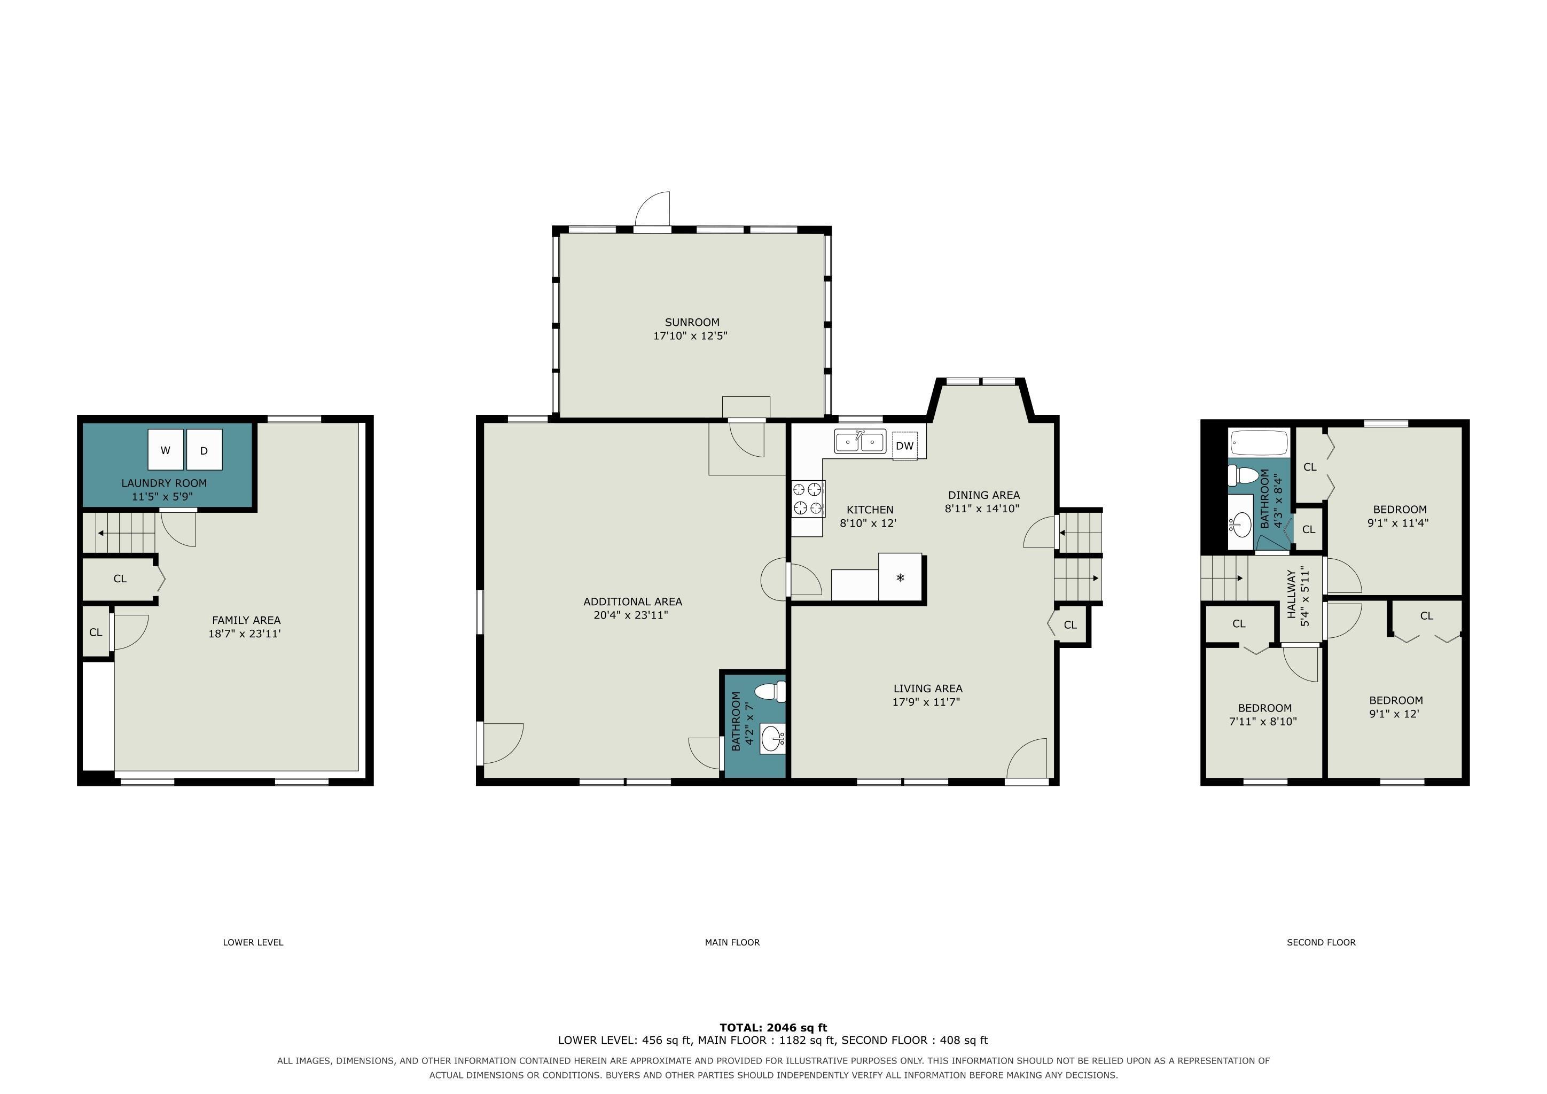
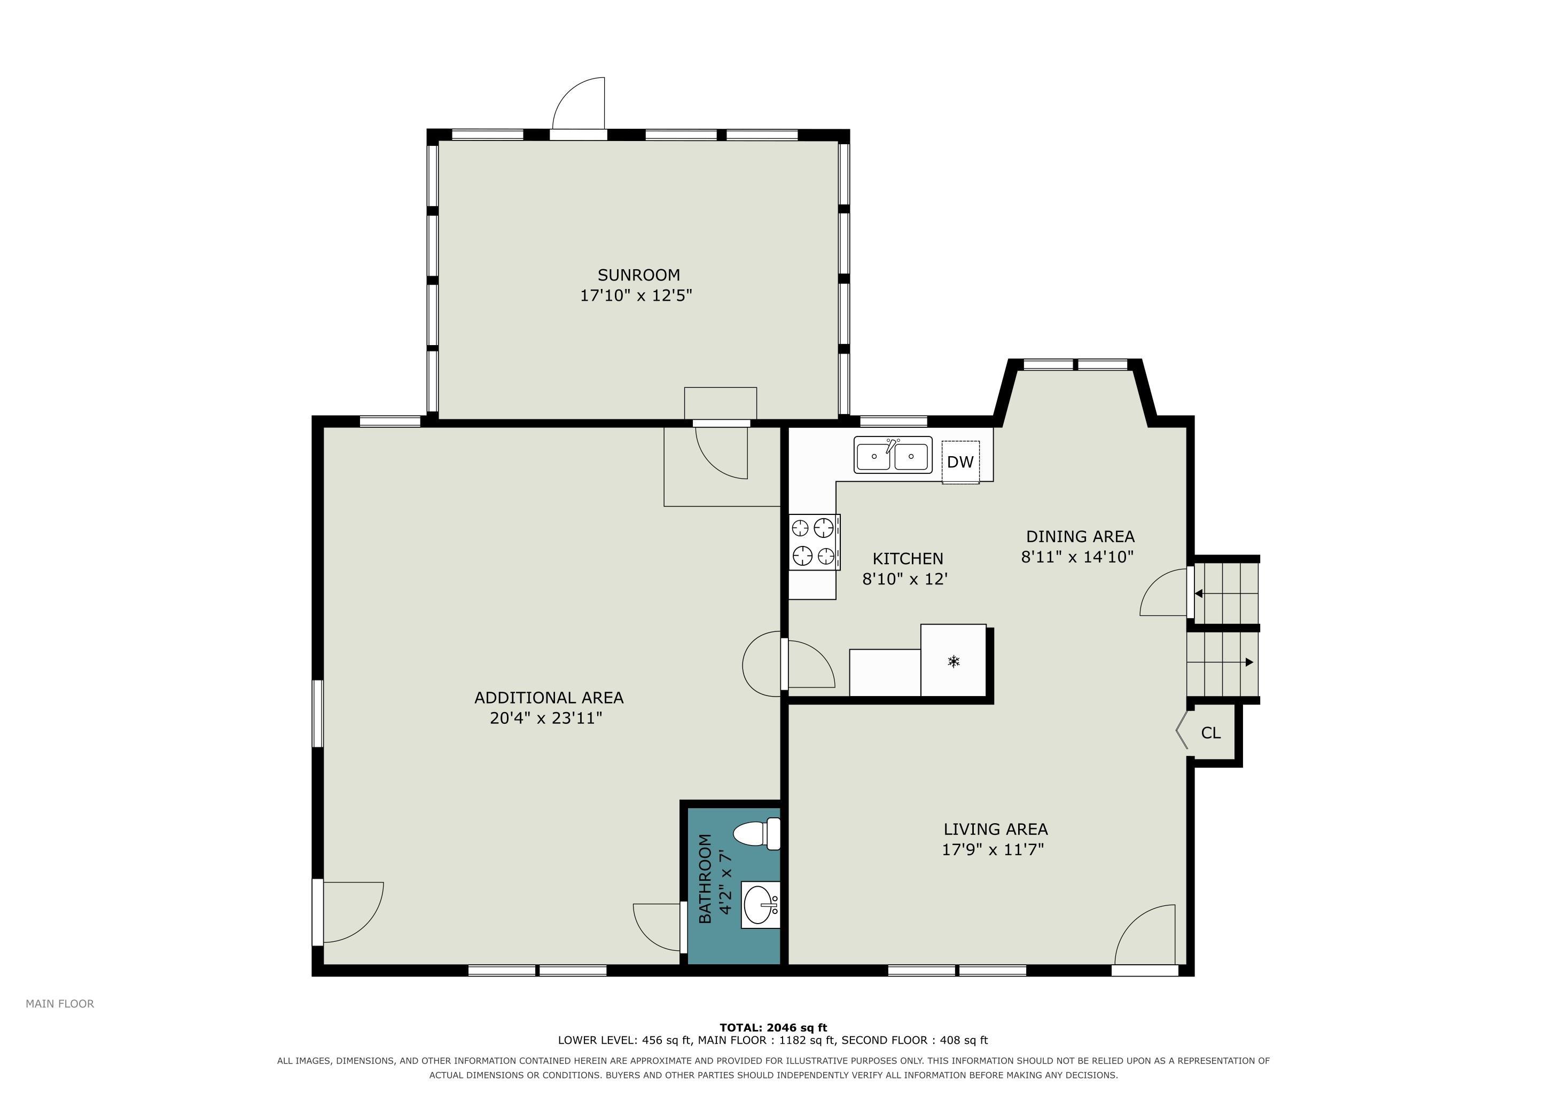
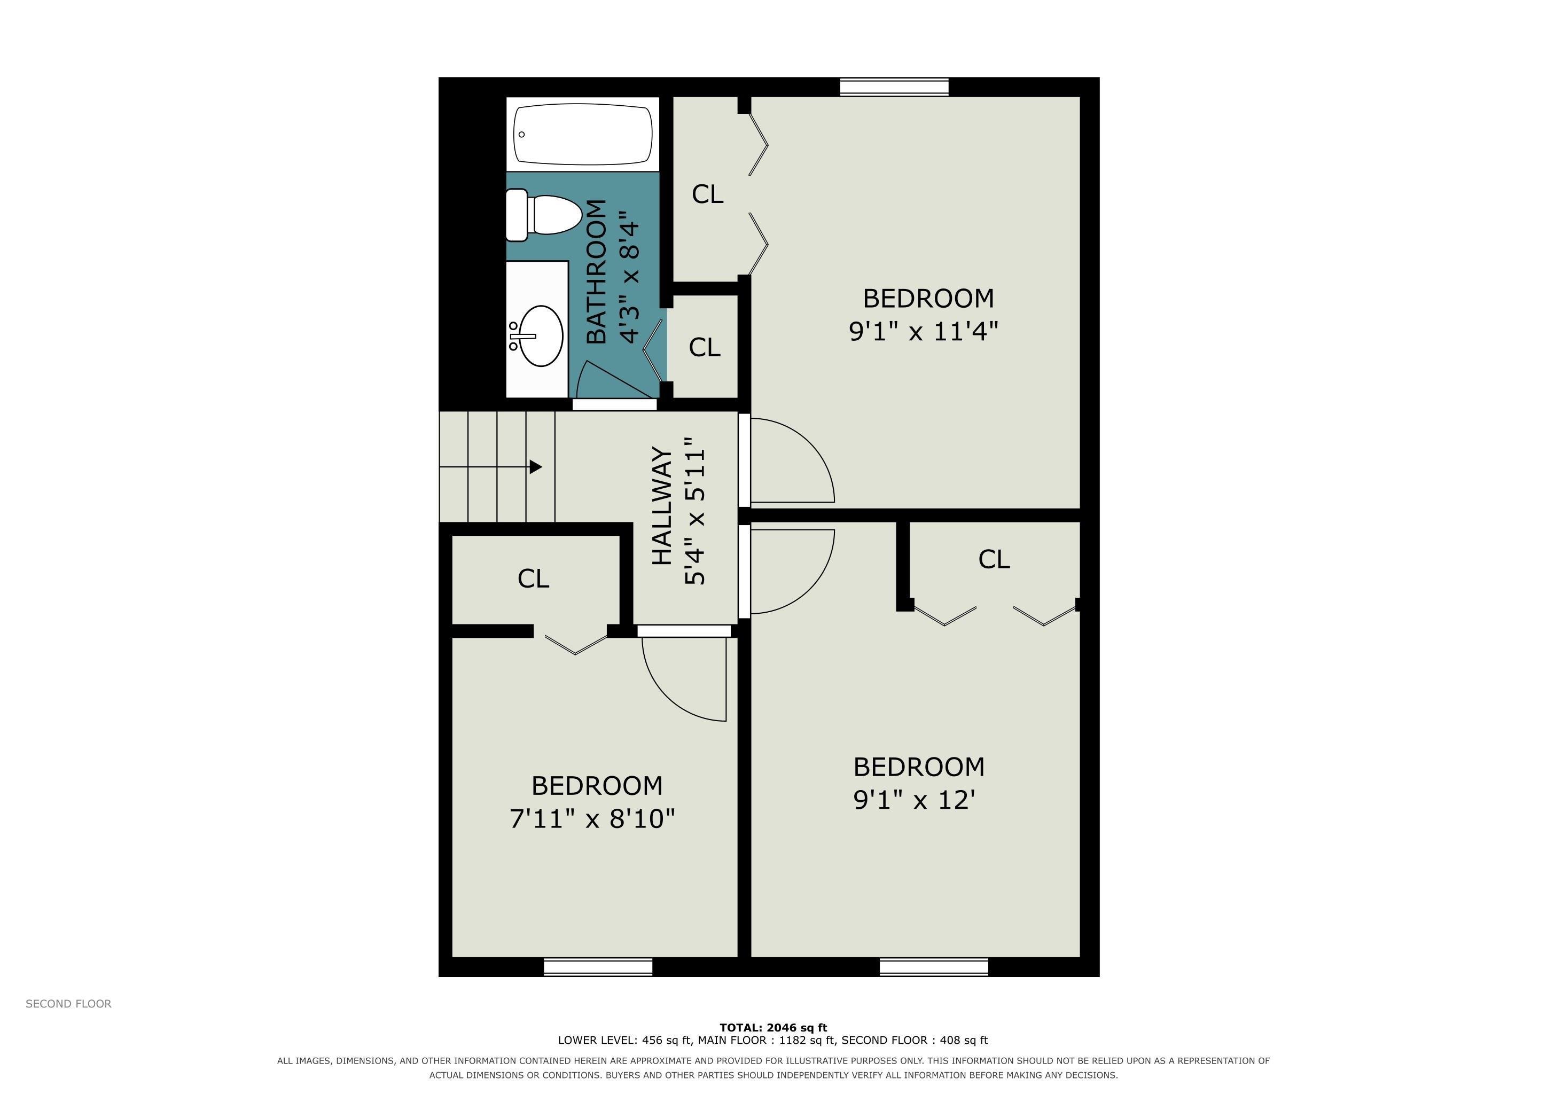
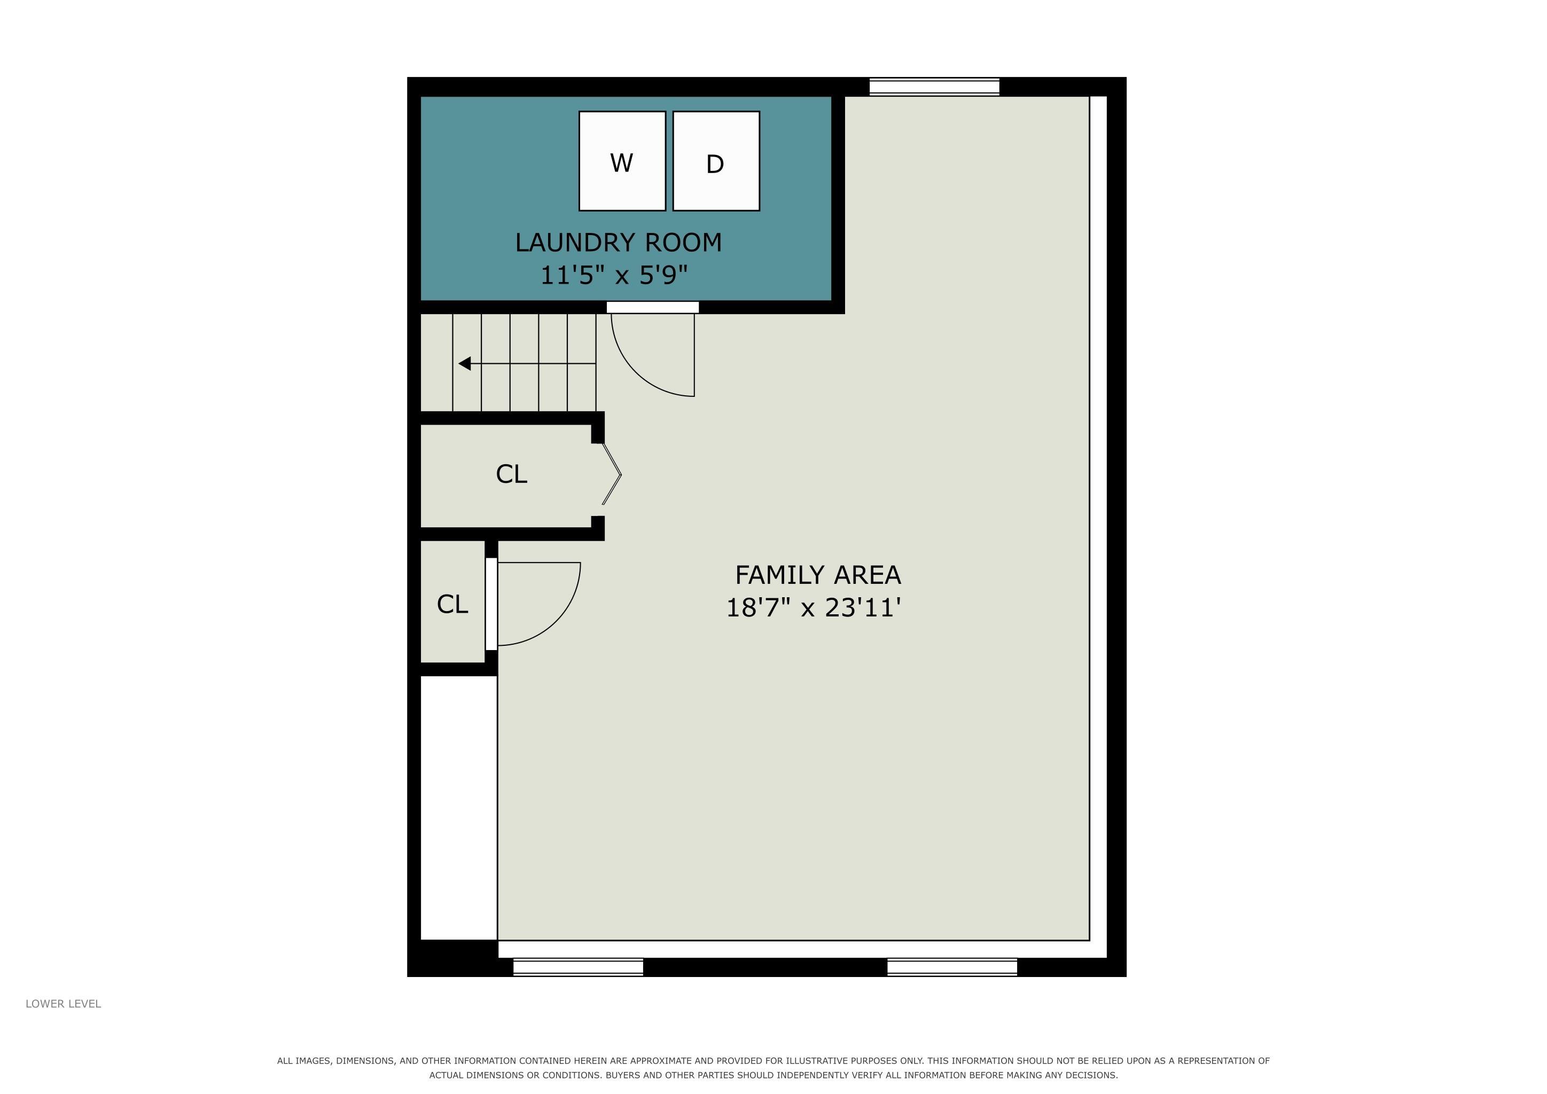
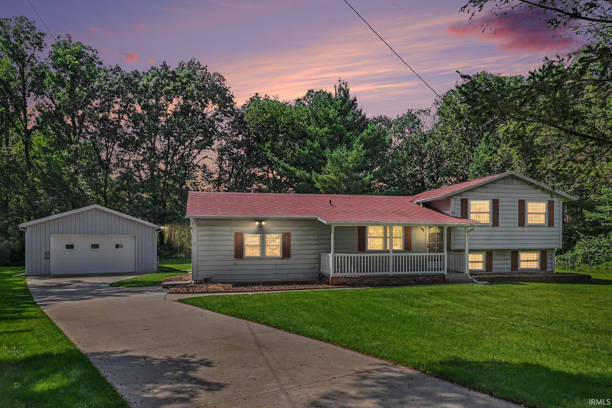
Well-maintained 3-bedroom, 1.5-bath tri-level nestled in a quiet, secluded Bristol subdivision. The functional layout features an open-concept kitchen, dining, and living area, creating a comfortable space for everyday living and entertaining. A spacious bonus room on the main floor provides flexible living space that can serve as a family room, home office, playroom, or hobby area. The enclosed back porch offers additional living space, perfect for relaxing, entertaining, or enjoying the peaceful setting. Recent updates include a new HVAC system installed within the last year, providing added peace of mind and energy efficiency. Outside, you'll appreciate the oversized detached 2-car garage with plenty of room for vehicles, storage, or a workshop and lawn sprinkler system. This home has been well cared for and is in good condition, offering an excellent opportunity for cosmetic updates to reflect your personal style while adding value. With its versatile floor plan, recent mechanical updates, and secluded location, this property is ready for its next owner to make it their own.
Directions
Indiana 120 north to Eby Road, then left onto Carol Street
Amenities
Built-In Bookcase, Ceiling Fan(s), Countertops-Solid Surf, Detector-Smoke, Dryer Hook Up Electric, Garage Door Opener, Porch Enclosed, Range/Oven Hook Up Elec, Range/Oven Hook Up Gas, Tub/Shower Combination, Washer Hook-Up
Sale Includes
Dishwasher, Microwave, Refrigerator, Washer, Window Treatments, Dryer-Electric, Range-Gas, Water Heater Gas, Water Softener-Owned, Window Treatment-Blinds
Property
| MLS # |
202635996 |
| Date Listed |
2026-08-30 |
| Status |
Active |
| Property Type |
Residential |
| Property SubType |
Site-Built Home |
| Finished Square Feet |
2,880 sqft |
| Total Square Feet |
3,312 sqft |
| New Construction |
No |
| Style |
Tri-Level |
| Type |
Site-Built Home |
| Basement |
Yes |
| Bedrooms |
3 |
| Bathrooms |
2 (1 Full, 1 Half) |
| Annual Taxes |
$1,164.00 |
| Year Taxes Payable |
25/26 |
| Year Built |
1978 |
| Virtual Tour |
propertypanorama.com » |
| Days on Market |
34 |
| Homestead Year |
No |
Additional
| Design |
Traditional |
| Cooling |
Central Air, Window |
| Heating |
Gas, Conventional, Forced Air |
| Garage |
Detached |
Room Dimensions
| Living Room |
17 × 12 |
Main Level |
| Dining Room |
11 × 12 |
Main Level |
| Family Room |
17 × 19 |
Lower Level |
| Kitchen |
9 × 12 |
Main Level |
| Master Bedroom |
10 × 12 |
Upper Level |
| 2nd Bedroom |
10 × 12 |
Upper Level |
| 3rd Bedroom |
9 × 9 |
Upper Level |
| Recreation Room |
20 × 23 |
Main Level |
Bathroom Locations
| Full Baths |
1 Lower |
| Half Baths |
1 Main |
External Features
| Construction |
Site-Built Home |
| Exterior |
Wood |
| Lot Size |
21,780 sq ft |
| Acreage |
0.50 Acres |
| Lot Dimensions |
172 x 192 |
| Sewer |
Septic |
| Water |
Well |
| Fence |
Chain Link |
Location
| Area |
Elkhart County |
| Location |
Rural |
| County |
Elkhart |
| Subdivision |
Bonneyville Estates |
| Township |
York |
| City |
Bristol |
| State |
IN |
| Zip |
46507 |
Schools
| School District |
Middlebury Community Schools |
| Elementary |
York |
| Middle School |
Northridge |
| High School |
Northridge |
Financial
| Financing Terms |
Cash, Conventional |
| Assoc. Dues |
$0.00 Not Applicable |
IDX information provided by the Indiana Regional MLS.
IDX information is provided exclusively for consumers’ personal, non-commercial use and may not be used for any purpose other than to identify prospective properties consumers may be interested in purchasing. Data is deemed reliable but is not guaranteed accurate by the MLS.