Property Description
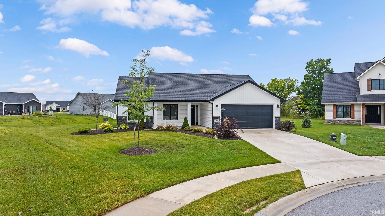
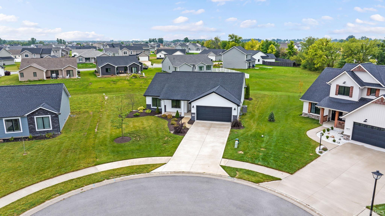
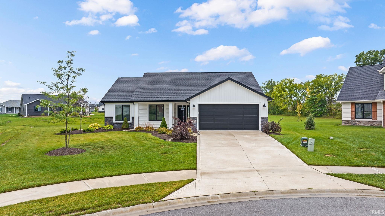
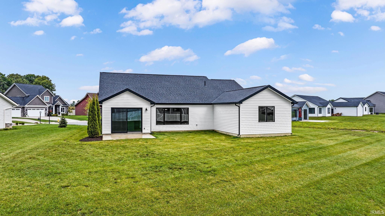
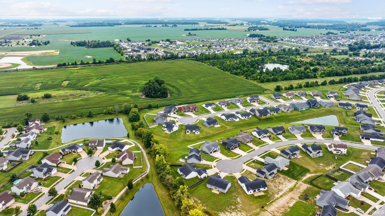
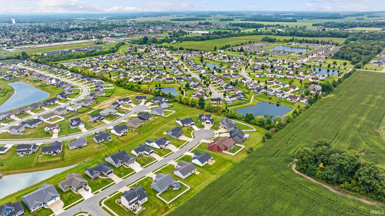
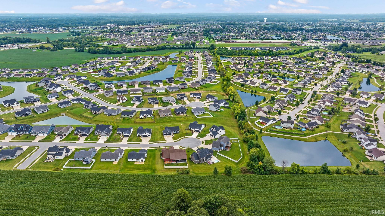
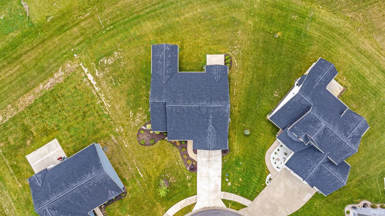
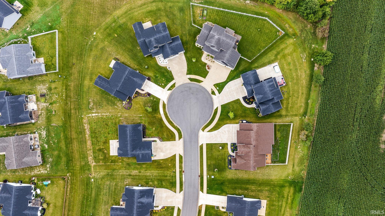
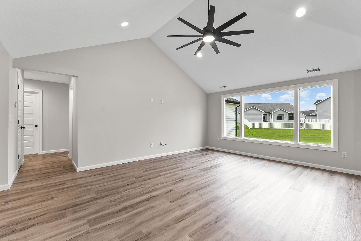
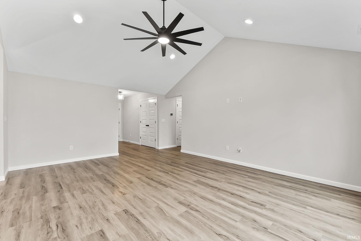
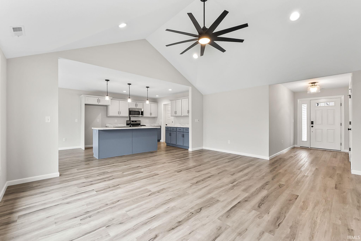
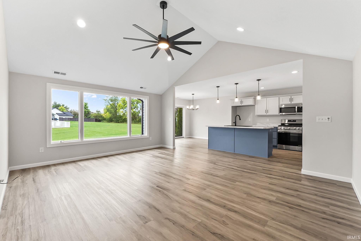
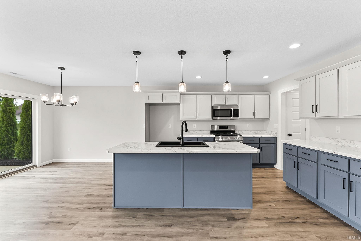
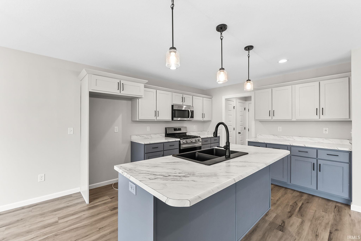
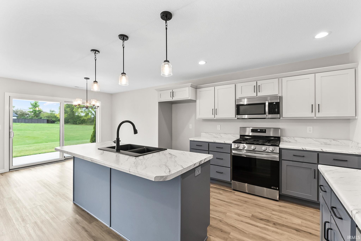
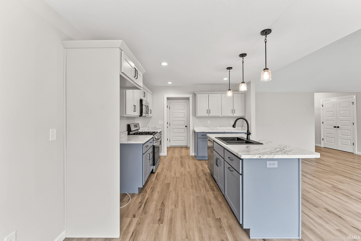
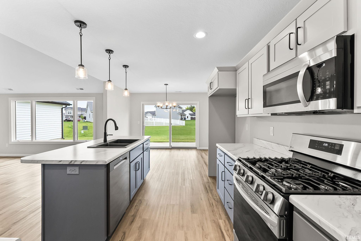
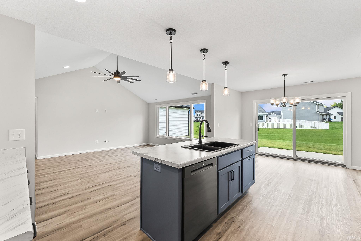
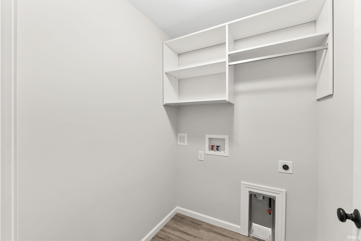
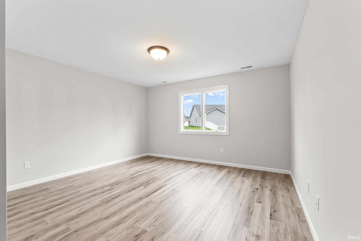
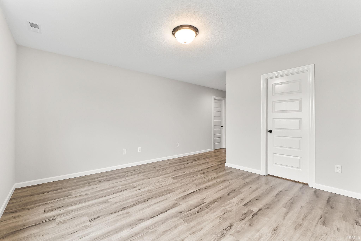
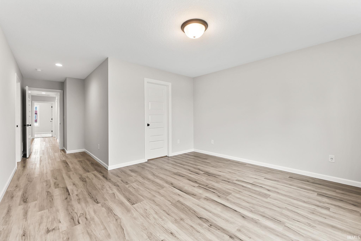
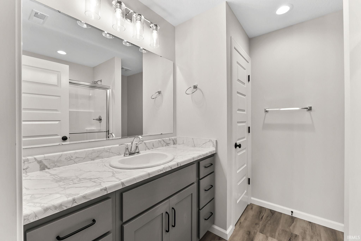
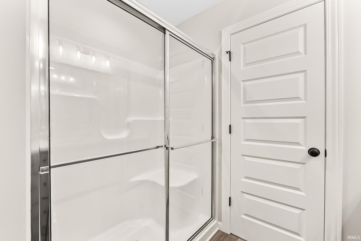
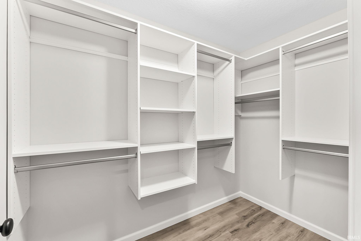
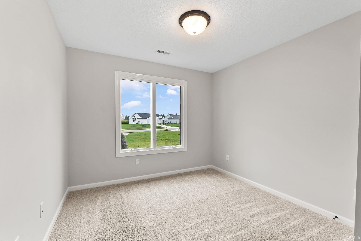
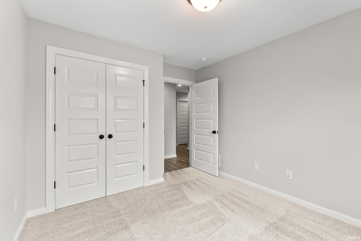
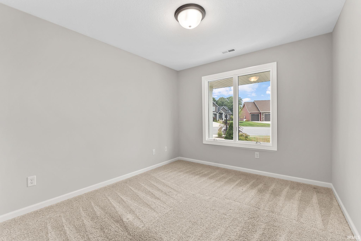
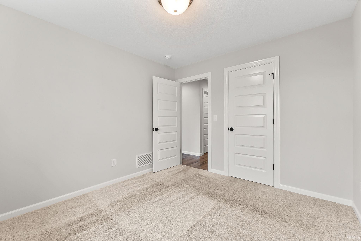
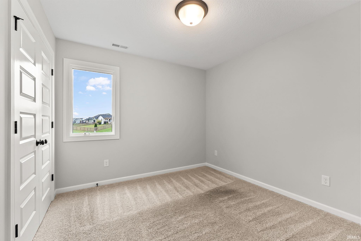
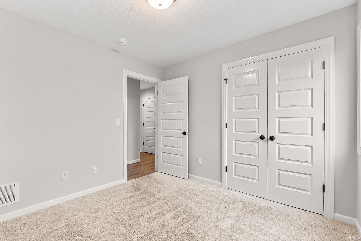
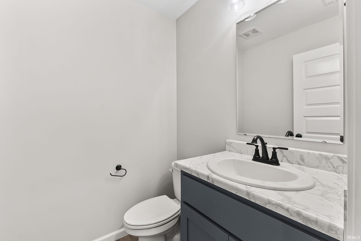
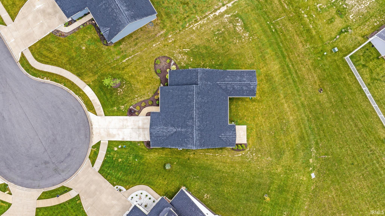
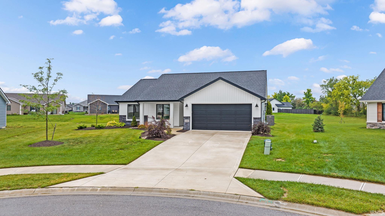
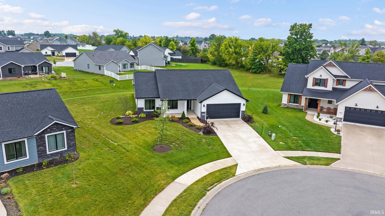
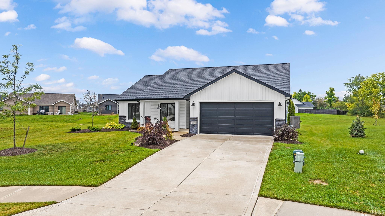
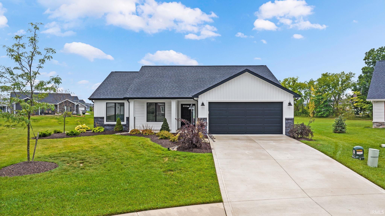
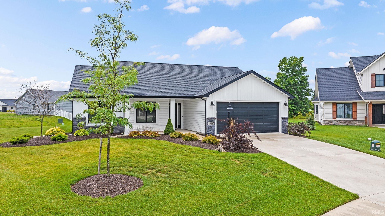
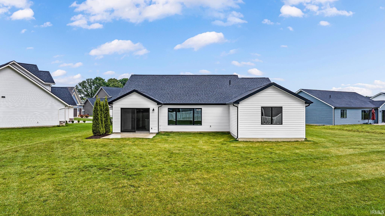
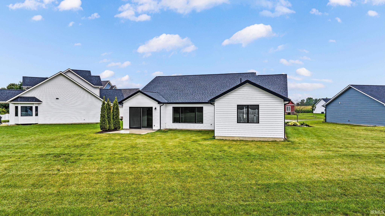
Four bedroom ranch home is nestled on a cul-de-sac lot in Sienna Reserve. The open plan offers a great room with a cathedral ceiling and large windows for natural light. This home has a custom kitchen with an island, breakfast bar and stained cabinetry. Just off the kitchen is a pantry and a separate laundry room. The primary bedroom offers a wider vanity and shower with door. Other features include: Andersen high performance windows, 96%+ two stage gas furnace, covered front porch, LVP flooring and upgraded carpeting, composite kitchen sink and custom closet shelving. The garage is painted, trimmed and the floor has a hybrid polymer coating.
Directions
State Road 14 to West Hamilton Road. Turn North onto West Hamilton Road. Sienna Reserve is on the left side of the road. Turn in on Galena Creek Trail. Take the first right on Silk Tree Trail and then right on Fringe Tree Trail.
Amenities
Breakfast Bar, Ceiling-Cathedral, Closet(s) Walk-in, Detector-Carbon Monoxide, Detector-Smoke, Disposal, Dryer Hook Up Gas/Elec, Foyer Entry, Garage Door Opener, Kitchen Island, Patio Open, Range/Oven Hk Up Gas/Elec, Custom Cabinetry
Sale Includes
Dishwasher, Microwave, Range-Gas, Water Heater Gas
Property
| MLS # |
202636008 |
| Date Listed |
2026-09-01 |
| Status |
Active |
| Property Type |
Residential |
| Property SubType |
Site-Built Home |
| Square Feet |
1,660 sqft |
| New Construction |
No |
| Style |
One Story |
| Type |
Site-Built Home |
| Bedrooms |
4 |
| Bathrooms |
3 (2 Full, 1 Half) |
| Annual Taxes |
$5,449.34 |
| Year Taxes Payable |
2025/2026 |
| Year Built |
2024 |
| Virtual Tour |
propertypanorama.com » |
| Days on Market |
32 |
| Homestead Year |
No |
Additional
| Design |
Ranch |
| Cooling |
Central Air |
| Heating |
Forced Air |
| Garage |
Attached |
| Main Level Laundry |
Yes |
Room Dimensions
| Living Room |
18 × 14 |
Main Level |
| Kitchen |
12 × 11 |
Main Level |
| Breakfast Area |
12 × 10 |
Main Level |
| Master Bedroom |
14 × 13 |
Main Level |
| 2nd Bedroom |
10 × 10 |
Main Level |
| 3rd Bedroom |
10 × 10 |
Main Level |
| 4th Bedroom |
11 × 10 |
Main Level |
Bathroom Locations
| Full Baths |
2 Main |
| Half Baths |
1 Main |
External Features
| Construction |
Site-Built Home |
| Exterior |
Stone,Vinyl |
| Lot Size |
11,761 sq ft |
| Acreage |
0.27 Acres |
| Lot Dimensions |
46x140x115x22x126 |
| Sewer |
Public |
| Water |
City |
| Fence |
None |
Location
| Area |
Allen County |
| County |
Allen |
| Subdivision |
Sienna Reserve |
| Township |
Aboite |
| City |
Fort Wayne |
| State |
IN |
| Zip |
46814 |
Schools
| School District |
MSD of Southwest Allen Cnty |
| Elementary |
Covington |
| Middle School |
Woodside |
| High School |
Homestead |
Financial
| Financing Terms |
Cash, Conventional, FHA, VA |
| Assoc. Dues |
$450.00 Annually |
| Assoc. Restrictions |
Yes |
IDX information provided by the Indiana Regional MLS.
IDX information is provided exclusively for consumers’ personal, non-commercial use and may not be used for any purpose other than to identify prospective properties consumers may be interested in purchasing. Data is deemed reliable but is not guaranteed accurate by the MLS.