- amilakis@gmail.com
- Direct (765) 418-4771

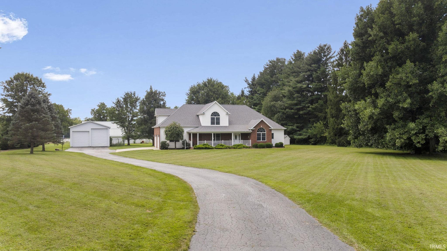
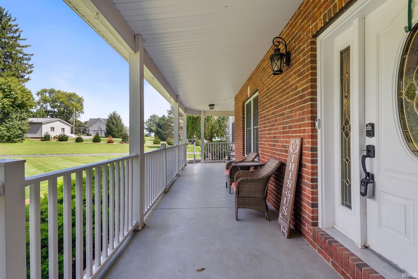
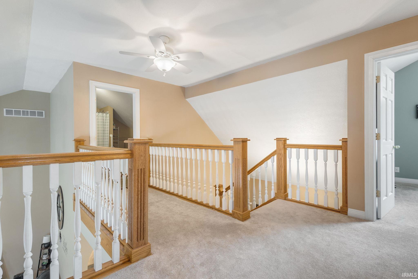
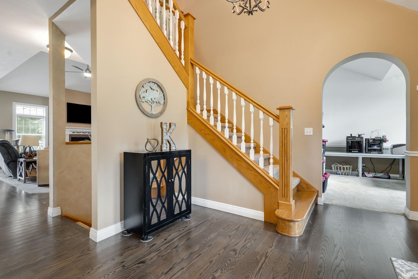
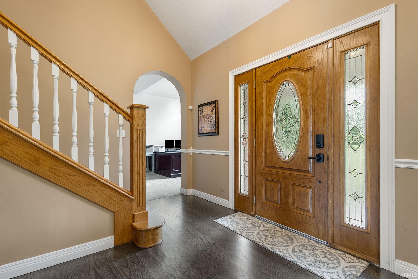
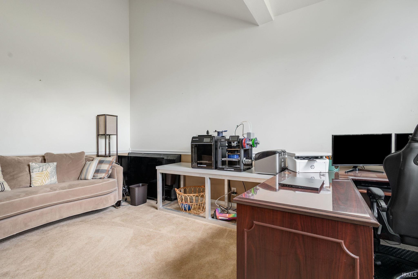
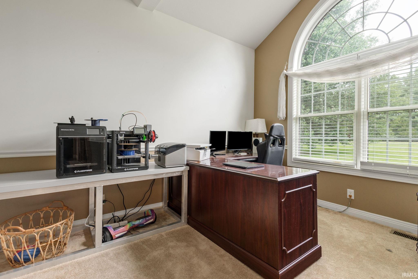
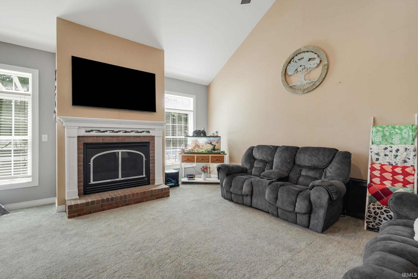

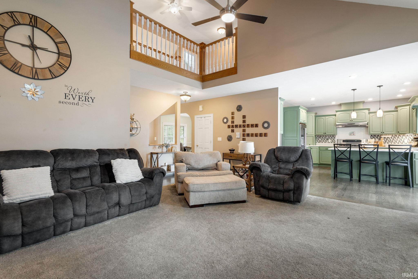
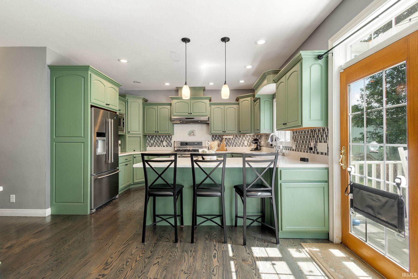
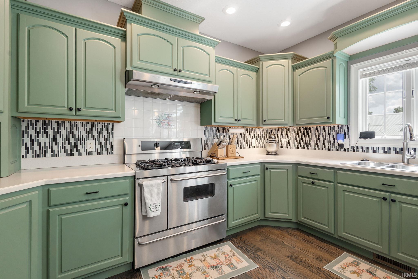
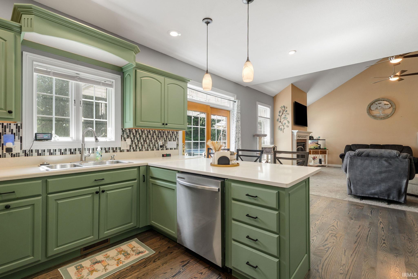
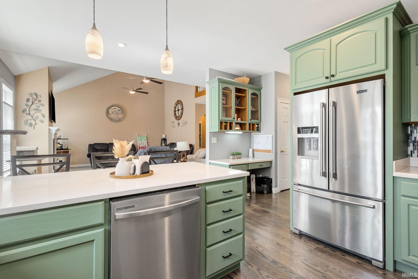
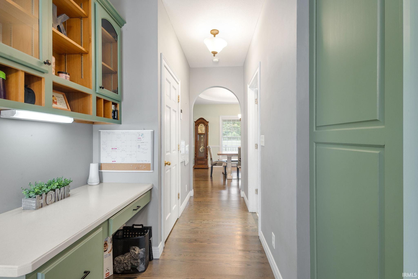
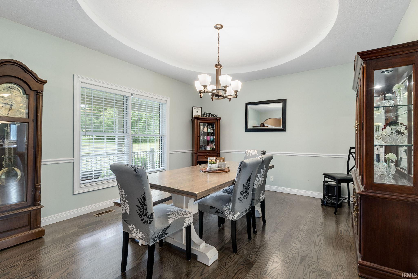
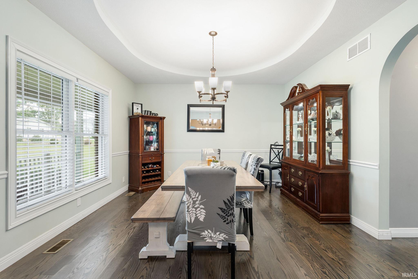
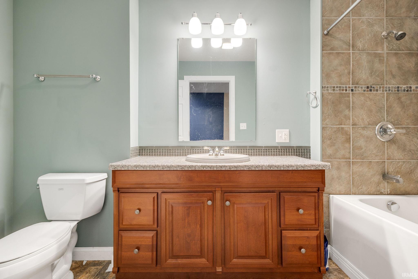
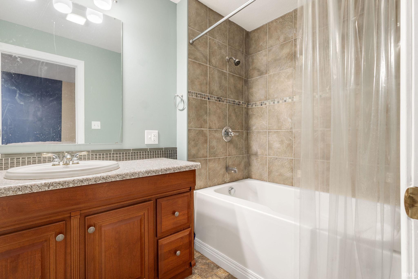
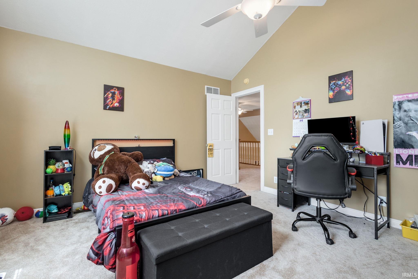
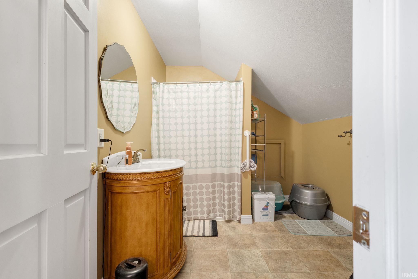

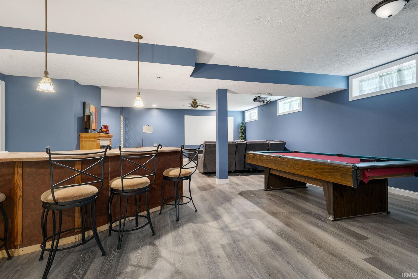
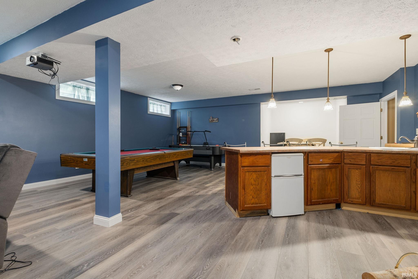


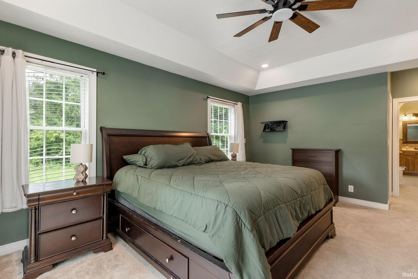

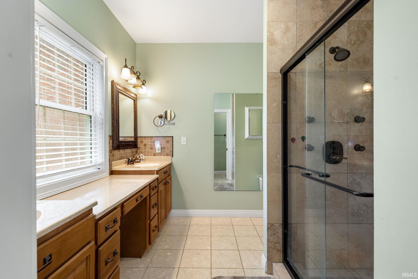
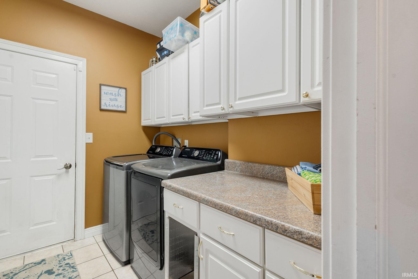

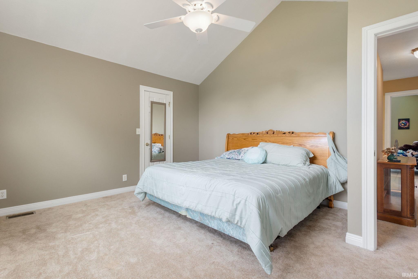
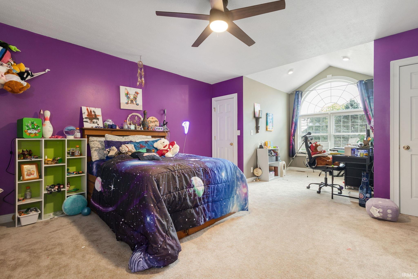
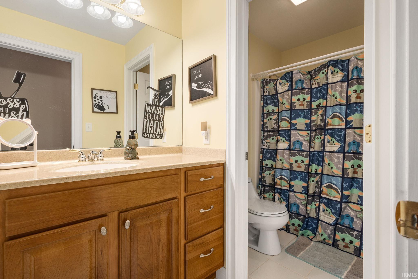

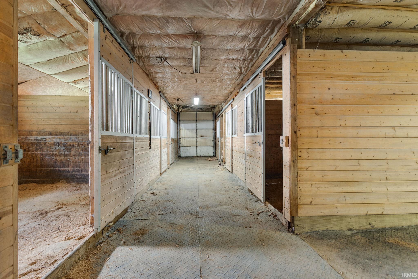
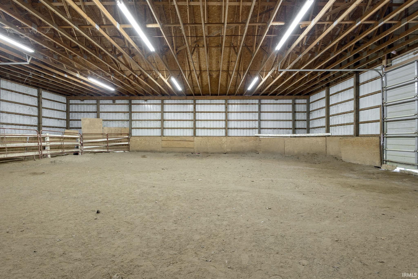
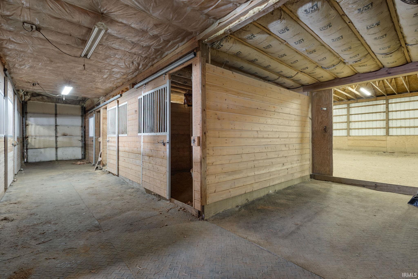


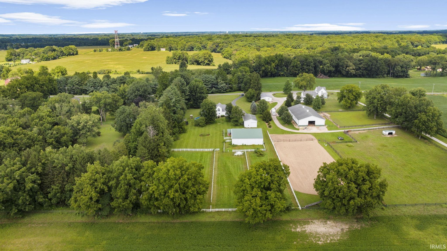


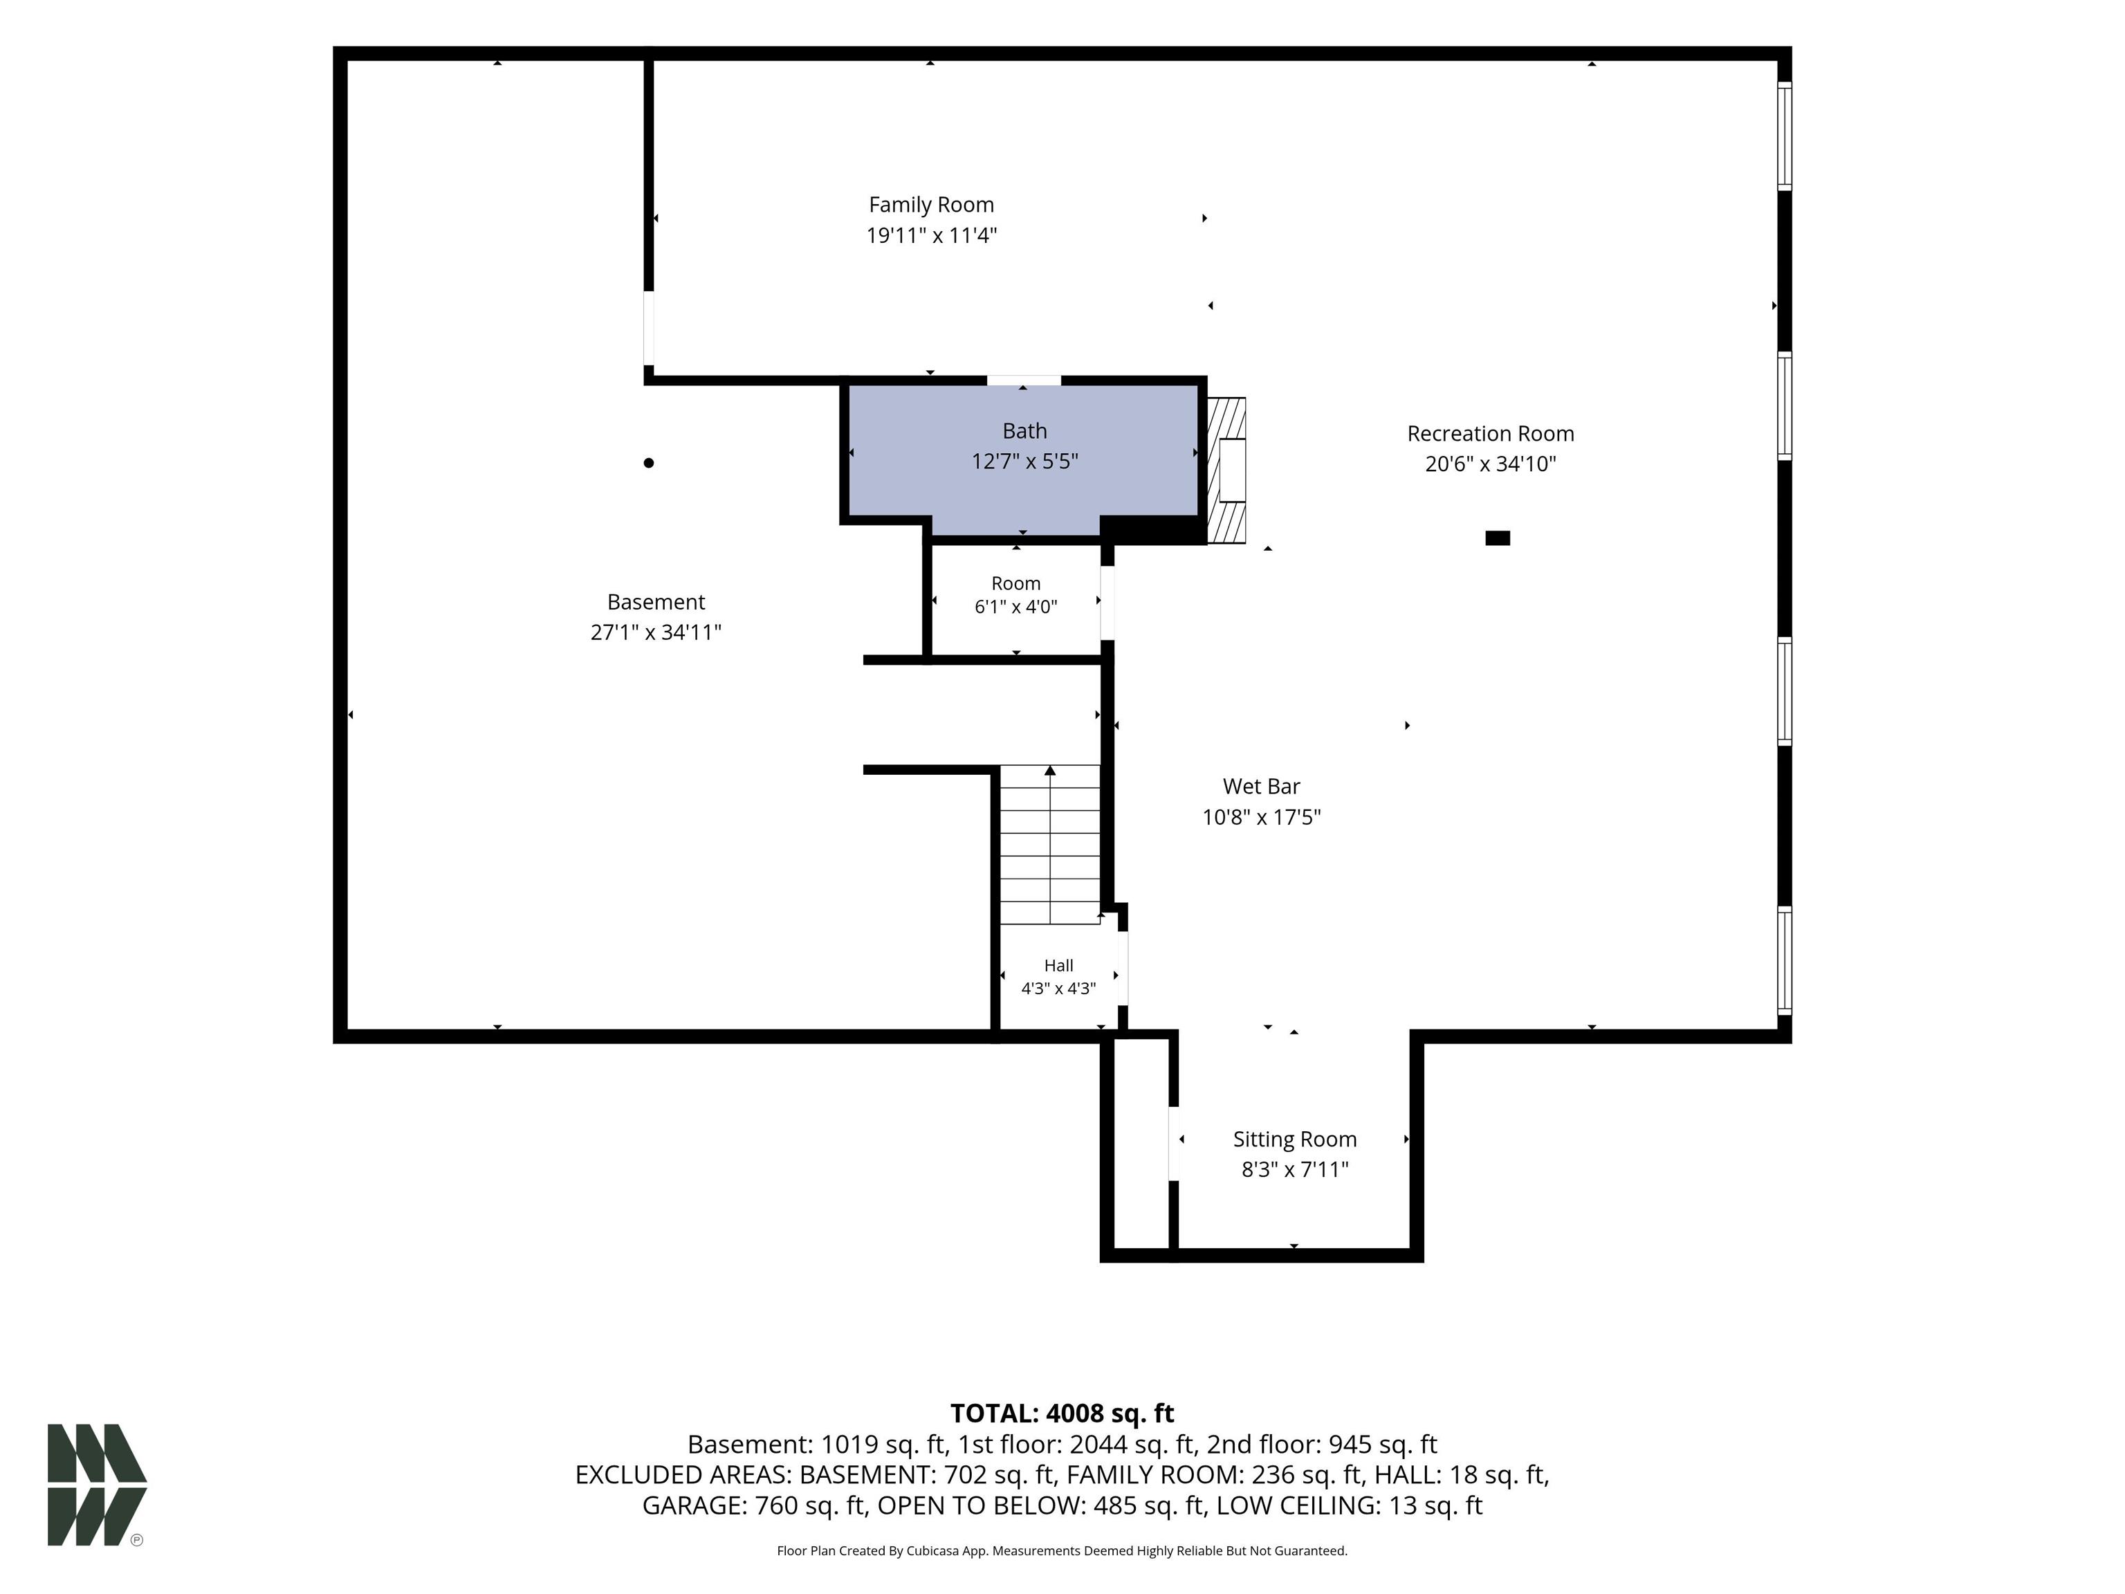

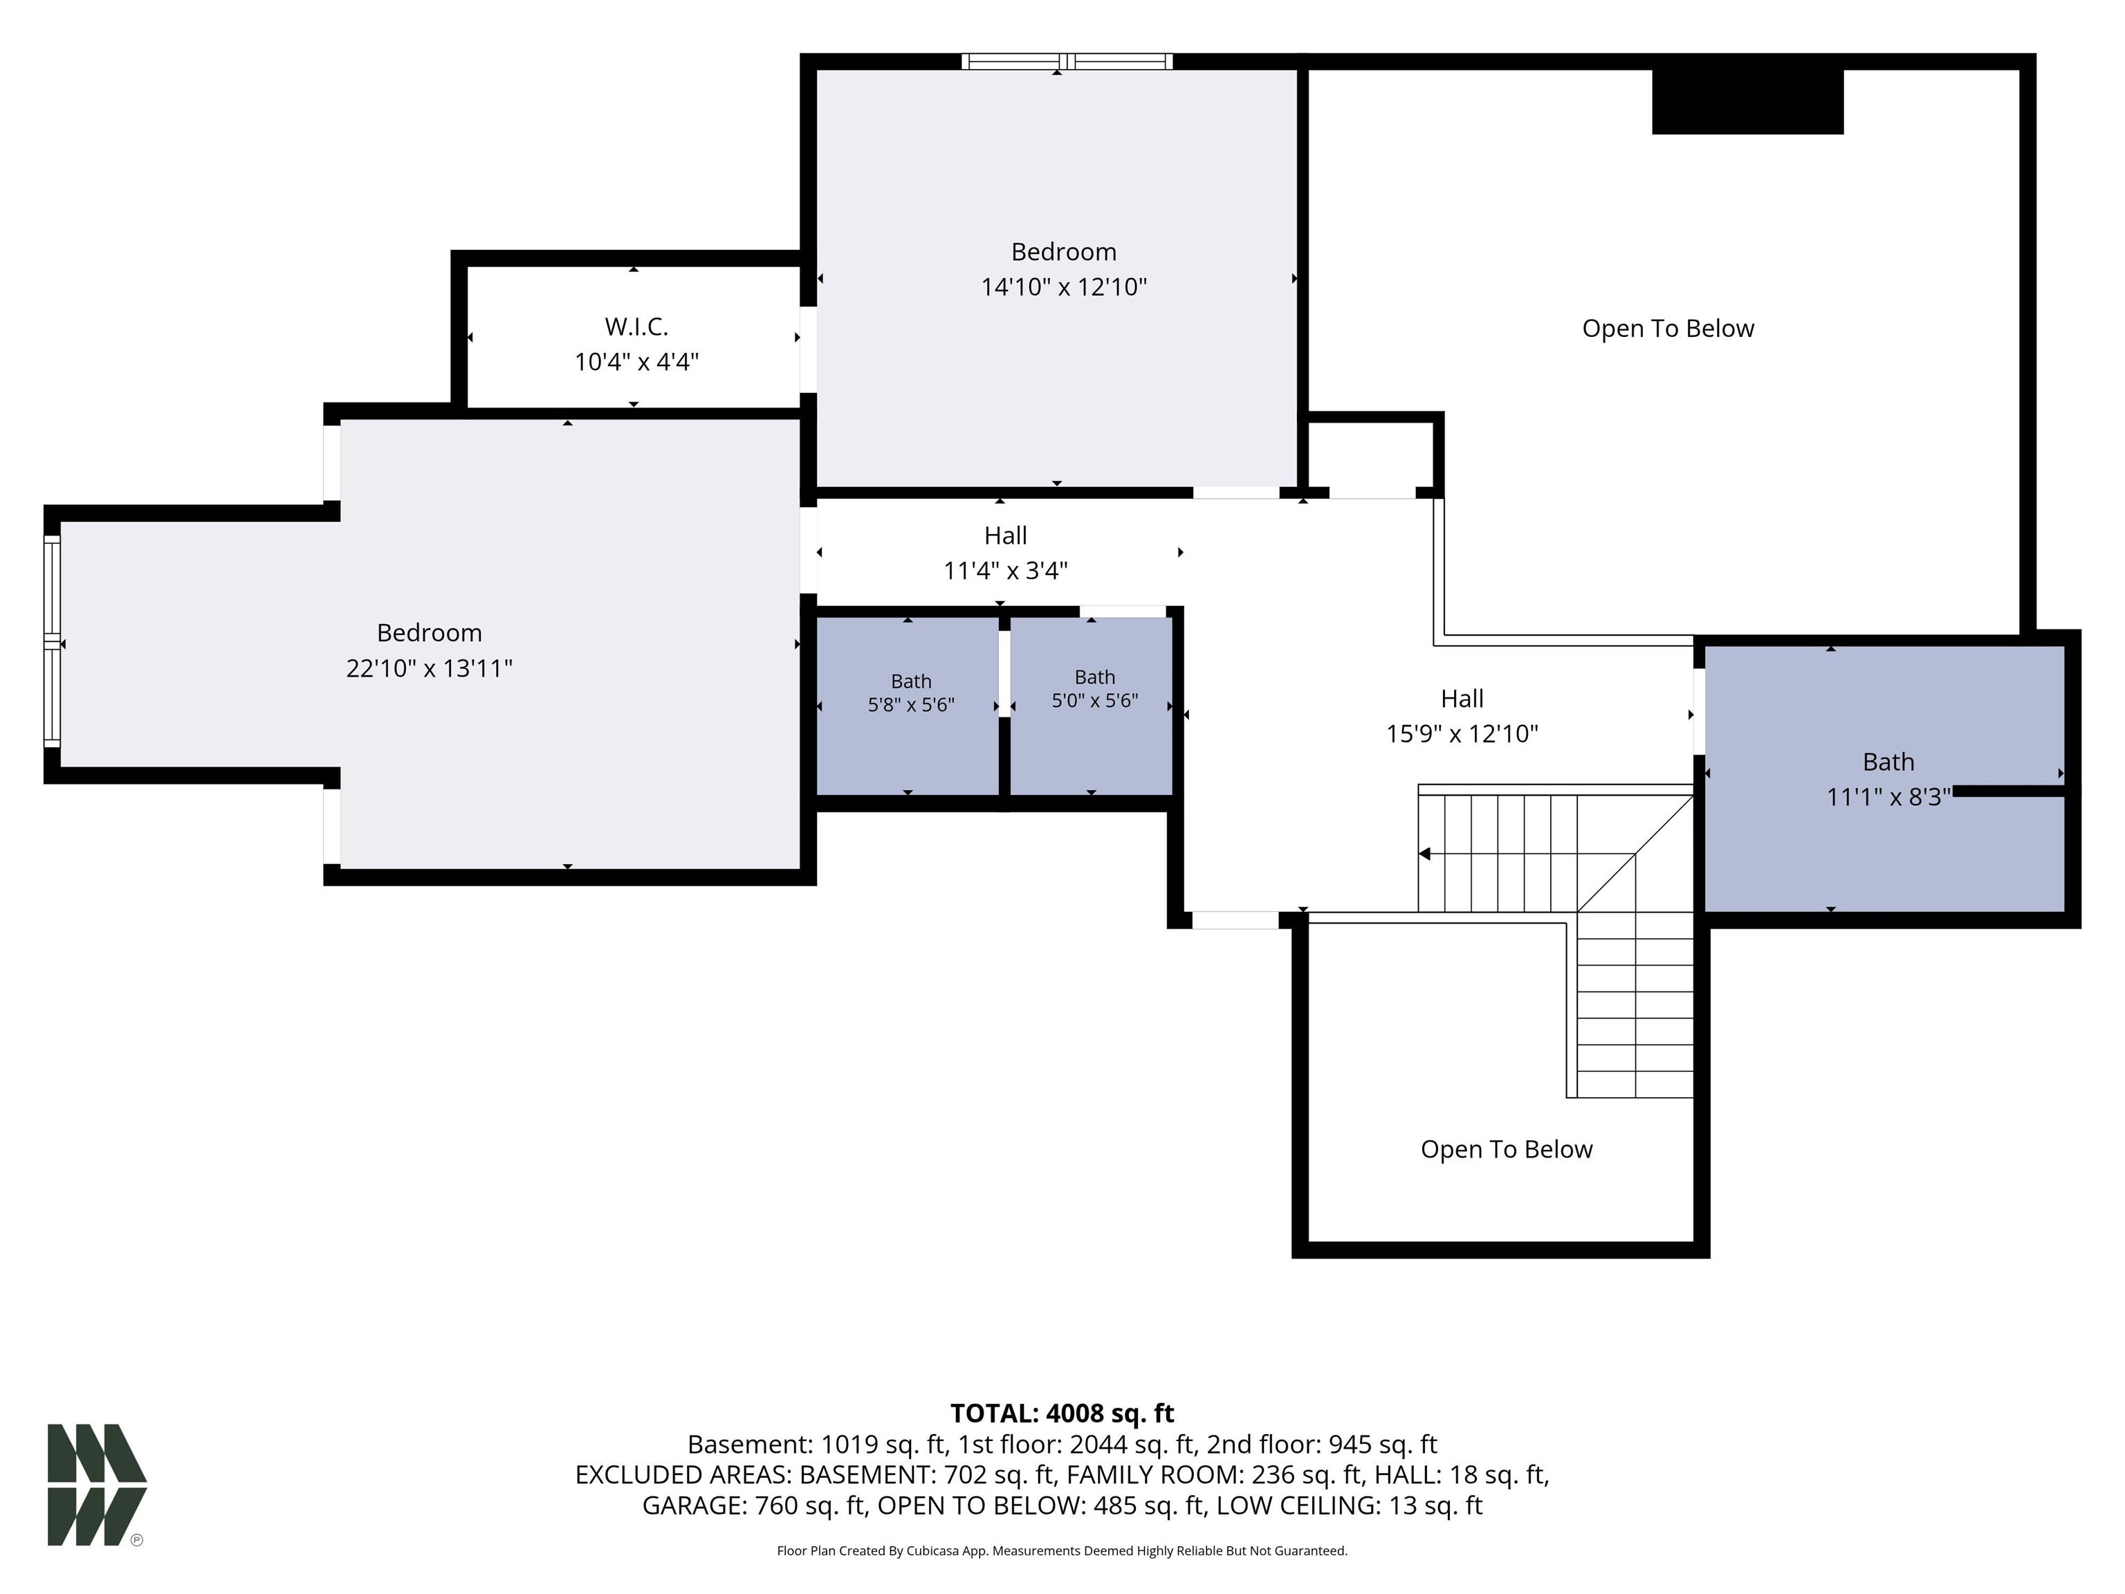
Unparalleled country living! Nestled on 3.6 serene, private acres, this exceptional 5,200+ sq ft estate offers a perfect balance of custom luxury and serious utility. The open-concept main level boasts soaring vaulted ceilings, hardwood floors, abundant natural light, and a kitchen designed for entertaining. Retreat to the massive main-floor primary suite—a true sanctuary featuring a spa-like en-suite bath. Upstairs, you'll find three oversized bedrooms with generous closet space and scenic views. The fully finished lower level expands your entertaining options with a bar, media zone, bathroom, and space for a gym/game room. Outside, step onto the expansive deck area, including a hot tub and pool for summer relaxation. For the hobbyist or animal enthusiast, the outbuildings are second to none: a massive pole barn with oversized doors accommodates a Class A RV, boats, and equipment, while the amazing horse barn has eight stalls, a tack room, and an indoor riding arena. A property like this is hard to find, and ready for its next owner!
From Michigan Road, take 12th road west. Right at Maple Road, then left back onto 12th road. Pass Muckshaw Road, house is down the road and on the left.
| MLS # | 202636011 |
|---|---|
| Date Listed | 2026-09-01 |
| Status | Active |
| Property Type | Residential |
| Property SubType | Site-Built Home |
| Finished Square Feet | 5,083 sqft |
| Total Square Feet | 5,635 sqft |
| New Construction | No |
| Style | Two Story |
| Type | Site-Built Home |
| Basement | Yes |
| Bedrooms | 4 |
| Bathrooms | 5 (4 Full, 1 Half) |
| Annual Taxes | $3,958.92 |
| Year Taxes Payable | 2026 |
| Year Built | 2003 |
| Virtual Tour | propertypanorama.com » |
| Days on Market | 31 |
| Homestead Year | No |
| Cooling | Central Air |
|---|---|
| Heating | Gas, Forced Air |
| Garage | Attached |
| Main Level Laundry | Yes |
| Outbuilding | Pole/Post Building, Pole/Post Building |
| Pool | Yes |
| Master Bedroom | 18 × 14 | Main Level |
| 2nd Bedroom | 15 × 14 | Upper Level |
| 3rd Bedroom | 15 × 13 | Upper Level |
| 4th Bedroom | 23 × 14 | Upper Level |
| Full Baths | 1 Main, 2 Upper, 1 Lower |
| Half Baths | 1 Main |
| Construction | Site-Built Home |
|---|---|
| Exterior | Brick,Vinyl |
| Lot Size | 158,123 sq ft |
| Acreage | 3.63 Acres |
| Lot Dimensions | 243 x 1102 |
| Out Buildings | Pole/Post Building |
| Sewer | Septic |
| Water | Well |
| Fence | None |
| Area | Marshall County |
|---|---|
| County | Marshall |
| Subdivision | None |
| Township | Center |
| City | Plymouth |
| State | IN |
| Zip | 46563 |
| School District | Plymouth Community School Corp. |
|---|---|
| Elementary | Menominee |
| Middle School | Riverside |
| High School | Plymouth |
| Financing Terms | Cash, Conventional |
|---|---|
| Assoc. Dues | $0.00 Not Applicable |

MLS# 202636011
Listing Provided Courtesy of Sara Williams
Berkshire Hathaway HomeServices Northern Indiana Real Estate
574-284-2600
Listing updated September 1, 2026 at 4:45 pm
Last checked 4 minutes ago
IDX information provided by the Indiana Regional MLS. IDX information is provided exclusively for consumers’ personal, non-commercial use and may not be used for any purpose other than to identify prospective properties consumers may be interested in purchasing. Data is deemed reliable but is not guaranteed accurate by the MLS.