Property Description
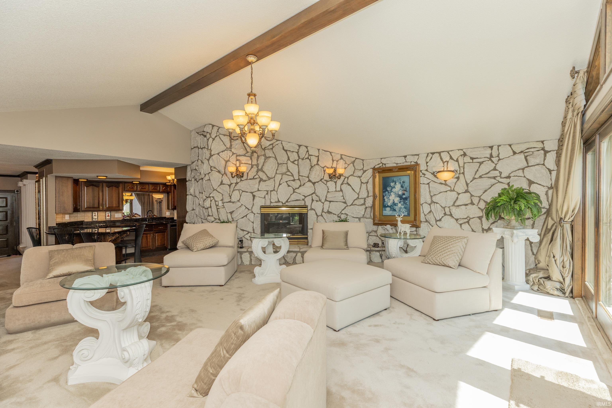
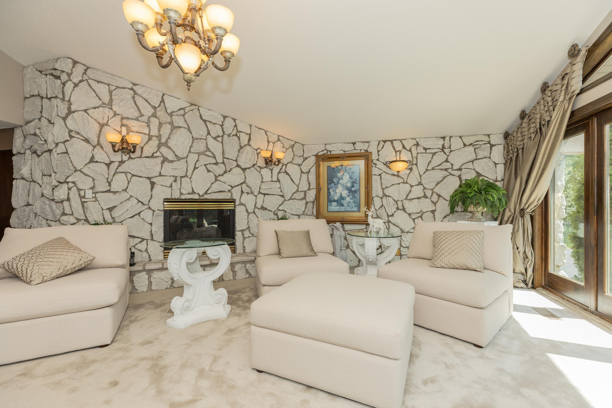
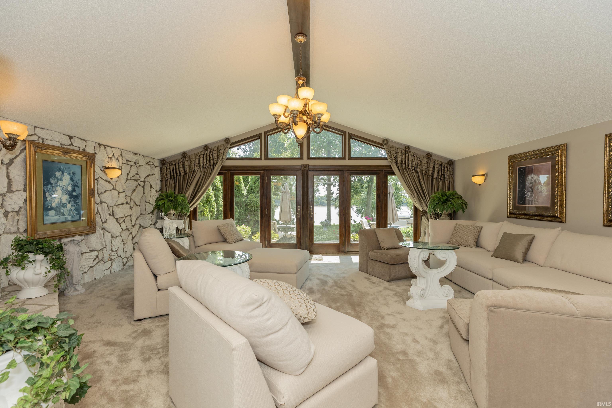
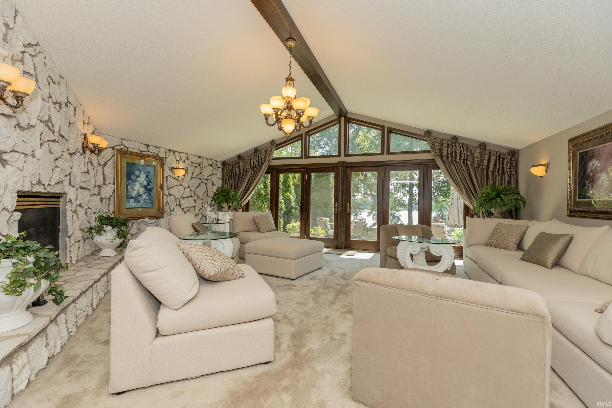
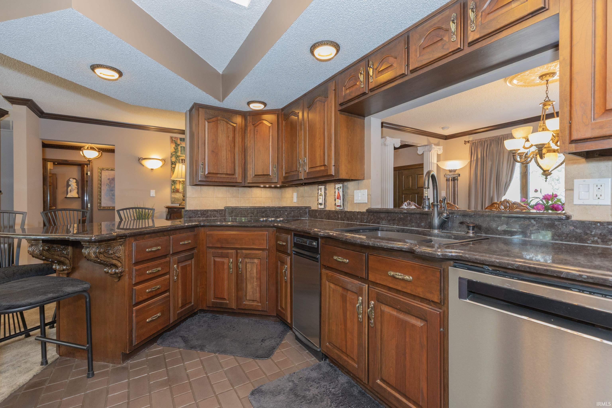
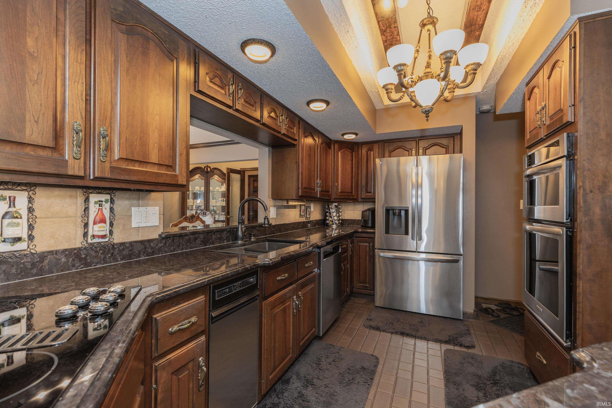
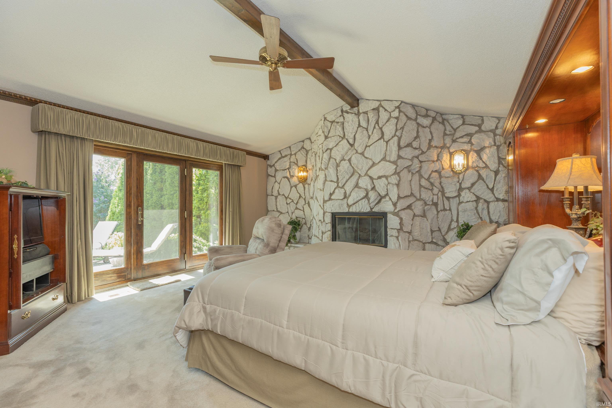
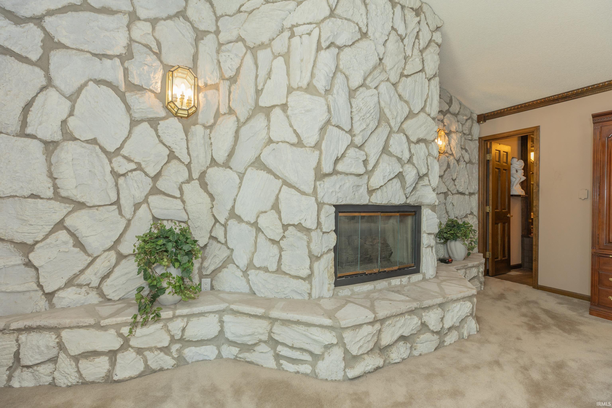
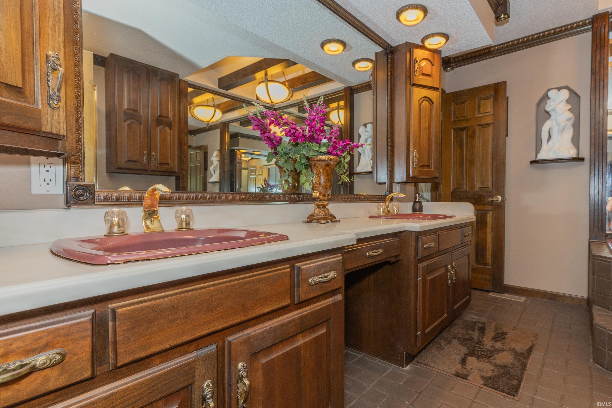
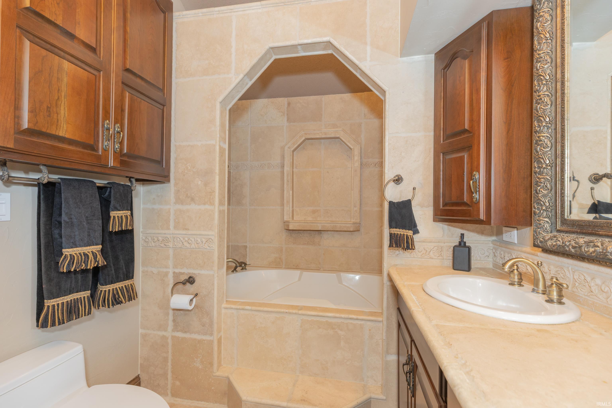
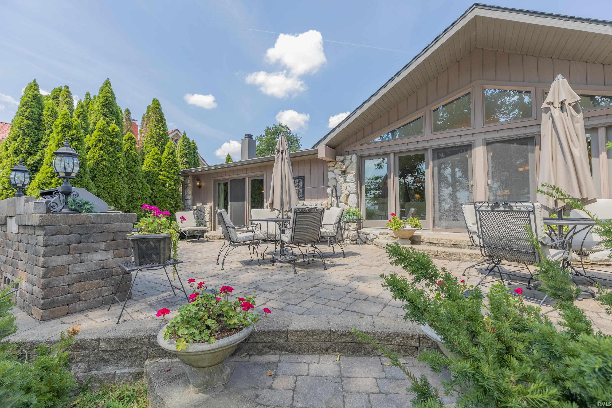
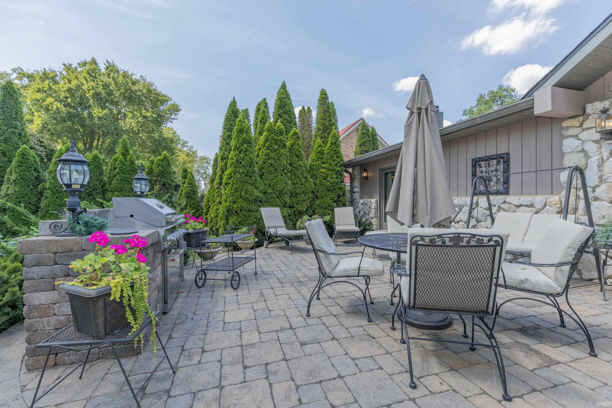
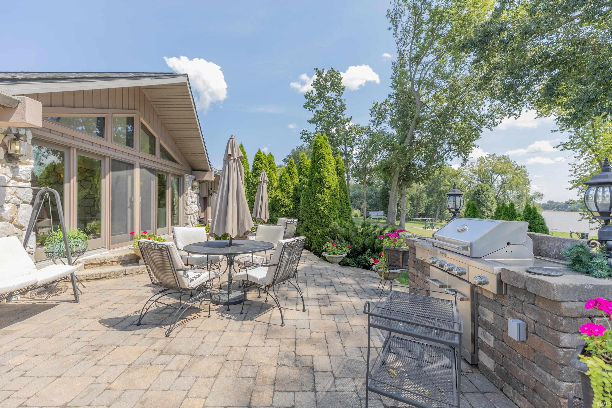
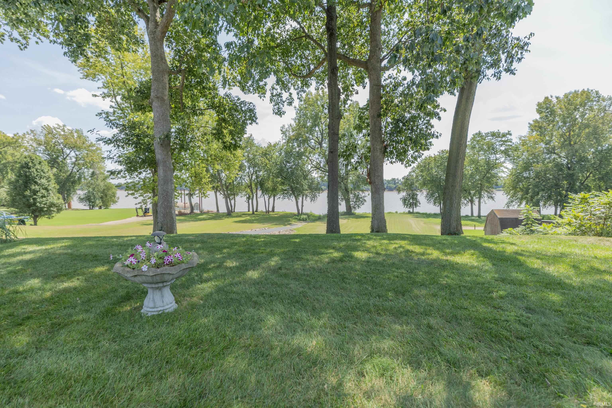
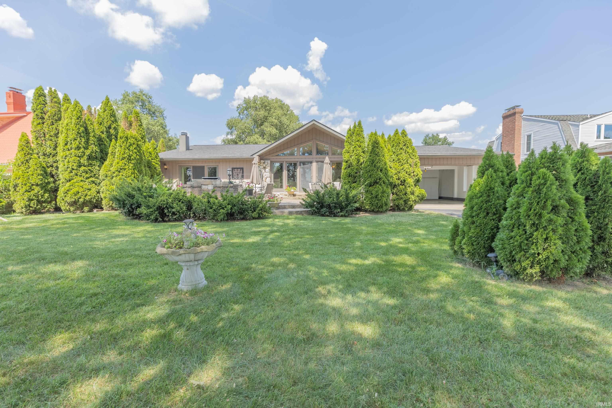
What a rare opportunity to own a home with unappareled views overlooking the Ohio River in Newburgh. This is a custom-built, one-owner Home that has been lovingly cared for and maintained over the years. Truly unmatched in quality with a unique blend of modern interior design with a natural stone exterior and breathtaking views. Some of the features include 4 Bedroom en-suites each with its own private updated bath plus a guest half bath. Formal Living and Dining areas as well as a workout area as well as a beautiful outdoor dining area complete with a grill and beautiful stone patio. The home also offers 2 gas fireplaces one in the Living room and the other in one of the Master Suites. The kitchen has granite counters with an abundance of cabinets and updated built-in appliances. This home is a must to see and the sky is the limit so you can let your imagination run wild should you decide to personalize the home. The roof is 2 years old and there is a Circle Driveway. Rear property line is approximately 13-16 feet into the river to low water line.
Directions
From I69 at the Covert Ave Exit head East on SR 662 then South on Stacer Rd then East "Left" on Pollack Ave to Right on Powers Dr. around curve and the Home will be on the Southside of Powers Drive backs up to the River.
Amenities
1st Bdrm En Suite, Breakfast Bar, Cable Ready, Ceiling-9+, Ceilings-Vaulted, Closet(s) Walk-in, Countertops-Stone, Crown Molding, Detector-Smoke, Disposal, Dryer Hook Up Electric, Eat-In Kitchen, Foyer Entry, Garage Door Opener, Landscaped, Open Floor Plan, Patio Open, Porch Open, Range/Oven Hook Up Elec, Split Br Floor Plan, Main Level Bedroom Suite, Formal Dining Room, Main Floor Laundry, Washer Hook-Up
Sale Includes
Dishwasher, Microwave, Refrigerator, Washer, Window Treatments, Built-In Gas Grill, Cooktop-Electric, Dryer-Electric, Freezer, Kitchen Exhaust Downdraft, Oven-Built-In, Oven-Electric, Range-Electric, Sump Pump, Water Heater Gas
Property
| MLS # |
202636012 |
| Date Listed |
2026-09-01 |
| Status |
Active |
| Property Type |
Residential |
| Property SubType |
Site-Built Home |
| Square Feet |
3,541 sqft |
| New Construction |
No |
| Style |
One Story |
| Type |
Site-Built Home |
| Bedrooms |
4 |
| Bathrooms |
5 (4 Full, 1 Half) |
| Annual Taxes |
$4,023.12 |
| Year Taxes Payable |
2026 |
| Year Built |
1985 |
| Virtual Tour |
propertypanorama.com » |
| Days on Market |
32 |
| Homestead Year |
No |
Additional
| Design |
Ranch |
| Cooling |
Central Air |
| Heating |
Gas, Forced Air |
| Garage |
Attached |
| Main Level Laundry |
Yes |
Room Dimensions
| Living Room |
24 × 24 |
Main Level |
| Dining Room |
28 × 121 |
Main Level |
| Kitchen |
14 × 10 |
Main Level |
| Master Bedroom |
24 × 20 |
Main Level |
| 2nd Bedroom |
21 × 17 |
Main Level |
| 3rd Bedroom |
17 × 15 |
Main Level |
| 4th Bedroom |
24 × 15 |
Main Level |
| Recreation Room |
15 × 10 |
Main Level |
Bathroom Locations
| Full Baths |
4 Main |
| Half Baths |
1 Main |
External Features
| Construction |
Site-Built Home |
| Exterior |
Stone,Wood |
| Lot Size |
56,192 sq ft |
| Acreage |
1.29 Acre |
| Lot Dimensions |
100 X 561 |
| Sewer |
City |
| Water |
City |
| Fence |
None |
Location
| Area |
Warrick County |
| Location |
City/Town/Suburb, Near Walking Trail |
| County |
Warrick |
| Subdivision |
Powers Place |
| Township |
Ohio |
| City |
Newburgh |
| State |
IN |
| Zip |
47630 |
Schools
| School District |
Warrick County School Corp. |
| Elementary |
Newburgh |
| Middle School |
Castle South |
| High School |
Castle |
Financial
| Financing Terms |
Cash, Conventional, VA |
| Assoc. Dues |
$0.00 Not Applicable |