Property Description
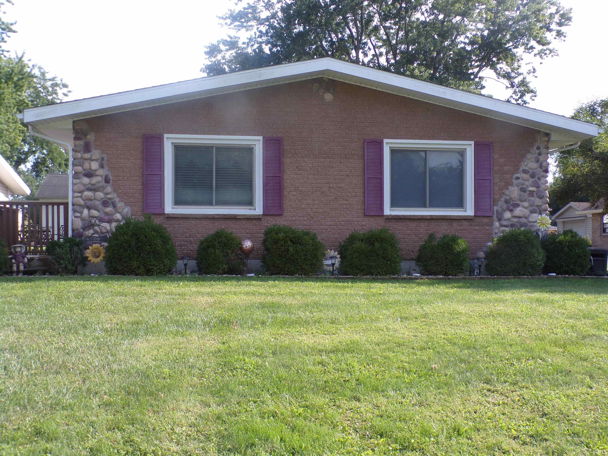
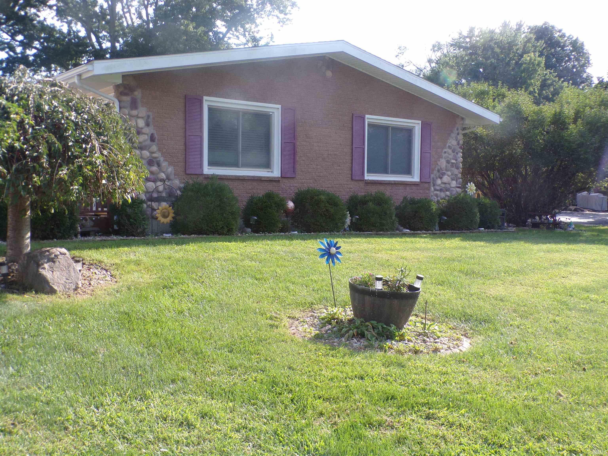
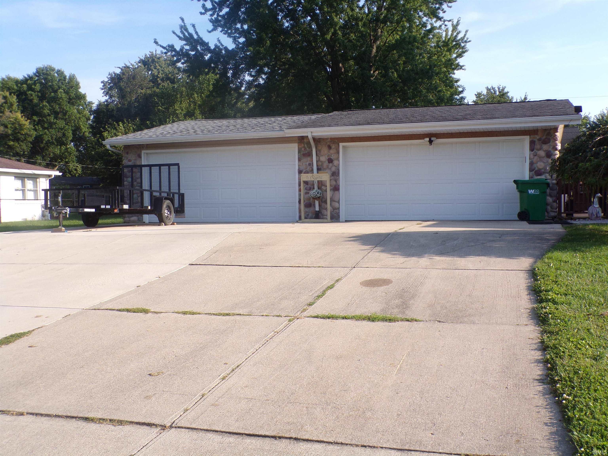
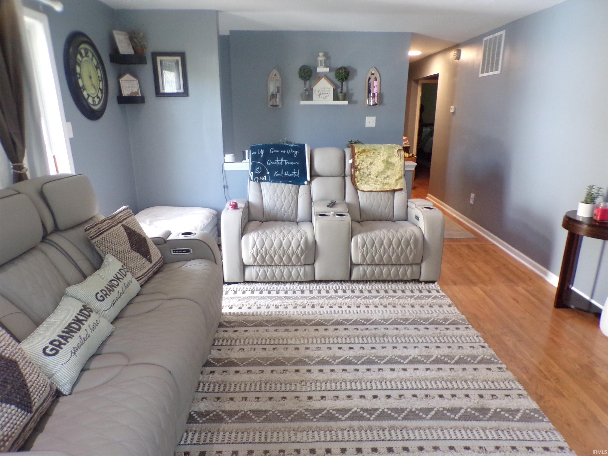
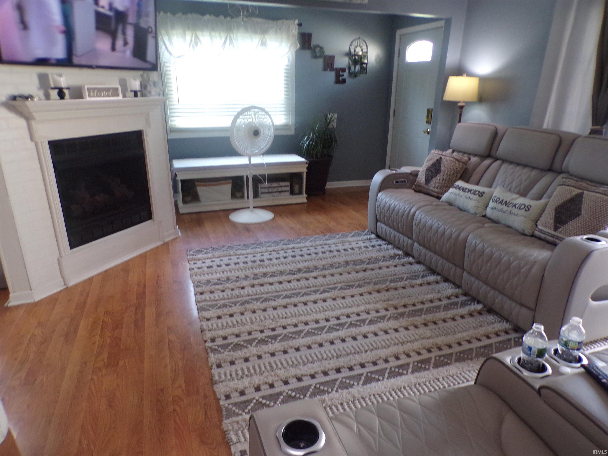
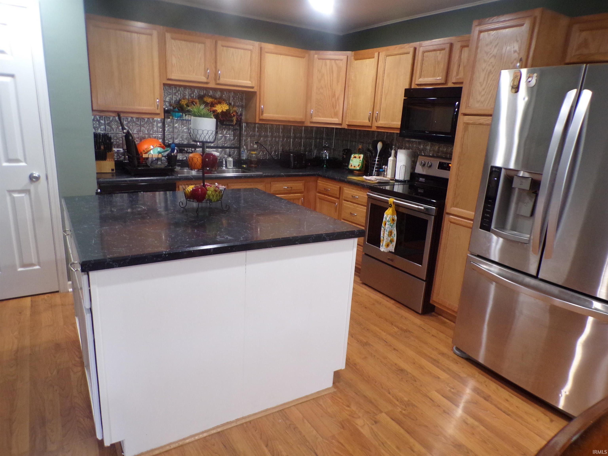
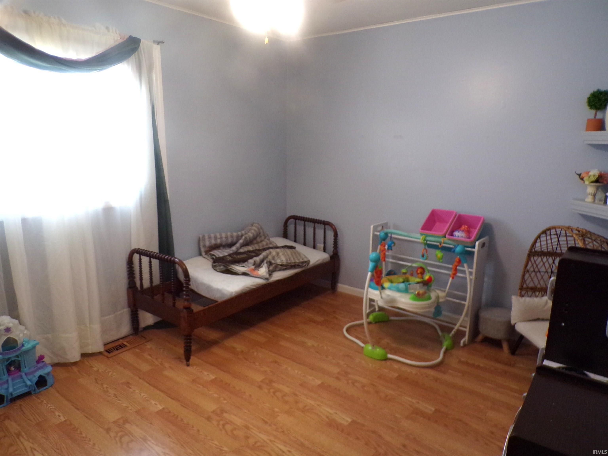
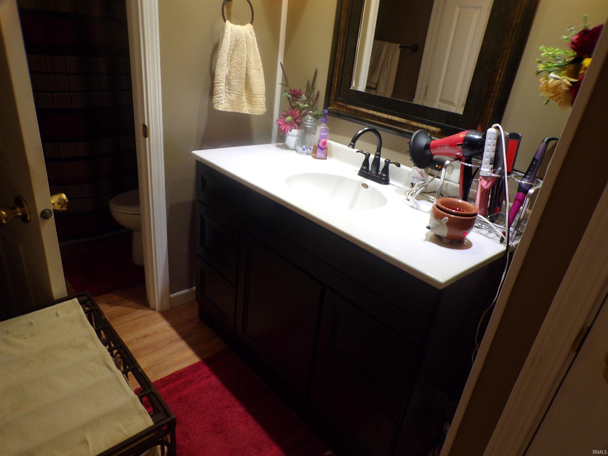
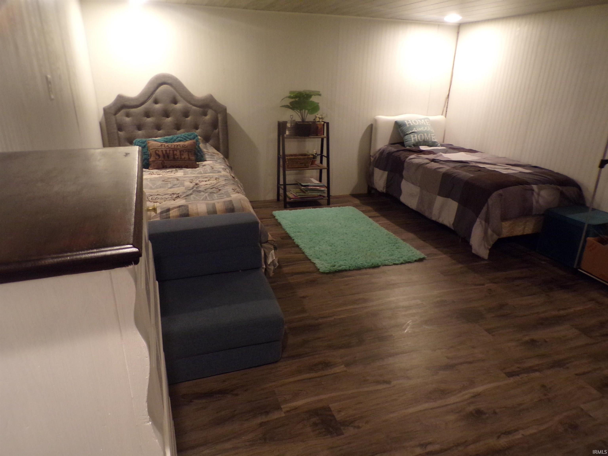
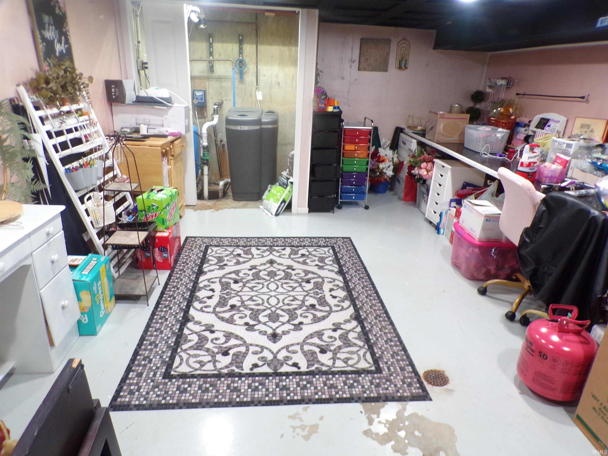
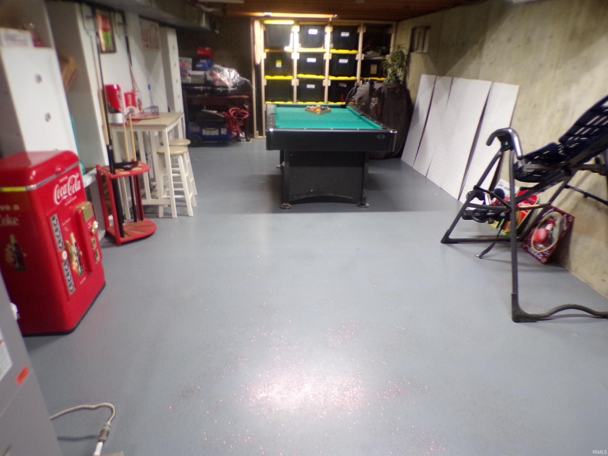
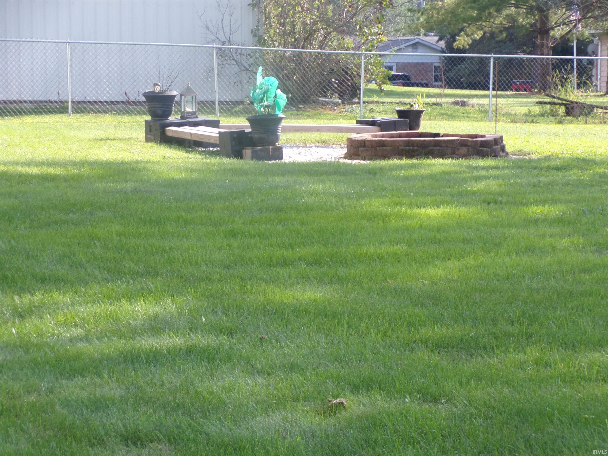
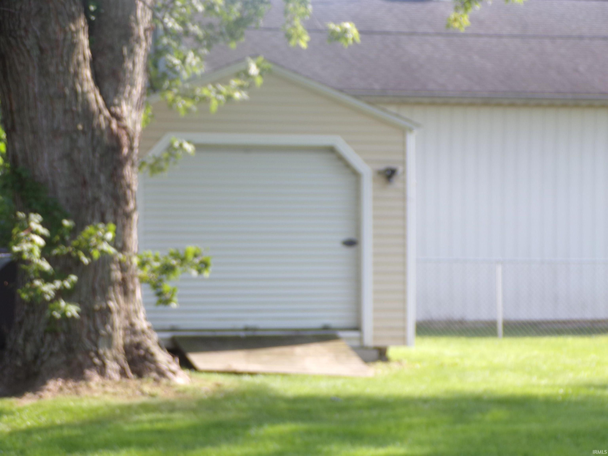
Enjoy peaceful country-sub-division living in this beautiful 4-bedroom, 2-bath home situated on a spacious half acre lot. The inviting large living room features an electric fireplace creating a warm and comfortable gathering space. The spacious kitchen offers an abundance of cabinetry, a large center island, Pantry and an open design into the dining area. Range, microwave, dishwasher remain, with Refrigerator being swapped out with another stainless-steel unit. The finished basement provides even more living and hobby space including a large family room, 4th bedroom, craft room with mud sink, and an extra-large mechanical/storage room. Pool table remains! Step outside to relax on the deck overlooking the large-fenced back yard. Storage will never be an issue with the impressive 4-car detached garage plus a 20 x 12 storage shed. Additional features include a Generac backup generator and dual sump pumps for added peace of mind.
Directions
St. Rd 22 to 700 North, North on 700 E Make a slight jog at 50 to remain on 700 N. Turn left Cassell Dr.
Amenities
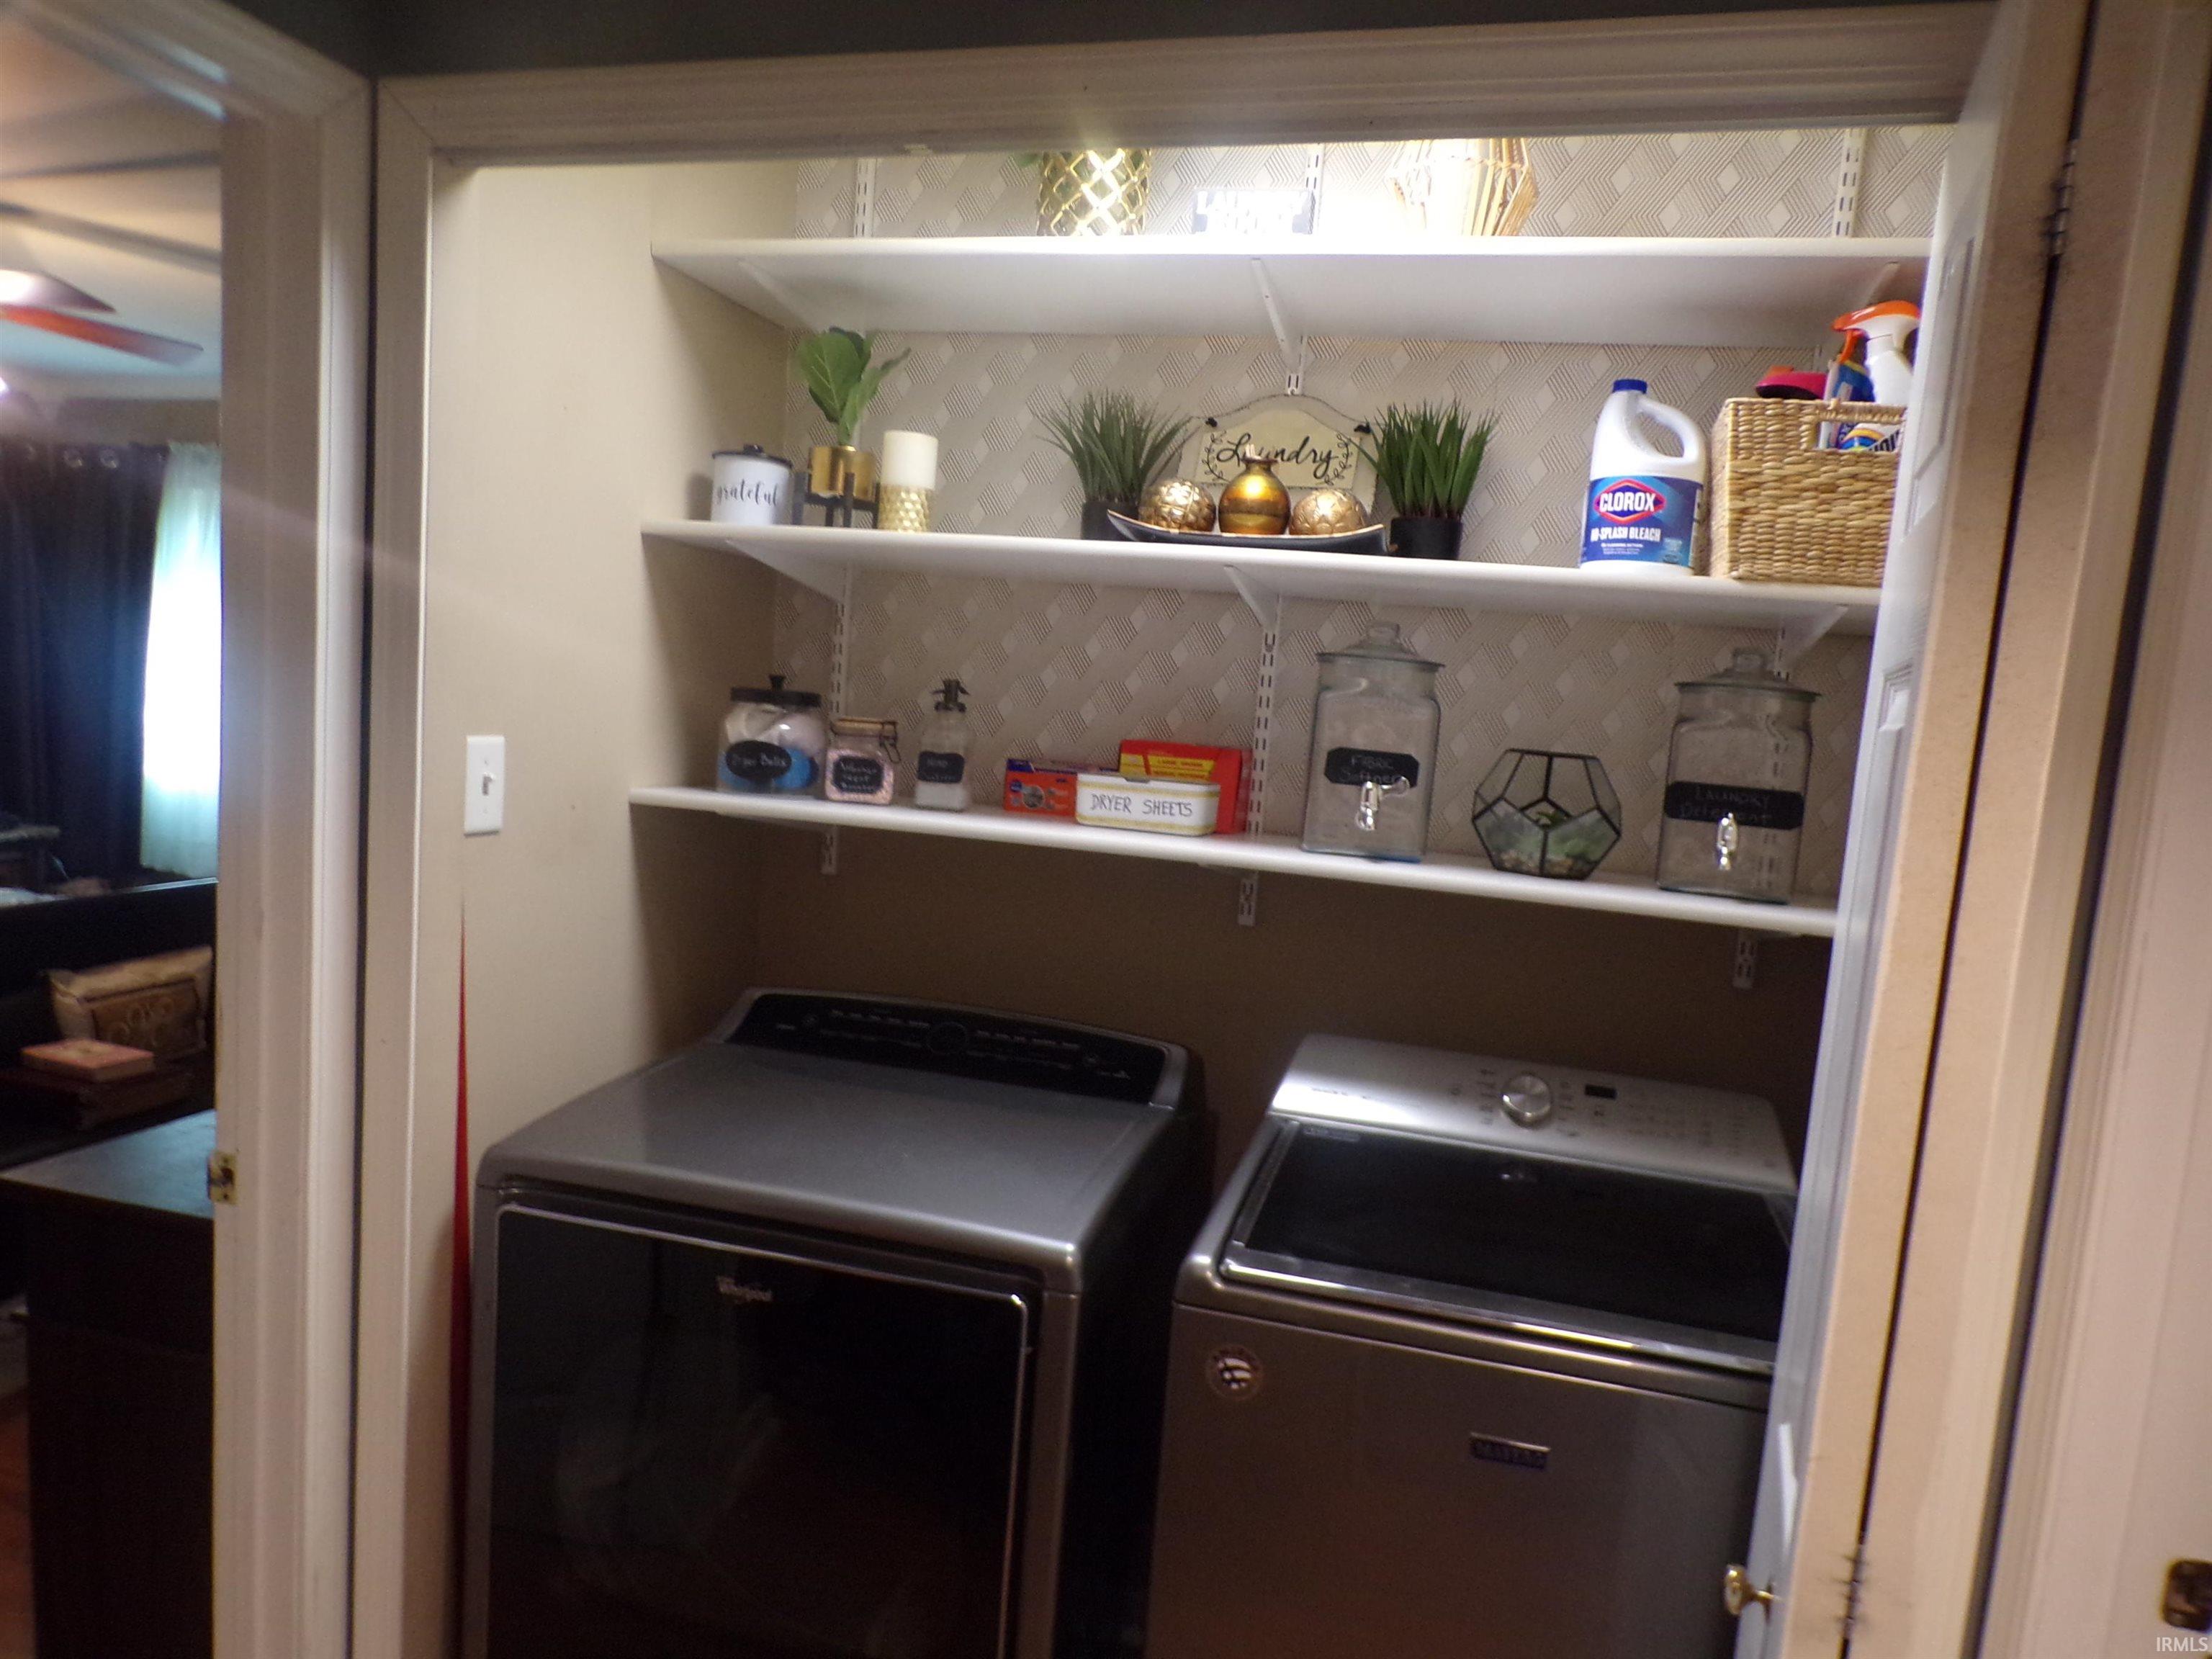
Cable Available, Ceiling Fan(s), Countertops-Laminate, Deck Open, Detector-Smoke, Dryer Hook Up Electric, Eat-In Kitchen, Firepit, Garage Door Opener, Jet Tub, Generator-Whole House, Kitchen Island, Range/Oven Hook Up Elec, Utility Sink, Stand Up Shower, Main Level Bedroom Suite, Main Floor Laundry, Sump Pump, Washer Hook-Up
Sale Includes
Dishwasher, Microwave, Refrigerator, Range-Electric, Sump Pump, Water Heater Gas, Water Softener-Owned
Property
| MLS # |
202636013 |
| Date Listed |
2026-09-01 |
| Status |
Cont-AccptngBackupOffers |
| Property Type |
Residential |
| Property SubType |
Site-Built Home |
| Finished Square Feet |
2,432 sqft |
| Total Square Feet |
2,768 sqft |
| New Construction |
No |
| Style |
One Story |
| Type |
Site-Built Home |
| Basement |
Yes |
| Bedrooms |
4 |
| Bathrooms |
2 |
| Annual Taxes |
$1,386.00 |
| Year Taxes Payable |
2026 |
| Year Built |
1980 |
| Virtual Tour |
propertypanorama.com » |
| Days on Market |
32 |
| Homestead Year |
No |
Additional
| Design |
Ranch |
| Cooling |
Central Air |
| Heating |
Gas, Forced Air |
| Garage |
Detached |
| Main Level Laundry |
Yes |
| Outbuilding |
2nd Detached Garage, Shed |
Room Dimensions
| Living Room |
16 × 23 |
Main Level |
| Dining Room |
16 × 11 |
Main Level |
| Family Room |
26 × 17 |
Basement Level |
| Kitchen |
16 × 16 |
Main Level |
| Master Bedroom |
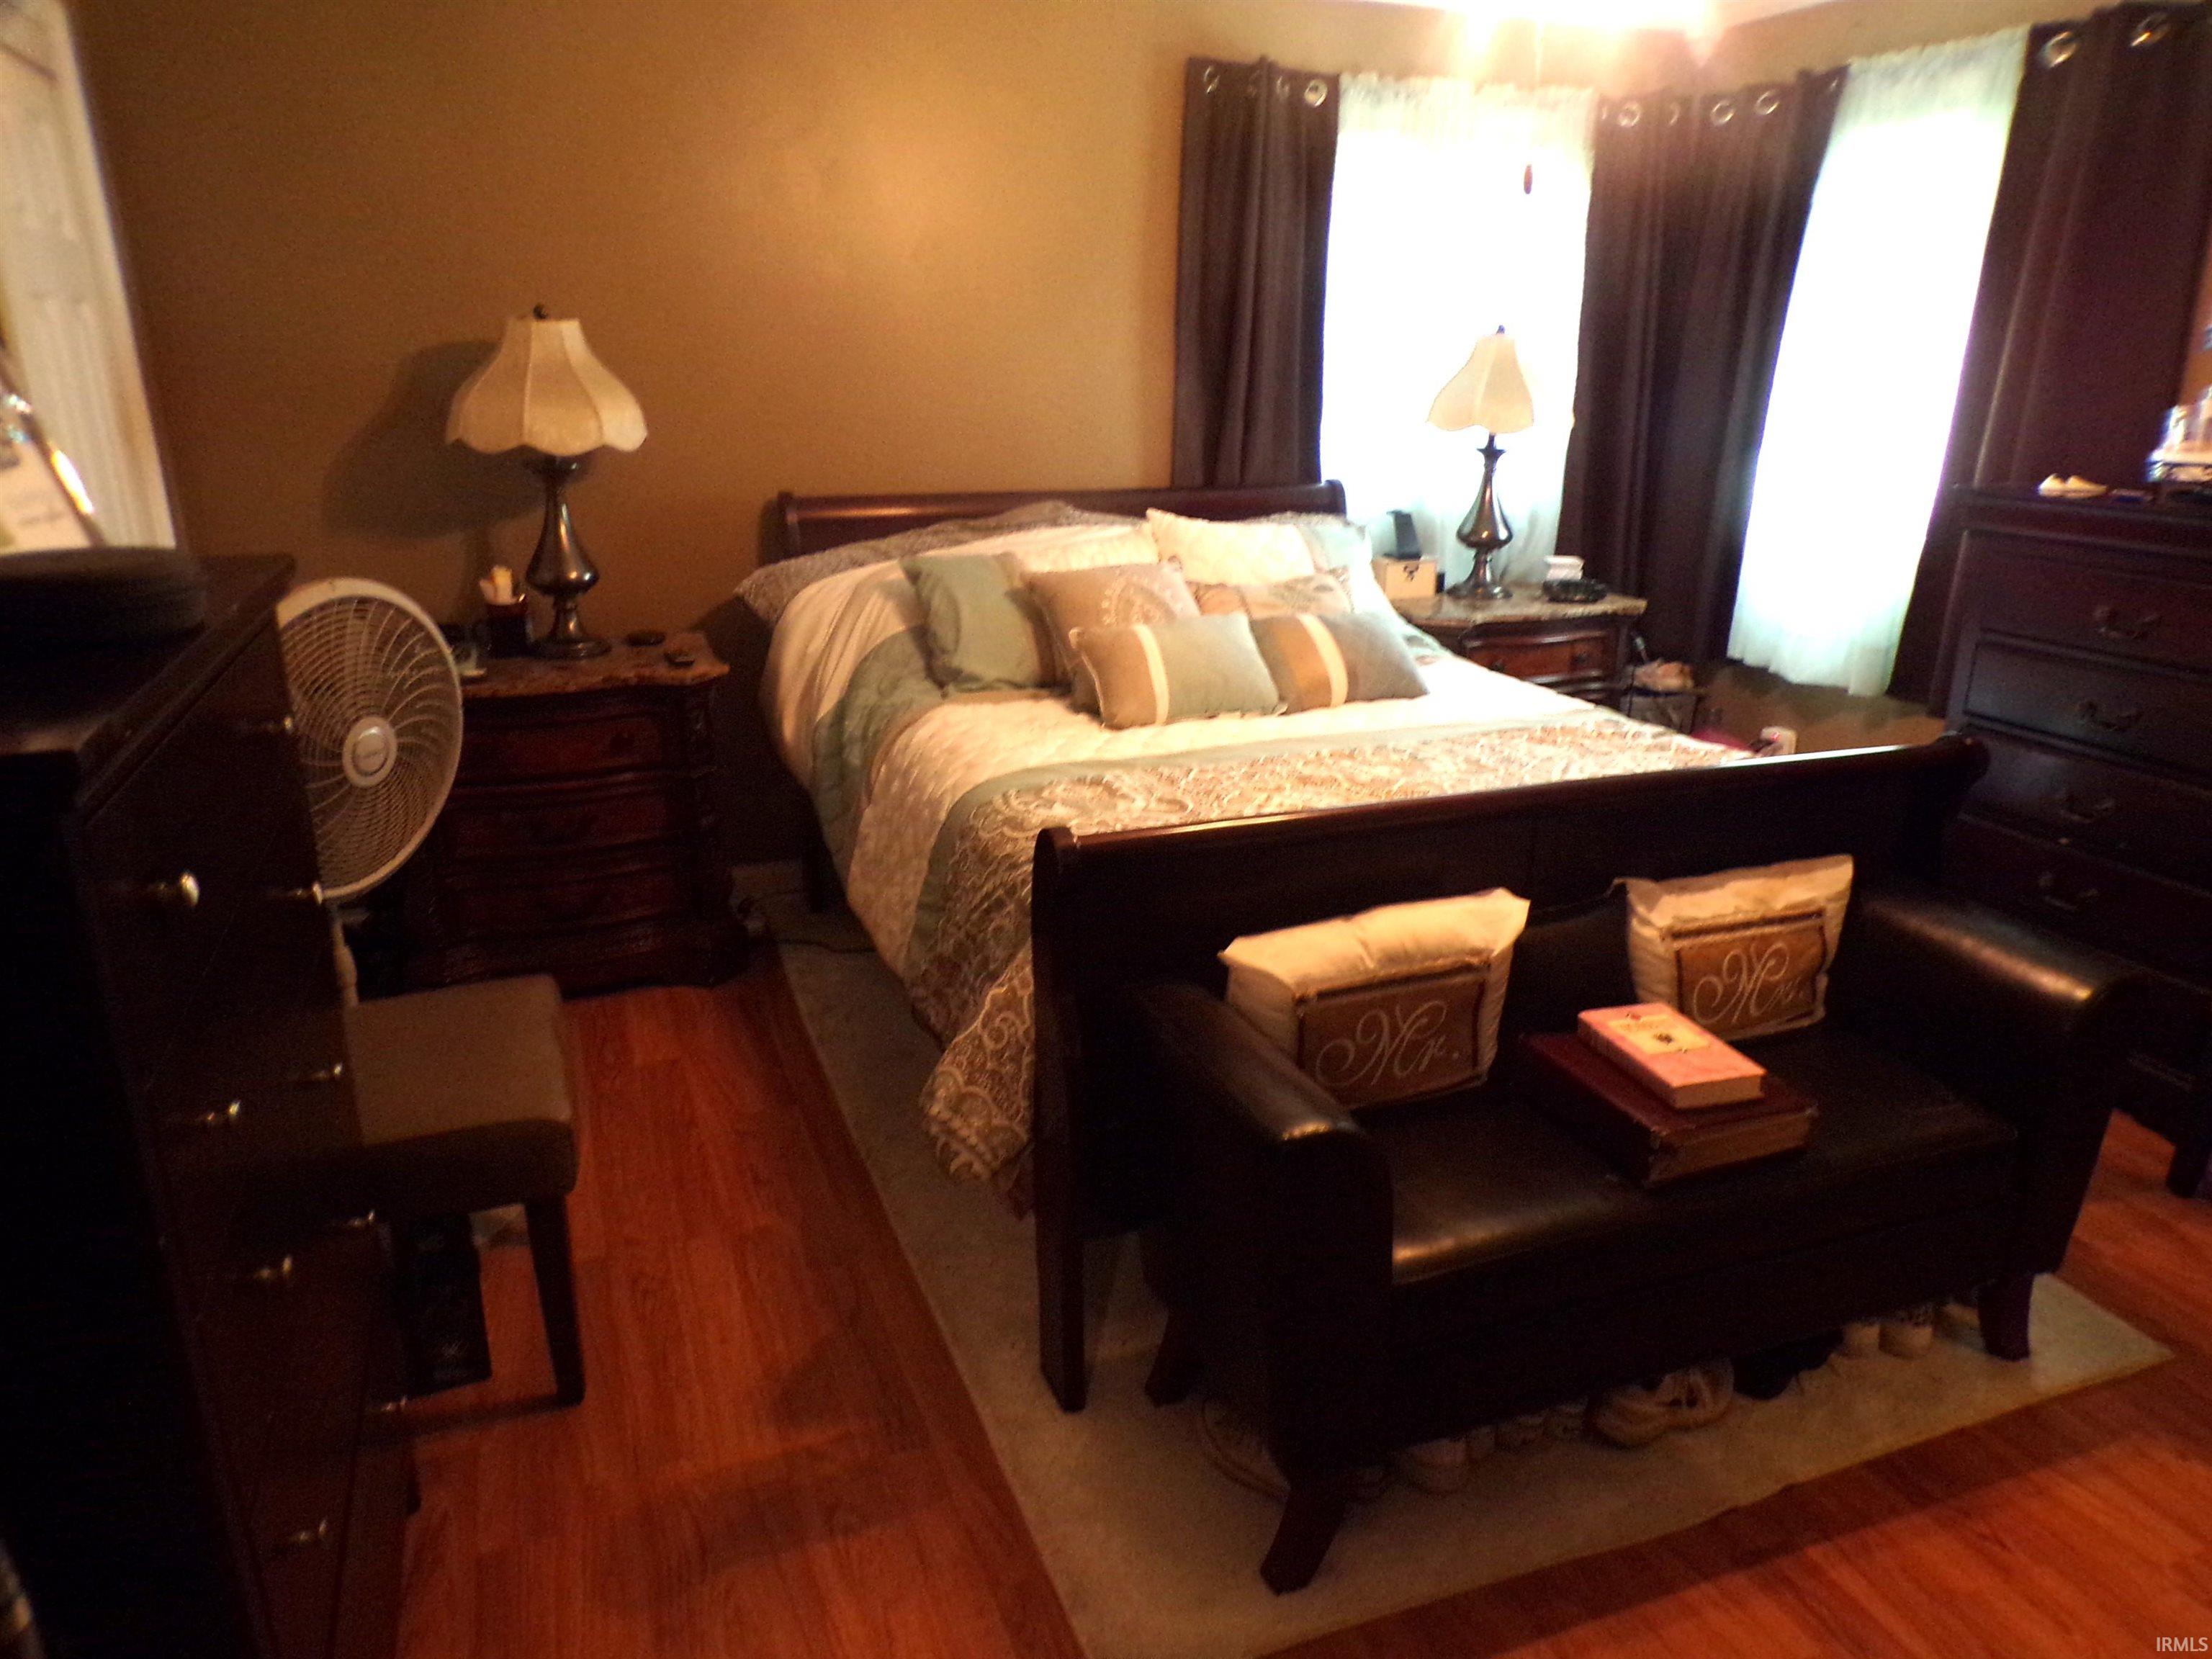
16 × 14 |
Main Level |
| 2nd Bedroom |
16 × 14 |
Main Level |
| 3rd Bedroom |
12 × 15 |
Main Level |
| 4th Bedroom |
18 × 17 |
Basement Level |
| Extra Room |
22 × 14 |
Basement Level |
Bathroom Locations
External Features
| Construction |
Site-Built Home |
| Exterior |
Brick,Vinyl |
| Lot Size |
21,780 sq ft |
| Acreage |
0.50 Acres |
| Lot Dimensions |
120 x 180 |
| Out Buildings |
2nd Detached Garage |
| Sewer |
Septic |
| Water |
Well |
| Fence |
Chain Link |
Location
| Area |
Howard County |
| Location |
Rural Subdivision |
| County |
Howard |
| Subdivision |
Hidden Acres |
| Township |
Liberty |
| City |
Greentown |
| State |
IN |
| Zip |
46936 |
Schools
| School District |
Eastern Howard School Corp. |
| Elementary |
Eastern |
| Middle School |
Eastern |
| High School |
Eastern |
Financial
| Financing Terms |
Cash, Conventional, FHA, VA |
| Assoc. Dues |
$0.00 Not Applicable |