- amilakis@gmail.com
- Direct (765) 418-4771
52776 Shellbark Avenue

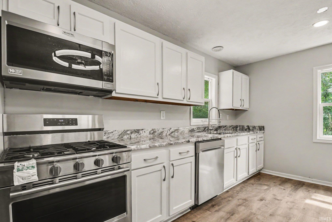
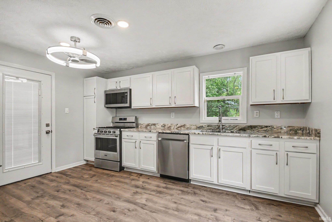
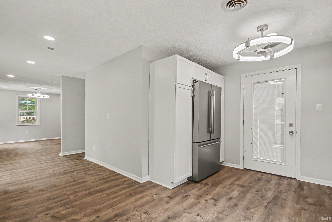
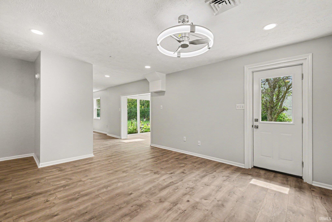
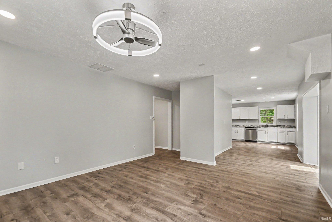
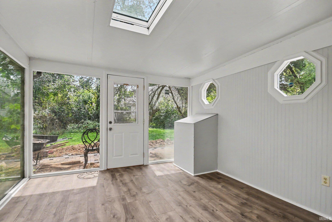
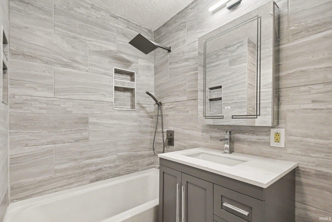
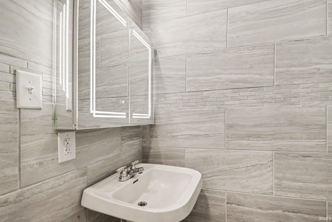
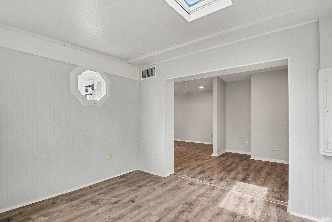
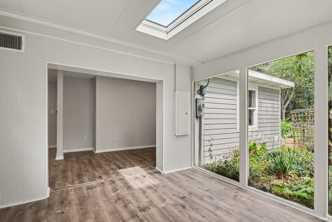
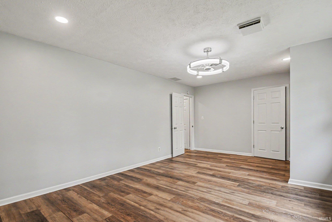
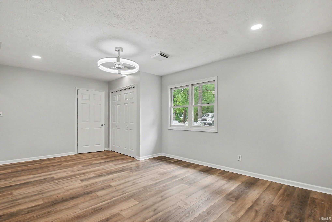
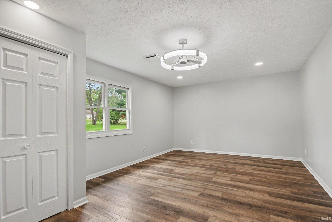
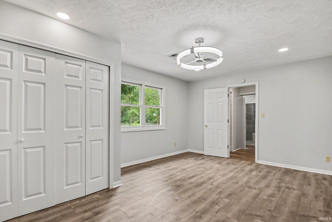
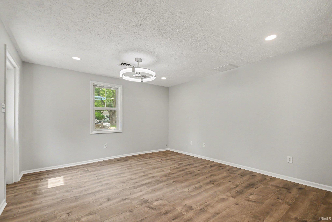
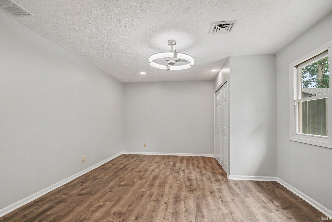
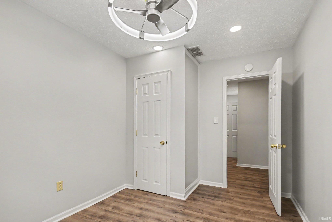
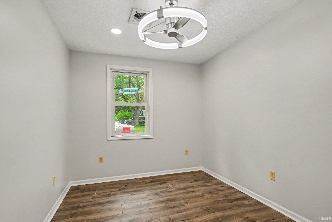
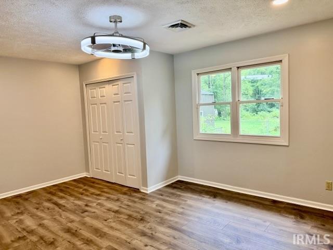
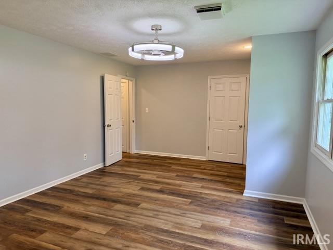
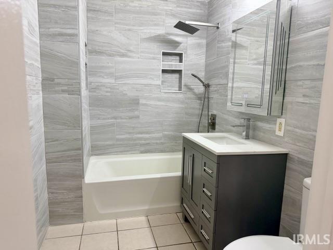
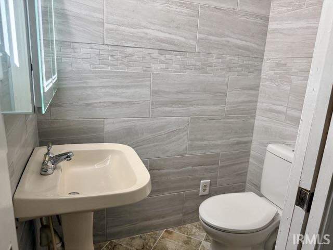
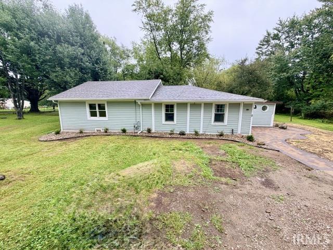
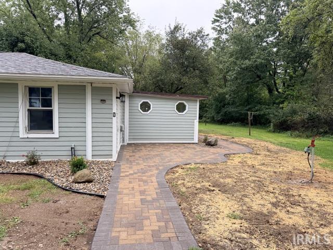
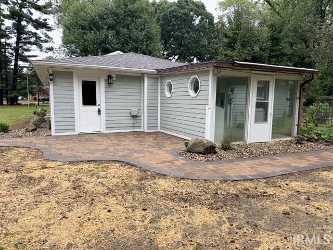
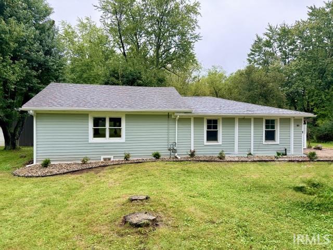
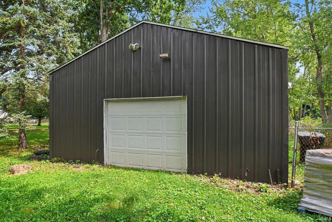
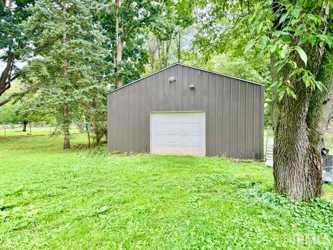
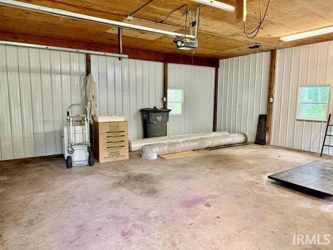
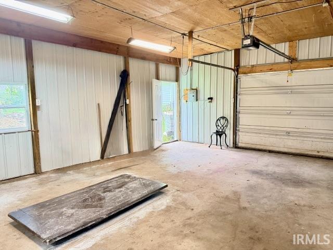
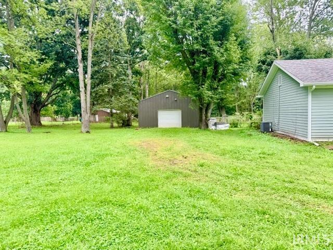
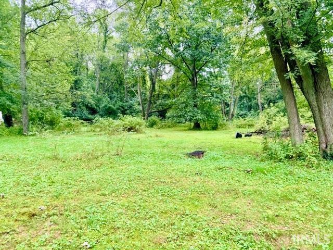
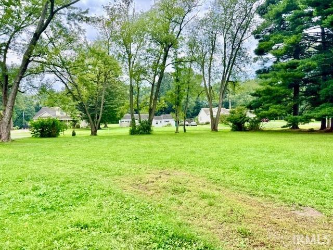
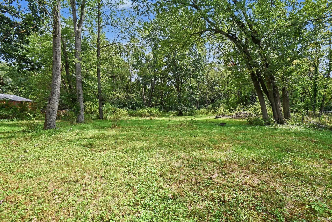
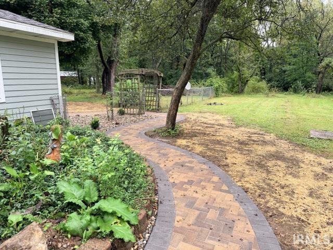
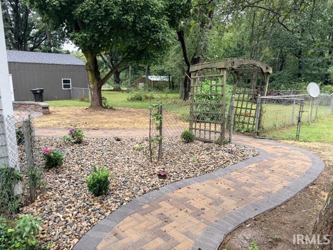
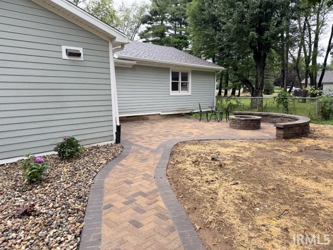
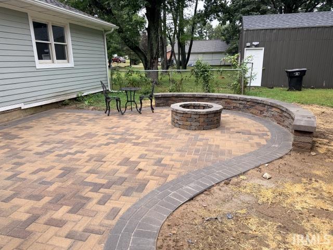
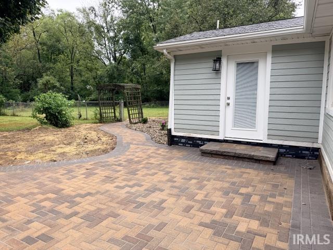
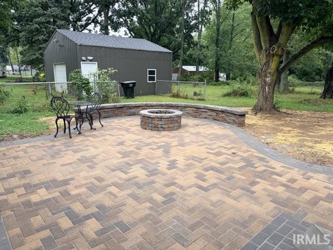
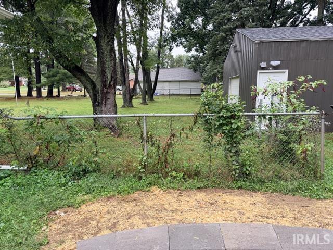
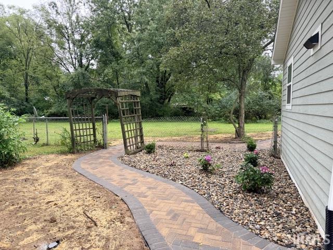
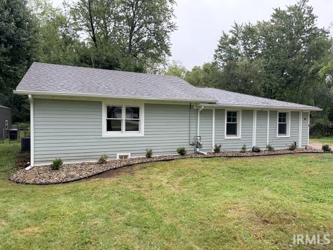
Space, versatility, and outdoor living come together at 52776 Shellbark Avenue. This updated 3-bedroom, 1½-bath ranch delivers convenient one-level living with a spacious great room, a main-level bedroom, and main-level laundry — everyday ease without stairs. Step inside to a complete interior refresh: new lighting, new paint, new flooring, all-tile wall bathrooms, new appliances, and new granite countertops. Every detail has been attended to so you can move in and simply enjoy. Outside, the generous lot offers room to spread out. A new custom stone patio and firepit create a natural gathering spot, while the partially wooded, level grounds and fenced area open up possibilities for gardening, recreation, or simply enjoying the extra elbow room that is increasingly hard to find. A detached garage plus an additional pole building provides excellent space for vehicles, equipment, hobbies, a workshop, or extra storage. The quiet location places you close to Notre Dame, shops, restaurants, parks, and everyday conveniences. For buyers seeking substantial outdoor space, valuable outbuildings, and a turnkey interior in a convenient location, 52776 Shellbark Avenue is a rare opportunity. Schedule your tour to see all this property has to offer. And lot is large enough to build a second home.
N on Shelbark from Cleveland. Shelbark is between Lilac Rd and Portage.
Attic Pull Down Stairs, Ceiling Fan(s), Countertops-Stone, Disposal, Dryer Hook Up Gas/Elec, Eat-In Kitchen, Garage Door Opener, Landscaped, Open Floor Plan, Patio Open, Range/Oven Hook Up Gas, Tub/Shower Combination, Main Level Bedroom Suite, Main Floor Laundry, Washer Hook-Up
Sale IncludesDishwasher, Microwave, Refrigerator, Range-Gas, Water Heater Gas, Water Softener-Owned
| MLS # | 202636014 |
|---|---|
| Date Listed | 2026-09-01 |
| Status | Active |
| Property Type | Residential |
| Property SubType | Site-Built Home |
| Square Feet | 1,296 sqft |
| New Construction | No |
| Style | One Story |
| Type | Site-Built Home |
| Bedrooms | 3 |
| Bathrooms | 2 (1 Full, 1 Half) |
| Annual Taxes | $4,153.00 |
| Year Taxes Payable | 2026 |
| Year Built | 1950 |
| Virtual Tour | propertypanorama.com » |
| Days on Market | 32 |
| Homestead Year | No |
| Design | Ranch |
|---|---|
| Cooling | Central Air |
| Heating | Gas, Forced Air |
| Garage | Detached |
| Main Level Laundry | Yes |
| Living Room | 15 × 13 | Main Level |
| Dining Room | 11 × 7 | Main Level |
| Kitchen | 14 × 11 | Main Level |
| Master Bedroom | 20 × 13 | Main Level |
| 2nd Bedroom | 12 × 8 | Main Level |
| 3rd Bedroom | 16 × 13 | Main Level |
| Full Baths | 1 Main |
| Half Baths | 1 Main |
| Construction | Site-Built Home |
|---|---|
| Exterior | Ext. Insulated,Other |
| Lot Size | 86,989 sq ft |
| Acreage | 2.00 Acres |
| Lot Dimensions | 200X435 |
| Sewer | Septic |
| Water | Well |
| Fence | Chain Link |
| Area | St. Joseph County |
|---|---|
| Location | City/Town/Suburb |
| County | St. Joseph |
| Subdivision | Lilac Acres |
| Township | German |
| City | South Bend |
| State | IN |
| Zip | 46628 |
| School District | South Bend Community School Corp. |
|---|---|
| Elementary | Coquillard |
| Middle School | Navarre |
| High School | Washington |
| Financing Terms | Cash, Conventional, FHA, VA |
|---|---|
| Assoc. Dues | $0.00 Not Applicable |

MLS# 202636014
Listing Provided Courtesy of Jennifer Lillie
Cressy & Everett - South Bend
Cell: 574-286-9667
Listing updated September 28, 2026 at 1:45 pm
Last checked 3 minutes ago
IDX information provided by the Indiana Regional MLS. IDX information is provided exclusively for consumers’ personal, non-commercial use and may not be used for any purpose other than to identify prospective properties consumers may be interested in purchasing. Data is deemed reliable but is not guaranteed accurate by the MLS.