Property Description
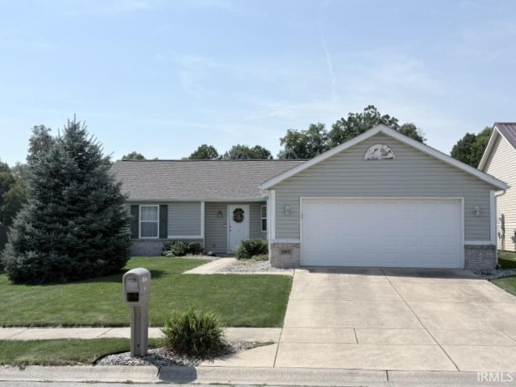
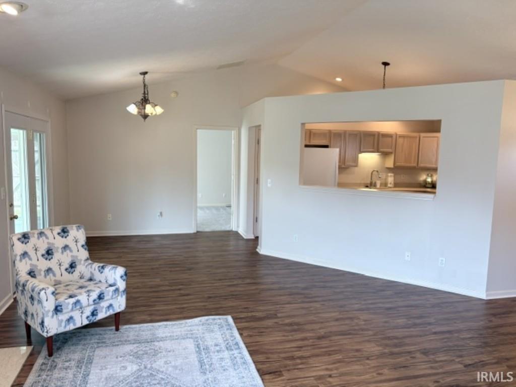
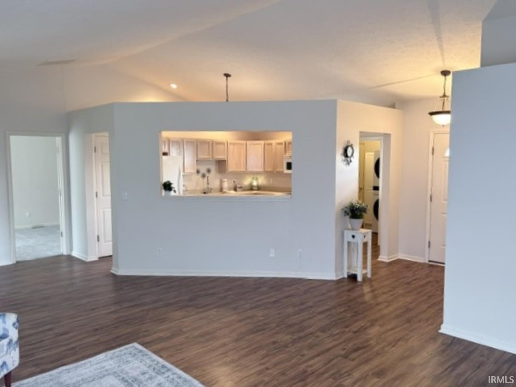
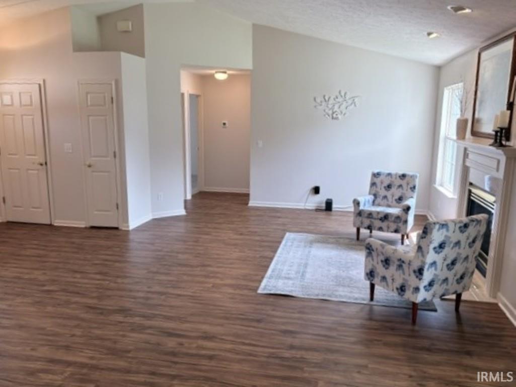
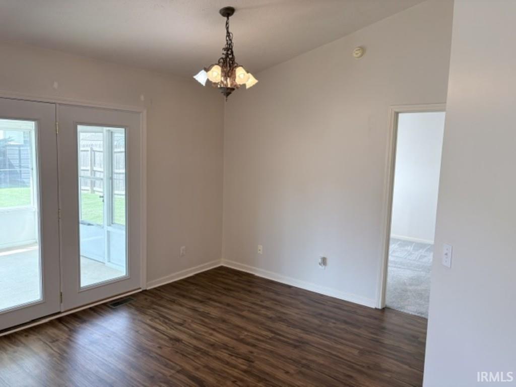
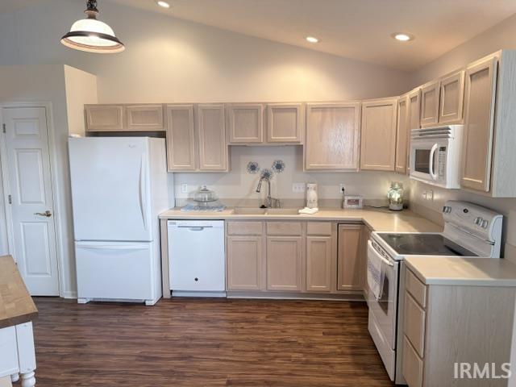
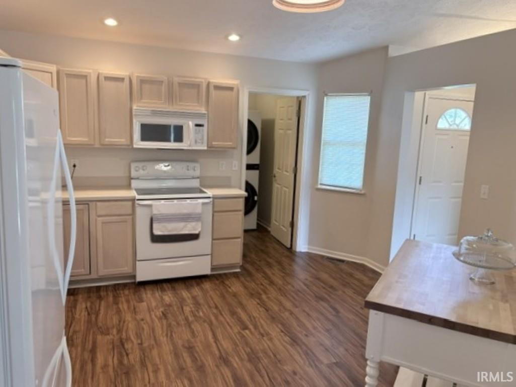
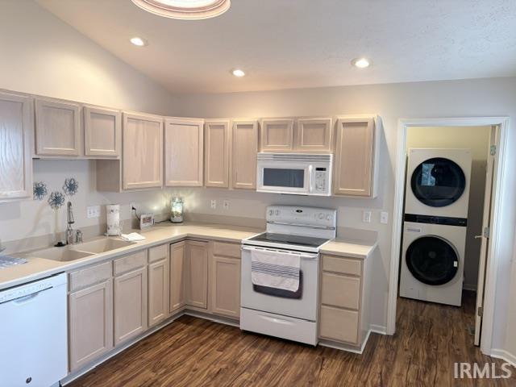
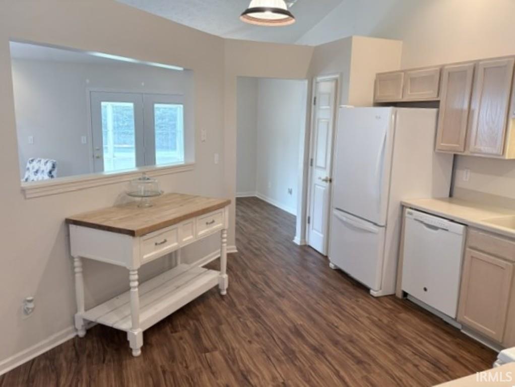
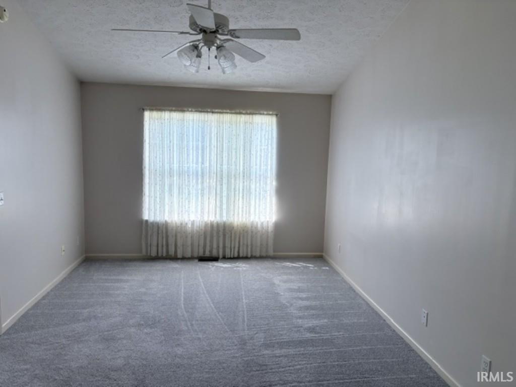
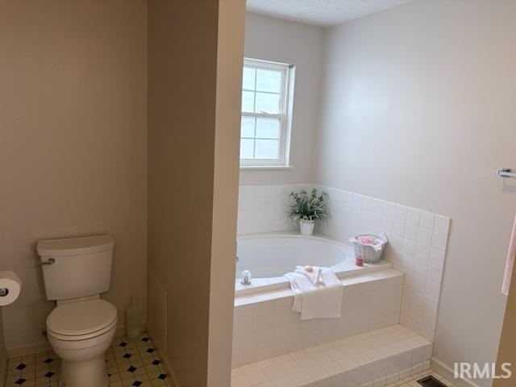
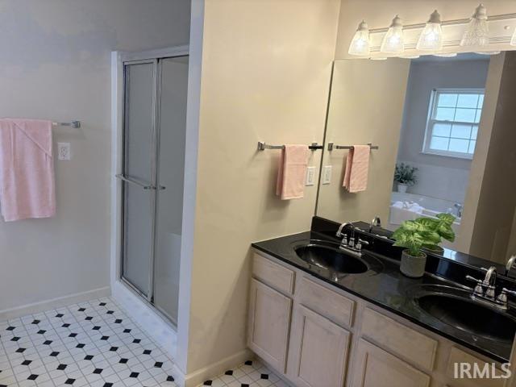
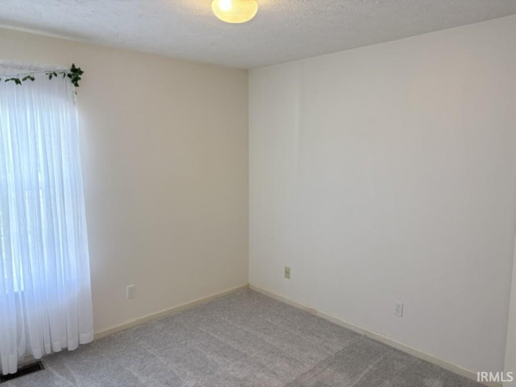
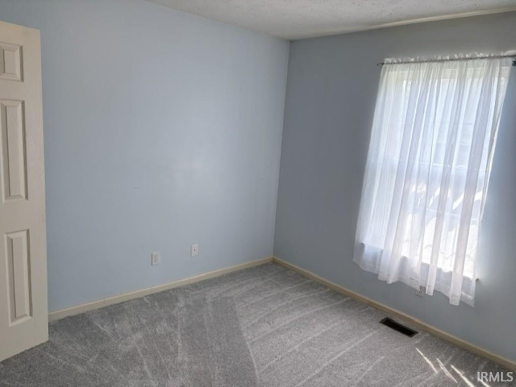
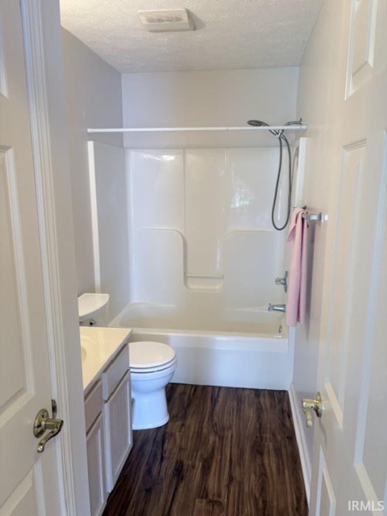
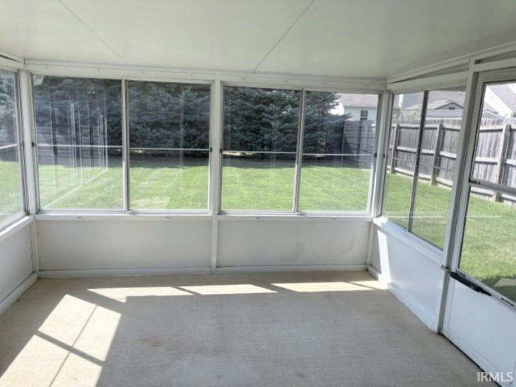
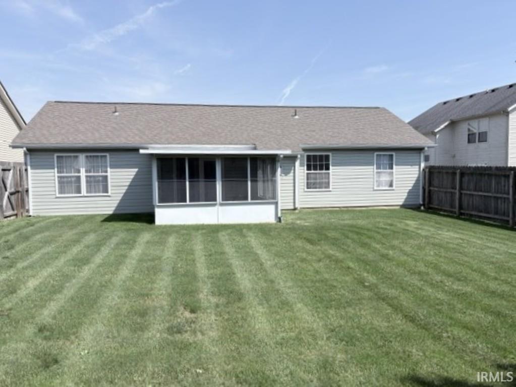
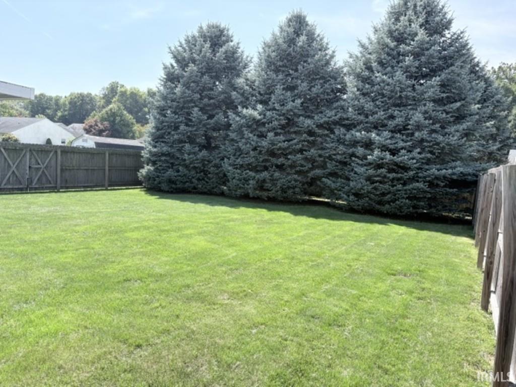
Tucked away on a cul-de-sac, this move in ready home offers 3 bedrooms, 2 baths, an open concept living rm with a gas log fireplace, dining area & applianced kitchen large enough for a second table. Enjoy evenings from the enclosed sun room overlooking the privacy fenced backyard. A 2 car attached garage completes the package.
Directions
From N Dixon Rd, turn west on Jefferson, north on Wynterbrooke Dr, right on Northwoods Dr and left on Burr Oak Ct. Home is on the left.
Amenities
1st Bdrm En Suite, Ceiling-9+, Ceiling Fan(s), Closet(s) Walk-in, Countertops-Solid Surf, Detector-Smoke, Dryer Hook Up Electric, Eat-In Kitchen, Garden Tub, Open Floor Plan, Porch Enclosed, Range/Oven Hook Up Elec, Split Br Floor Plan, Twin Sink Vanity, Stand Up Shower, Tub and Separate Shower, Tub/Shower Combination, Main Floor Laundry, Washer Hook-Up
Sale Includes
Dishwasher, Microwave, Refrigerator, Laundry-Stacked W/D, Range-Electric, Water Heater Gas, Window Treatment-Blinds
Property
| MLS # |
202636016 |
| Date Listed |
2026-09-01 |
| Status |
Active |
| Property Type |
Residential |
| Property SubType |
Site-Built Home |
| Square Feet |
1,450 sqft |
| New Construction |
No |
| Style |
One Story |
| Type |
Site-Built Home |
| Bedrooms |
3 |
| Bathrooms |
2 |
| Annual Taxes |
$327.60 |
| Year Taxes Payable |
2026 |
| Year Built |
1999 |
| Virtual Tour |
propertypanorama.com » |
| Days on Market |
31 |
| Homestead Year |
No |
Additional
| Design |
Ranch |
| Cooling |
Central Air |
| Heating |
Gas, Forced Air |
| Garage |
Attached |
| Main Level Laundry |
Yes |
Room Dimensions
| Living Room |
14 × 16 |
Main Level |
| Dining Room |
9 × 10 |
Main Level |
| Kitchen |
13 × 14 |
Main Level |
| Master Bedroom |
11 × 17 |
Main Level |
| 2nd Bedroom |
9 × 10 |
Main Level |
| 3rd Bedroom |
10 × 10 |
Main Level |
Bathroom Locations
External Features
| Construction |
Site-Built Home |
| Exterior |
Vinyl |
| Lot Size |
9,104 sq ft |
| Acreage |
0.21 Acres |
| Lot Dimensions |
60 x 152 |
| Sewer |
City |
| Water |
City |
| Fence |
Privacy,Wood |
Location
| Area |
Howard County |
| Location |
City/Town/Suburb |
| County |
Howard |
| Subdivision |
North Wood(s) Estates / Northwood(s) Estates |
| Township |
Center |
| City |
Kokomo |
| State |
IN |
| Zip |
46901 |
Schools
| School District |
Kokomo-Center Township Cons. S.D. |
| Elementary |
Lafayette Park |
| Middle School |
Central |
| High School |
Kokomo |
Financial
| Financing Terms |
Cash, Conventional, FHA, VA |
| Assoc. Dues |
$0.00 Not Applicable |