Property Description
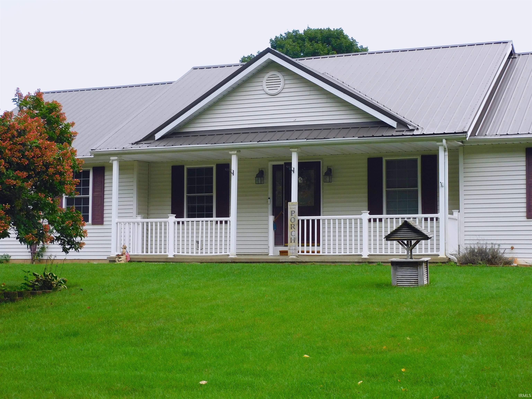
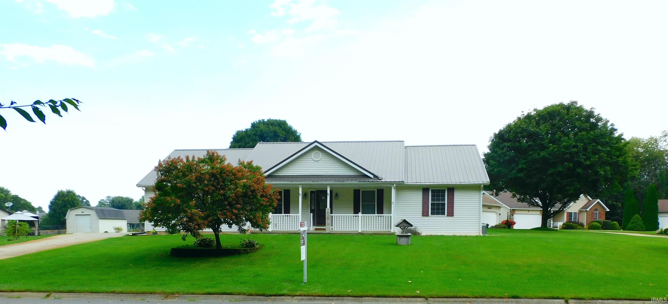
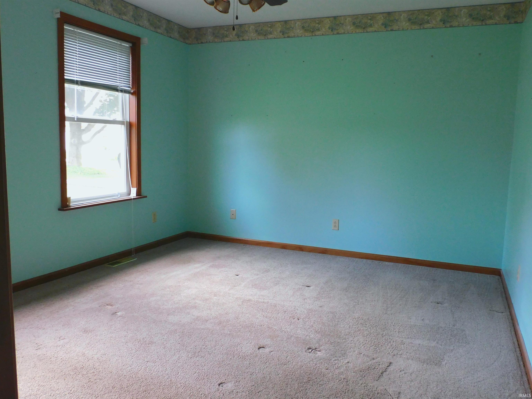
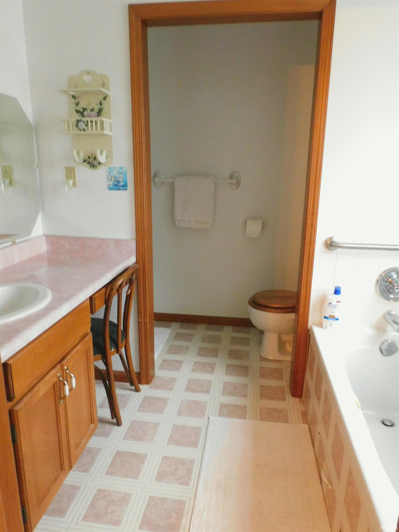
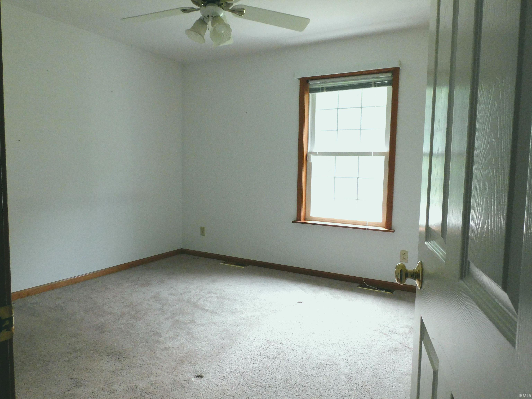
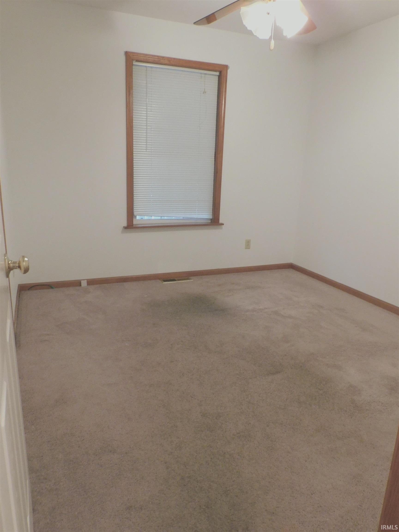
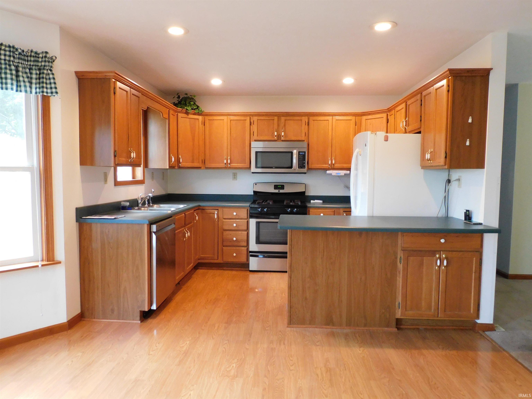
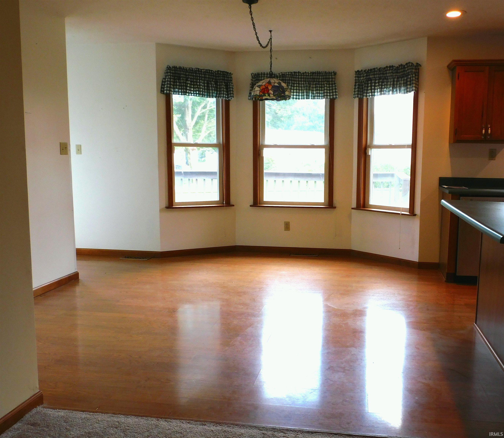
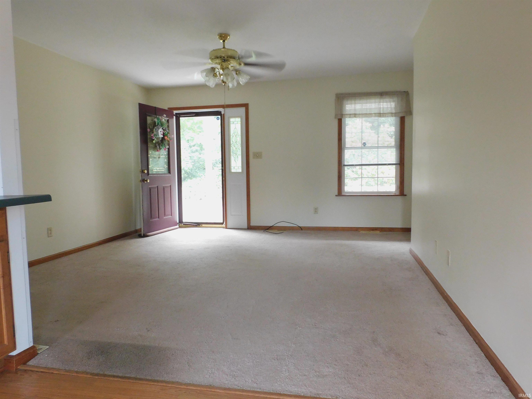
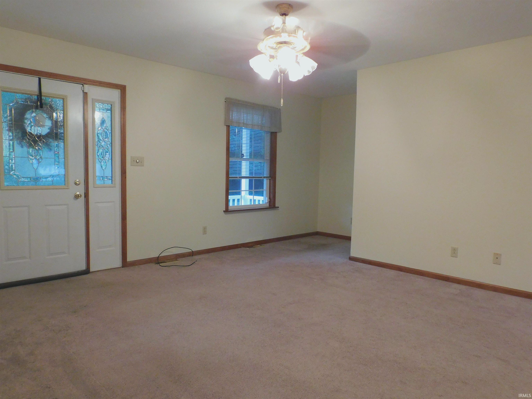
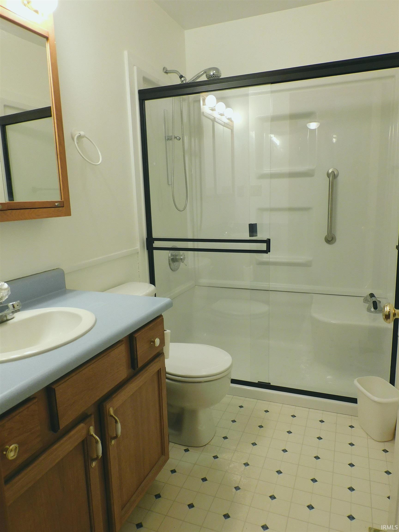
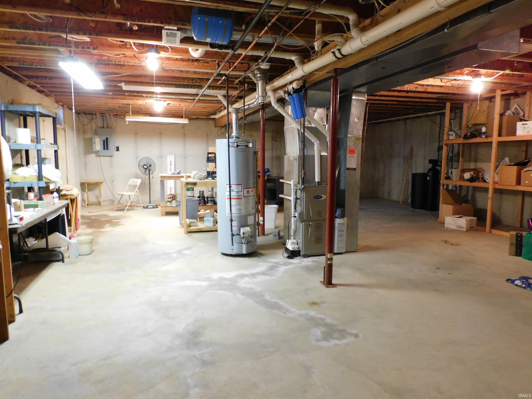
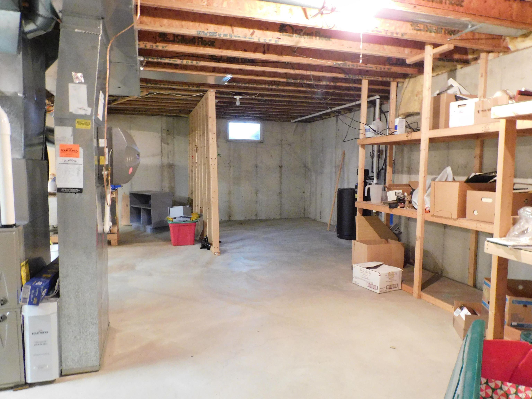
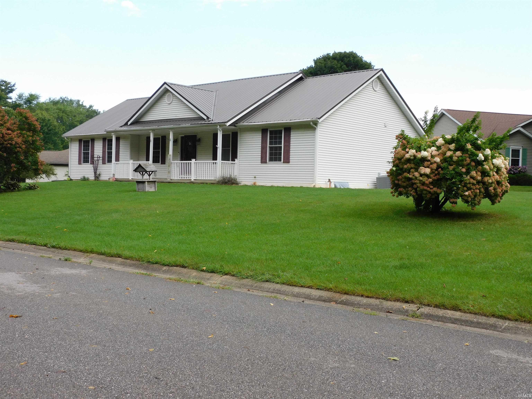
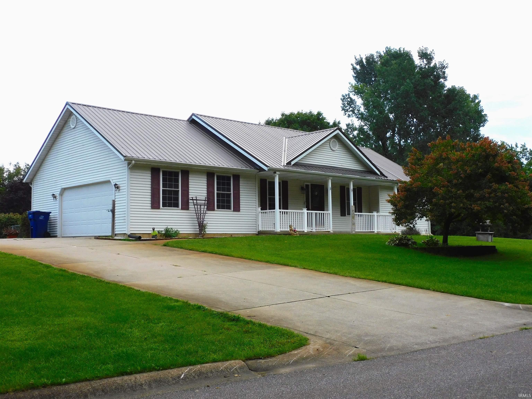
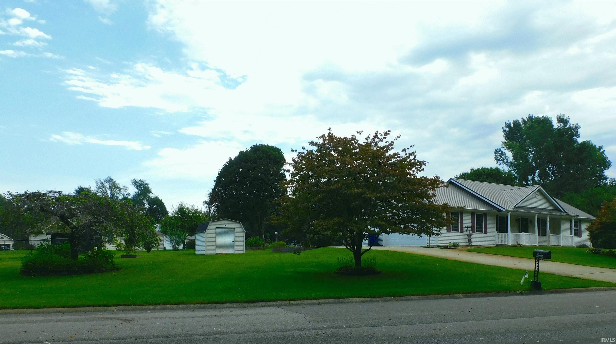
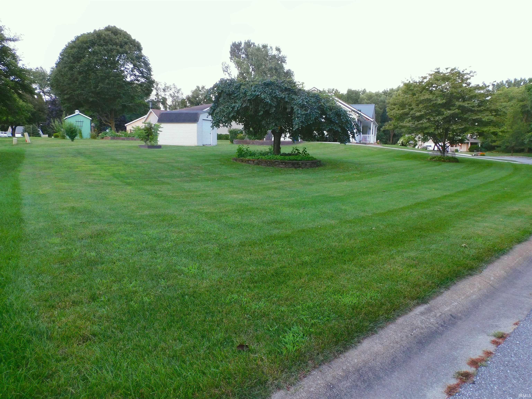
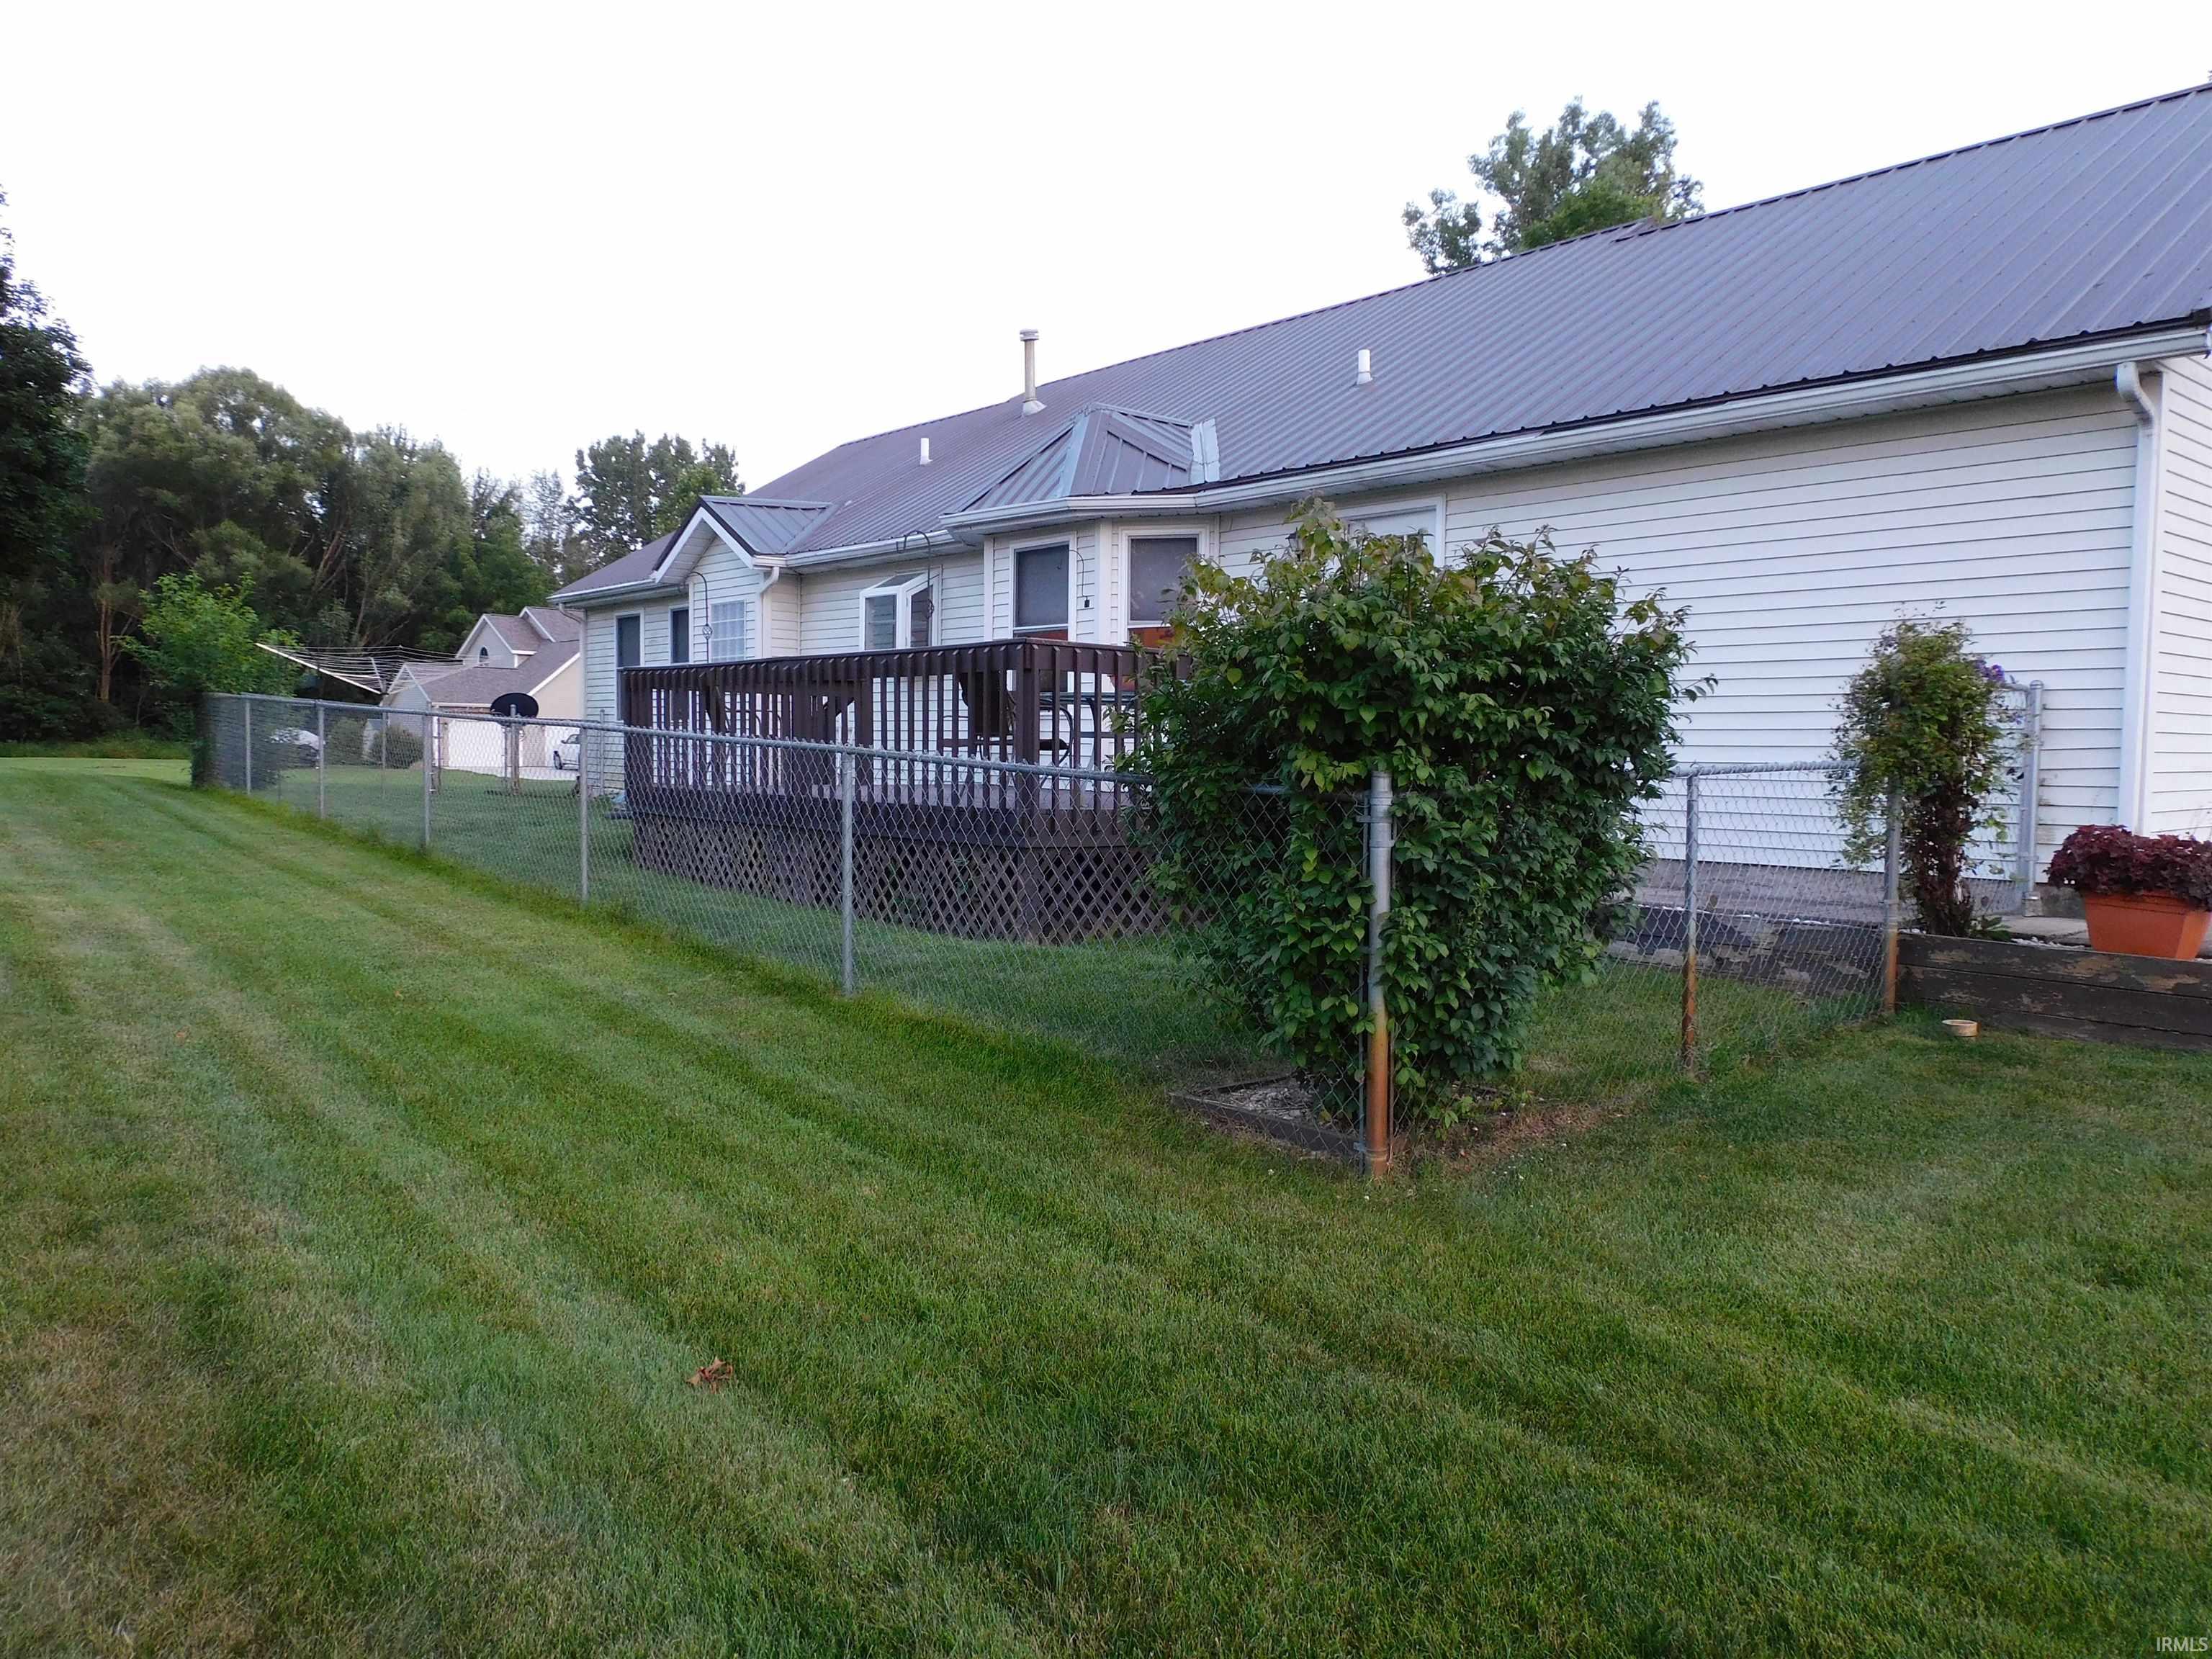
Welcome home to this 3-bedroom, 2-bathroom ranch style home in the highly sought after Concord school district. Enjoy the spacious corner lot toward the back of the neighborhood with plenty of yard to roam. There is also a section of fenced-in patio perfect for pets, young kids or a quiet outdoor space. The peaceful neighborhood dead ends in a cul-de-sac. Home has a reverse osmosis system for the kitchen. New metal roof only 3 years old. Come see what this home has to offer!
Directions
From IN 19 north. Go south on IN 19. Turn east onto Mishawaka Road/CR 20. Turn south onto CR 9/Prairie Street. Turn east onto CR 22. Turn south onto Fairwind Drive. House is all the way at the end on the left before the cul-de-sac.
Amenities
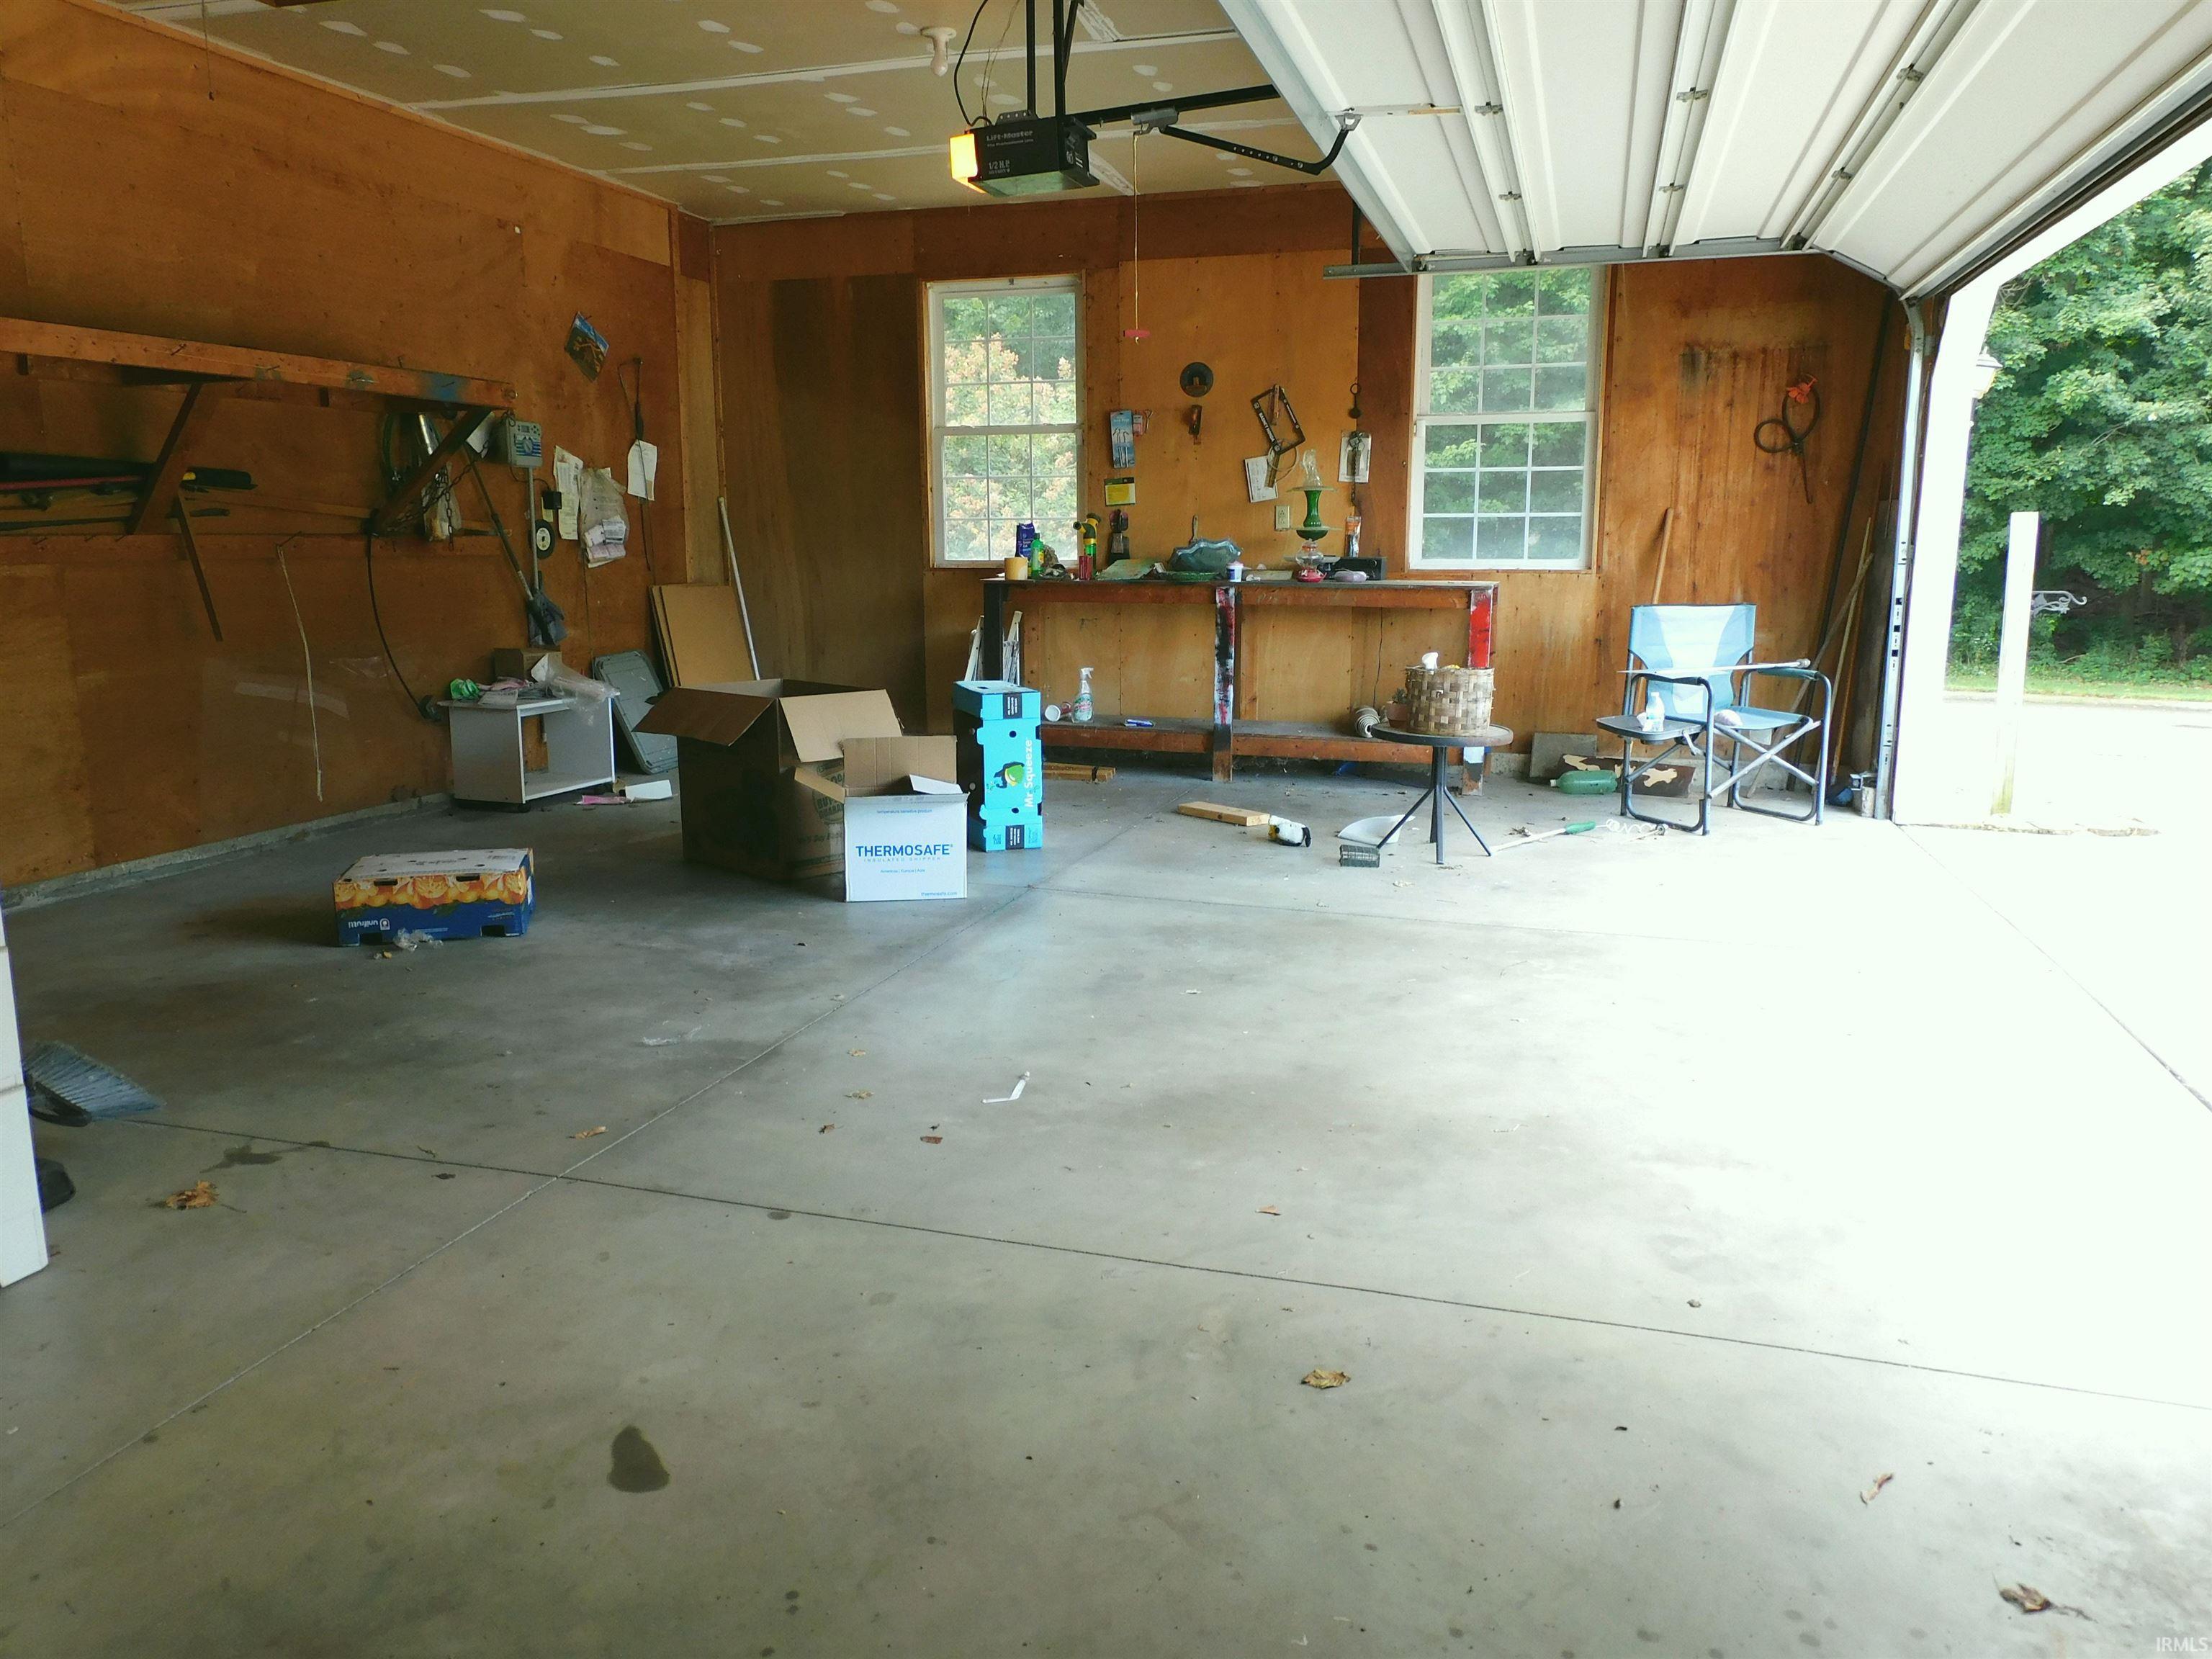
Ceiling Fan(s), Closet(s) Walk-in, Deck Open, Detector-Smoke, Garage Door Opener, Irrigation System, Porch Covered, Tub/Shower Combination, Main Level Bedroom Suite, Main Floor Laundry, Sump Pump
Sale Includes
Dishwasher, Microwave, Refrigerator, Washer, Dryer-Gas, Oven-Gas, Range-Gas, Sump Pump, Water Filtration System, Water Heater Gas, Water Softener-Owned
Property
| MLS # |
202636017 |
| Date Listed |
2026-09-01 |
| Status |
Active |
| Property Type |
Residential |
| Property SubType |
Site-Built Home |
| Finished Square Feet |
1,249 sqft |
| Total Square Feet |
2,498 sqft |
| New Construction |
No |
| Style |
One Story |
| Type |
Site-Built Home |
| Basement |
Yes |
| Bedrooms |
3 |
| Bathrooms |
2 |
| Annual Taxes |
$1,456.34 |
| Year Taxes Payable |
2025 |
| Year Built |
1999 |
| Virtual Tour |
propertypanorama.com » |
| Days on Market |
32 |
| Homestead Year |
No |
Additional
| Design |
Ranch |
| Cooling |
Central Air |
| Heating |
Gas, Forced Air |
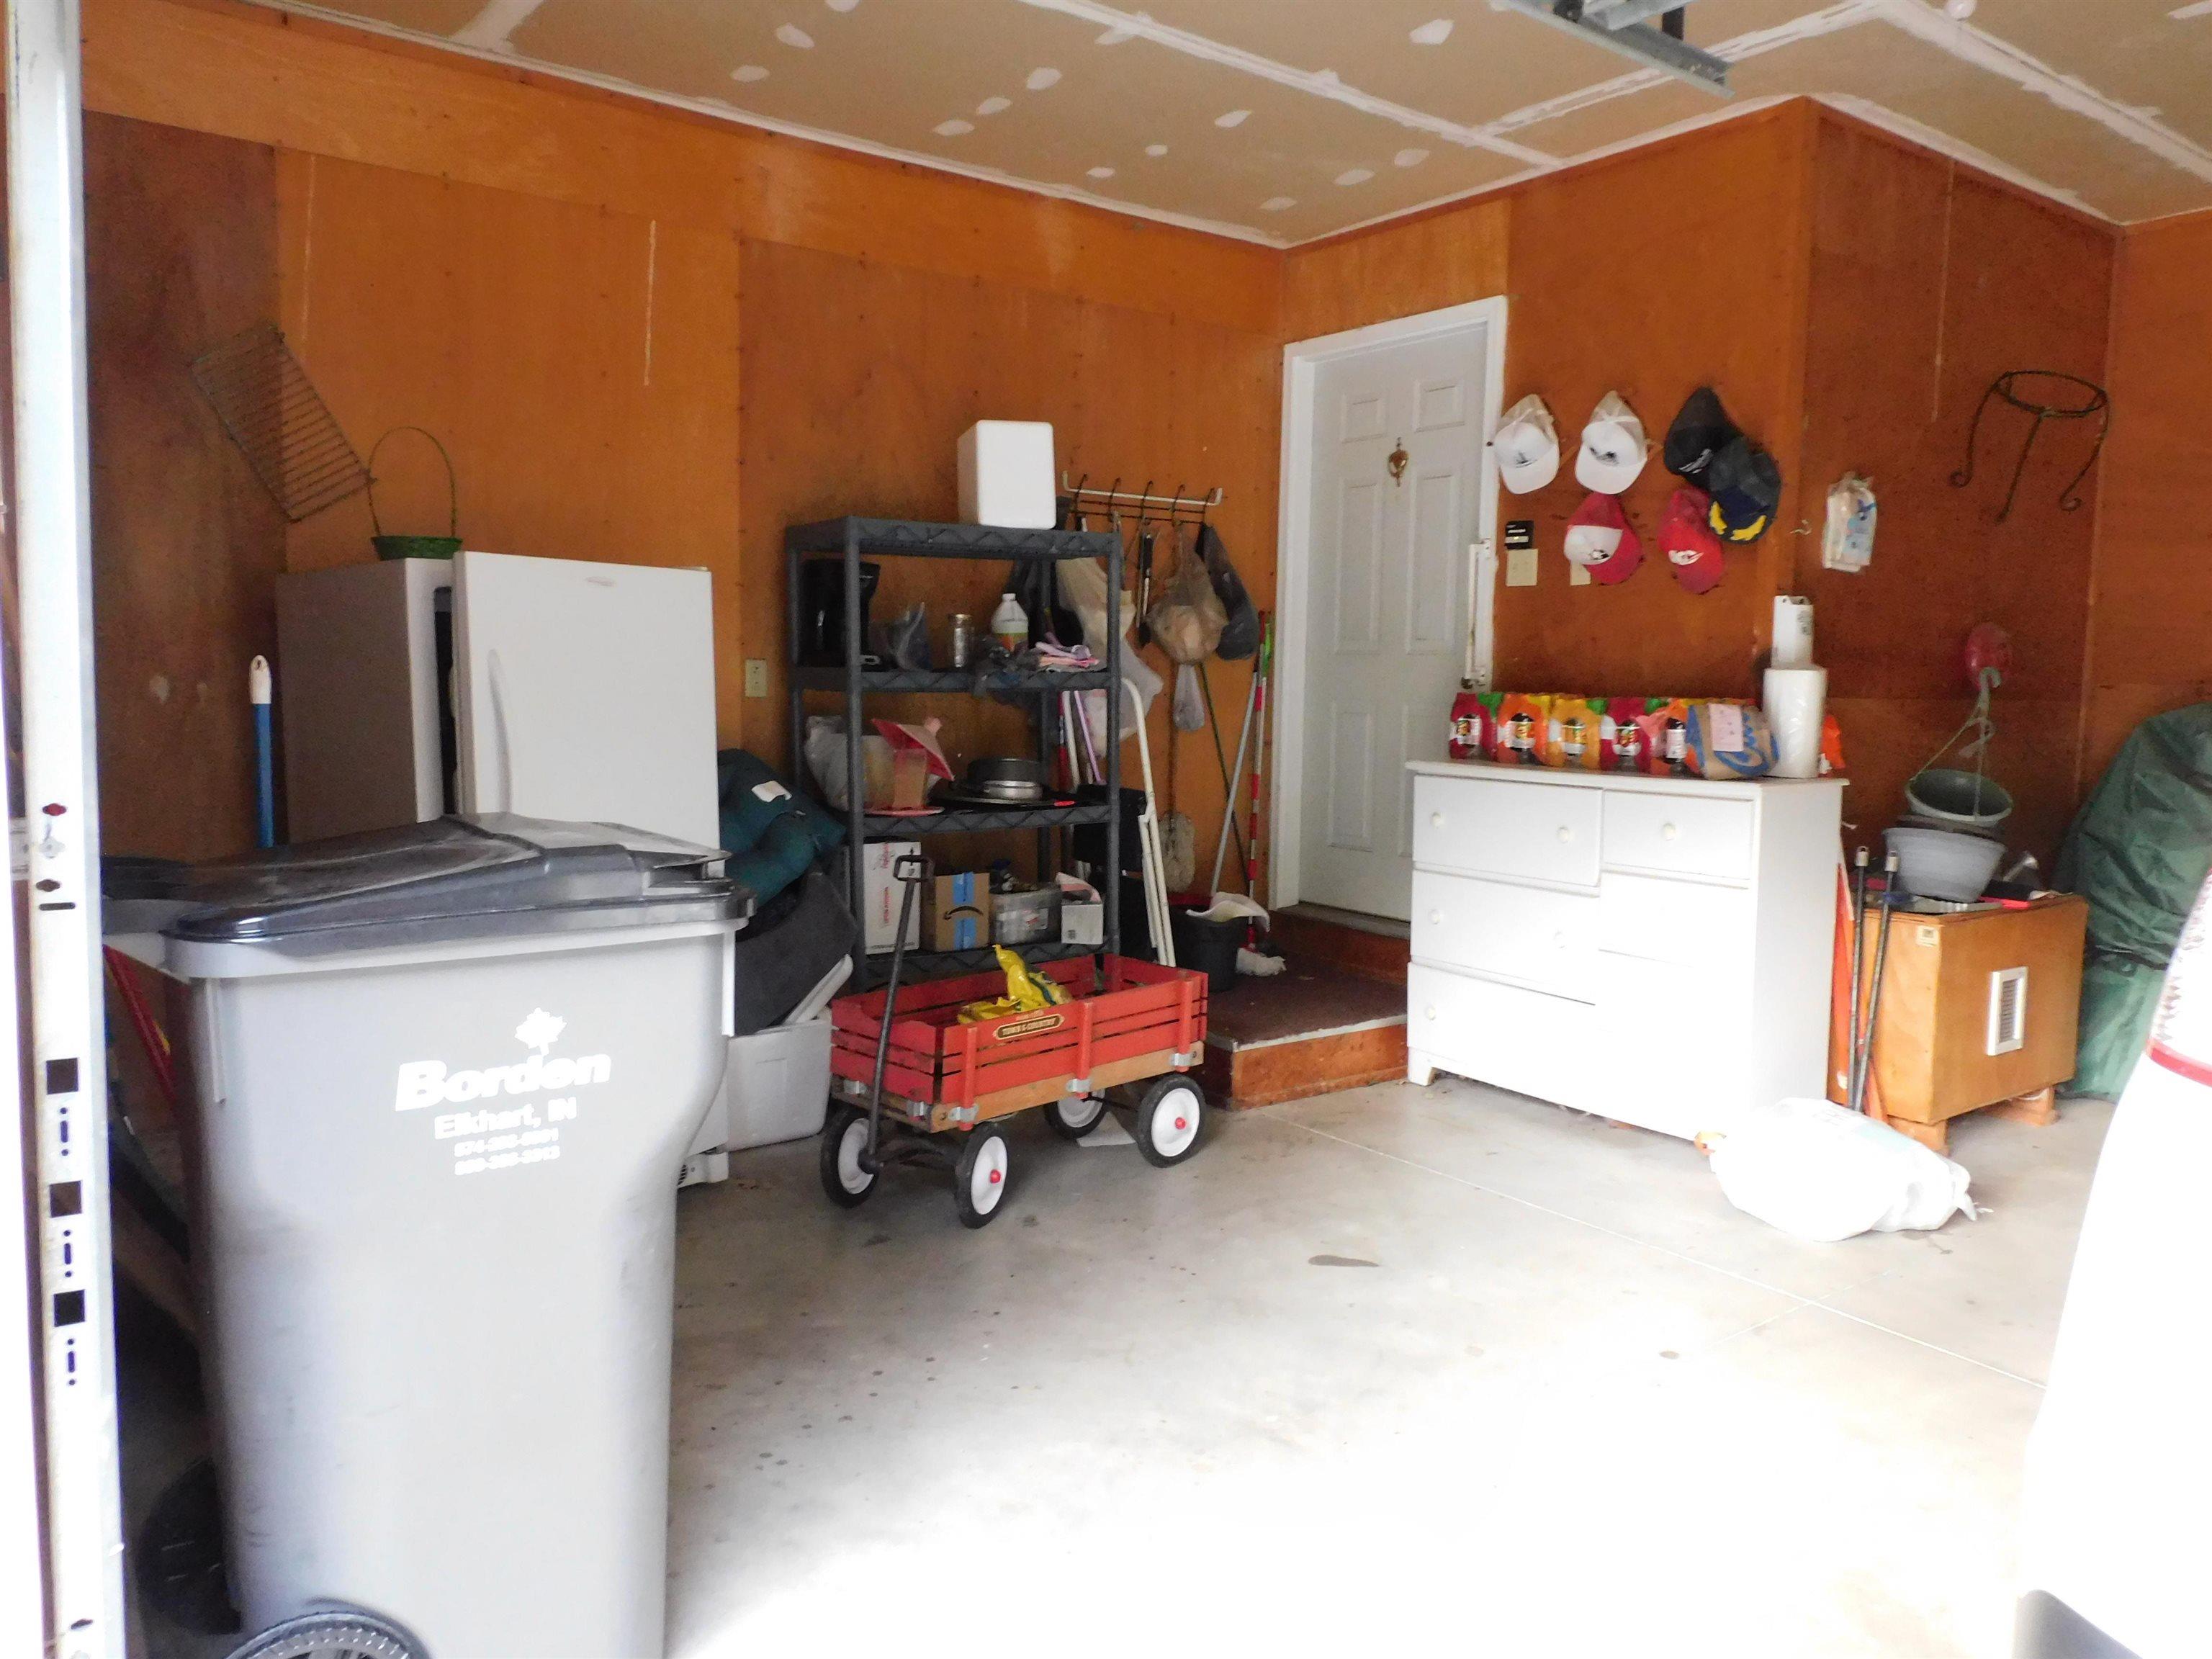
| Garage |
Attached |
| Main Level Laundry |
Yes |
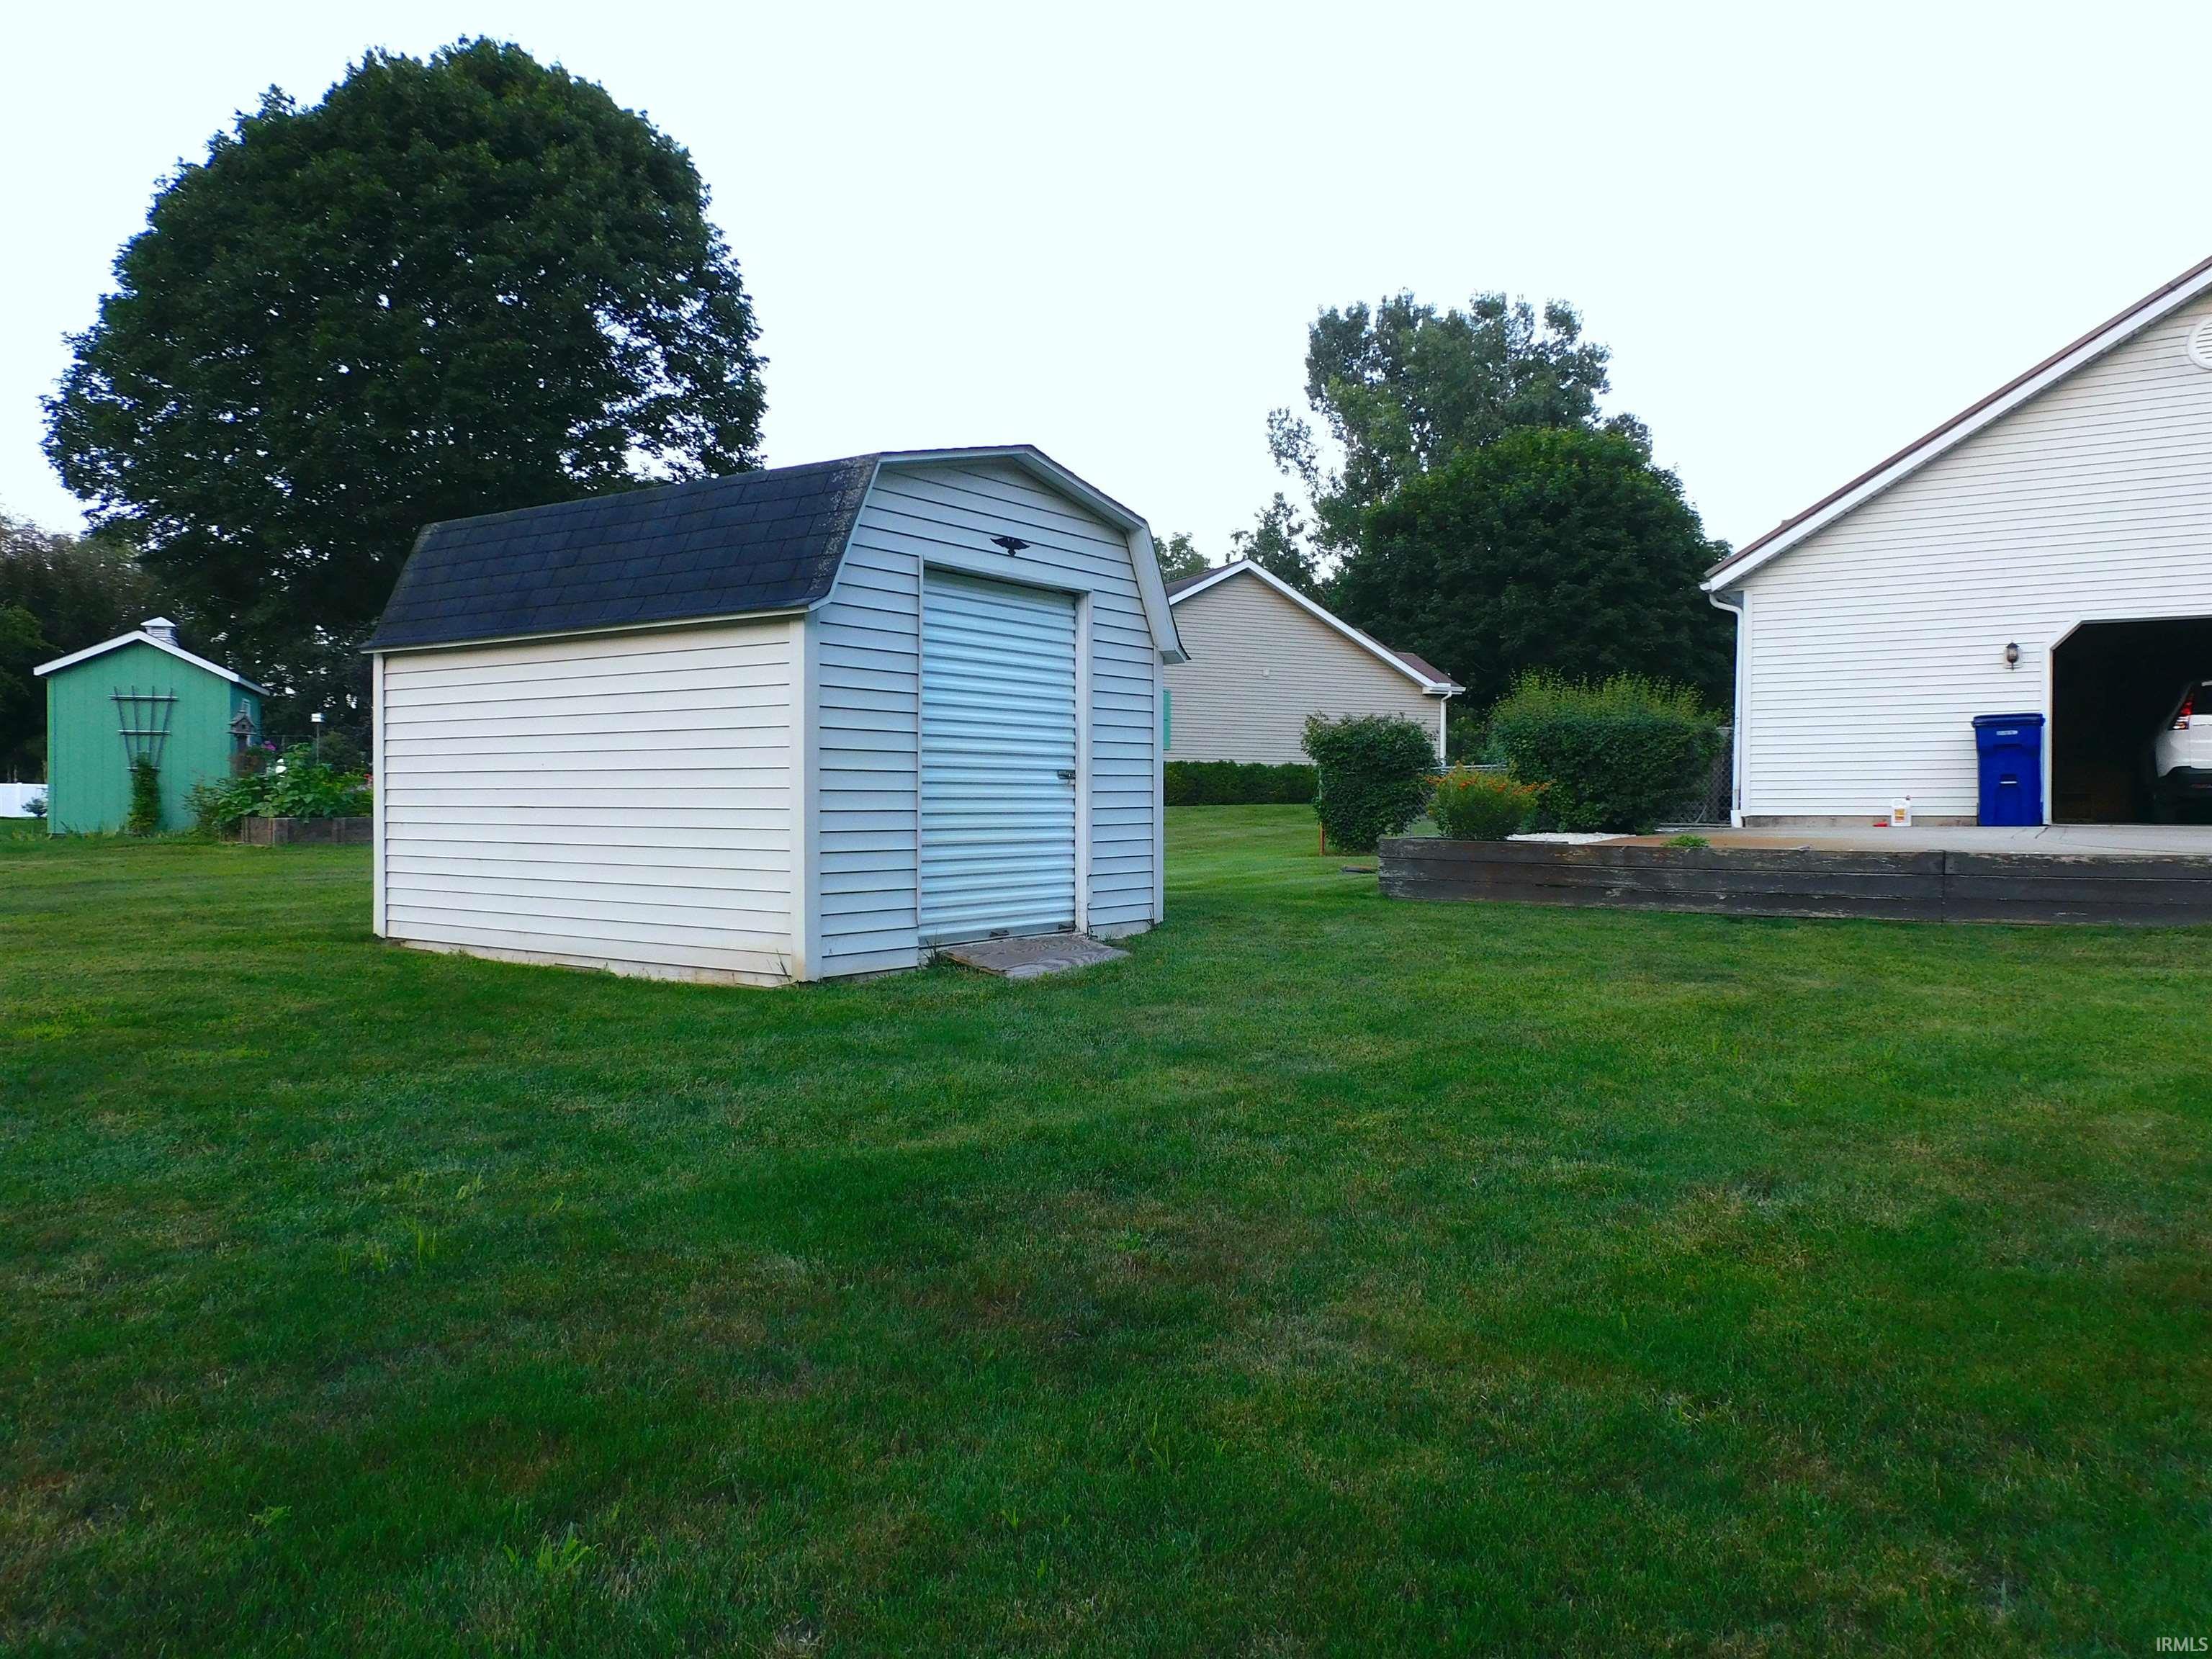
| Outbuilding |
Shed |
Room Dimensions
| Master Bedroom |
14 × 11 |
Main Level |
| 2nd Bedroom |
12 × 11 |
Main Level |
| 3rd Bedroom |
11 × 10 |
Main Level |
Bathroom Locations
External Features
| Construction |
Site-Built Home |
| Exterior |
Vinyl |
| Lot Size |
15,246 sq ft |
| Acreage |
0.35 Acres |
| Lot Dimensions |
64x238 |
| Out Buildings |
Shed |
| Sewer |
Septic |
| Water |
Well |
| Fence |
Chain Link |
Location
| Area |
Elkhart County |
| Location |
Rural Subdivision |
| County |
Elkhart |
| Subdivision |
Edge Wood Manor / Edgewood Manor |
| Township |
Concord |
| City |
Elkhart |
| State |
IN |
| Zip |
46517 |
Schools
| School District |
Concord Community Schools |
| Elementary |
Concord West Side |
| Middle School |
Concord |
| High School |
Concord |
Financial
| Assoc. Dues |
$0.00 Not Applicable |
IDX information provided by the Indiana Regional MLS.
IDX information is provided exclusively for consumers’ personal, non-commercial use and may not be used for any purpose other than to identify prospective properties consumers may be interested in purchasing. Data is deemed reliable but is not guaranteed accurate by the MLS.