Property Description
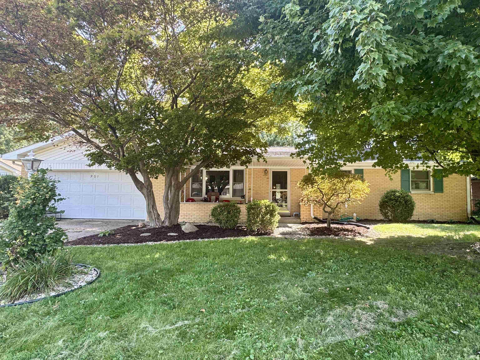
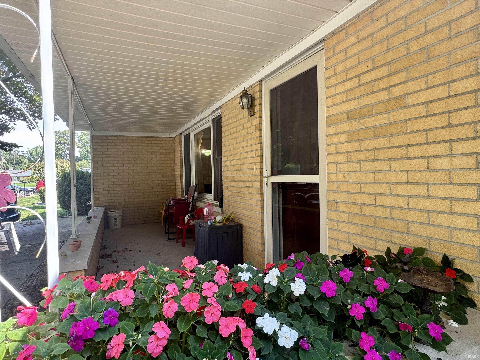
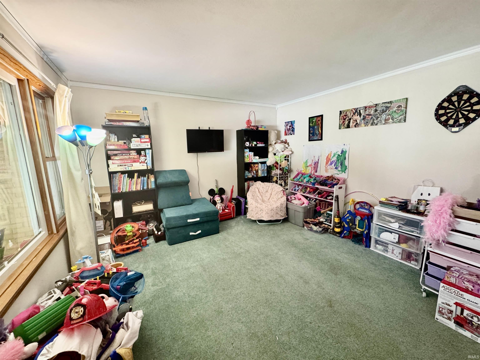
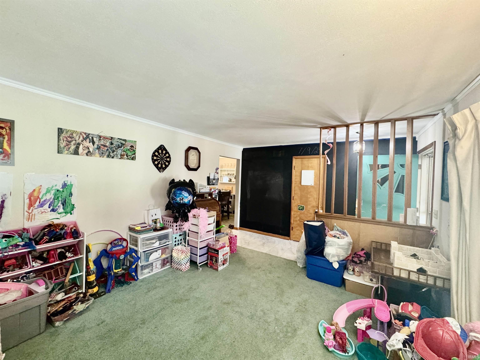
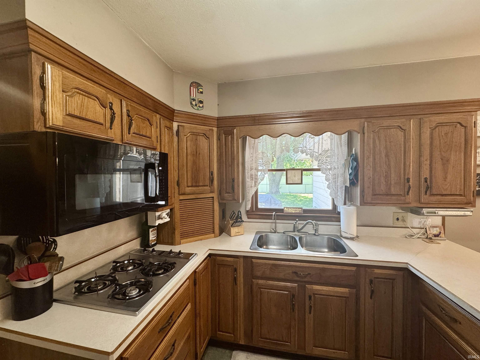
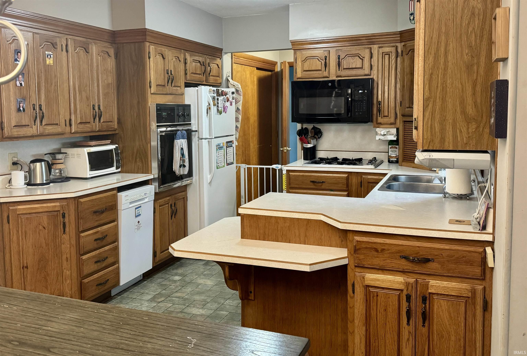
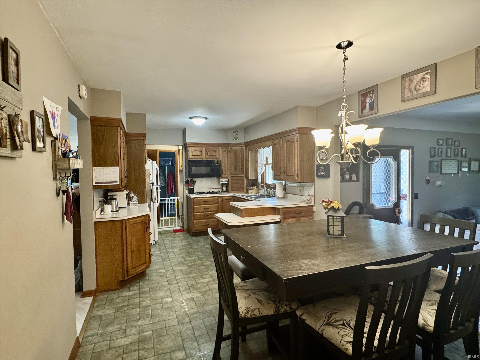
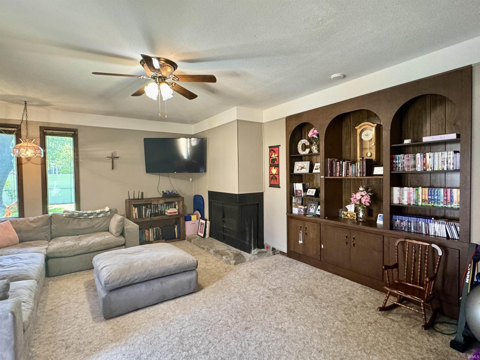
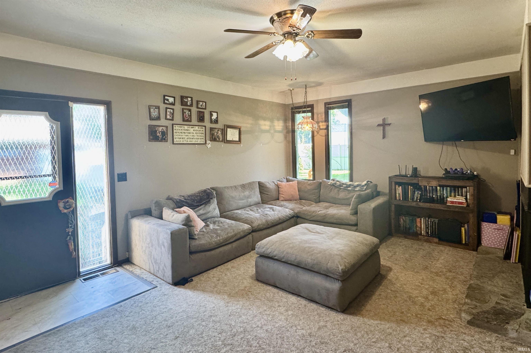
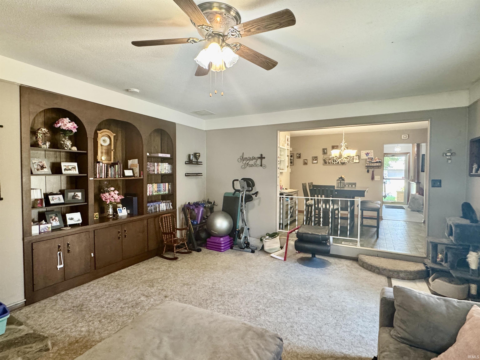
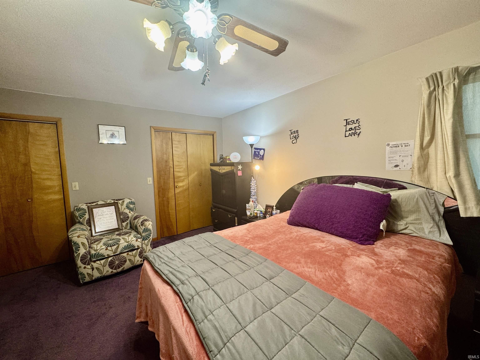
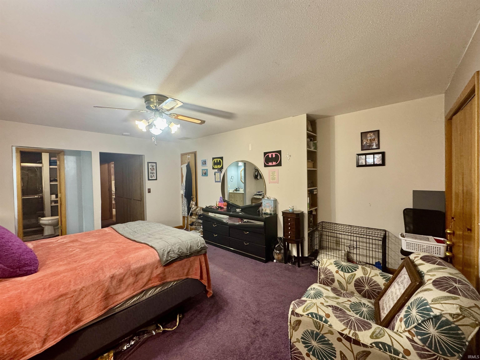
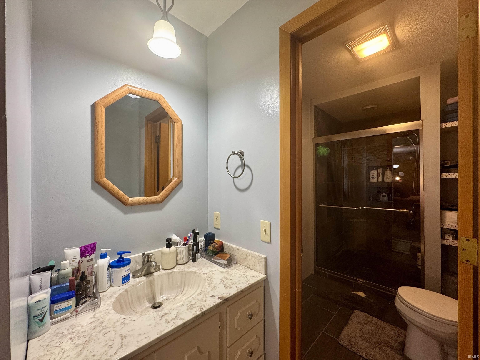
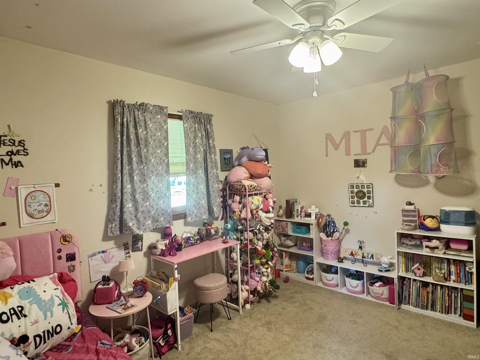
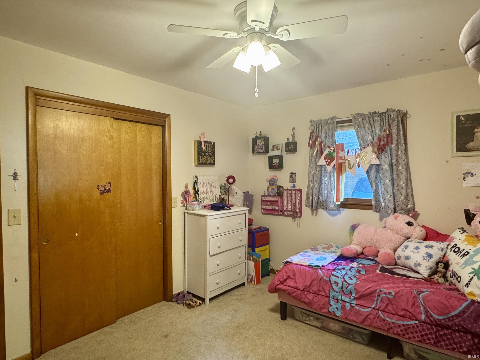
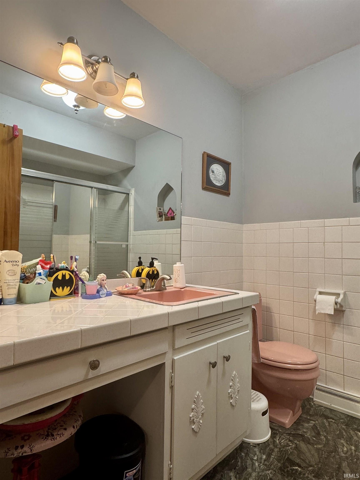
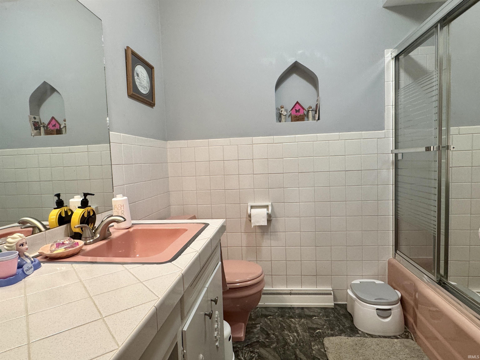
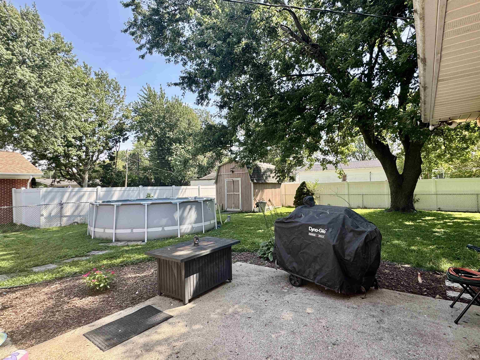
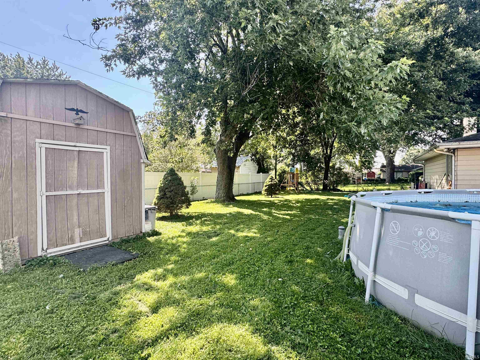
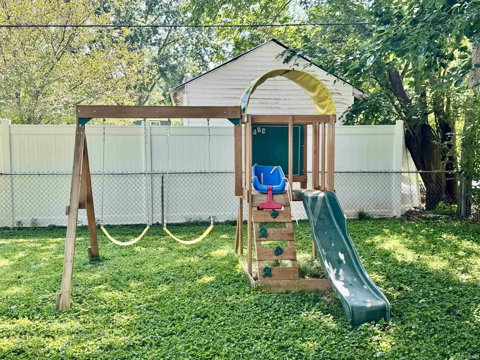
Spacious 3-bedroom, 2-bath ranch offering 1,824 sq. ft. of living space and plenty of potential to make it your own! The inviting living room features a large picture window that fills the space with natural light. The eat-in kitchen offers breakfast bar seating and all appliances included. Just off the kitchen, the dining area overlooks the generous family room, creating an ideal space for entertaining. The family room features built-in cabinetry and a corner gas fireplace that adds character and warmth. The primary bedroom suite includes a private en-suite bath with a large stand-up shower and newer tile surround. Outside, enjoy a covered front porch, open patio, and spacious shaded backyard complete with an above-ground pool, storage shed, and playset! With a great layout, generous living spaces, and numerous possibilities, this home is ready for you to bring your vision to life. Seller is willing to offer a $3,000 seller credit at closing with reasonable offer.
Directions
From 931, go east on Southway Blvd to Melody Ln and then turn west, home is on the south side of the road.
Amenities
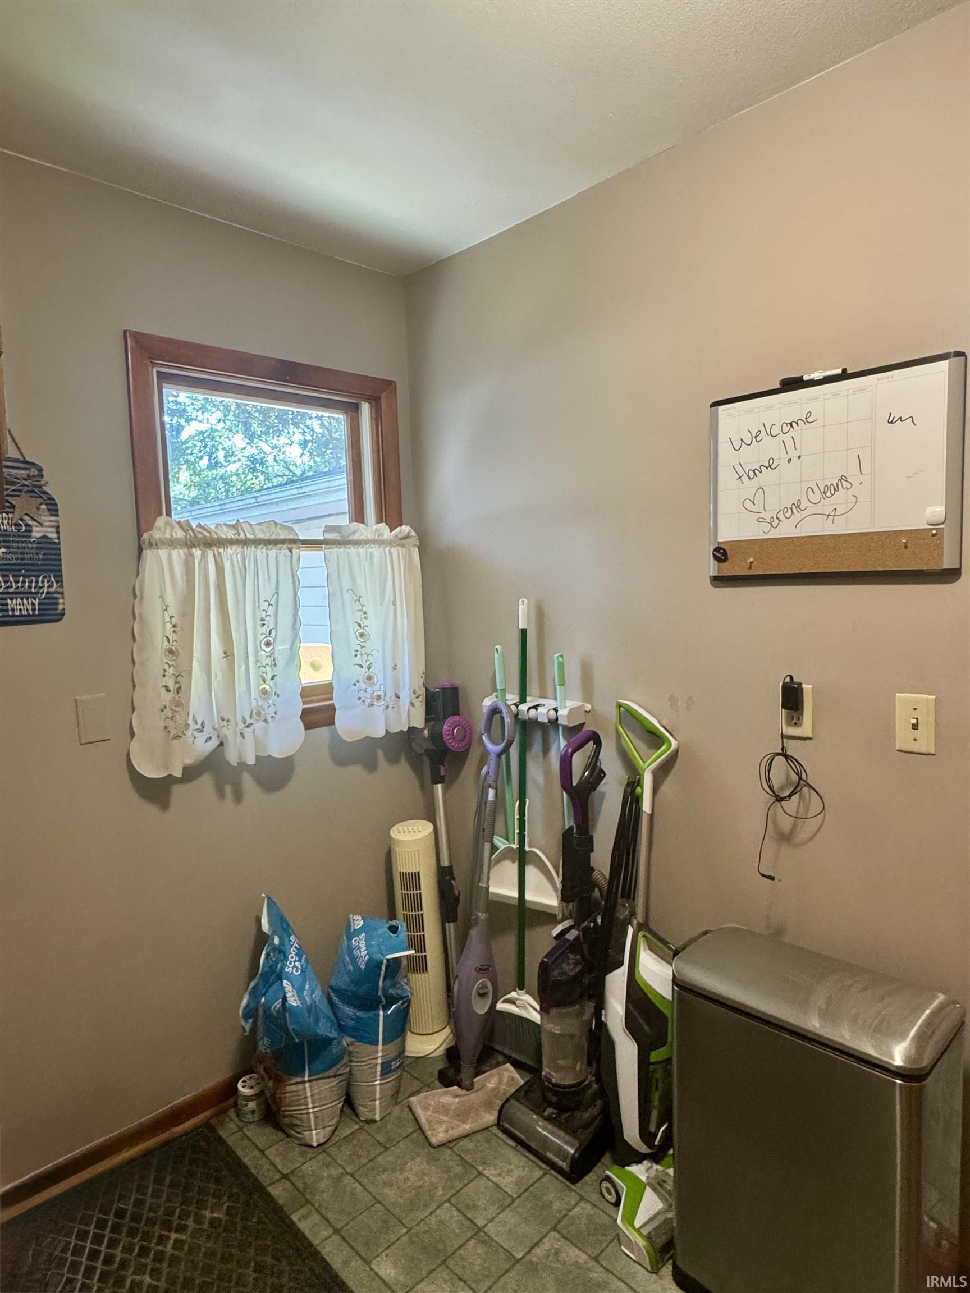
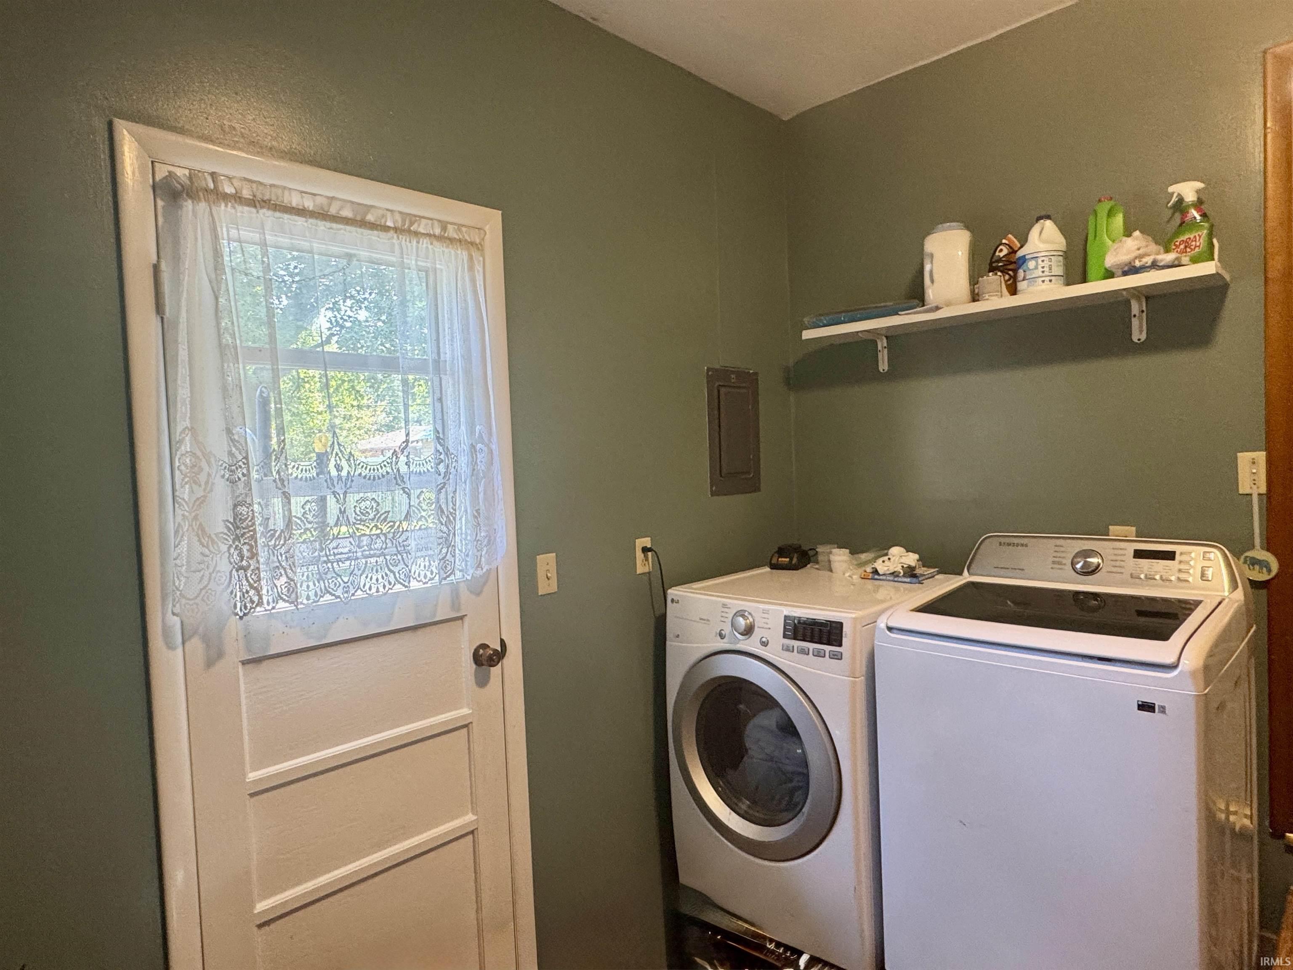
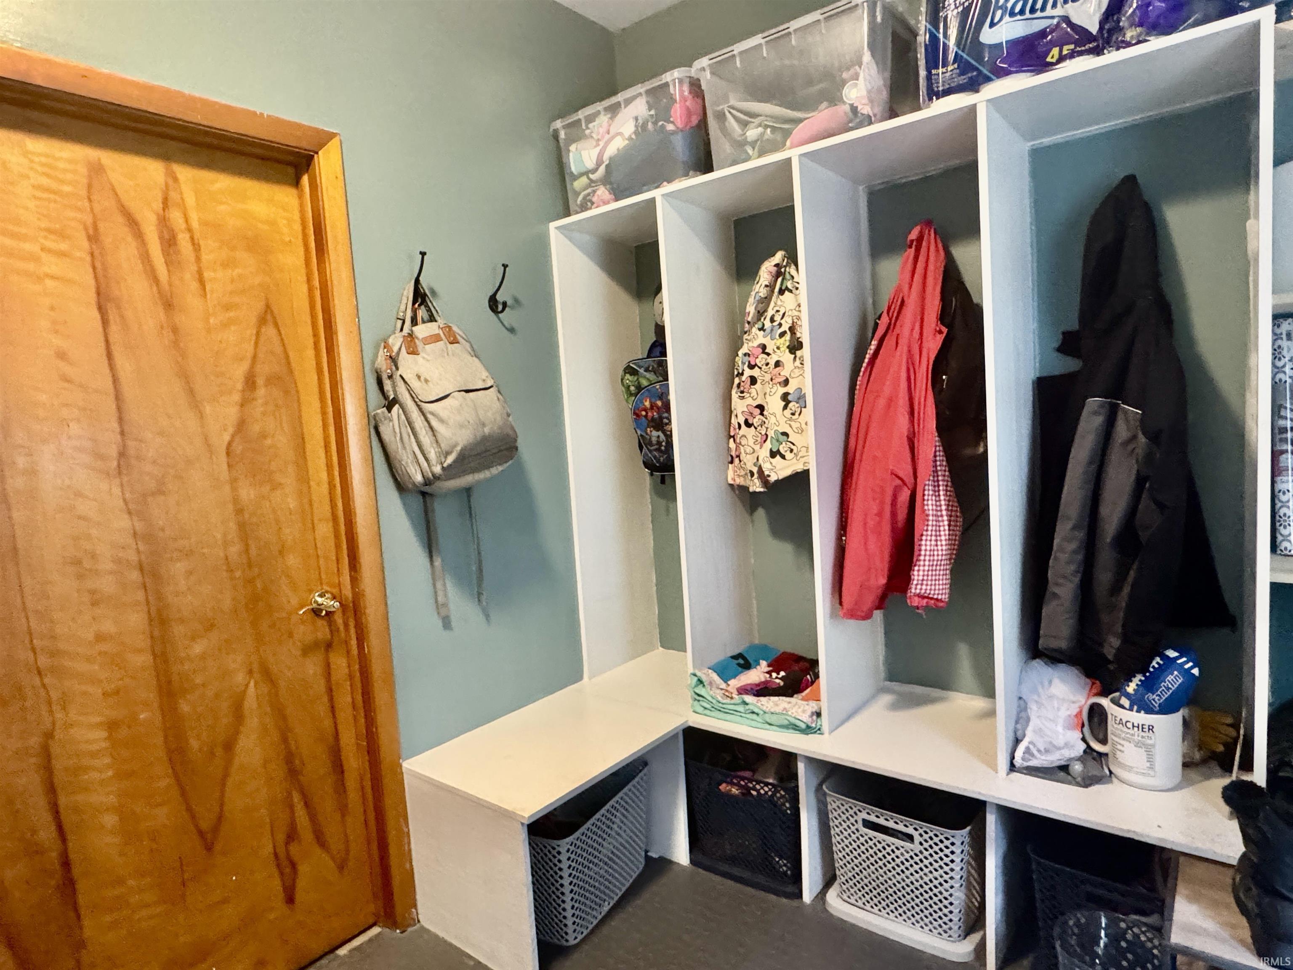
1st Bdrm En Suite, Built-In Entertainment Ct, Cable Ready, Ceiling Fan(s), Countertops-Laminate, Detector-Smoke, Disposal, Eat-In Kitchen, Foyer Entry, Garage Door Opener, Landscaped, Patio Open, Porch Covered, Stand Up Shower, Tub/Shower Combination, Main Level Bedroom Suite, Main Floor Laundry, Washer Hook-Up
Sale Includes
Dishwasher, Microwave, Refrigerator, Cooktop-Gas, Kitchen Exhaust Hood, Oven-Built-In, Oven-Electric, Play/Swing Set, Range-Electric, Water Heater Gas, Window Treatment-Blinds
Property
| MLS # |
202636024 |
| Date Listed |
2026-09-01 |
| Status |
Active |
| Property Type |
Residential |
| Property SubType |
Site-Built Home |
| Square Feet |
1,824 sqft |
| New Construction |
No |
| Style |
One Story |
| Type |
Site-Built Home |
| Bedrooms |
3 |
| Bathrooms |
2 |
| Annual Taxes |
$1,650.00 |
| Year Taxes Payable |
2026 |
| Year Built |
1962 |
| Virtual Tour |
propertypanorama.com » |
| Days on Market |
32 |
| Homestead Year |
No |
Additional
| Design |
Ranch |
| Cooling |
Central Air |
| Heating |
Gas, Forced Air |
| Garage |
Attached |
| Hardwood Floors |
Yes |
| Main Level Laundry |
Yes |
| Outbuilding |
Shed |
| Pool |
Yes |
Room Dimensions
| Living Room |
13 × 14 |
Main Level |
| Family Room |
19 × 15 |
Main Level |
| Kitchen |
19 × 10 |
Main Level |
| Master Bedroom |
12 × 17 |
Main Level |
| 2nd Bedroom |
12 × 10 |
Main Level |
| 3rd Bedroom |
12 × 10 |
Main Level |
| Recreation Room |
10 × 8 |
Main Level |
Bathroom Locations
External Features
| Construction |
Site-Built Home |
| Exterior |
Vinyl |
| Lot Size |
11,761 sq ft |
| Acreage |
0.27 Acres |
| Lot Dimensions |
90x128 |
| Out Buildings |
Shed |
| Sewer |
City |
| Water |
City |
| Fence |
Chain Link |
Location
| Area |
Howard County |
| Location |
City/Town/Suburb |
| County |
Howard |
| Subdivision |
Terrace Meadows |
| Township |
Center |
| City |
Kokomo |
| State |
IN |
| Zip |
46902 |
Schools
| School District |
Kokomo-Center Township Cons. S.D. |
| Elementary |
Elwood Haynes |
| Middle School |
Maple Crest |
| High School |
Kokomo |
Financial
| Financing Terms |
Cash, Conventional, FHA, VA |
| Assoc. Dues |
$0.00 Not Applicable |