Property Description
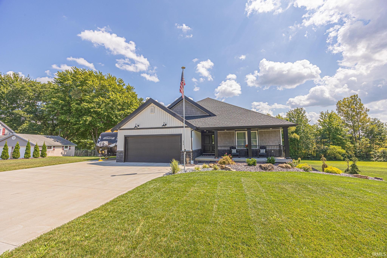
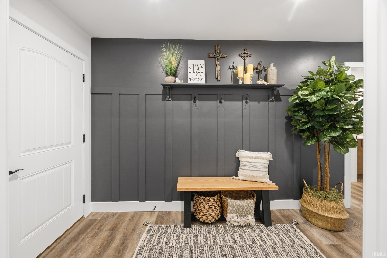
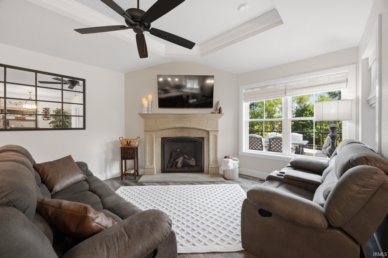
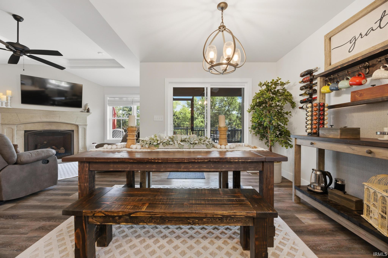
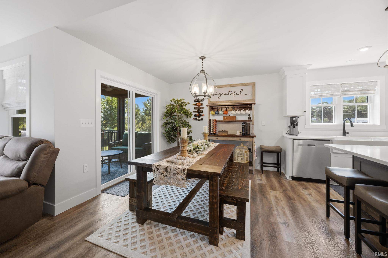
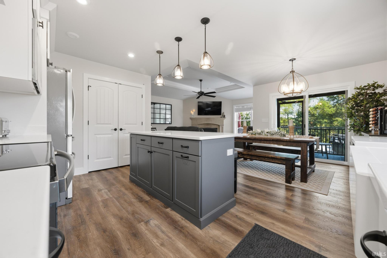
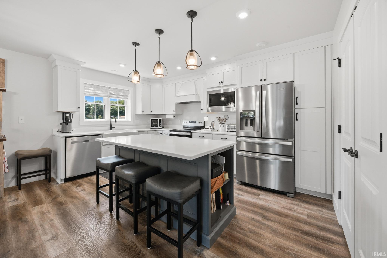
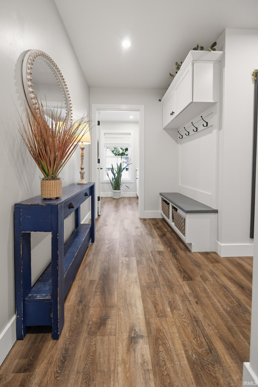
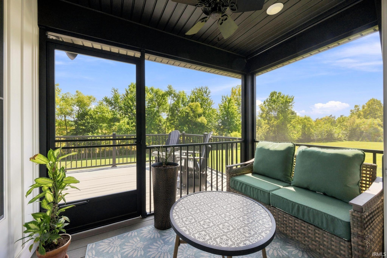
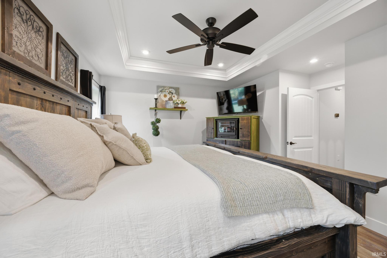
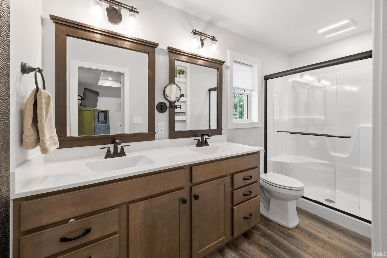
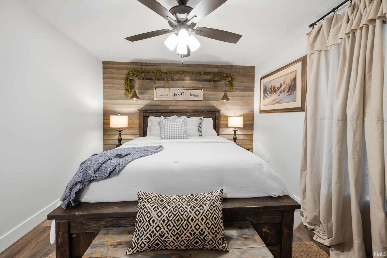
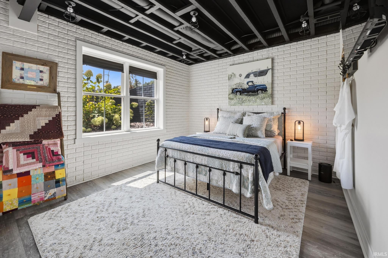
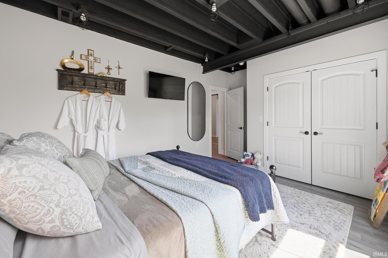
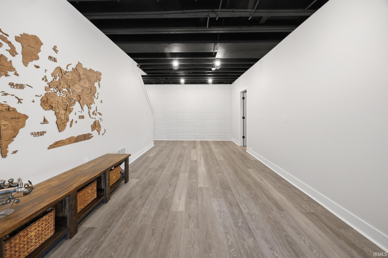
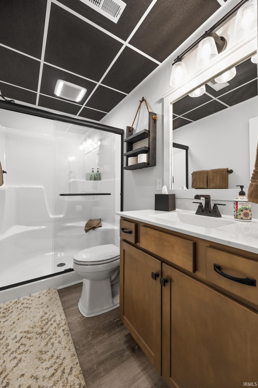
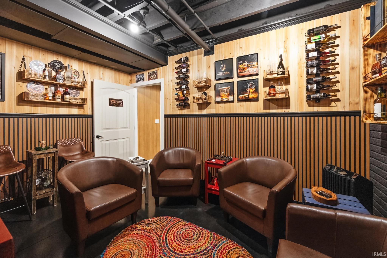
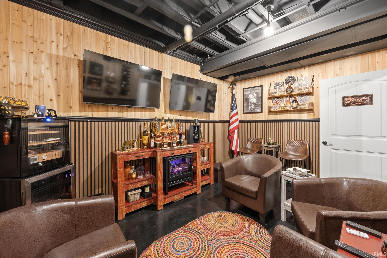
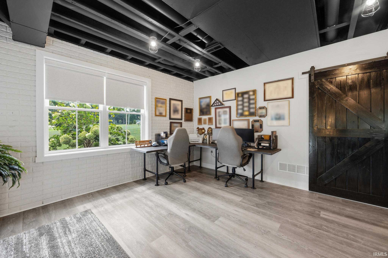
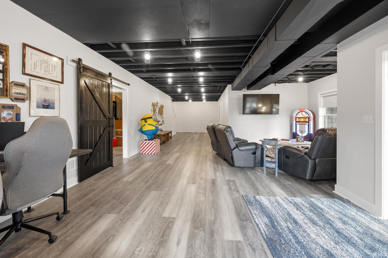
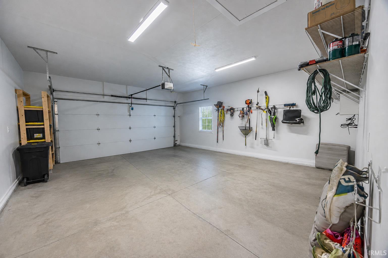
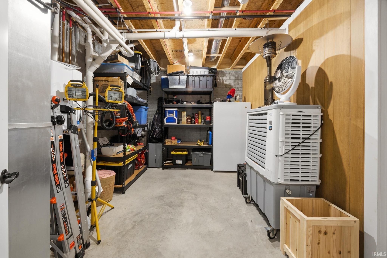
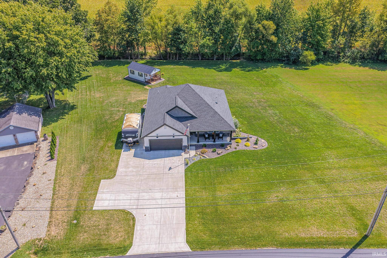
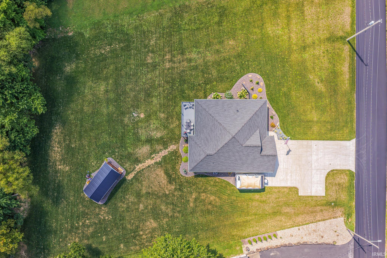
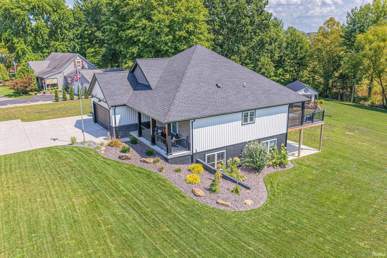
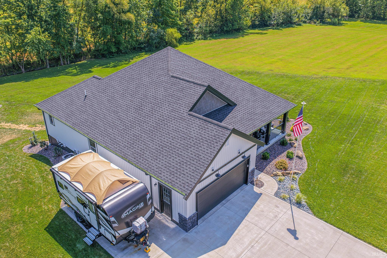
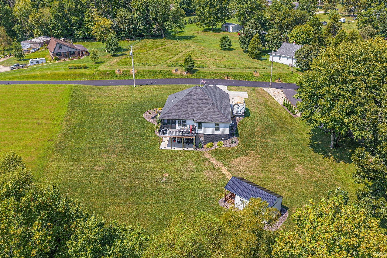
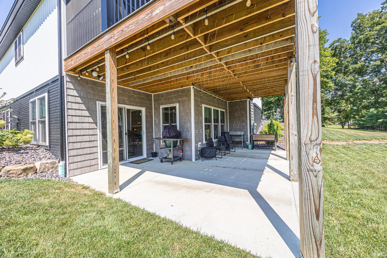
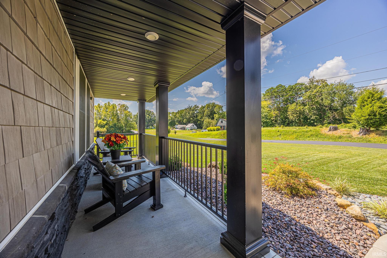
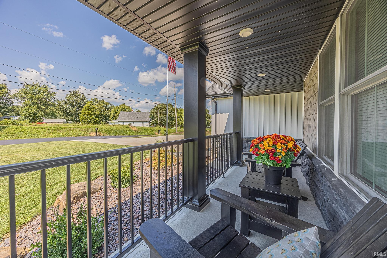
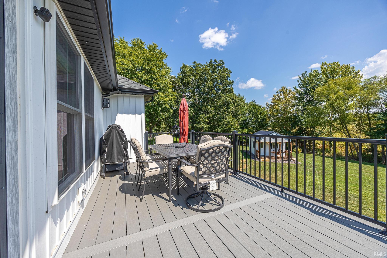
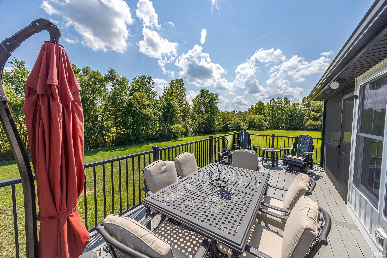
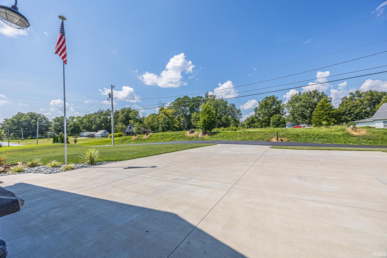
This beautifully constructed home completed in 2024, blends modern comfort, thoughtful design, and a peaceful setting in a quiet, established neighborhood backing to open farmland. Offering approximately 2,658 sq ft of finished living space, with 1,379 sq ft on the main level and 1,279 sq ft in the finished walkout lower level, the home features 3 bedrooms and 3 full bathrooms. The main level offers a bright, open layout with two bedrooms and 2 full bathrooms. The finished walkout lower level offers a true standout feature—an inviting, custom-designed lounge and media area. Ideal for entertaining or unwinding, this level also includes an additional bedroom, full bathroom, living area and a dedicated office/workspace thoughtfully integrated into the open layout, creating a private guest suite or extended living area. The lower level is also plumbed for a future kitchenette or wet bar. The attached two-car garage is equipped with an EV charging hookup plus a separate approximately 300-square-foot insulated workshop with electricity -- ideal for woodworking, hobbies, storage. A particularly convenient feature for RV owners is the property's full RV hookup, allowing an RV or travel trailer to be connected right at home. Situated on a one-acre lot, the property offers privacy, open views and room to enjoy the outdoors. Most furnishings, decor and household items are available for purchase separately through negotiations, creating the possibility of a turnkey move.
Directions
Highway 56: South on Truman Go past St Charles Street and home will be on your left.
Amenities
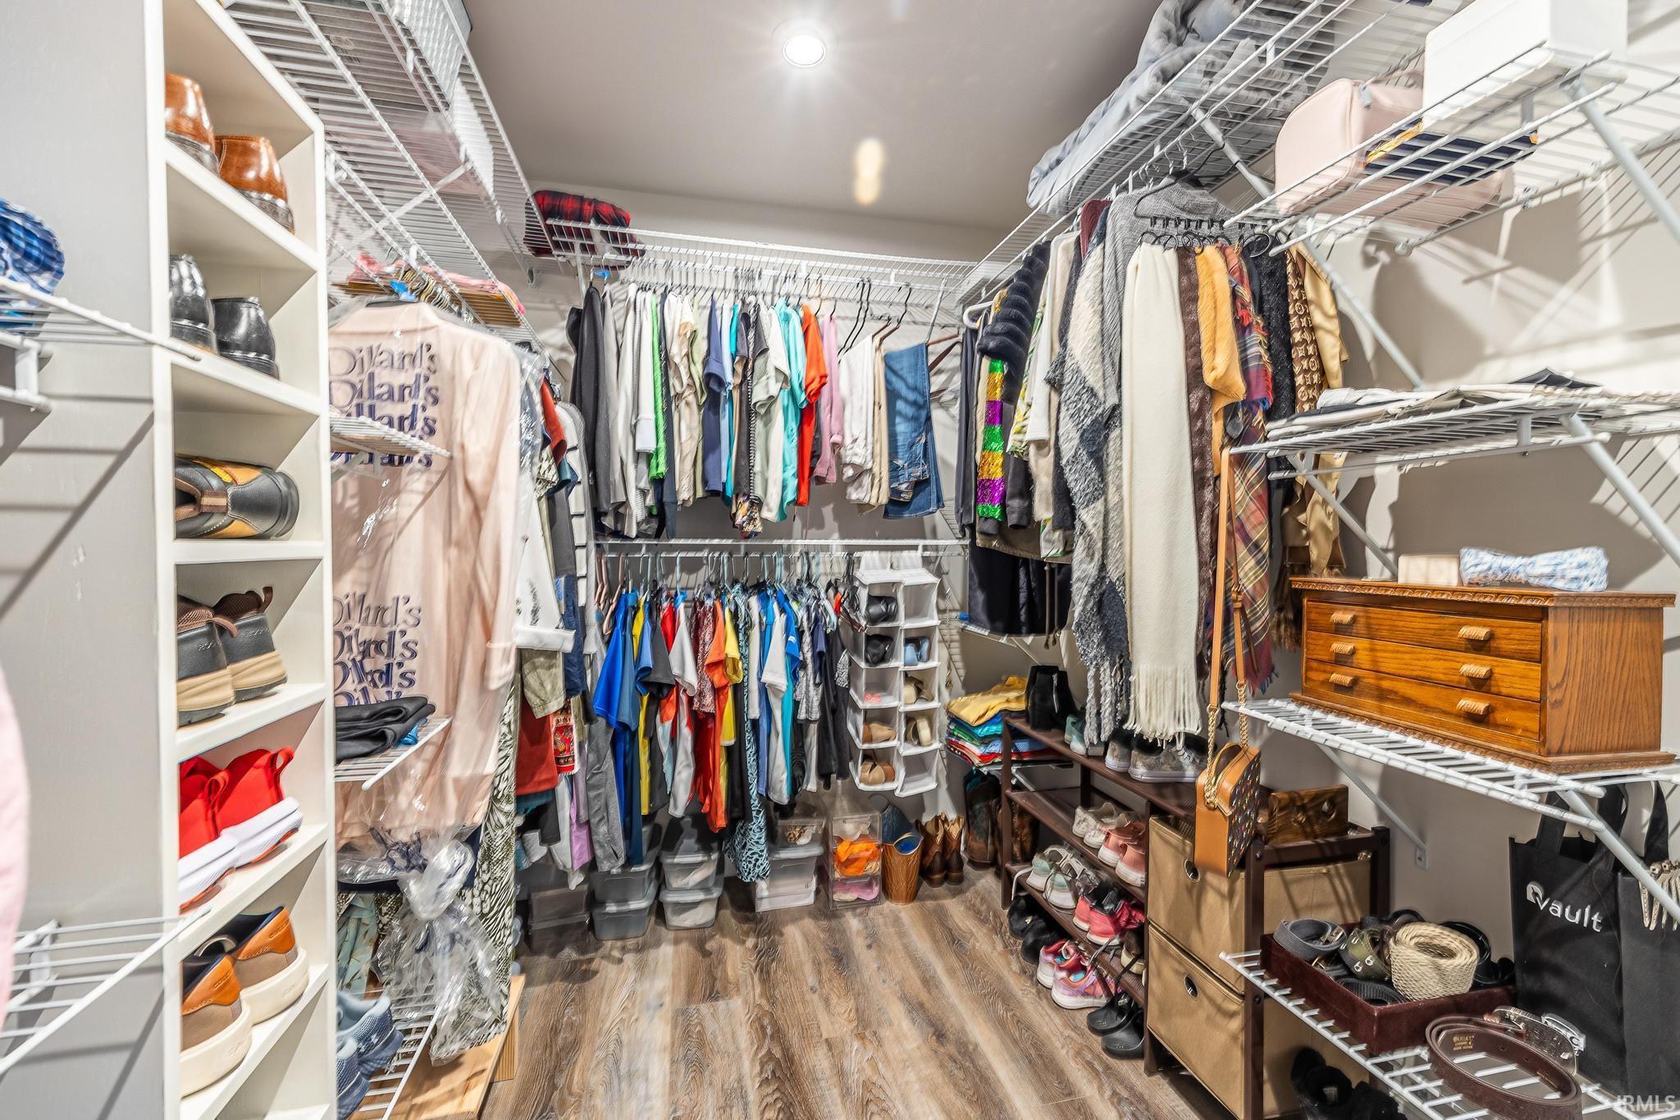
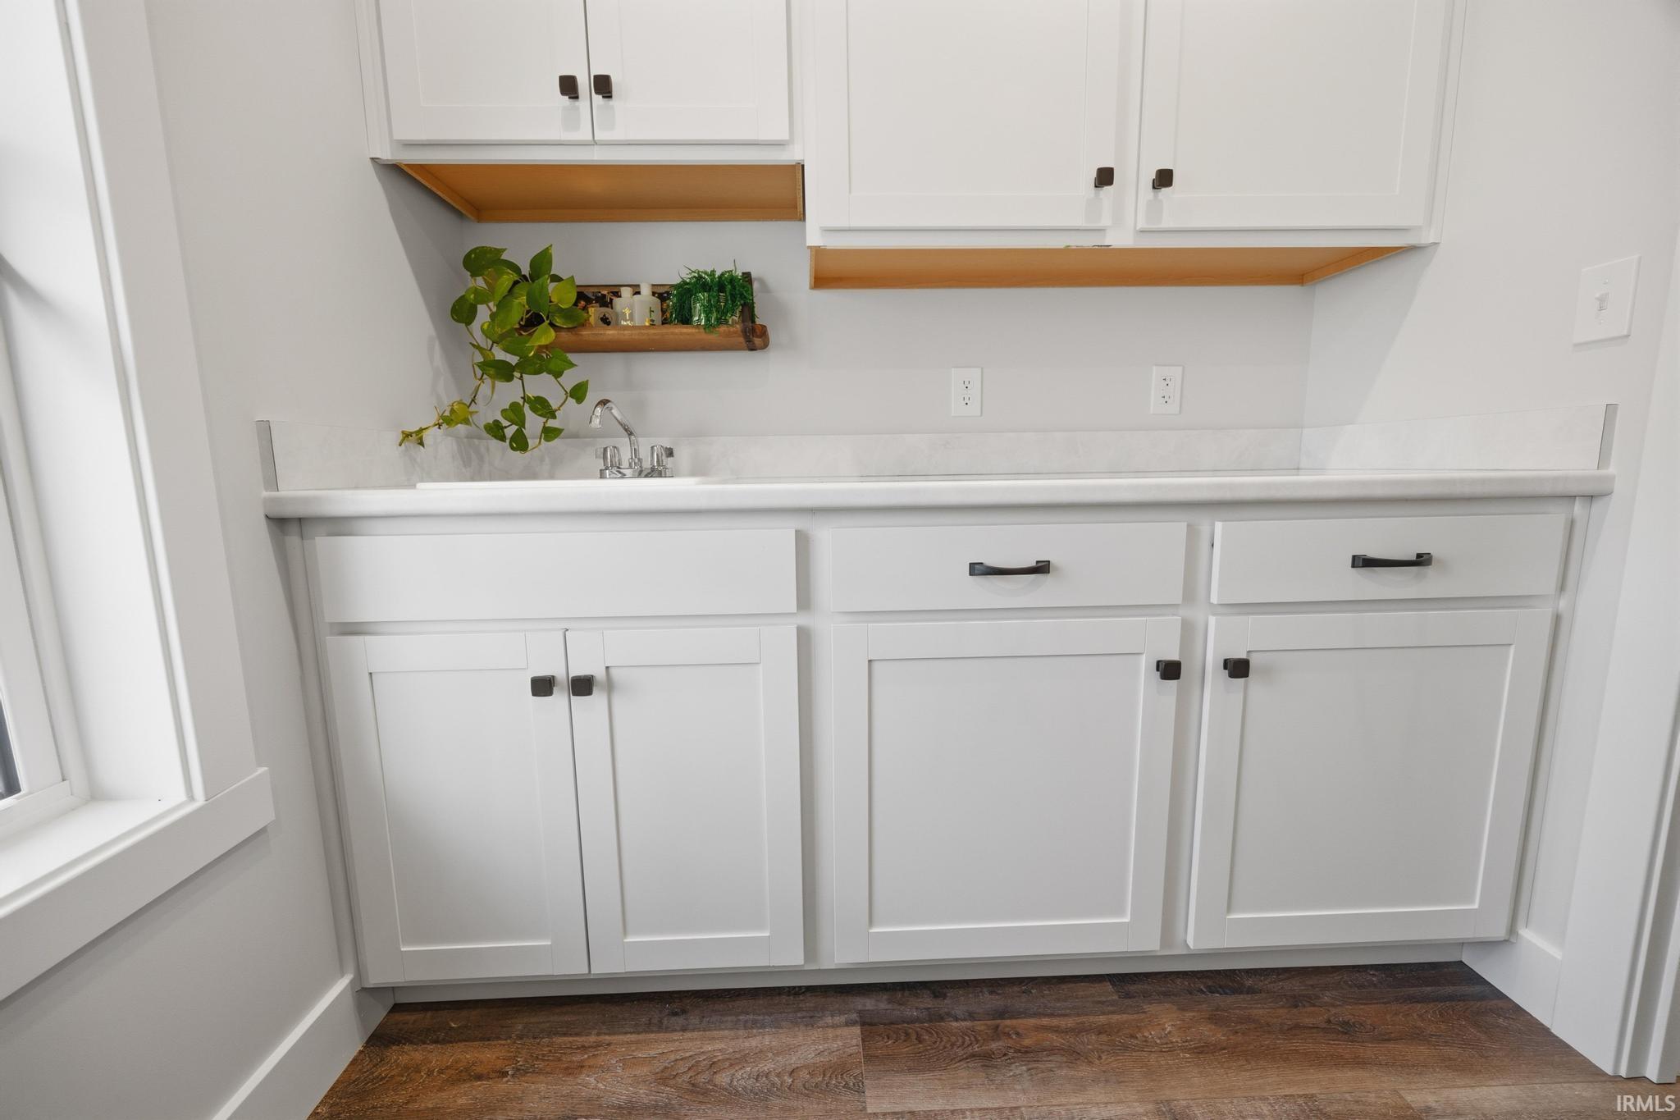
Ceiling-Cathedral, Ceiling Fan(s), Closet(s) Walk-in, Countertops-Stone, Deck Open, Disposal, Kitchen Island, Landscaped, Open Floor Plan, Porch Covered, Porch Screened, Split Br Floor Plan, RV Parking, Main Level Bedroom Suite, Main Floor Laundry
Sale Includes
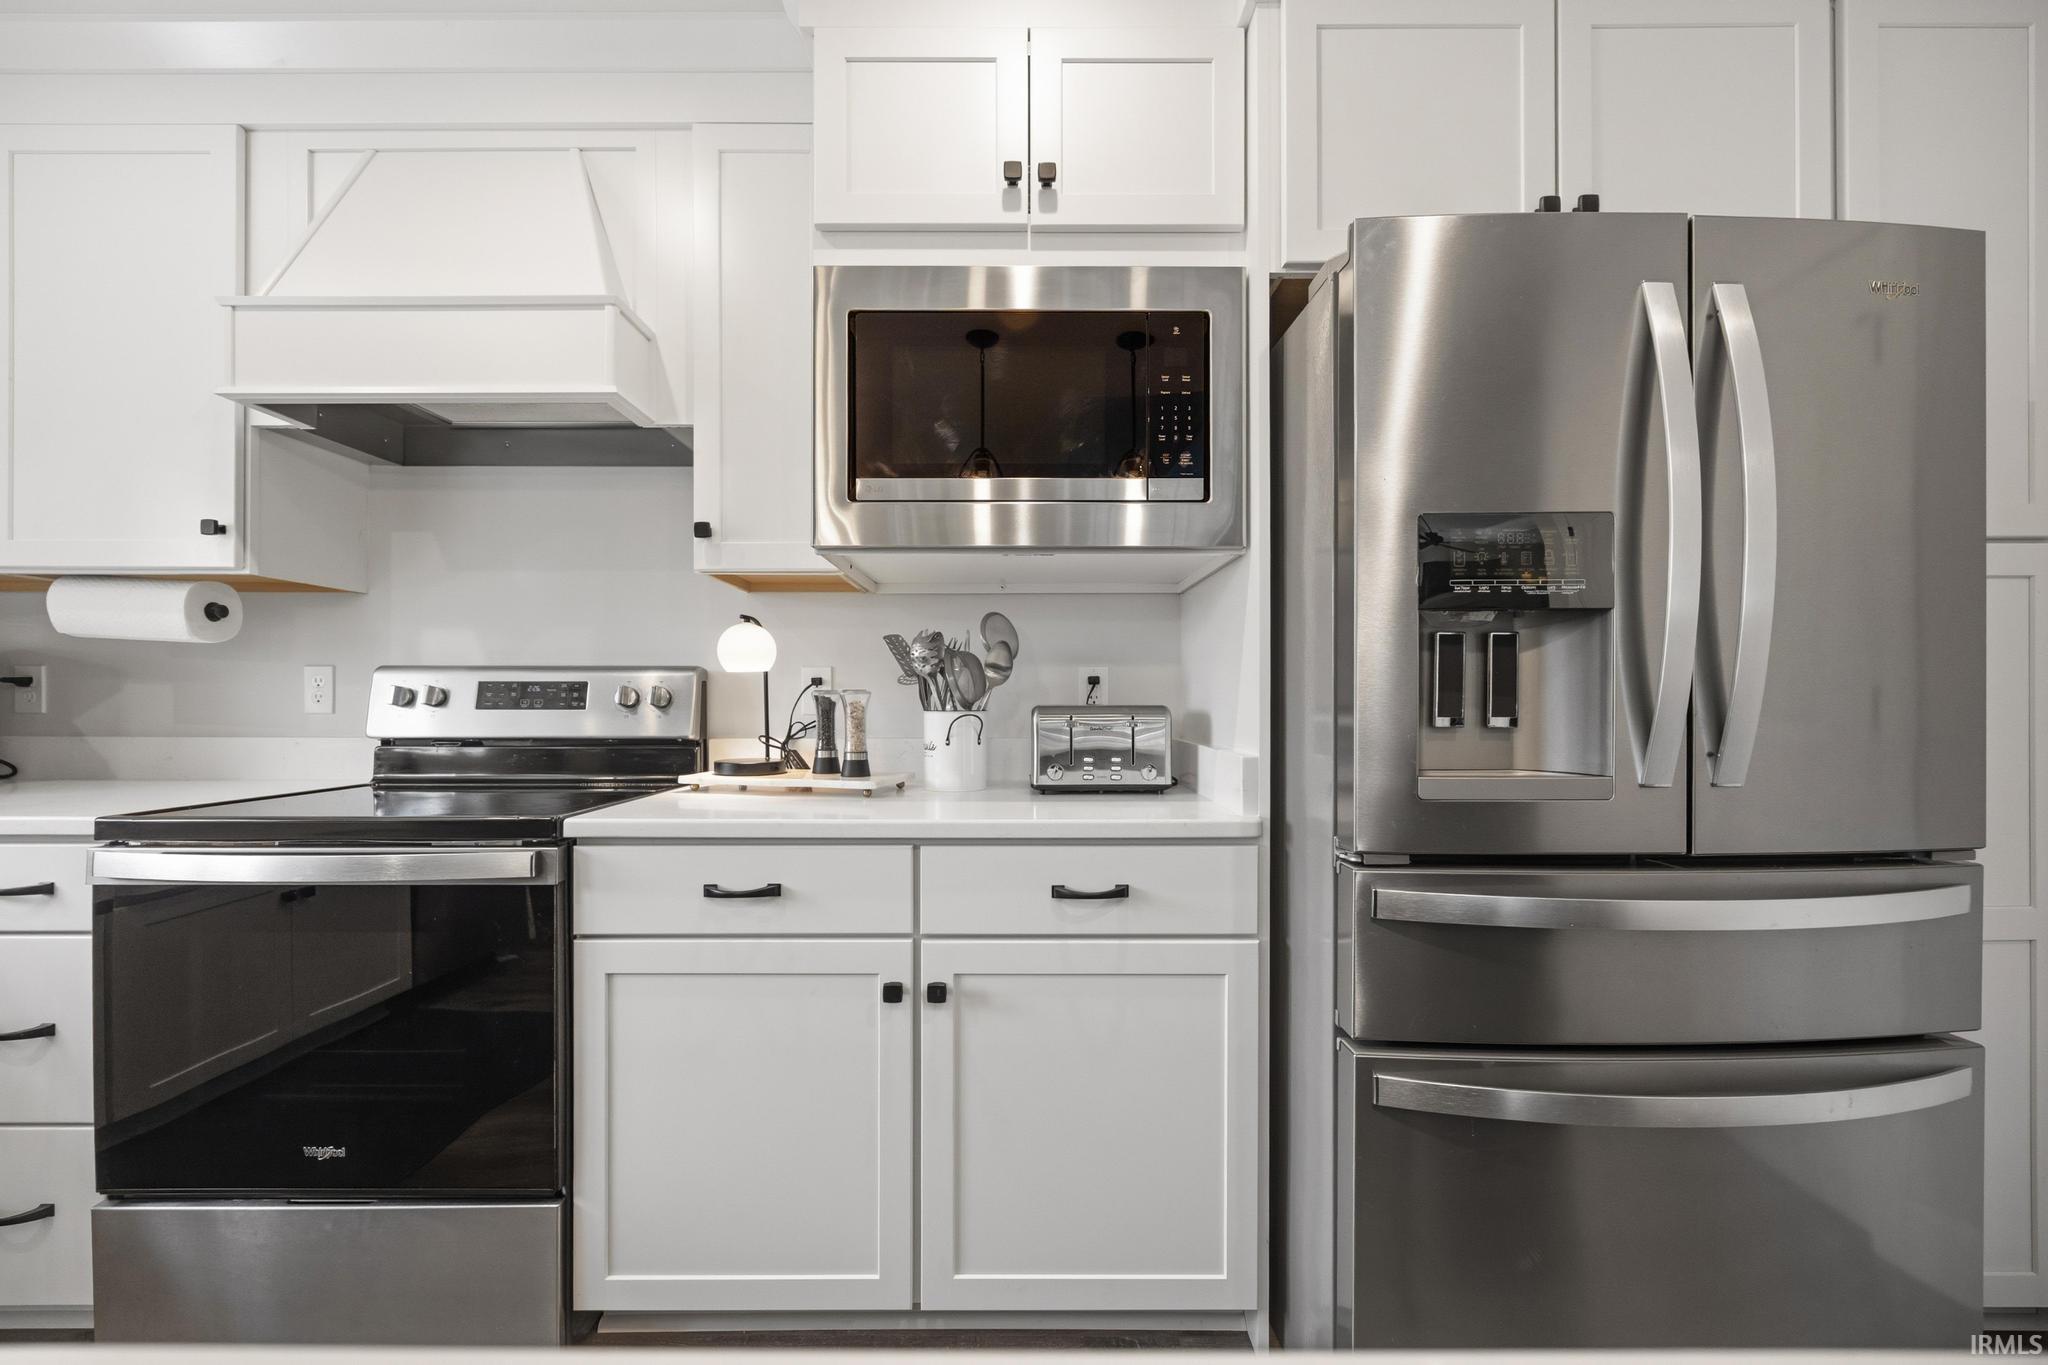
Dishwasher, Microwave, Refrigerator, Washer, Window Treatments, Dryer-Electric, Kitchen Exhaust Hood, Range-Electric, Water Heater Tankless
Property
| MLS # |
202636026 |
| Date Listed |
2026-09-01 |
| Status |
Active |
| Property Type |
Residential |
| Property SubType |
Site-Built Home |
| Finished Square Feet |
2,658 sqft |
| Total Square Feet |
2,758 sqft |
| New Construction |
No |
| Style |
One Story |
| Type |
Site-Built Home |
| Basement |
Yes |
| Bedrooms |
3 |
| Bathrooms |
3 |
| Annual Taxes |
$6,907.56 |
| Year Taxes Payable |
2026 |
| Year Built |
2024 |
| Virtual Tour |
vimeo.com » |
| Days on Market |
32 |
| Homestead Year |
No |
Additional
| Design |
Ranch |
| Cooling |
Central Air |
| Heating |
Gas, Forced Air |
| Garage |
Attached |
| Main Level Laundry |
Yes |
| Outbuilding |
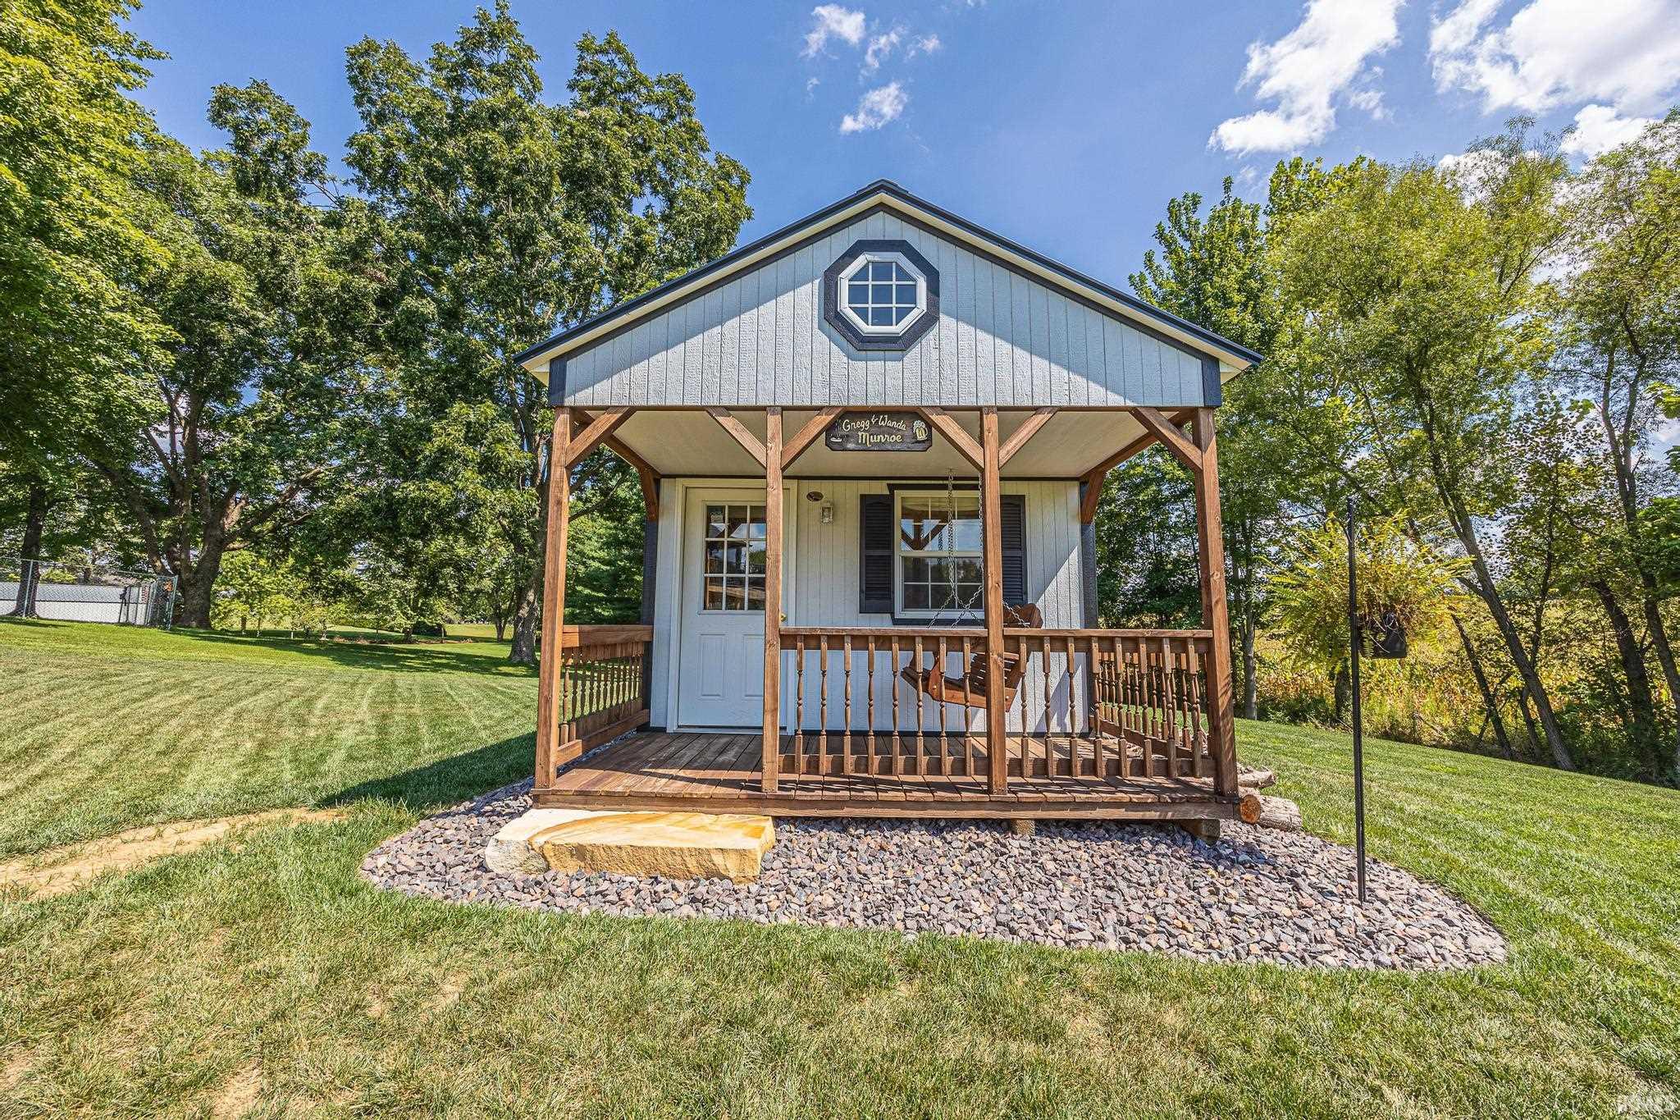
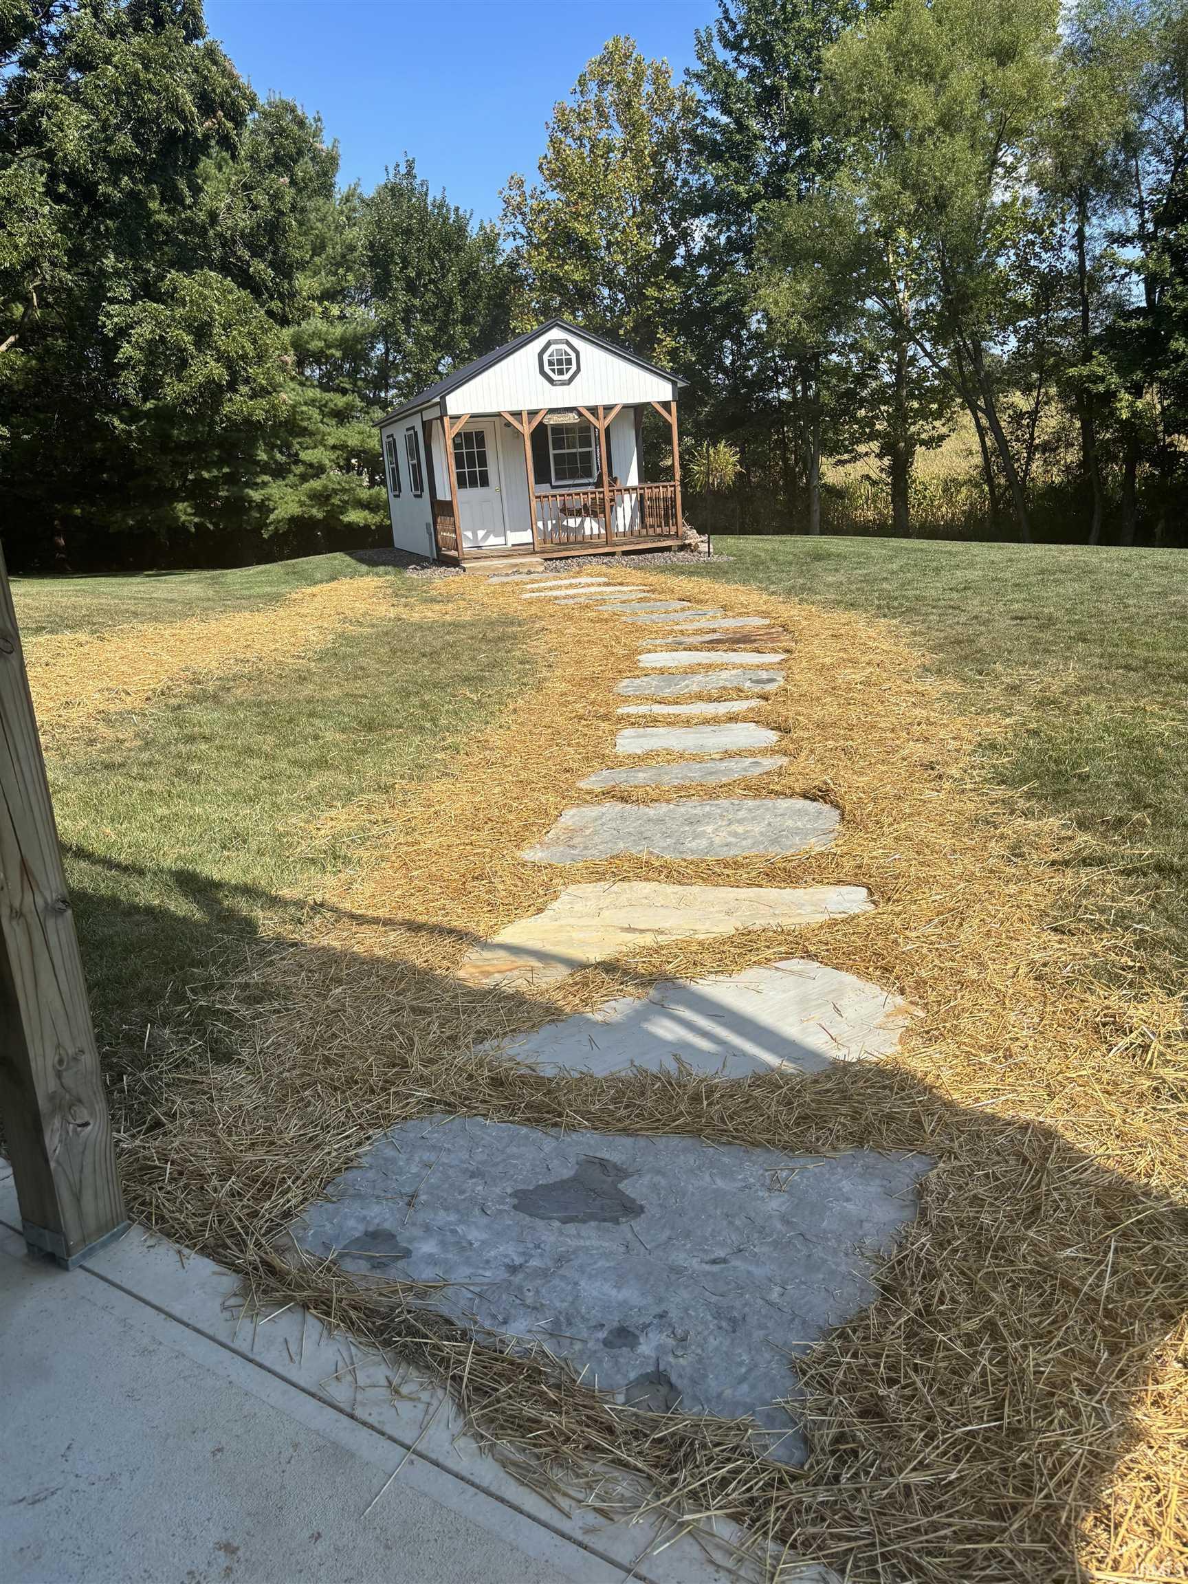
Shed |
Room Dimensions
| Living Room |
17 × 22 |
Main Level |
| Family Room |
23 × 21 |
Lower Level |
| Kitchen |
15 × 9 |
Main Level |
| Master Bedroom |
14 × 12 |
Main Level |
| 2nd Bedroom |
16 × 11 |
Main Level |
| 3rd Bedroom |
15 × 11 |
Lower Level |
| Extra Room |
13 × 9 |
Lower Level |
Bathroom Locations
| Full Baths |
2 Main, 1 Lower |
External Features
| Construction |
Site-Built Home |
| Exterior |
Brick,Vinyl,Fiber Cement |
| Lot Size |
42,297 sq ft |
| Acreage |
0.97 Acres |
| Lot Dimensions |
0 |
| Out Buildings |
Shed |
| Sewer |
Public |
| Water |
Public |
| Fence |
None |
Location
| Area |
Dubois County |
| Location |
City/Town/Suburb |
| County |
Dubois |
| Subdivision |
None |
| Township |
Bainbridge |
| City |
Jasper |
| State |
IN |
| Zip |
47546 |
Schools
| School District |
Greater Jasper Cons. Schools |
| Elementary |
Jasper |
| Middle School |
Greater Jasper Cons Schools |
| High School |
Greater Jasper Cons Schools |
Financial
| Assoc. Dues |
$0.00 Not Applicable |
IDX information provided by the Indiana Regional MLS.
IDX information is provided exclusively for consumers’ personal, non-commercial use and may not be used for any purpose other than to identify prospective properties consumers may be interested in purchasing. Data is deemed reliable but is not guaranteed accurate by the MLS.