- amilakis@gmail.com
- Direct (765) 418-4771
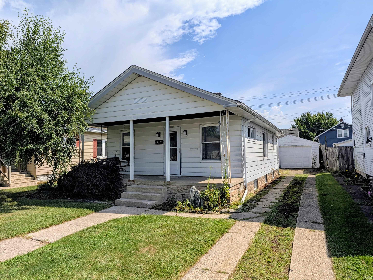
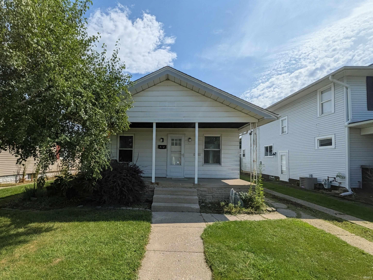
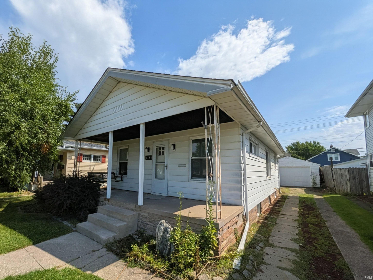
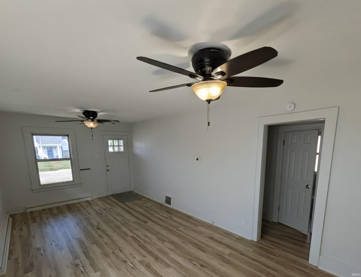
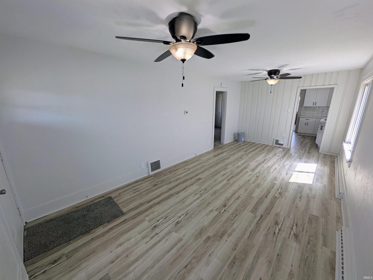
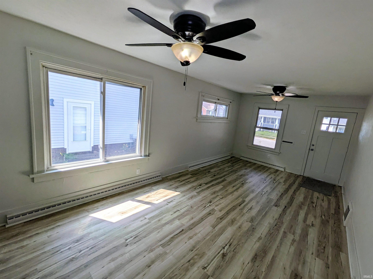
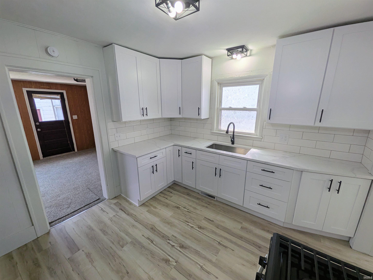
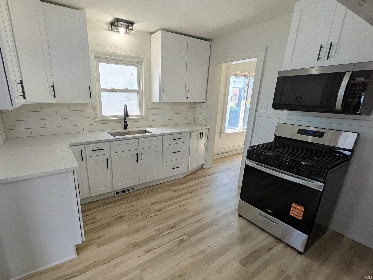
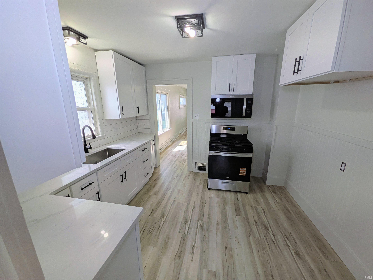
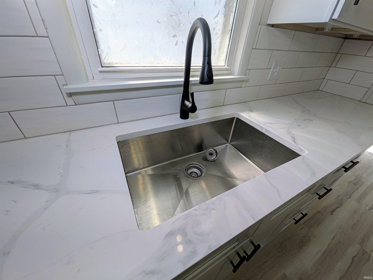
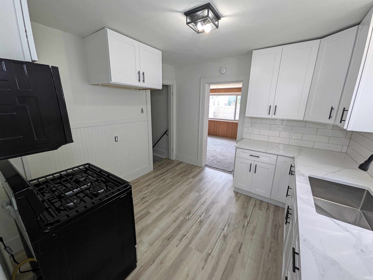
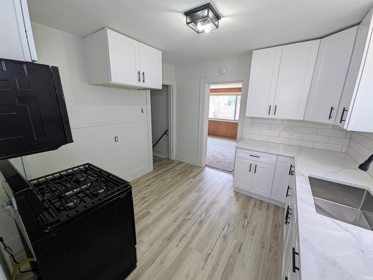
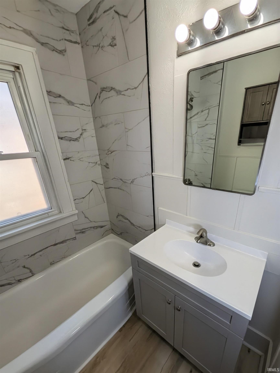
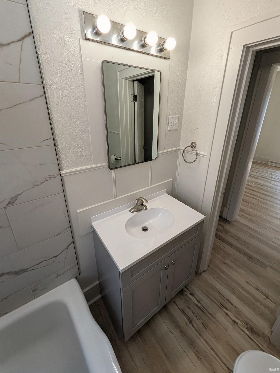
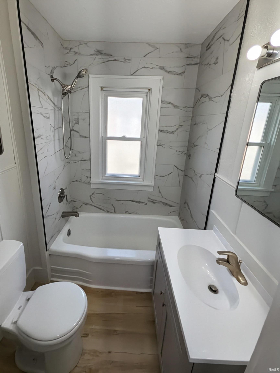
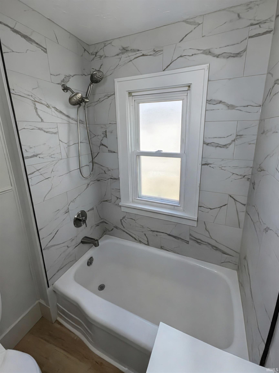
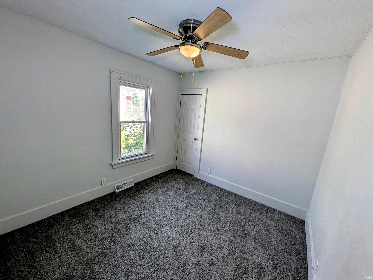
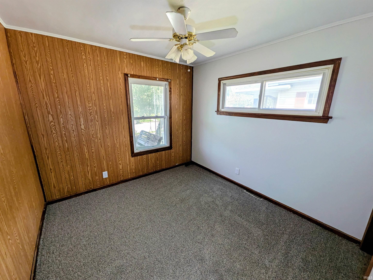
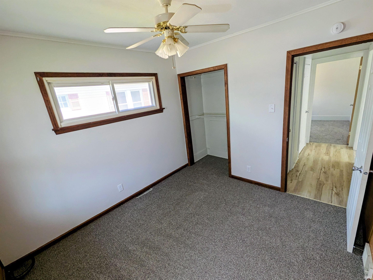
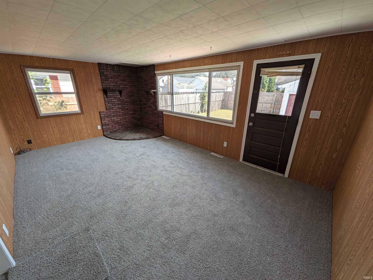
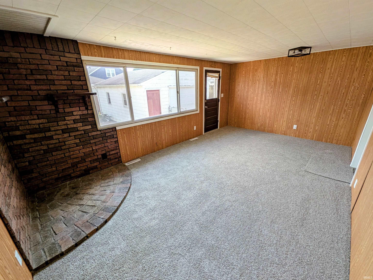
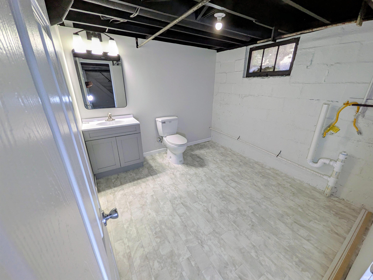
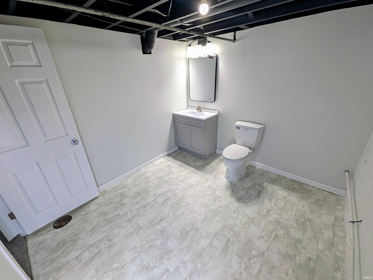
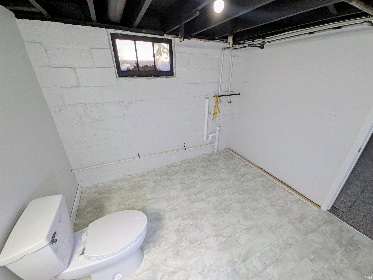
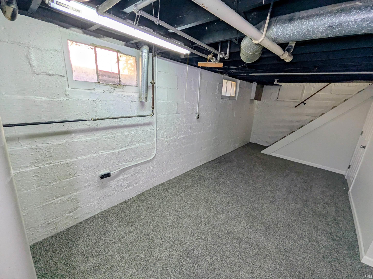
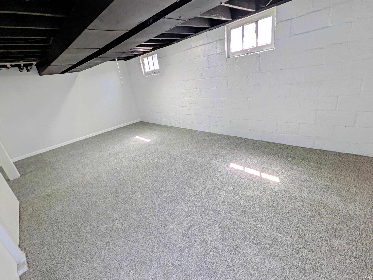
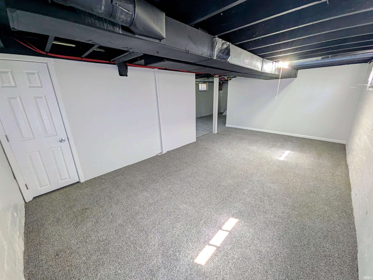
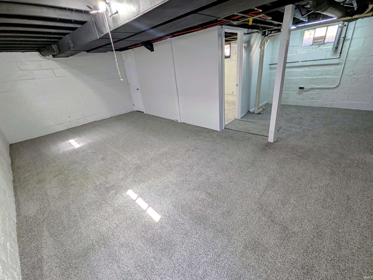
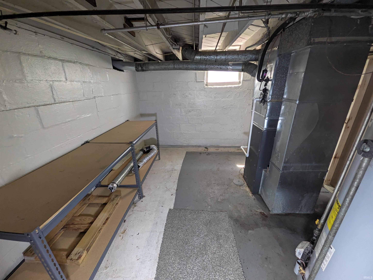
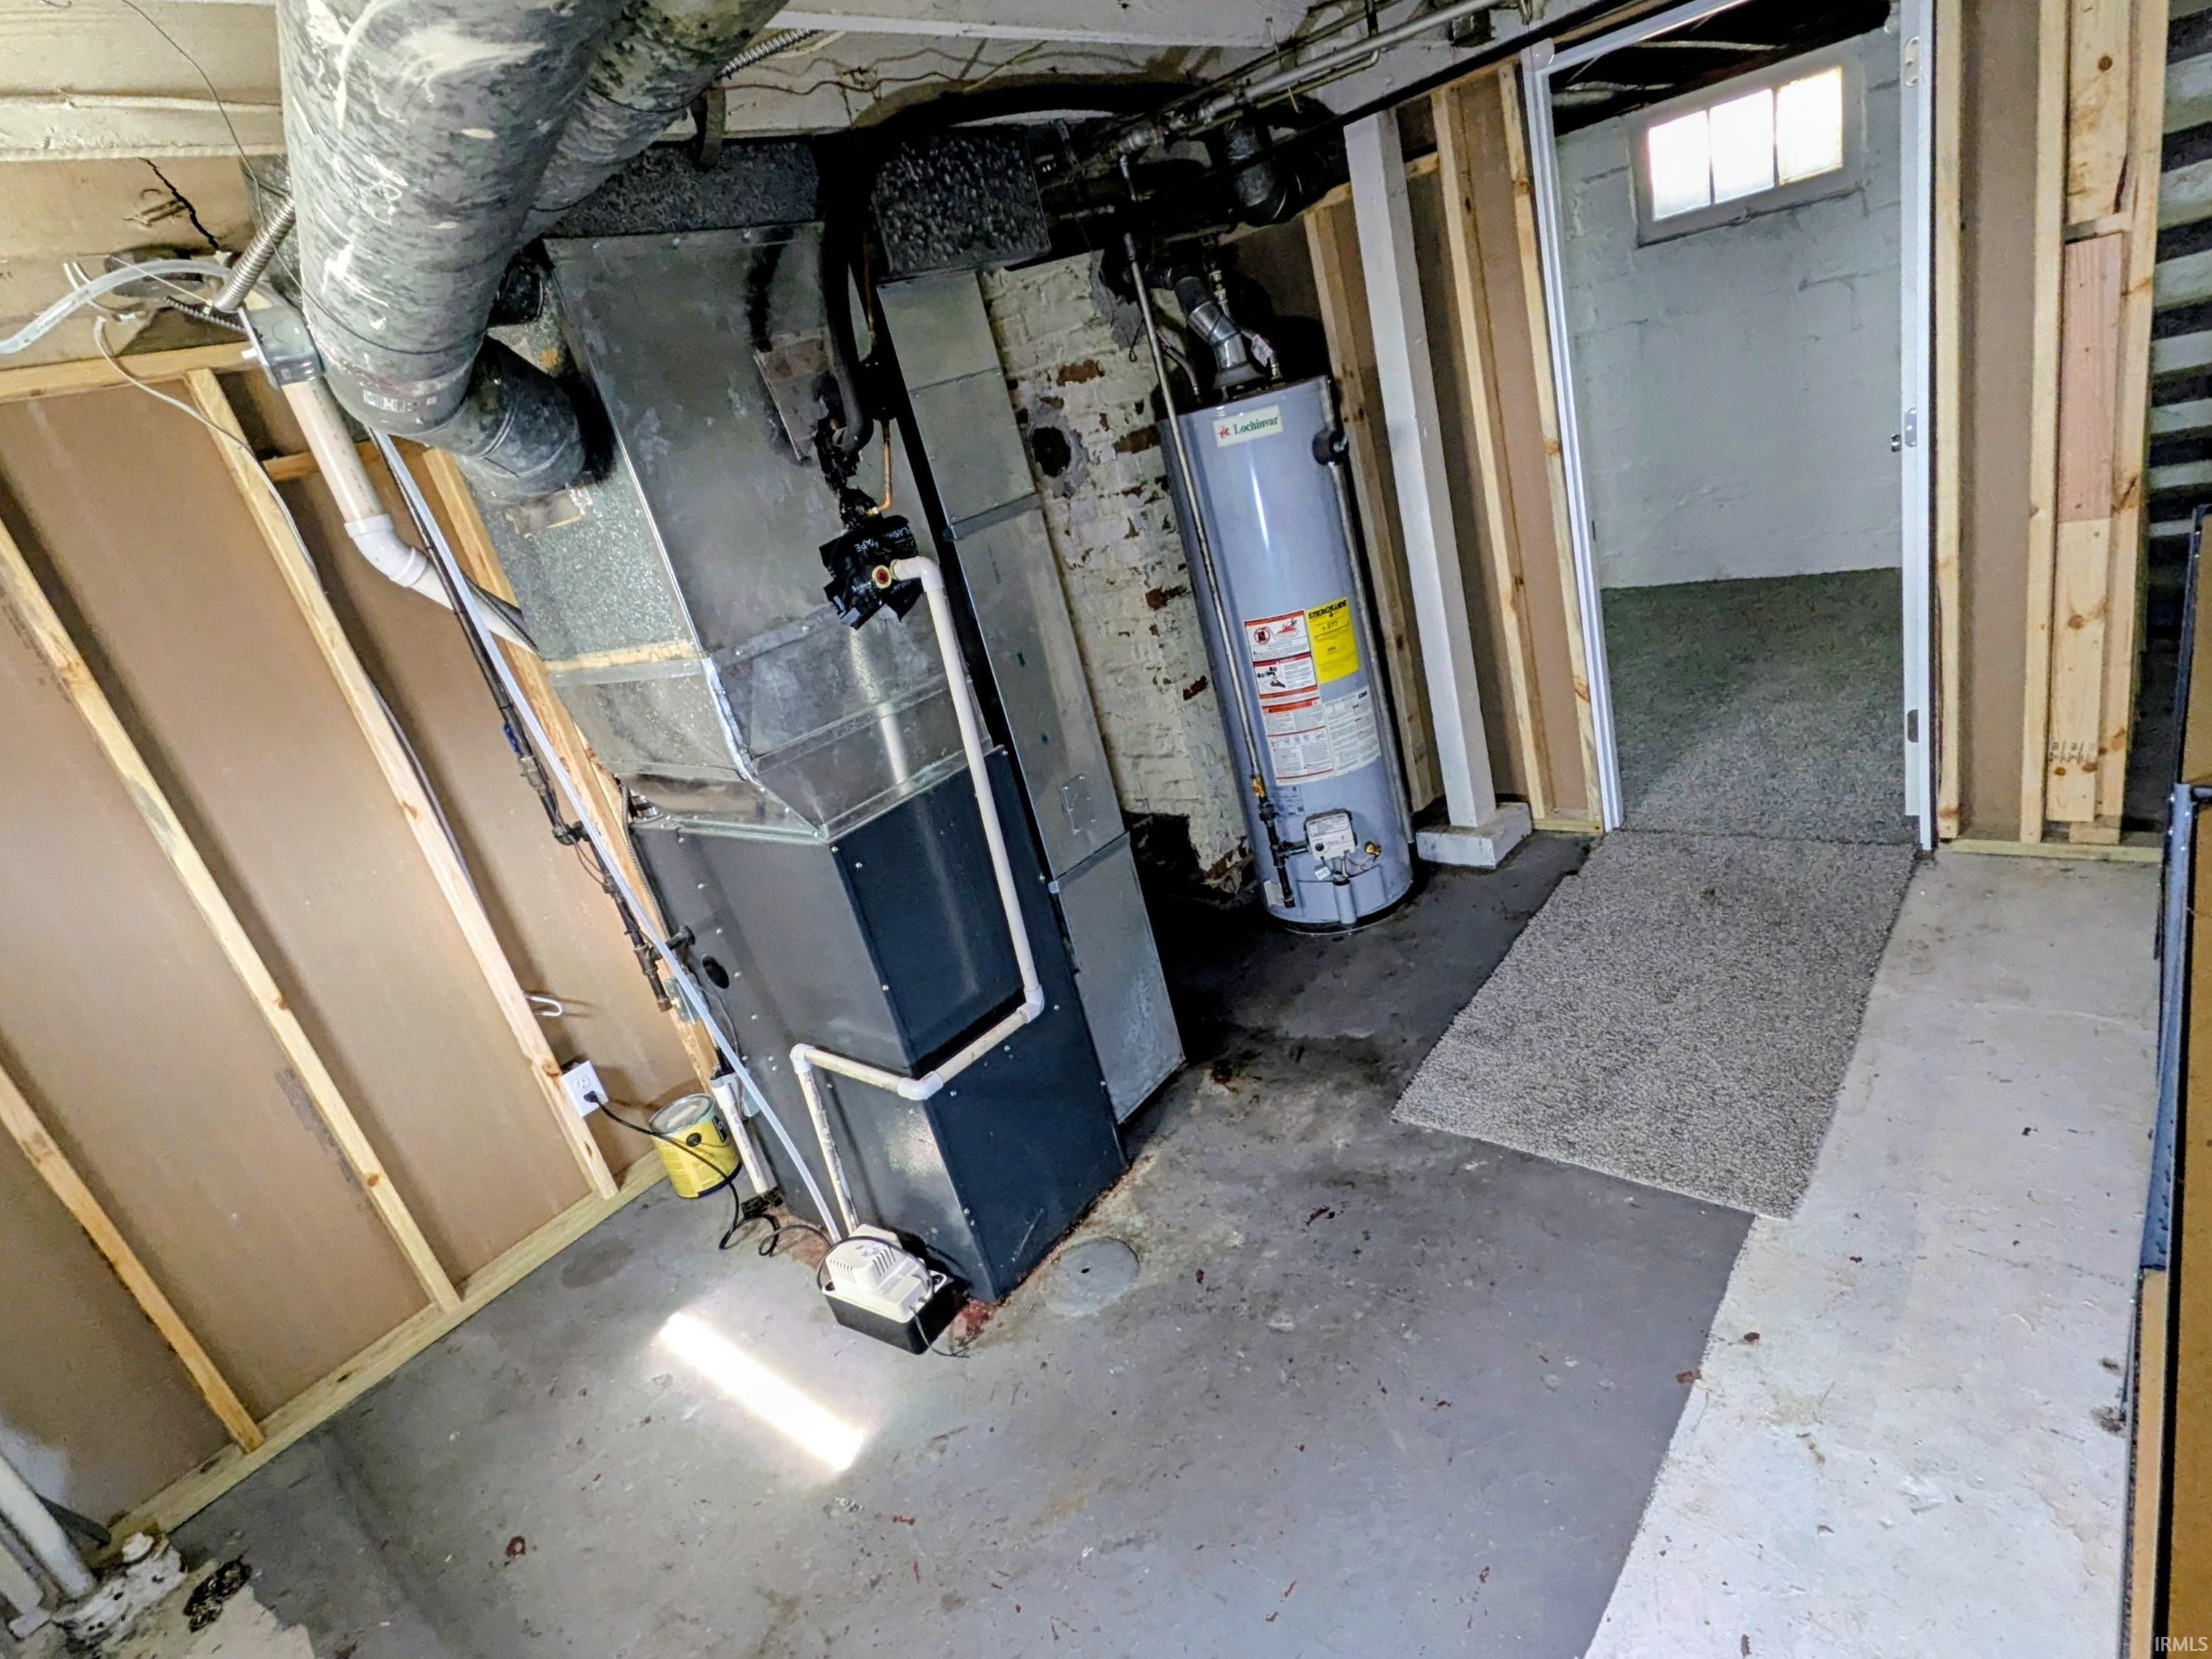
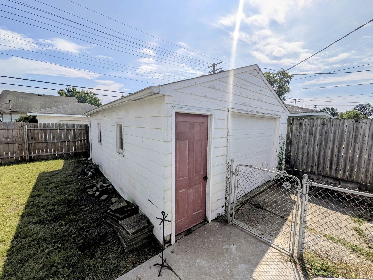
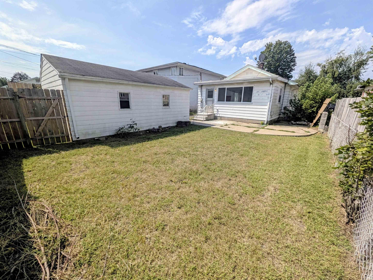
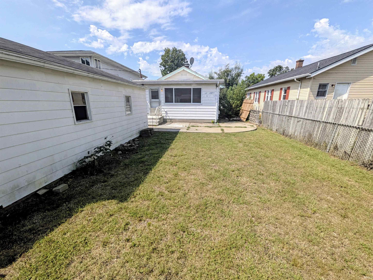
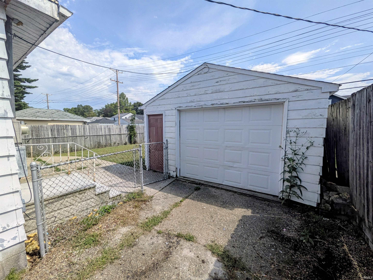
Welcome home to this beautifully updated property, offering style, comfort, and plenty of space for everyday living and entertaining. The gorgeous new kitchen features solid-surface countertops, new cabinetry, and a fabulous backsplash—creating an inviting space for preparing meals and gathering with family and friends. The main floor also includes a superbly updated full bathroom with an amazing tiled shower, making it a wonderful place to start your day. With abundant living space, the home offers both a comfortable main-floor living room and a spacious rear family room that opens to a private, fenced backyard oasis. The lower level adds even more versatility with two large finished rooms—perfect for playroom, gaming room, or movie nights. A convenient half bathroom, laundry area, and storage space complete the lower level. Throughout the home, you’ll find new flooring, fresh paint, and modern lighting. With a one-car garage and thoughtful updates throughout, this move-in-ready home is ready for you to enjoy!
Mishawaka Ave S on State St
Countertops-Solid Surf
Sale IncludesMicrowave, Range-Gas
| MLS # | 202636029 |
|---|---|
| Date Listed | 2026-09-01 |
| Status | Active |
| Property Type | Residential |
| Property SubType | Site-Built Home |
| Finished Square Feet | 1,548 sqft |
| Total Square Feet | 1,736 sqft |
| New Construction | No |
| Style | One Story |
| Type | Site-Built Home |
| Basement | Yes |
| Bedrooms | 2 |
| Bathrooms | 2 (1 Full, 1 Half) |
| Annual Taxes | $880.00 |
| Year Taxes Payable | 2026 |
| Year Built | 1922 |
| Virtual Tour | propertypanorama.com » |
| Days on Market | 31 |
| Homestead Year | No |
| Cooling | Central Air |
|---|---|
| Heating | Gas, Forced Air |
| Garage | Detached |
| Living Room | 23 × 11 | Main Level |
| Family Room | 12 × 20 | Main Level |
| Kitchen | 11 × 11 | Main Level |
| Den | 13 × 21 | Lower Level |
| Master Bedroom | 10 × 11 | Main Level |
| 2nd Bedroom | 10 × 11 | Main Level |
| Recreation Room | 17 × 9 | Lower Level |
| Full Baths | 1 Main |
| Half Baths | 1 Lower |
| Construction | Site-Built Home |
|---|---|
| Exterior | Aluminum |
| Lot Size | 4,792 sq ft |
| Acreage | 0.11 Acres |
| Lot Dimensions | 41X114 |
| Sewer | City |
| Water | City |
| Fence | Chain Link,Privacy,Wood |
| Area | St. Joseph County |
|---|---|
| Location | City/Town/Suburb |
| County | St. Joseph |
| Subdivision | Lincoln Gardens Realty |
| Township | Penn |
| City | Mishawaka |
| State | IN |
| Zip | 46544 |
| School District | School City of Mishawaka |
|---|---|
| Elementary | Beiger |
| Middle School | John Young |
| High School | Mishawaka |
| Financing Terms | Conventional, FHA, VA |
|---|---|
| Assoc. Dues | $0.00 Not Applicable |

MLS# 202636029
Listing Provided Courtesy of Brad Beer
Heart City Realty LLC
Cell: 574-596-0376
Listing updated October 2, 2026 at 11:30 am
Last checked 9 minutes ago
IDX information provided by the Indiana Regional MLS. IDX information is provided exclusively for consumers’ personal, non-commercial use and may not be used for any purpose other than to identify prospective properties consumers may be interested in purchasing. Data is deemed reliable but is not guaranteed accurate by the MLS.