Property Description
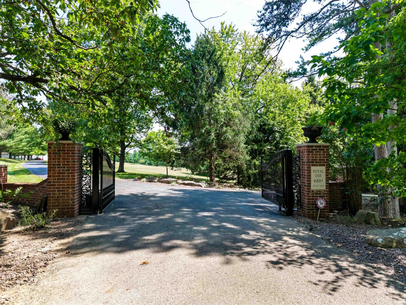
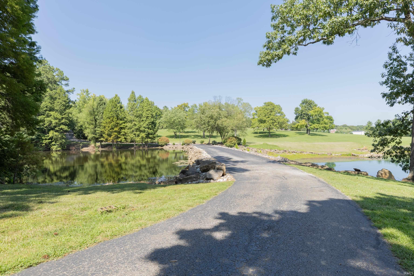
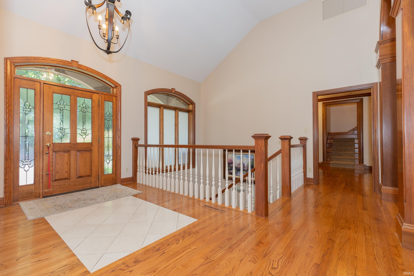
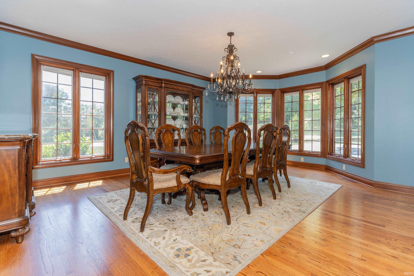
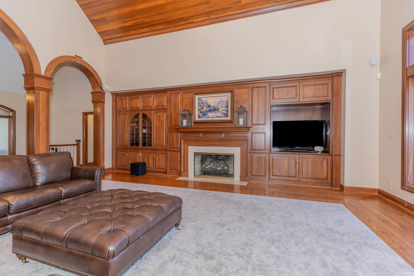
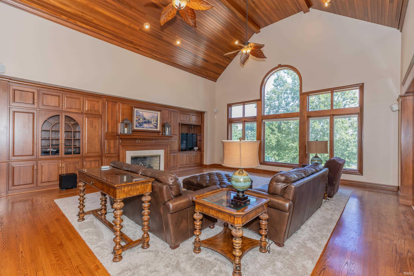
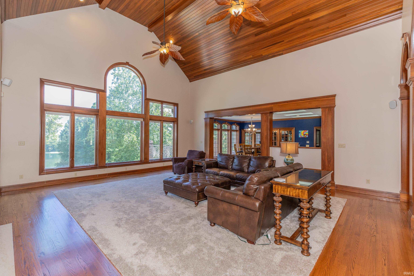
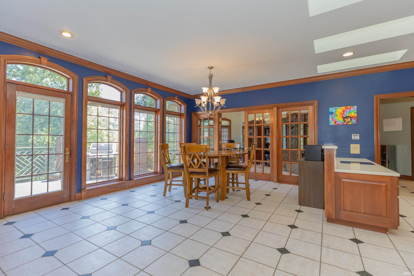
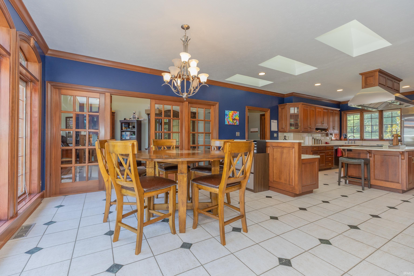
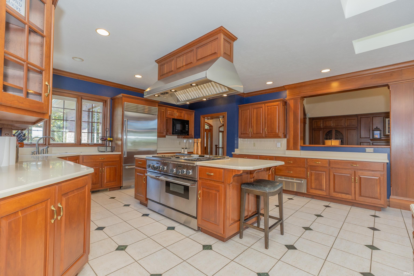
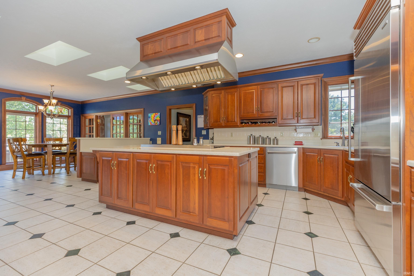
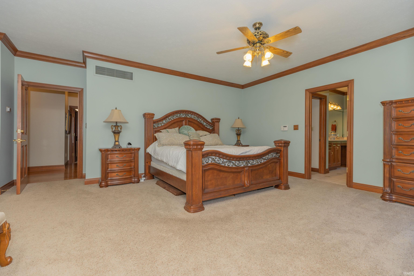
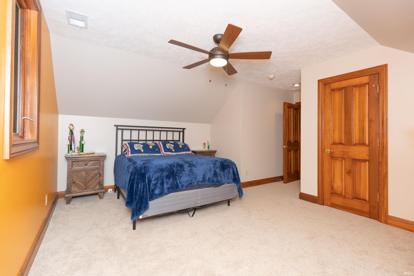
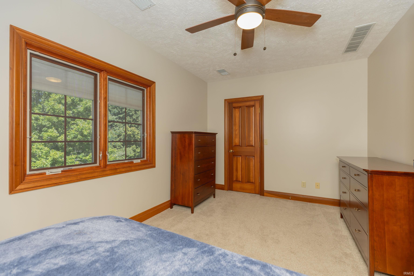
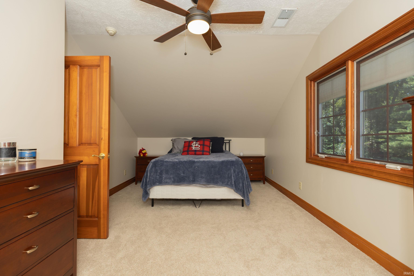
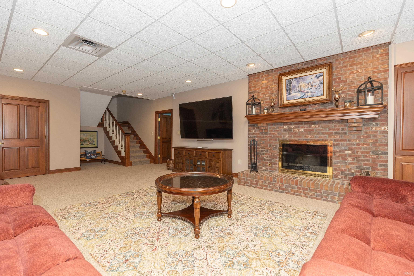
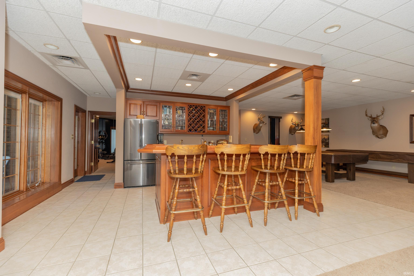
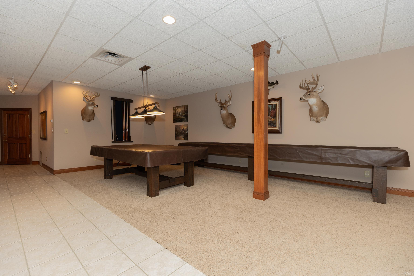
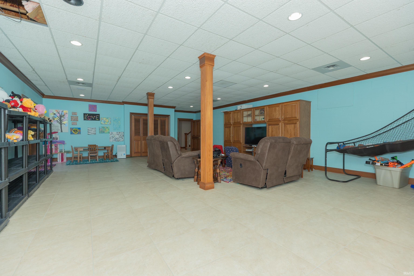
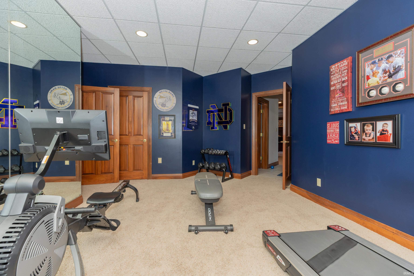
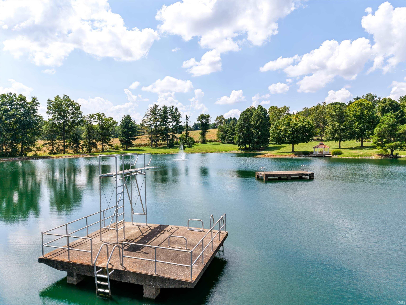
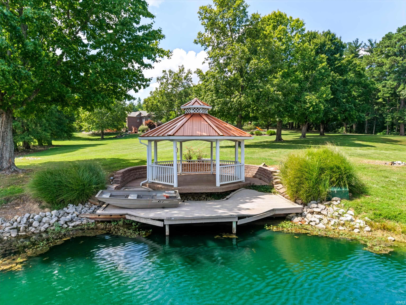
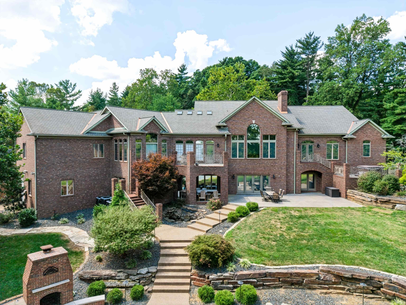
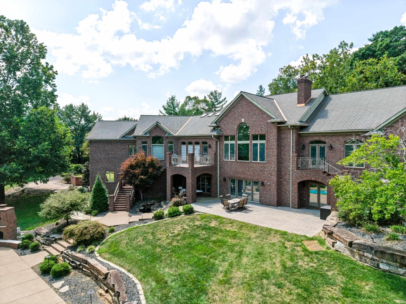
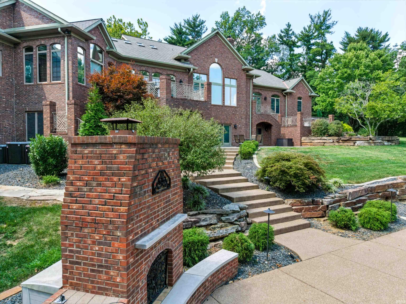
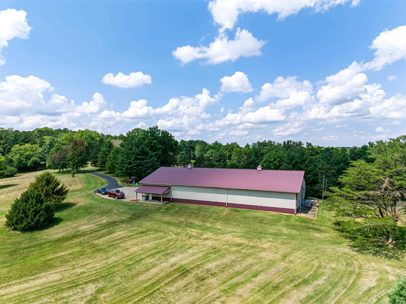
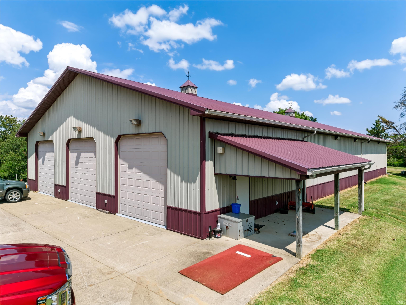
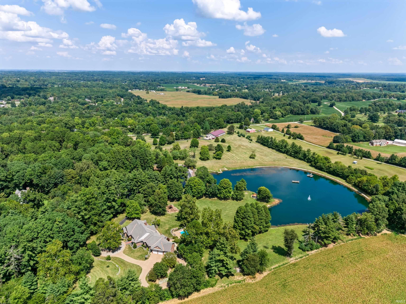
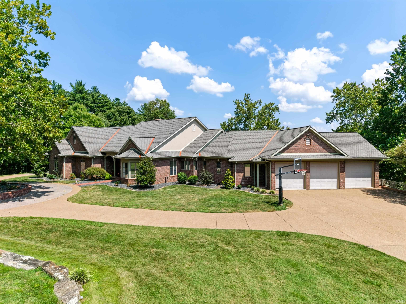
Custom-built West Side estate on 25+ private wooded acres with a private lake and resort-style pool! Crafted with 2x6 construction, Fehrenbacher woodwork, and Pella windows, this 5 BR, 4.5 BA home spans 3 finished levels. The main level boasts a dramatic two-story Great Room with wood cathedral ceilings, a gourmet kitchen with high-end appliances, and a primary suite with a private balcony. The walk-out lower level is built to entertain, featuring a family room with a full bar, exercise room, rec room or playroom, and a full bath. Outstanding storage includes a 3-car main garage plus a 4th lower-level bay. Step outside to your private oasis: an inground pool with an auto cover, plus a private lake featuring a fountain, large pole barn, gazebo, docks, and stunning water views throughout the home!
Directions
From Diamond Ave, N on HWY 65, Right on Kasson Dr, Right on Royal
Amenities
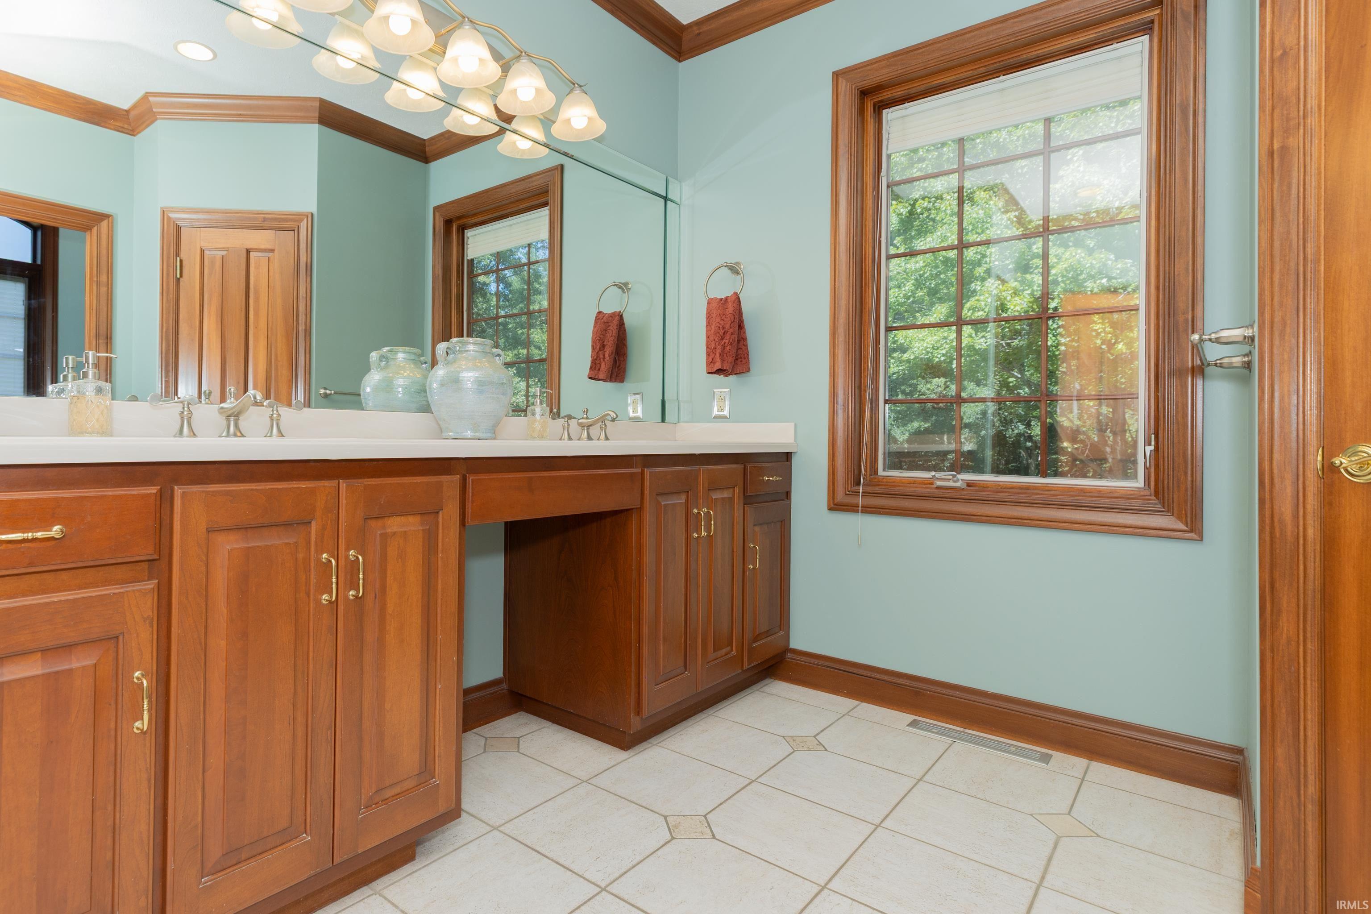
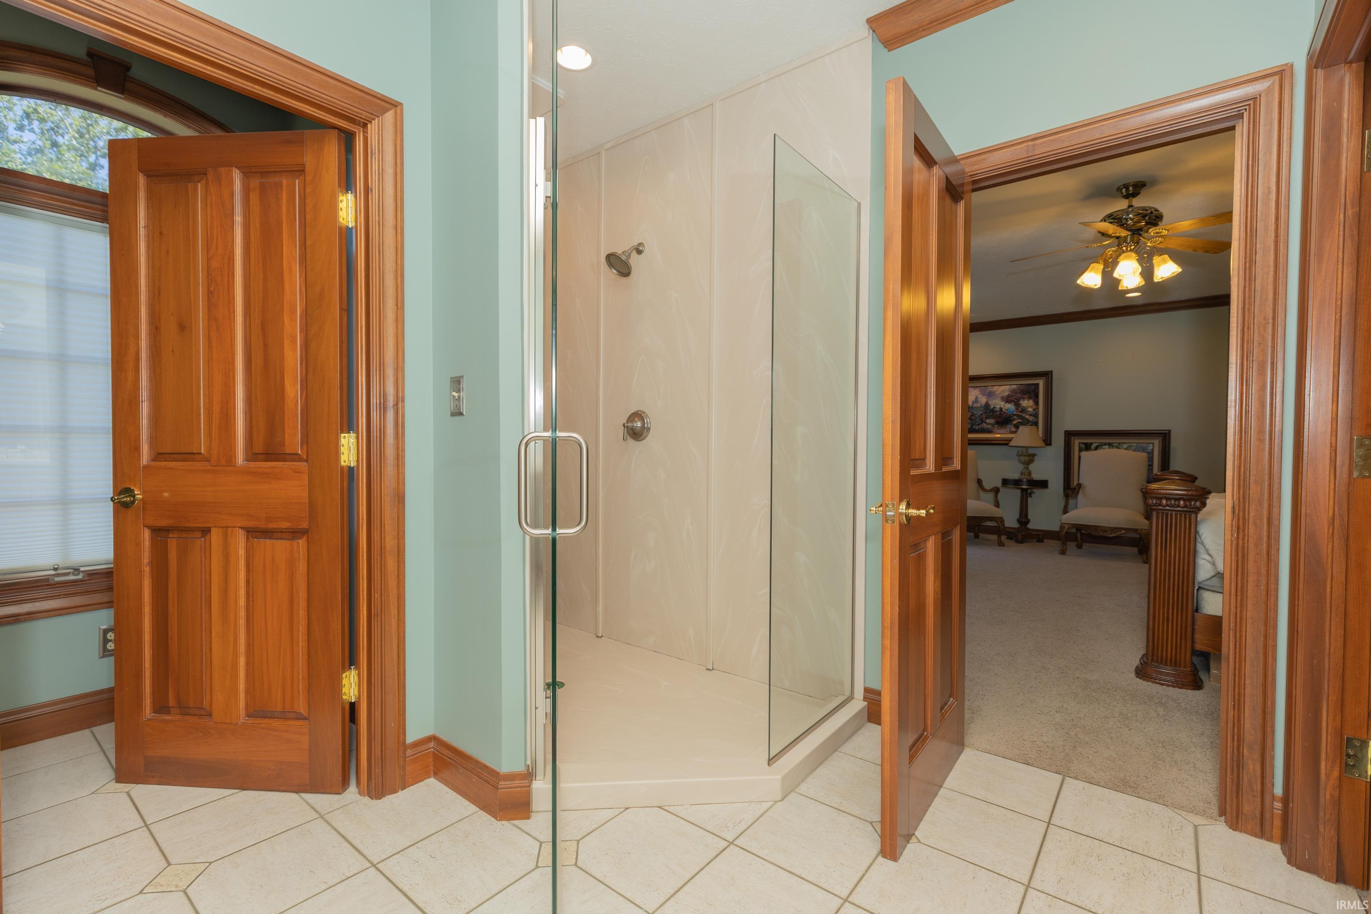
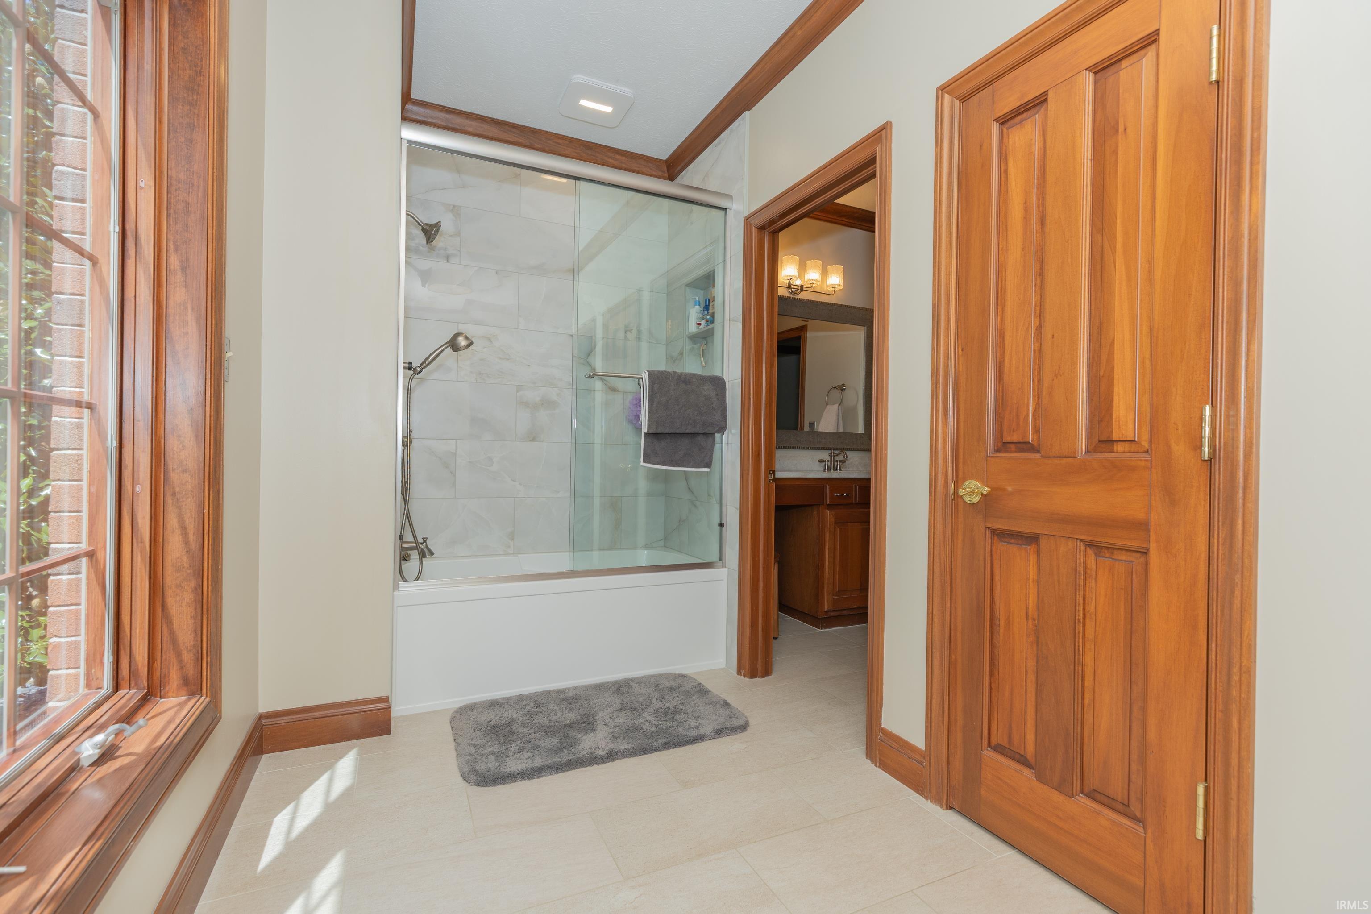
Alarm System-Security, Cable Available, Ceiling-9+, Ceiling Fan(s), Ceilings-Vaulted, Closet(s) Walk-in, Countertops-Solid Surf, Crown Molding, Deck Covered, Disposal, Eat-In Kitchen, Foyer Entry, Kitchen Island, Landscaped, Open Floor Plan, Porch Covered, Skylight(s), Twin Sink Vanity, Main Level Bedroom Suite, Formal Dining Room, Custom Cabinetry, Jack & Jill Bath
Sale Includes
Dishwasher, Microwave, Refrigerator, Window Treatments, Kitchen Exhaust Hood, Range-Gas, Gazebo
Property
| MLS # |
202636033 |
| Date Listed |
2026-09-01 |
| Status |
Active |
| Property Type |
Residential |
| Property SubType |
Site-Built Home |
| Finished Square Feet |
8,529 sqft |
| Total Square Feet |
10,702 sqft |
| New Construction |
No |
| Style |
One and Half Story |
| Type |
Site-Built Home |
| Basement |
Yes |
| Bedrooms |
5 |
| Bathrooms |
5 (4 Full, 1 Half) |
| Annual Taxes |
$19,807.72 |
| Year Taxes Payable |
2026 |
| Year Built |
1997 |
| Virtual Tour |
youtu.be » |
| Days on Market |
32 |
| Homestead Year |
No |
Additional
| Design |
Traditional |
| Cooling |
Central Air |
| Heating |
Forced Air |
| Garage |
Attached |
| Hardwood Floors |
Yes |
| Main Level Laundry |
Yes |
| Outbuilding |
Pole/Post Building |
| Pool |
Yes |
Room Dimensions
| Living Room |
24 × 22 |
Main Level |
| Dining Room |
20 × 15 |
Main Level |
| Kitchen |
17 × 17 |
Main Level |
| Master Bedroom |
21 × 17 |
Main Level |
| 2nd Bedroom |
17 × 15 |
Main Level |
| 3rd Bedroom |
15 × 15 |
Main Level |
| 4th Bedroom |
18 × 11 |
Upper Level |
| 5th Bedroom |
15 × 12 |
Upper Level |
| Recreation Room |
33 × 30 |
Lower Level |
| Loft |
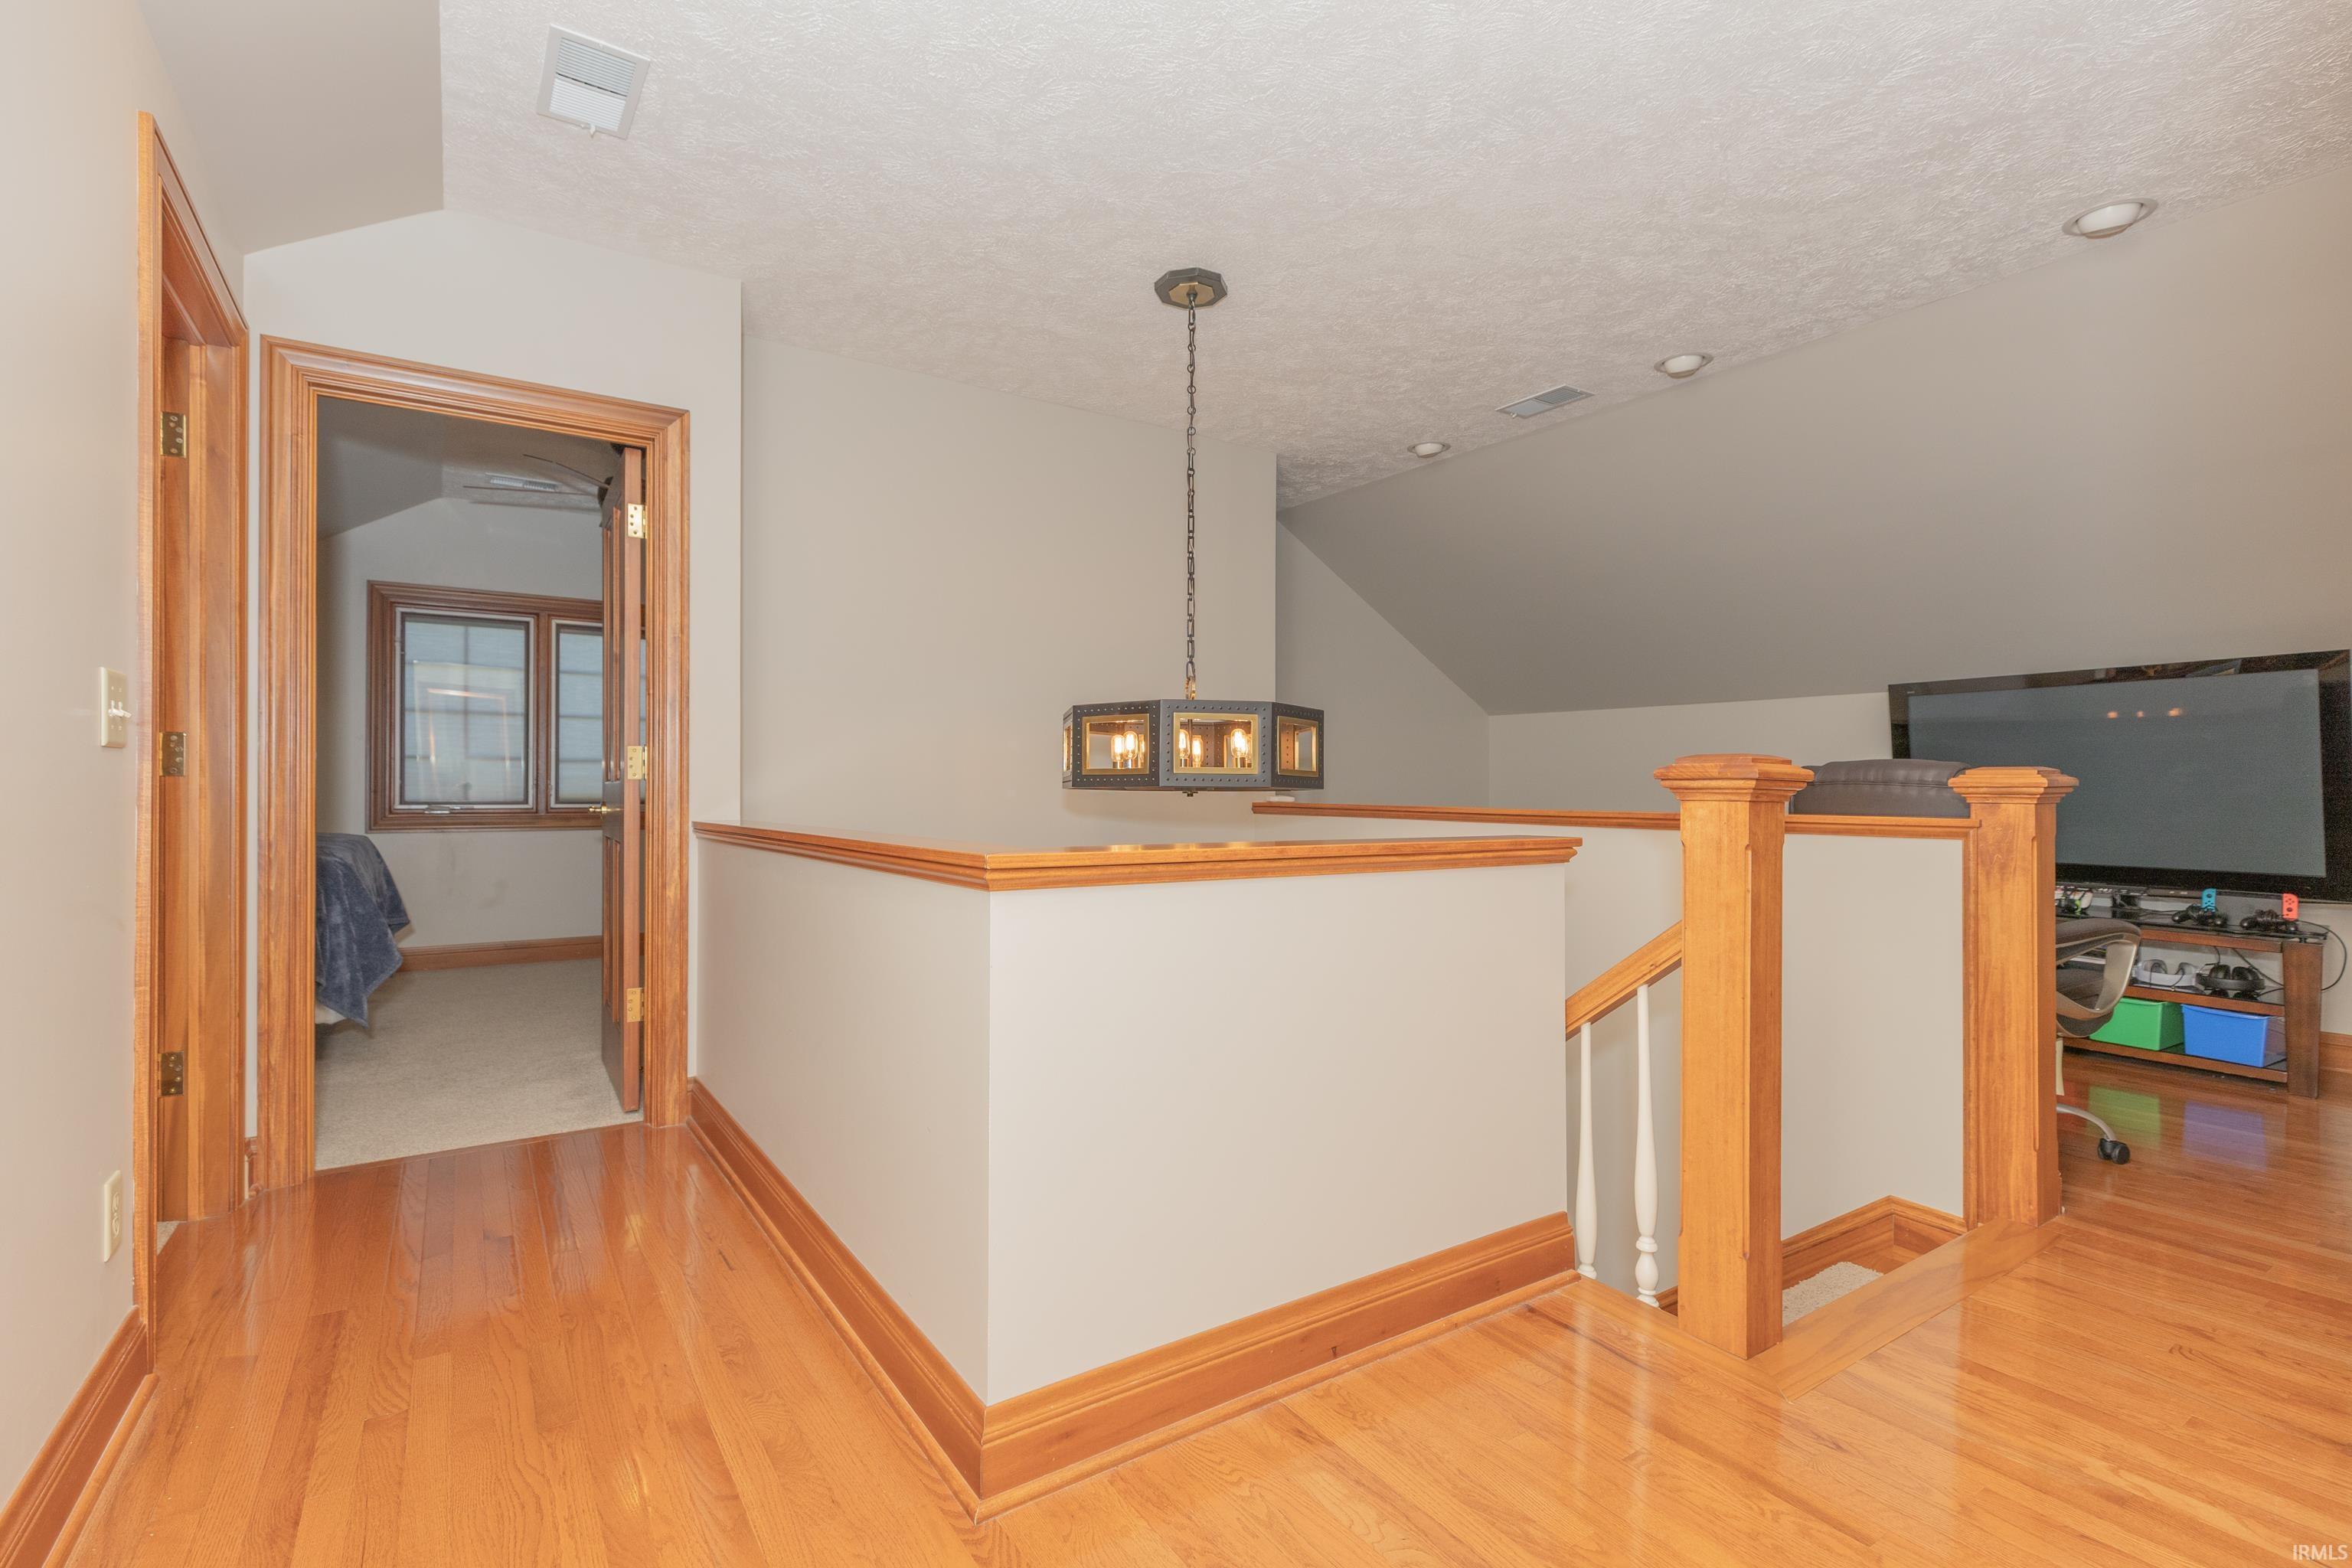
10 × 20 |
Upper Level |
Bathroom Locations
| Full Baths |
2 Main, 1 Upper, 1 Lower |
| Half Baths |
1 Main |
External Features
| Construction |
Site-Built Home |
| Exterior |
Brick |
| Lot Size |
1,113,394 sq ft |
| Acreage |
25.56 Acres |
| Lot Dimensions |
0x0 |
| Out Buildings |
Pole/Post Building |
| Sewer |
Septic |
| Water |
Public |
| Fence |
None |
Location
| Area |
Vanderburgh County |
| Location |
Rural |
| County |
Vanderburgh |
| Subdivision |
Weslake |
| Township |
German |
| City |
Evansville |
| State |
IN |
| Zip |
47720 |
Schools
| School District |
Evansville-Vanderburgh School Corp. |
| Elementary |
Cynthia Heights |
| Middle School |
Helfrich |
| High School |
Francis Joseph Reitz |
Financial
| Financing Terms |
Cash, Conventional |
| Assoc. Dues |
$0.00 Not Applicable |