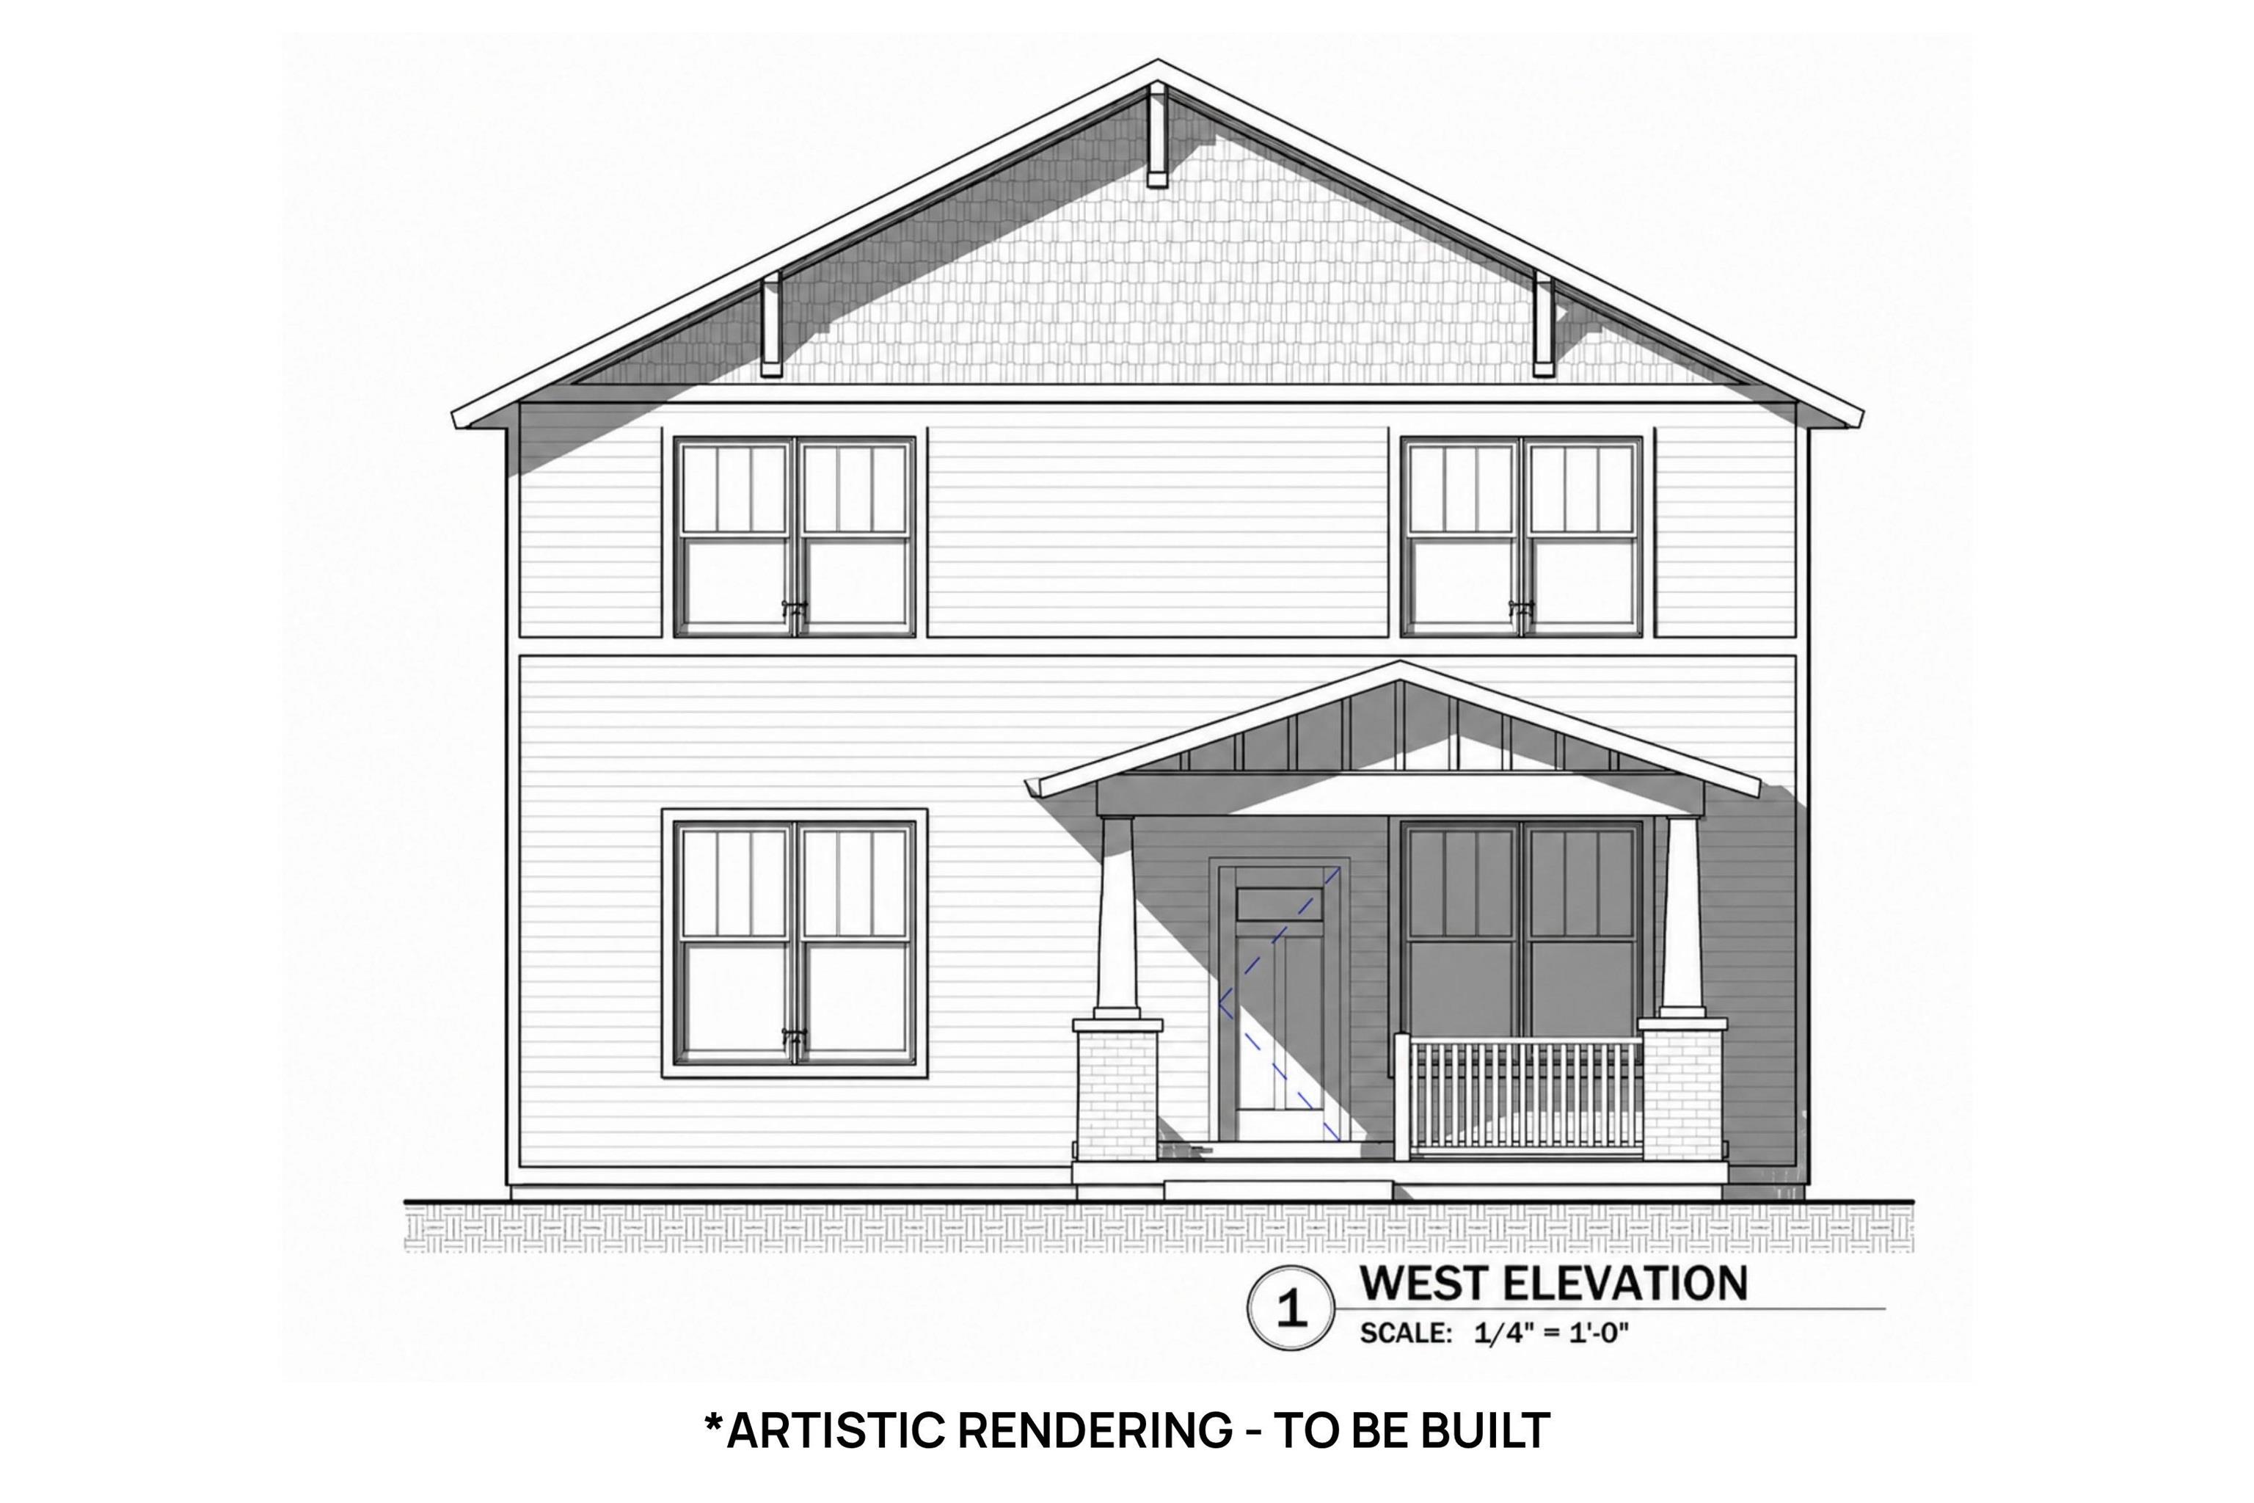
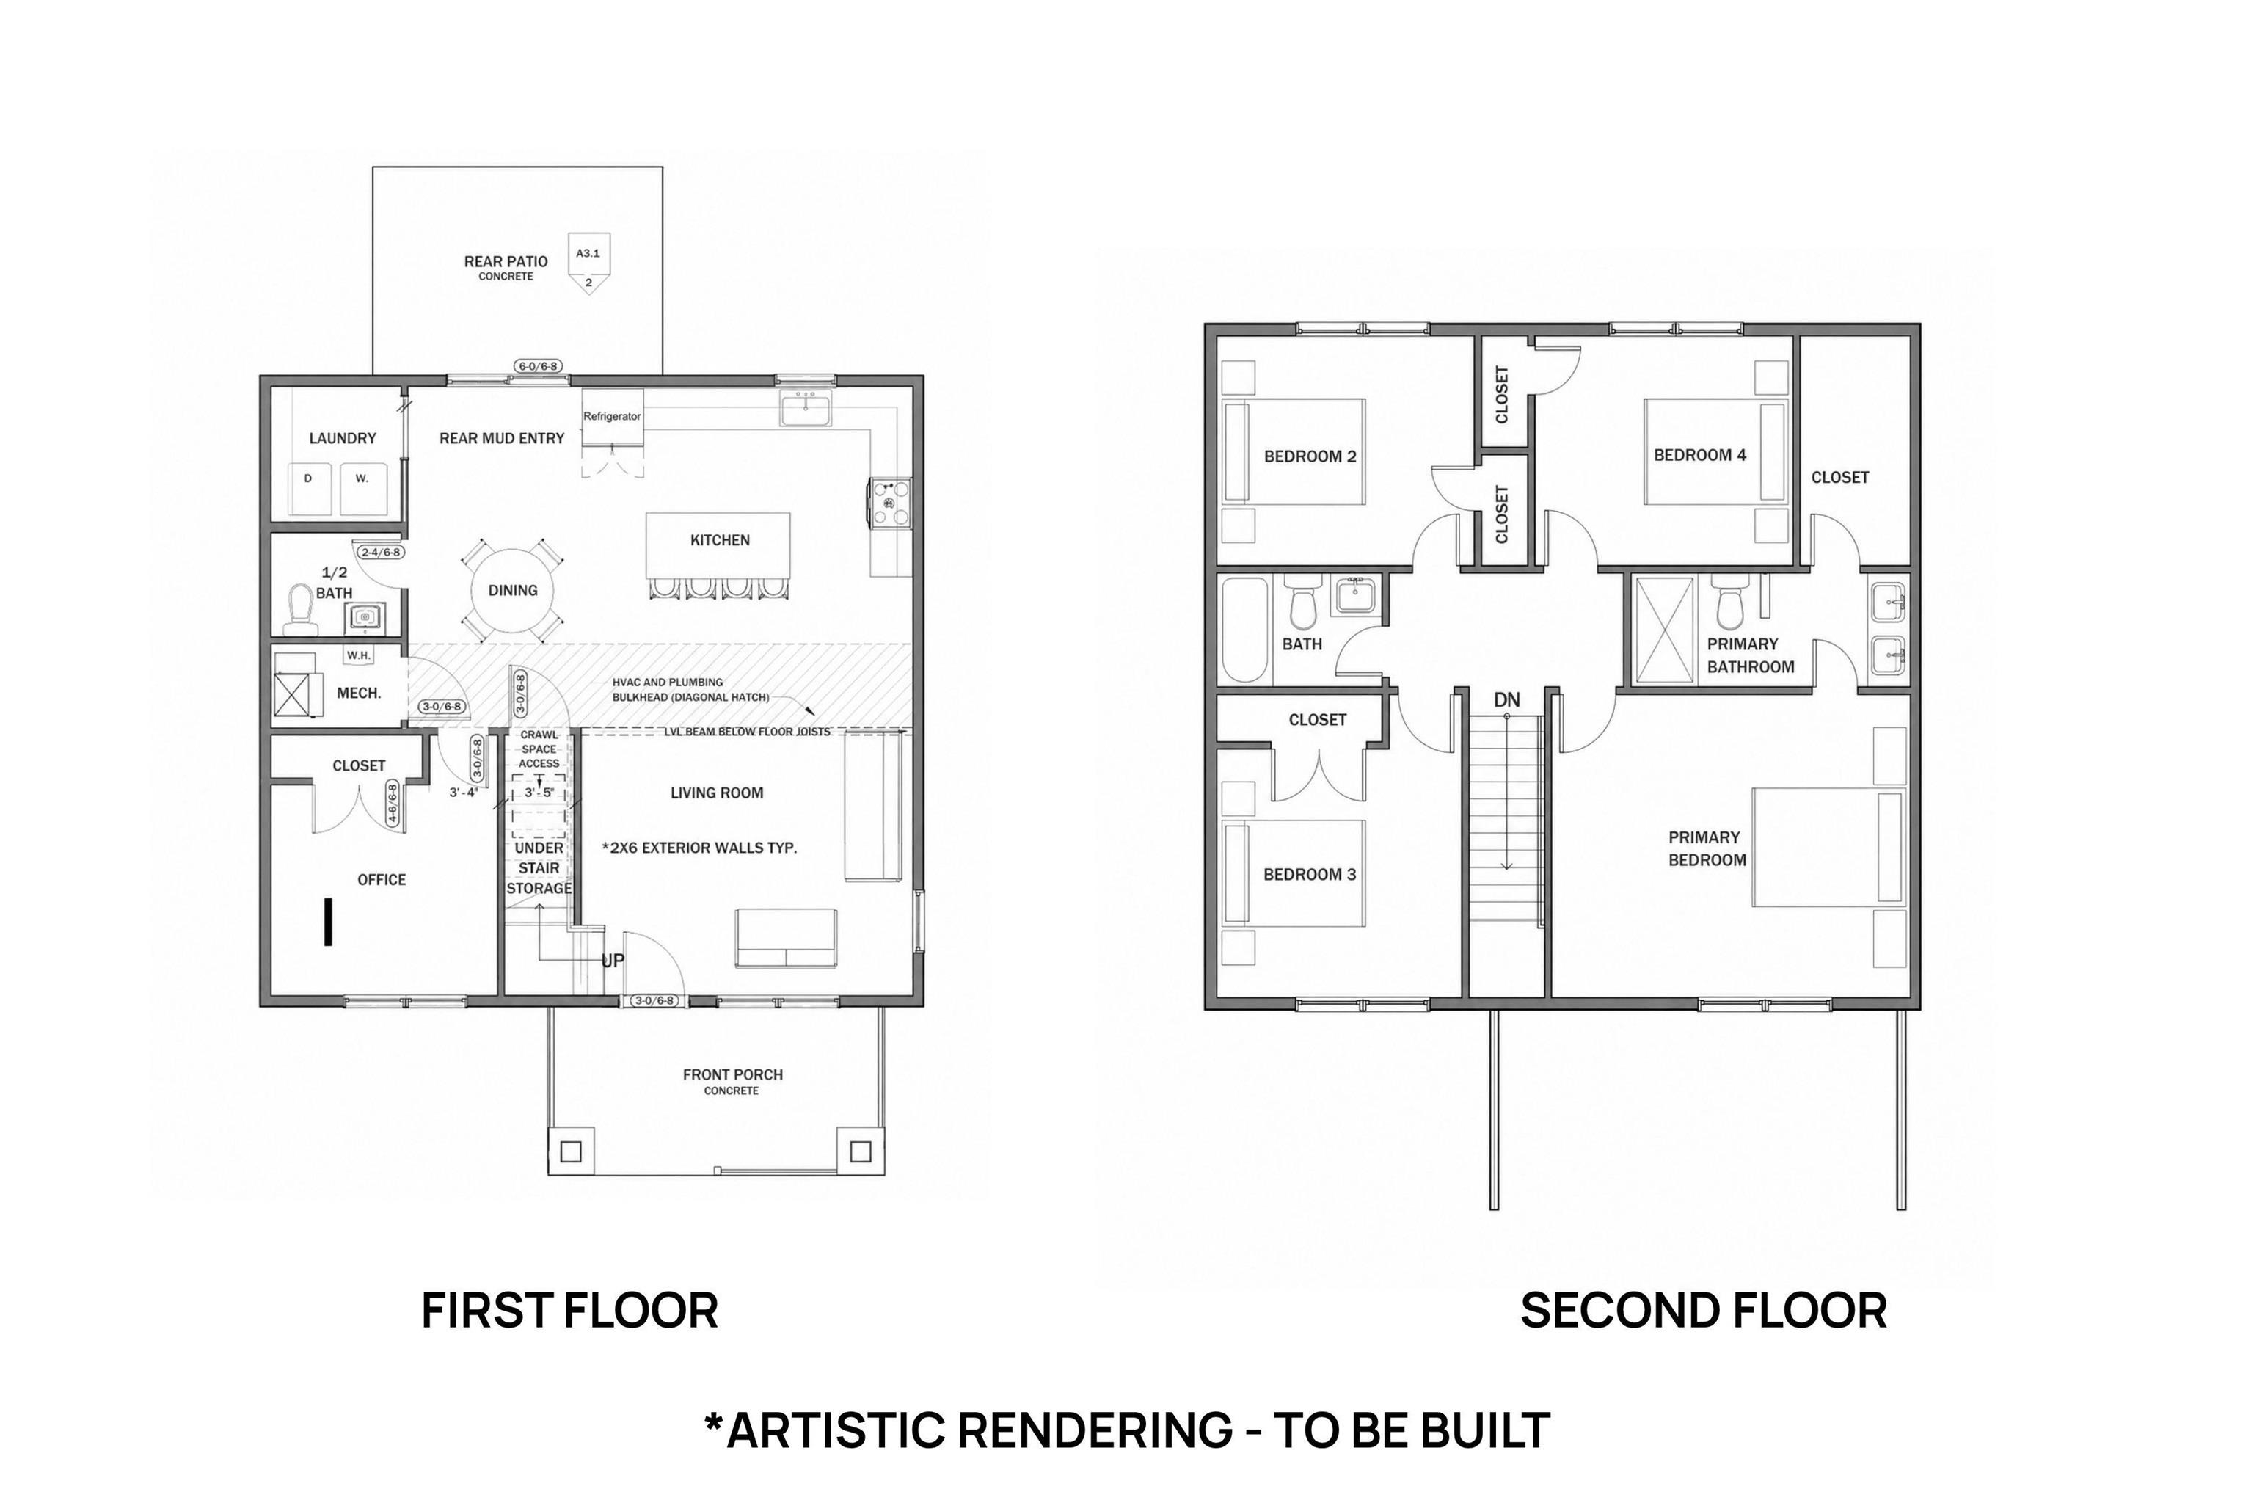
Property Description
NEW CONSTRUCTION offering 1,908 sq. ft. with 4 bedrooms and 2.5 baths! The main level features a spacious open floor plan designed for comfortable everyday living and entertaining, along with a versatile home office that could also serve as a 5th bedroom. All 4 bedrooms are located on the second floor, providing separation between the main living and sleeping spaces. Buyers will have the opportunity to personalize select interior finishes, including flooring, paint colors, countertops, and appliances. A great opportunity to make a brand-new home your own!
Directions
GPS friendly address.
Amenities
Closet(s) Walk-in, Countertops-Solid Surf, Countertops-Stone, Dryer Hook Up Electric, Garage Door Opener, Kitchen Island, Open Floor Plan, Porch Covered, Washer Hook-Up
Sale Includes
Dishwasher, Refrigerator, Oven-Electric, Range-Electric
Property
| MLS # |
202636037 |
| Date Listed |
2026-09-01 |
| Status |
Active |
| Property Type |
Residential |
| Property SubType |
Site-Built Home |
| Square Feet |
1,980 sqft |
| New Construction |
Custom |
| Style |
One Story |
| Type |
Site-Built Home |
| Bedrooms |
4 |
| Bathrooms |
3 (2 Full, 1 Half) |
| Year Taxes Payable |
2025/2026 |
| Year Built |
2026 |
| Builder Name |
Deer Creek Custom Homes |
| Virtual Tour |
propertypanorama.com » |
| Days on Market |
31 |
| Homestead Year |
No |
Additional
| Cooling |
Central Air |
| Heating |
Forced Air |
| Garage |
Detached |
| Main Level Laundry |
Yes |
Room Dimensions
| Living Room |
16 × 19 |
Main Level |
| Dining Room |
8 × 12 |
Main Level |
| Kitchen |
16 × 12 |
Main Level |
| Master Bedroom |
16 × 13 |
Upper Level |
| 2nd Bedroom |
11 × 11 |
Upper Level |
| 3rd Bedroom |
11 × 10 |
Upper Level |
| 4th Bedroom |
11 × 10 |
Upper Level |
Bathroom Locations
| Full Baths |
2 Upper |
| Half Baths |
1 Main |
External Features
| Construction |
Site-Built Home |
| Exterior |
Fiber Cement |
| Lot Size |
5,706 sq ft |
| Acreage |
0.13 Acres |
| Lot Dimensions |
56x102 |
| Sewer |
Septic |
| Water |
Public |
| Fence |
None |
Location
| Area |
Orange County |
| County |
Orange |
| Subdivision |
None |
| Township |
French Lick |
| City |
French Lick |
| State |
IN |
| Zip |
47432 |
Schools
| School District |
Springs Valley Community Schools |
| Elementary |
Springs Valley |
| Middle School |
Springs Valley Jr/Sr |
| High School |
Springs Valley Jr/Sr |
Financial
| Financing Terms |
Cash, Conventional, FHA, VA |
| Assoc. Dues |
$0.00 Not Applicable |
IDX information provided by the Indiana Regional MLS.
IDX information is provided exclusively for consumers’ personal, non-commercial use and may not be used for any purpose other than to identify prospective properties consumers may be interested in purchasing. Data is deemed reliable but is not guaranteed accurate by the MLS.