Property Description
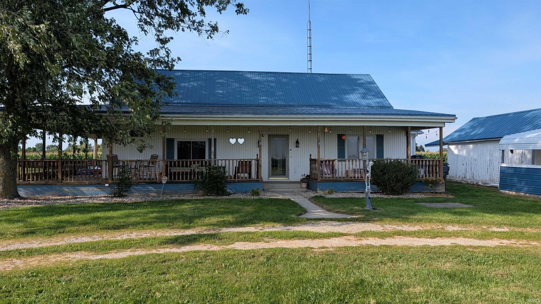
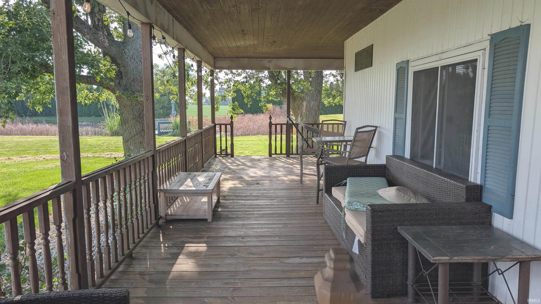
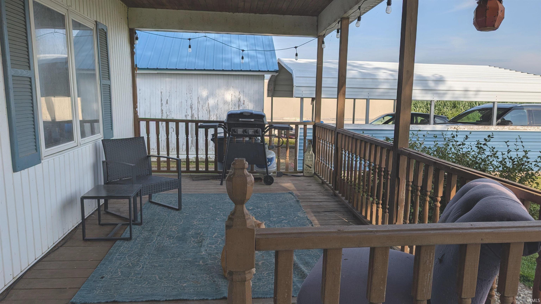
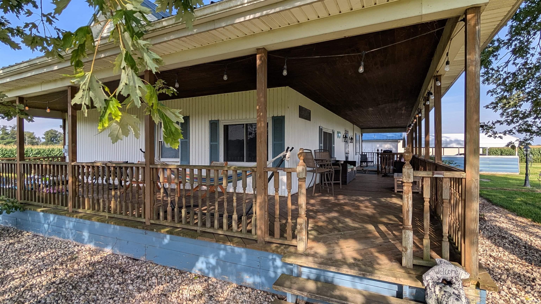
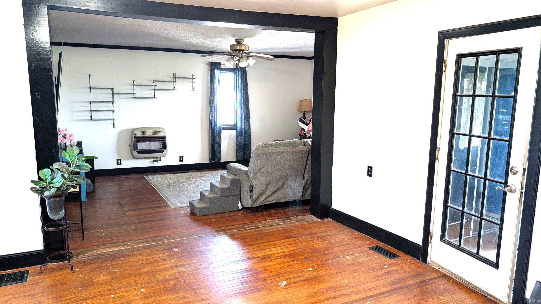
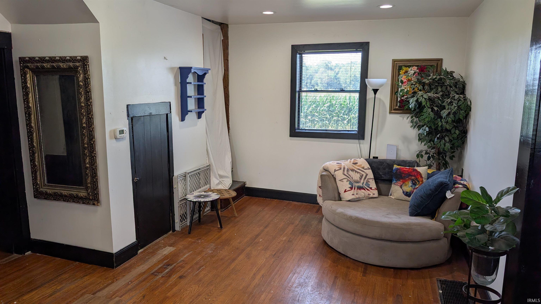
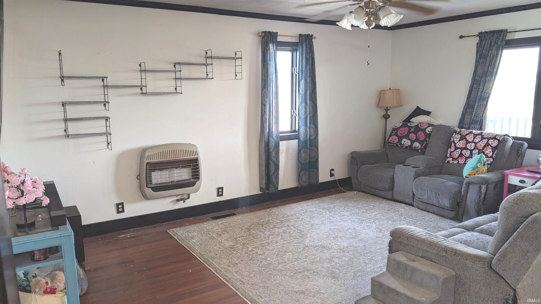
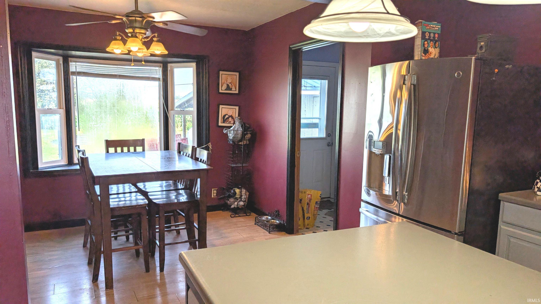
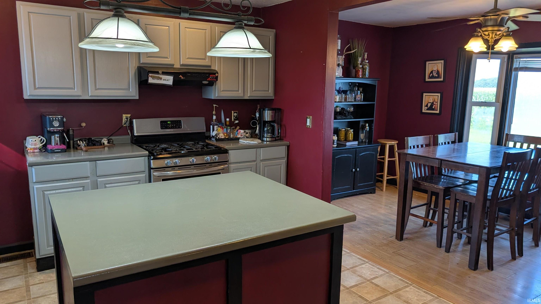
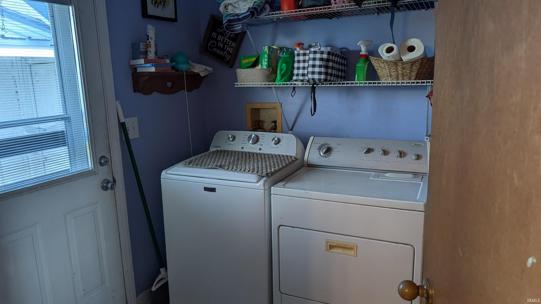
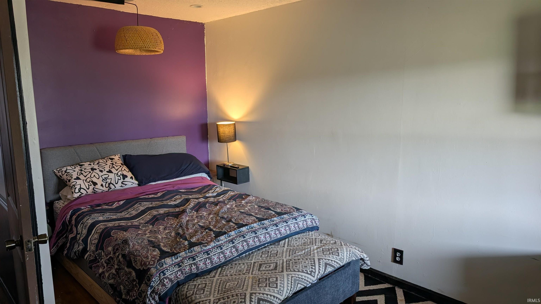
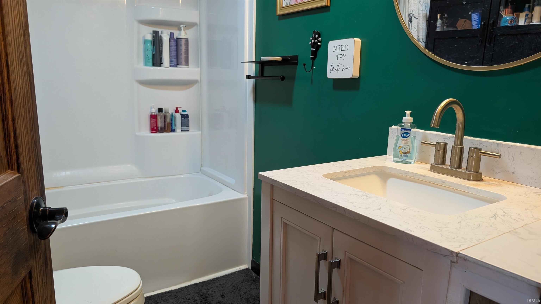
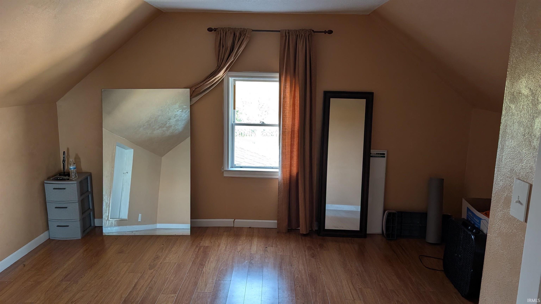
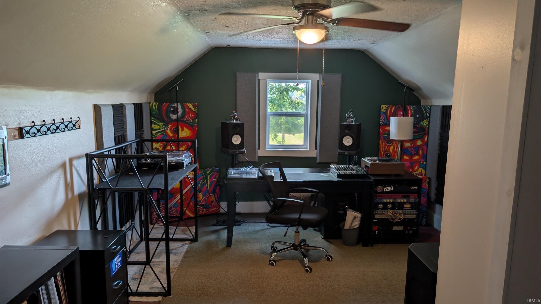
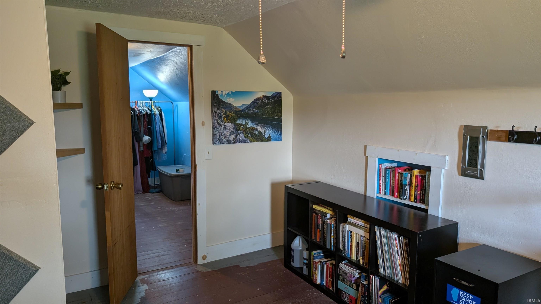
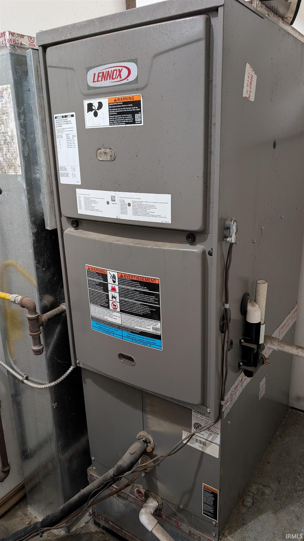
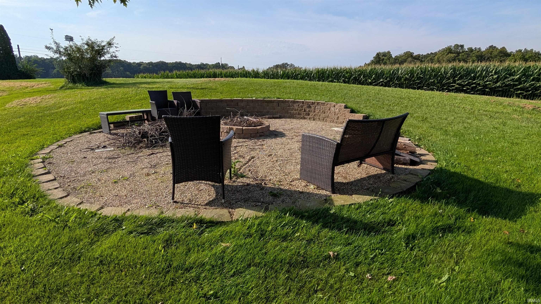
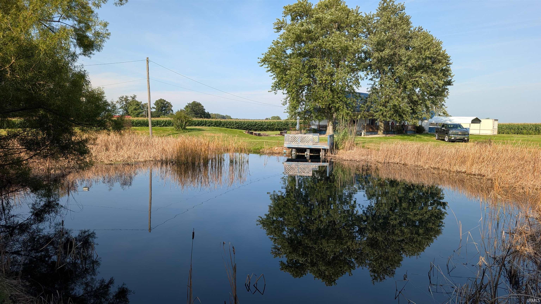
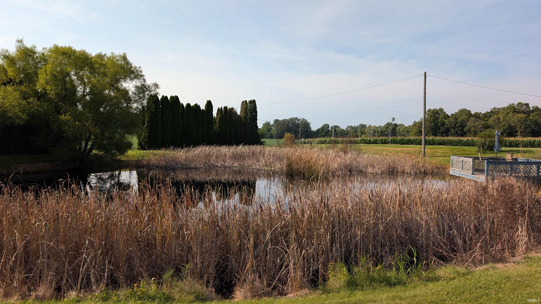
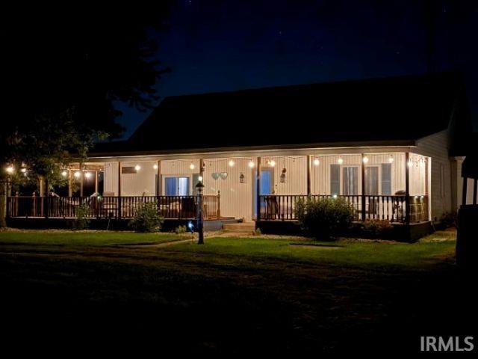
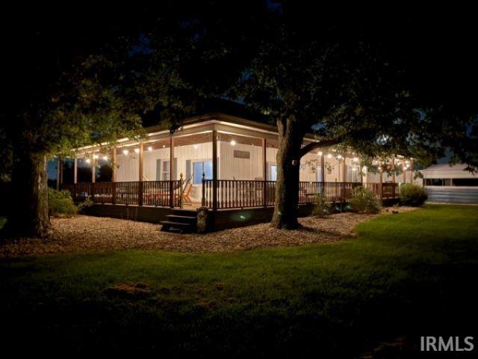
CONTINUE TO SHOW! Private Country Setting on 1.57 Acres! This 4-bedroom, 1-bath home offers over 2,100 sq. ft. of living space with two separate living areas and several rooms featuring hardwood floors. Three bedrooms are located upstairs, including one semi-private landing room that would make a great bedroom, office, or hobby space. The kitchen offers plenty of cabinet and counter space, with the kitchen appliances plus washer and dryer staying with the home (pre-owned appliances are not warranted). Enjoy the peaceful outdoor setting with a private pond, wooden deck, and a large firepit area. The 92' x 8' wrap-around covered porch extends along two sides of the home and provides plenty of space to relax and enjoy the privacy. Additional amenities include a Lennox LP gas furnace and central air on the first floor, a carport, storage container, and 1-car detached garage. Conveniently located less than 3 miles from Southern Wells Schools. The middle raised garden bed does not stay.
Directions
1/2 mile south of Keystone on 200 W, or 4-1/2 miles south of State Road 218 on 200 West.
Amenities
Attic Storage, Ceiling Fan(s), Countertops-Laminate, Firepit, Open Floor Plan, Porch Enclosed, Main Floor Laundry
Sale Includes
Dishwasher, Refrigerator, Washer, Dryer-Electric, Range-Gas
Property
| MLS # |
202636038 |
| Date Listed |
2026-08-31 |
| Status |
Cont-First Right |
| Property Type |
Residential |
| Property SubType |
Site-Built Home |
| Finished Square Feet |
2,162 sqft |
| Total Square Feet |
2,232 sqft |
| New Construction |
No |
| Style |
One and Half Story |
| Type |
Site-Built Home |
| Basement |
Yes |
| Bedrooms |
4 |
| Bathrooms |
1 |
| Annual Taxes |
$924.00 |
| Year Taxes Payable |
2026 |
| Year Built |
1900 |
| Virtual Tour |
propertypanorama.com » |
| Days on Market |
33 |
| Homestead Year |
No |
Additional
| Design |
Traditional |
| Cooling |
Central Air |
| Heating |
Propane |
| Carport |
Yes |
| Main Level Laundry |
Yes |
| Outbuilding |
2nd Detached Garage |
Room Dimensions
| Living Room |
12 × 18 |
Main Level |
| Dining Room |
8 × 12 |
Main Level |
| Family Room |
13 × 20 |
Main Level |
| Kitchen |
15 × 12 |
Main Level |
| Master Bedroom |
12 × 16 |
Main Level |
| 2nd Bedroom |
12 × 17 |
Upper Level |
| 3rd Bedroom |
13 × 14 |
Upper Level |
| 4th Bedroom |
14 × 12 |
Upper Level |
Bathroom Locations
External Features
| Construction |
Site-Built Home |
| Exterior |
Vinyl |
| Lot Size |
68,389 sq ft |
| Acreage |
1.57 Acre |
| Lot Dimensions |
0 |
| Parking |
Yes |
| Out Buildings |
2nd Detached Garage |
| Sewer |
Septic |
| Water |
Well |
| Fence |
None |
Location
| Area |
Wells County |
| Location |
Rural |
| County |
Wells |
| Subdivision |
None |
| Township |
Chester |
| City |
Keystone |
| State |
IN |
| Zip |
46759 |
Schools
| School District |
Southern Wells Community |
| Elementary |
Southern Wells |
| Middle School |
Southern Wells |
| High School |
Southern Wells |
Financial
| Financing Terms |
Cash, Conventional |
| Assoc. Dues |
$0.00 Not Applicable |
IDX information provided by the Indiana Regional MLS.
IDX information is provided exclusively for consumers’ personal, non-commercial use and may not be used for any purpose other than to identify prospective properties consumers may be interested in purchasing. Data is deemed reliable but is not guaranteed accurate by the MLS.