Property Description
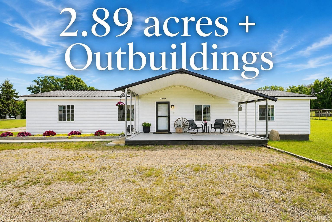
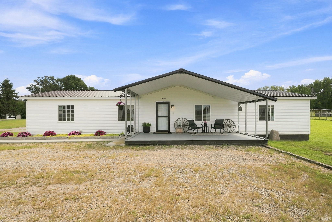
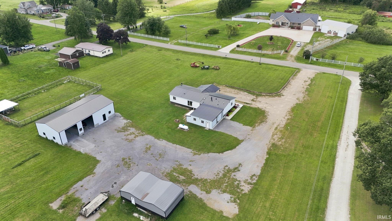
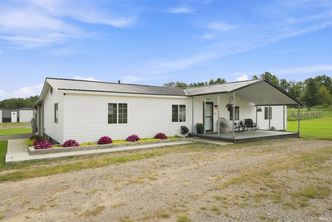
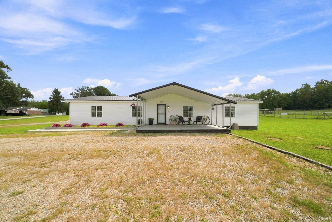
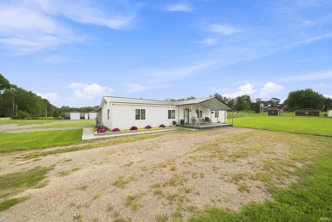
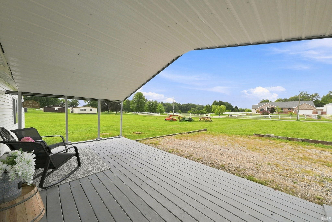
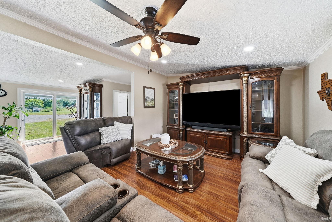
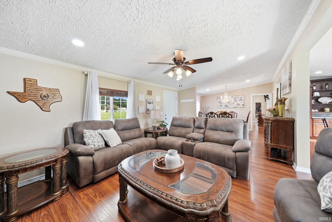
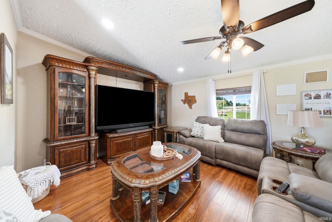
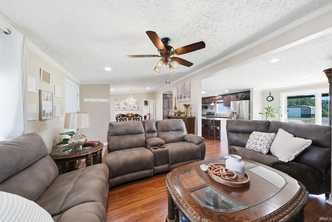
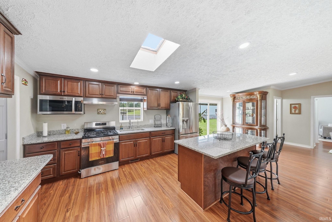
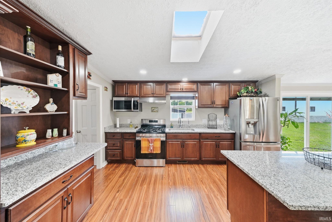
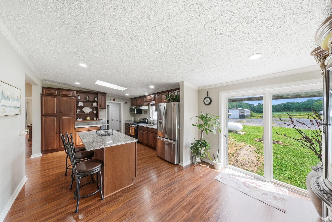
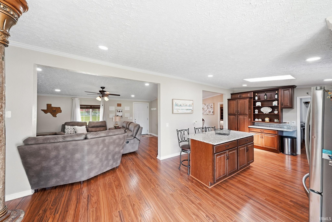
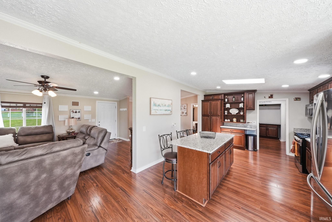
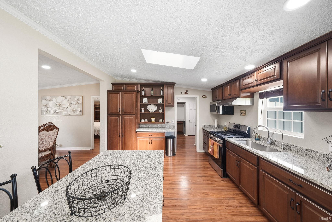
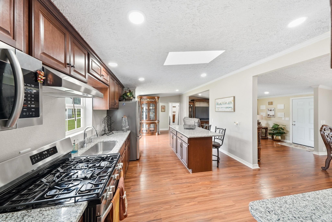
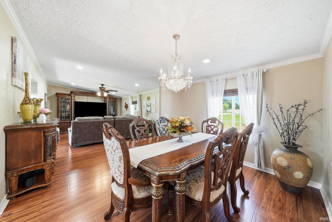
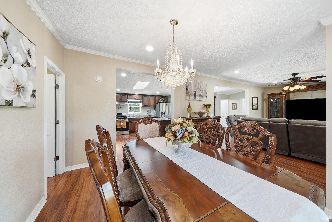
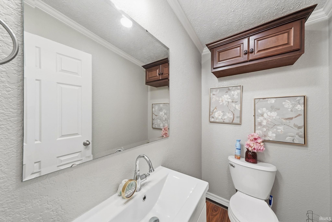
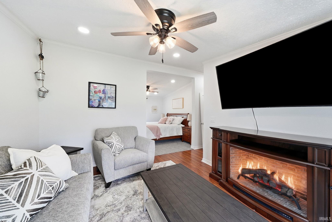
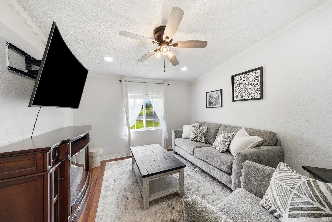
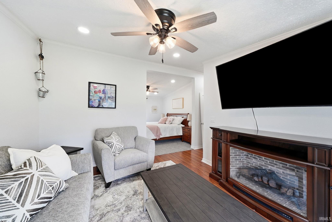
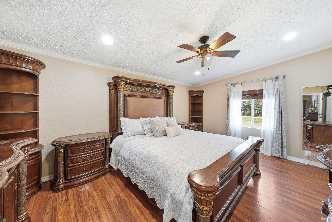
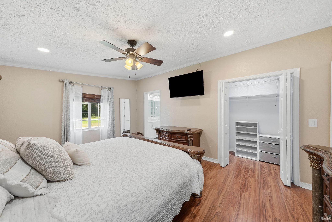
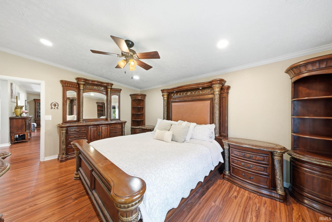
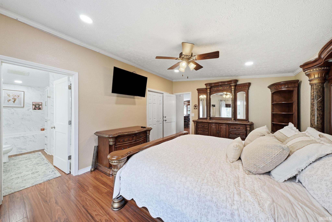
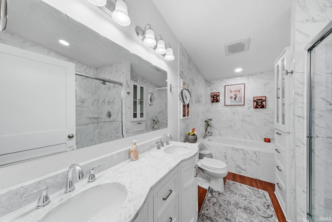
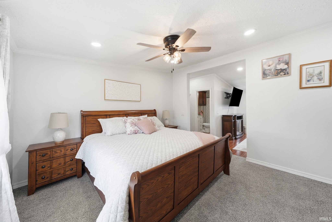
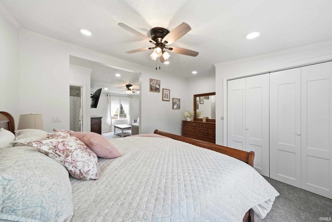
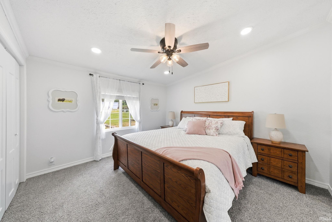
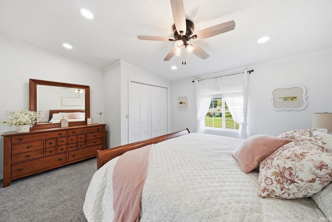
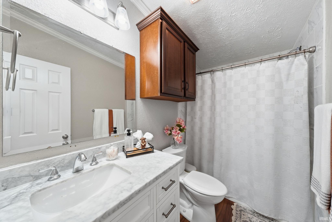
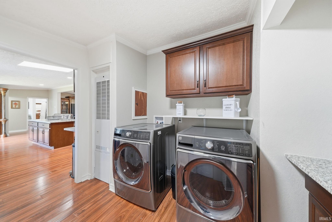
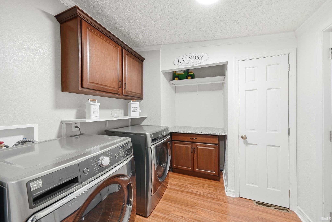
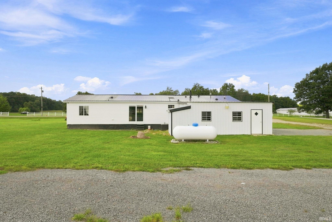
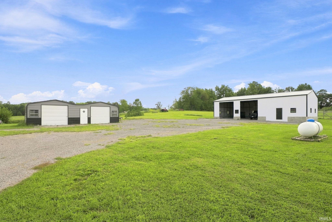
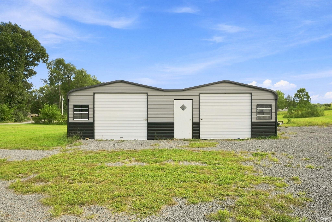
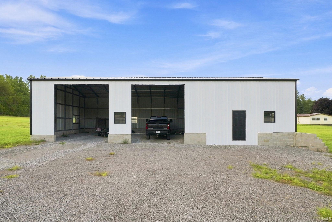
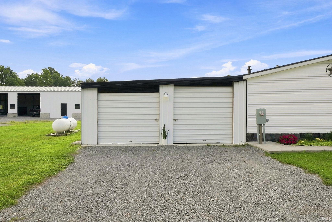
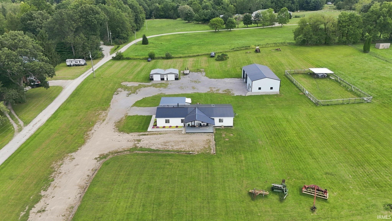
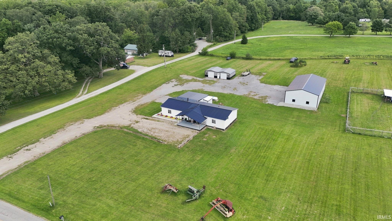
Enjoy the space and versatility this well maintained 3 bedroom, 2.5 bath home has to offer, situated on 2.89 acres! Inside, you’ll find an inviting open layout featuring granite countertops, crown molding throughout, textured walls, and newer flooring installed throughout. The spacious living and dining areas provide plenty of room for everyday living and entertaining, while the updated full bath offers double vanities and a clean, modern finish. Convenient main level laundry adds to the functionality of the home. Outside is where this property really stands out, offering plenty of open space along with multiple outbuildings, including a large building with oversized garage doors, perfect for storage, hobbies, equipment, or a workshop. If you’ve been looking for a move in ready home with acreage, updates, and room for all your extras, this property is one you won’t want to miss!
Directions
Use Google Maps or IPhone Maps
Amenities
Ceiling Fan(s), Closet(s) Walk-in, Countertops-Stone, Crown Molding, Disposal, Dryer Hook Up Electric, Porch Open, Range/Oven Hook Up Gas, Tub/Shower Combination, Main Level Bedroom Suite, Formal Dining Room, Main Floor Laundry, Washer Hook-Up
Sale Includes
Refrigerator, Washer, Dryer-Electric, Kitchen Exhaust Hood, Range-Gas
Property
| MLS # |
202636048 |
| Date Listed |
2026-09-01 |
| Status |
Active |
| Property Type |
Residential |
| Property SubType |
Manuf. Home/Mobile Home |
| Square Feet |
1,728 sqft |
| New Construction |
No |
| Style |
One Story |
| Type |
Manuf. Home/Mobile Home |
| Bedrooms |
3 |
| Bathrooms |
3 (2 Full, 1 Half) |
| Annual Taxes |
$2,509.88 |
| Year Taxes Payable |
2026 |
| Year Built |
1998 |
| Virtual Tour |
propertypanorama.com » |
| Days on Market |
32 |
| Homestead Year |
No |
Additional
| Cooling |
Central Air |
| Heating |
Gas, Forced Air, Propane Tank Rented |
| Garage |
Attached |
| Main Level Laundry |
Yes |
| Outbuilding |
Outbuilding |
Room Dimensions
| Living Room |
21 × 12 |
Main Level |
| Dining Room |
12 × 10 |
Main Level |
| Kitchen |
12 × 16 |
Main Level |
| Master Bedroom |
16 × 12 |
Main Level |
| 2nd Bedroom |
12 × 15 |
Main Level |
| 3rd Bedroom |
10 × 15 |
Main Level |
Bathroom Locations
| Full Baths |
2 Main |
| Half Baths |
1 Main |
External Features
| Construction |
Manuf. Home/Mobile Home |
| Exterior |
Vinyl |
| Lot Size |
125,888 sq ft |
| Acreage |
2.89 Acres |
| Lot Dimensions |
400x300 |
| Out Buildings |
Outbuilding |
| Sewer |
Septic |
| Water |
Well |
| Fence |
None |
Location
| Area |
Kosciusko County |
| County |
Kosciusko |
| Subdivision |
None |
| Township |
Harrison |
| City |
Warsaw |
| State |
IN |
| Zip |
46580 |
Schools
| School District |
Warsaw Community |
| Elementary |
Washington |
| Middle School |
Edgewood |
| High School |
Warsaw |
Financial
| Financing Terms |
Cash, Conventional, FHA |
| Assoc. Dues |
$0.00 Not Applicable |
IDX information provided by the Indiana Regional MLS.
IDX information is provided exclusively for consumers’ personal, non-commercial use and may not be used for any purpose other than to identify prospective properties consumers may be interested in purchasing. Data is deemed reliable but is not guaranteed accurate by the MLS.