Property Description
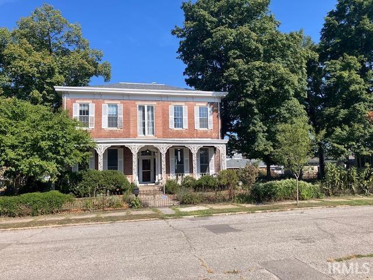
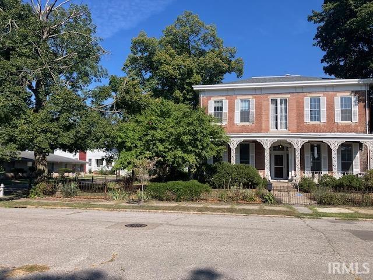
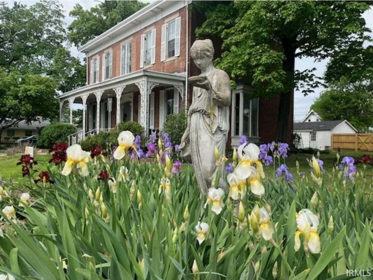
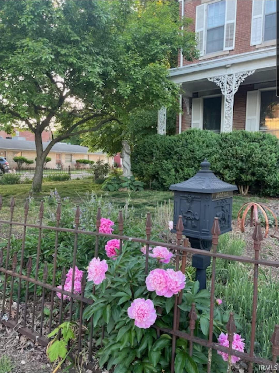
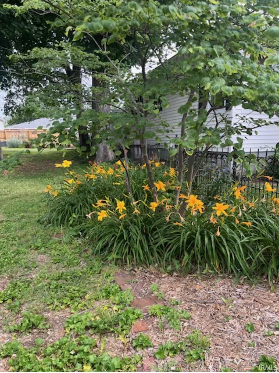
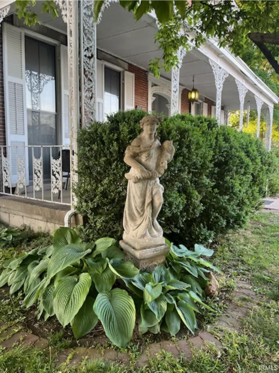
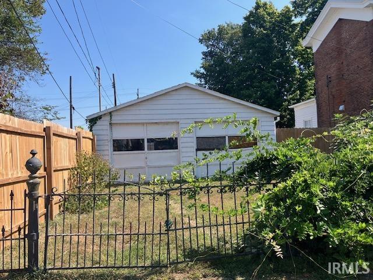
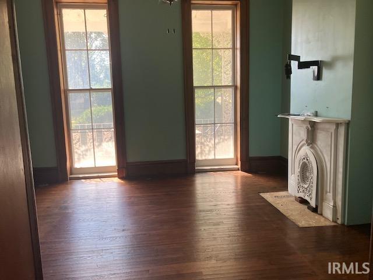
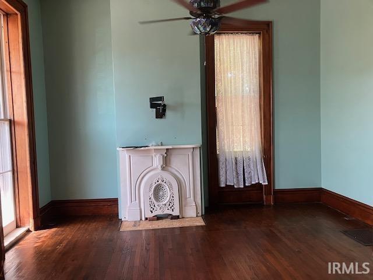
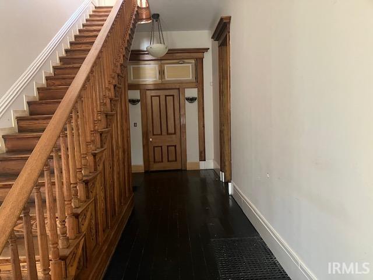
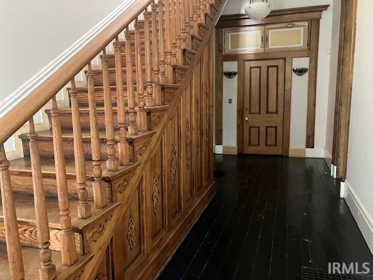
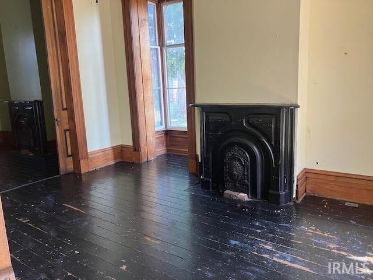
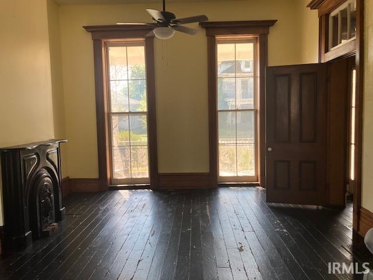
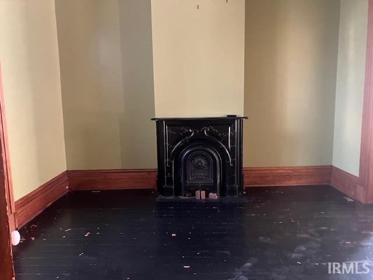
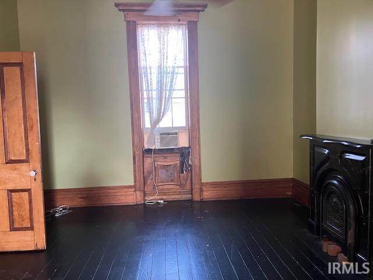
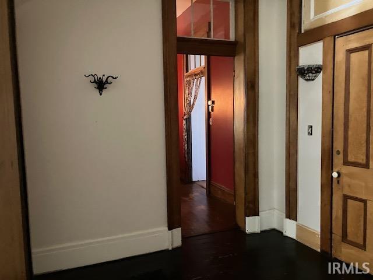
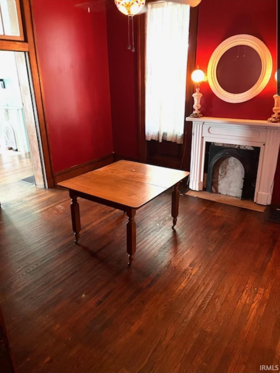
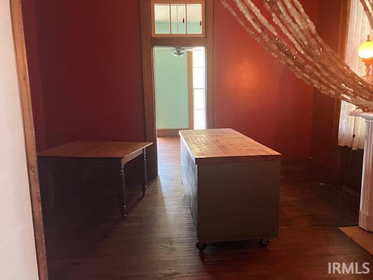
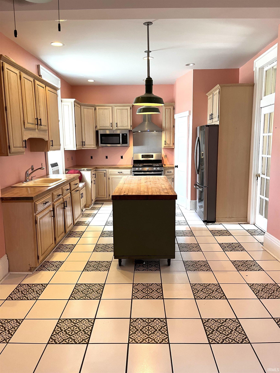
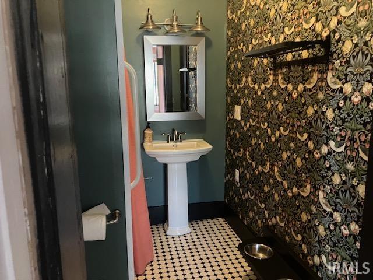
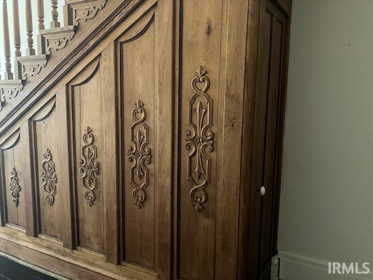
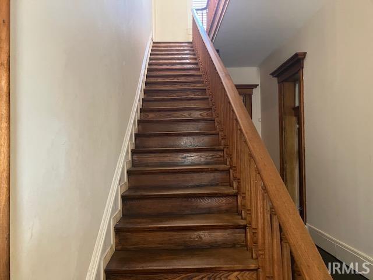
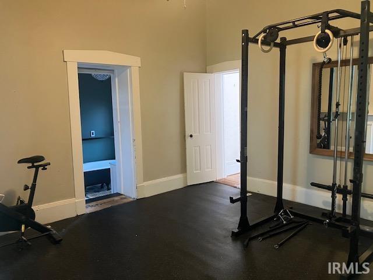
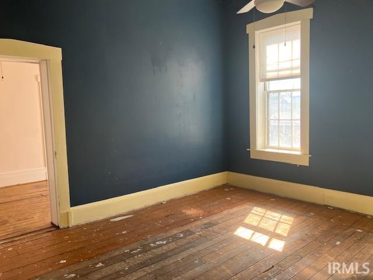
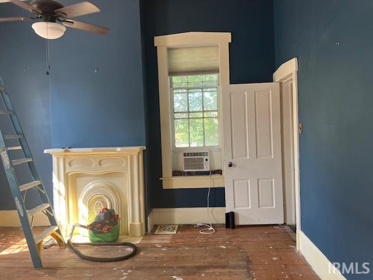
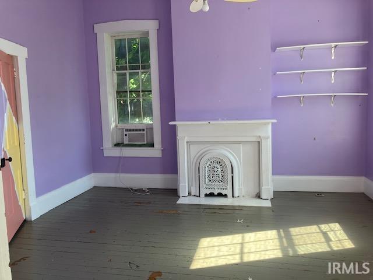
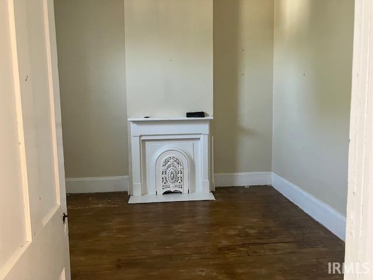
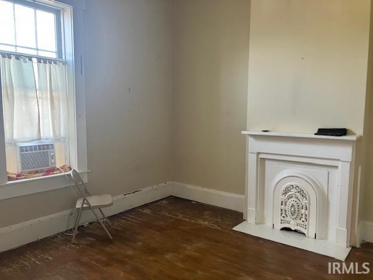
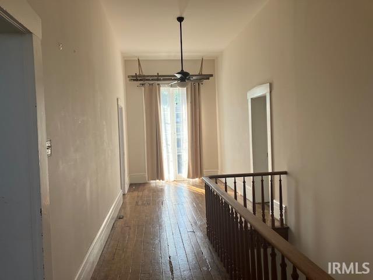
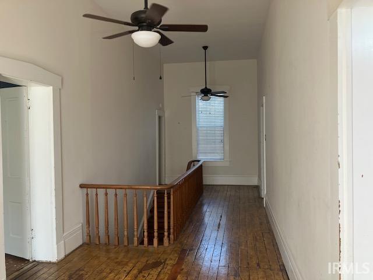
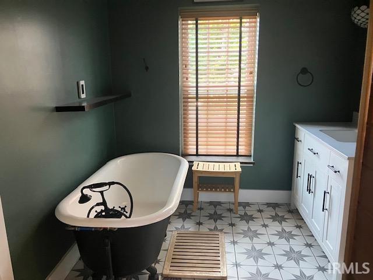
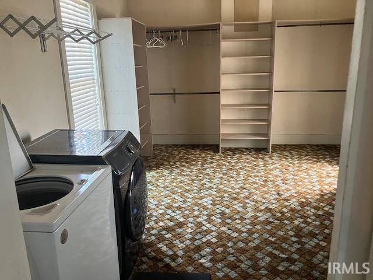
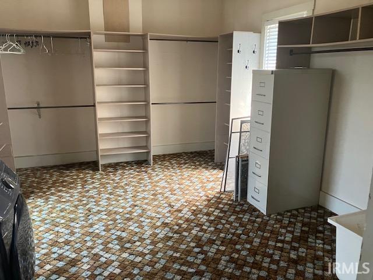
This beautiful 2 story brick historic home is a true gem. Large rooms throughout, upsdated kitchen with gas stove and a nice pantry. Large covered porch and extra lot plus a 2car detached garage. Upstais laundry off the main suite in a large walk in closet. Beautiful original wood work, pocket doors and all hardwood floors except for the kitchen and bath. List goes on! Average gas is $200, Average electric is also $200.
Directions
From N 2nd Turn onto Seminary, house on the corner of 3rd and Seminary.
Amenities
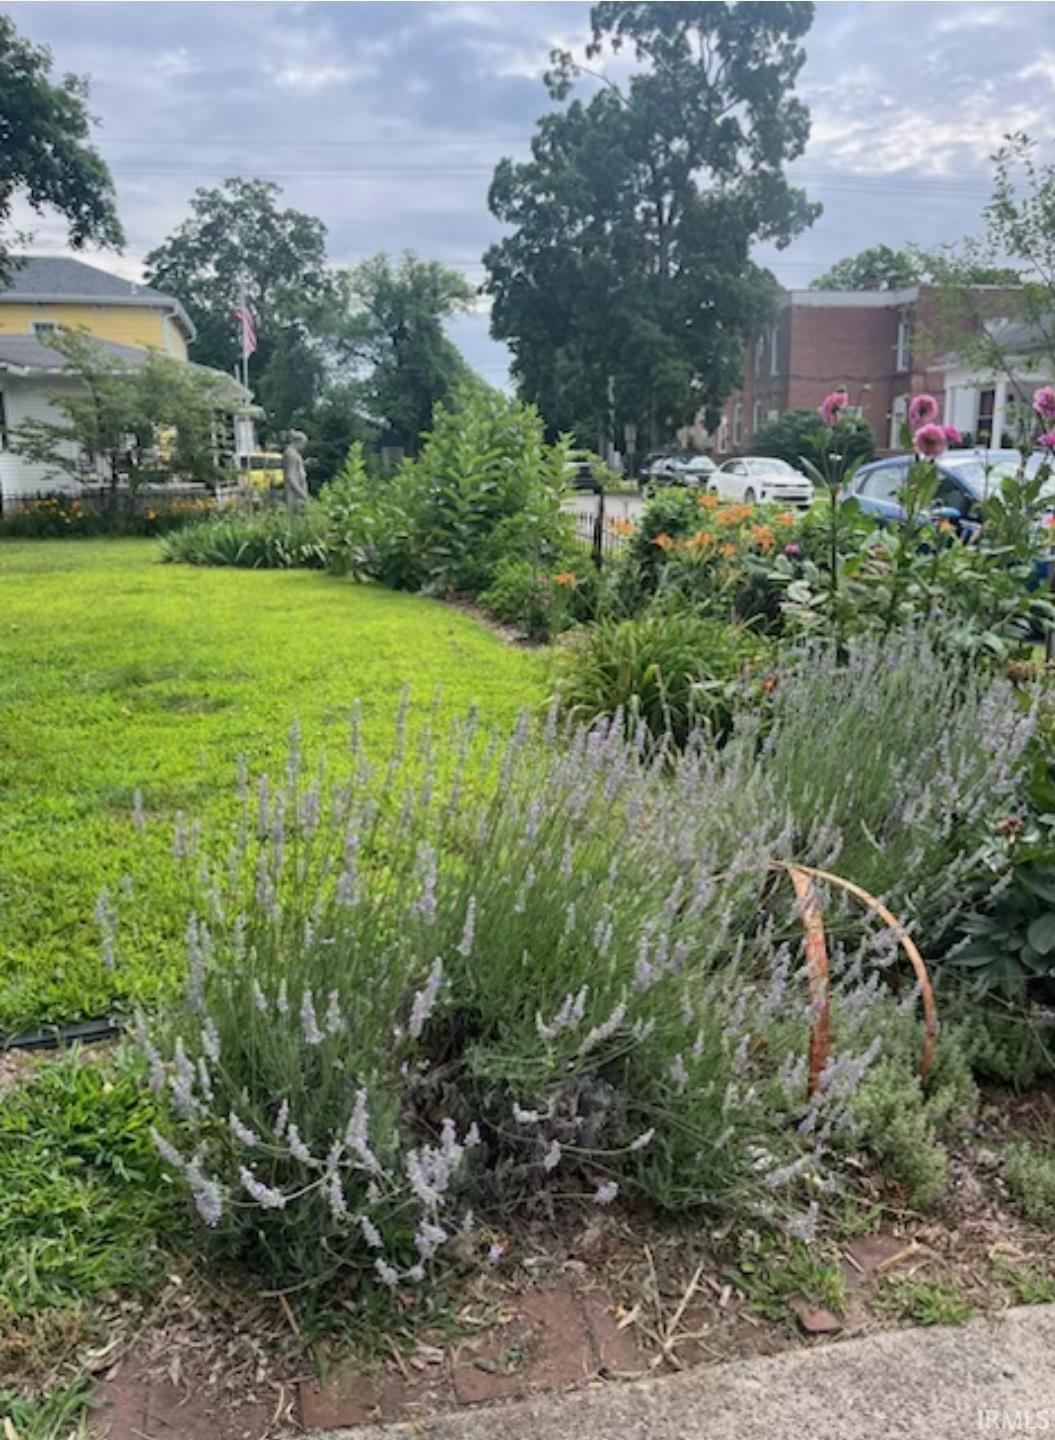
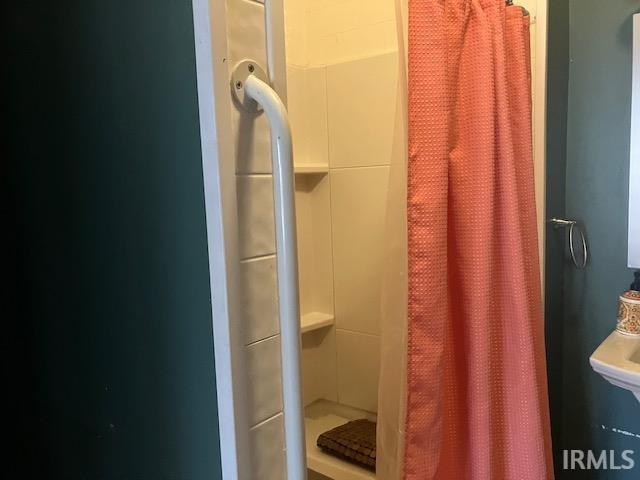
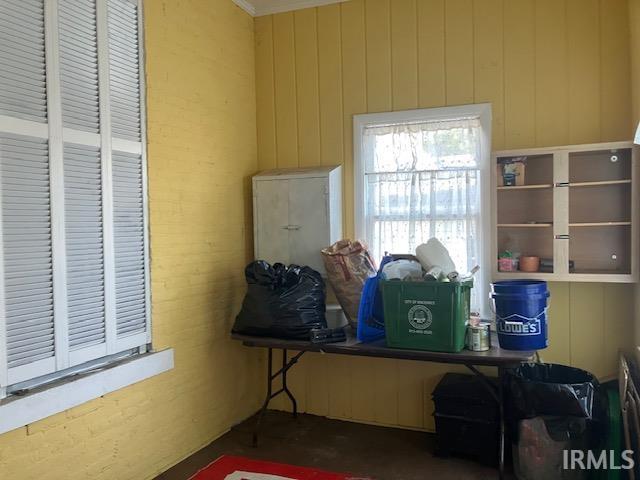
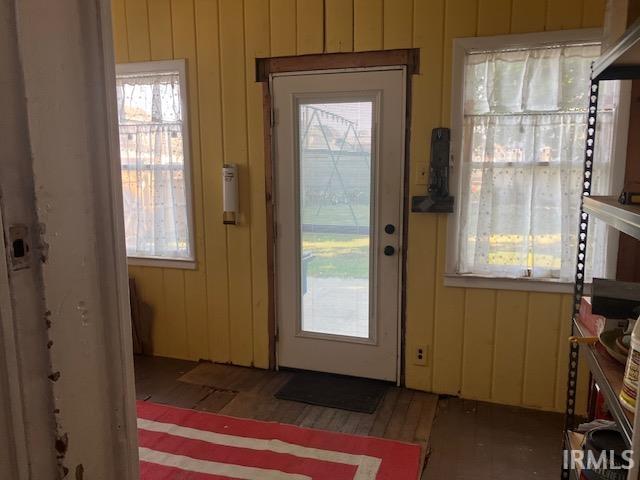
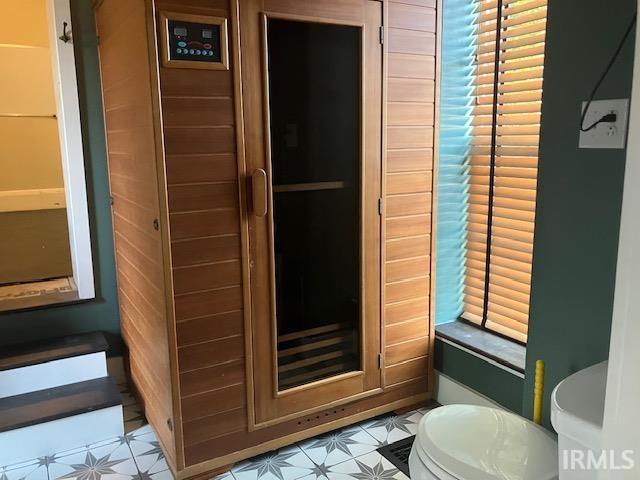
Hot Tub/Spa, Attic Storage, Attic-Walk-up, Ceiling-9+, Ceiling Fan(s), Closet(s) Walk-in, Countertops-Ceramic, Detector-Carbon Monoxide, Detector-Smoke, Disposal, Dryer Hook Up Electric, Eat-In Kitchen, Foyer Entry, Landscaped, Natural Woodwork, Pantry-Walk In, Patio Open, Pocket Doors, Porch Covered, Range/Oven Hook Up Gas, Six Panel Doors, Storm Doors, Utility Sink, Stand Up Shower, Formal Dining Room, Washer Hook-Up
Sale Includes
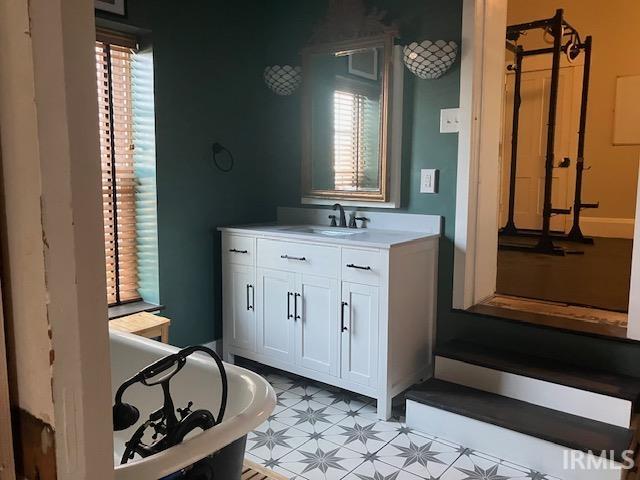
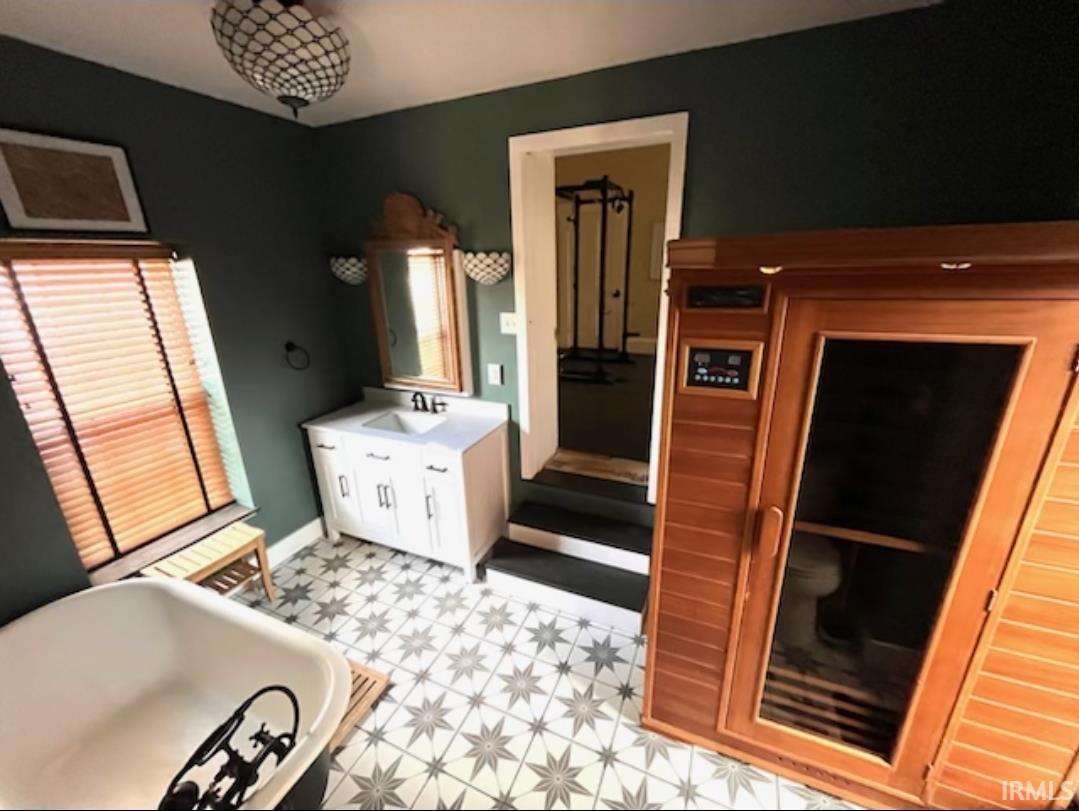
Microwave, Refrigerator, Washer, Window Treatments, Cooktop-Gas, Dryer-Electric, Kitchen Exhaust Hood, Oven-Gas, Play/Swing Set, Range-Gas, Water Heater Gas, Water Softener-Owned, Window Treatment-Blinds, Sauna
Property
| MLS # |
202636060 |
| Date Listed |
2026-09-01 |
| Status |
Active |
| Property Type |
Residential |
| Property SubType |
Site-Built Home |
| Square Feet |
3,646 sqft |
| New Construction |
No |
| Style |
Two Story |
| Type |
Site-Built Home |
| Bedrooms |
4 |
| Bathrooms |
2 |
| Annual Taxes |
$1,979.78 |
| Year Taxes Payable |
2026 |
| Year Built |
1865 |
| Virtual Tour |
propertypanorama.com » |
| Days on Market |
34 |
| Homestead Year |
No |
Additional
| Design |
Historic |
| Cooling |
None |
| Heating |
Gas, Forced Air |
| Garage |
Detached |
| Hardwood Floors |
Yes |
Room Dimensions
| Living Room |
15 × 15 |
Main Level |
| Dining Room |
13 × 15 |
Main Level |
| Family Room |
16 × 14 |
Main Level |
| Kitchen |
24 × 13 |
Main Level |
| Den |
14 × 14 |
Main Level |
| Master Bedroom |
15 × 15 |
Upper Level |
| 2nd Bedroom |
14 × 15 |
Upper Level |
| 3rd Bedroom |
12 × 14 |
Upper Level |
| 4th Bedroom |
11 × 12 |
Upper Level |
Bathroom Locations
| Full Baths |
1 Main, 1 Upper |
External Features
| Construction |
Site-Built Home |
| Exterior |
Brick,Wood |
| Lot Size |
16,117 sq ft |
| Acreage |
0.37 Acres |
| Lot Dimensions |
Square |
| Parking |
Yes |
| Sewer |
Public |
| Water |
Public |
| Fence |
Metal,Wood |
Location
| Area |
Knox County |
| Location |
City/Town/Suburb |
| County |
Knox |
| Subdivision |
None |
| Township |
Vincennes |
| City |
Vincennes |
| State |
IN |
| Zip |
47591 |
Schools
| School District |
Vincennes Community School Corp. |
| Elementary |
Tecumseh-Harrison |
| Middle School |
Clark |
| High School |
Lincoln |
Financial
| Financing Terms |
Cash, Conventional |
| Assoc. Dues |
$0.00 Not Applicable |