Property Description
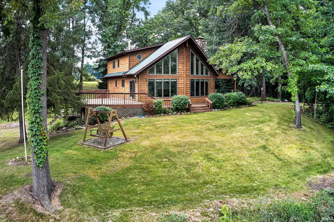
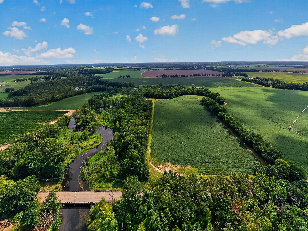
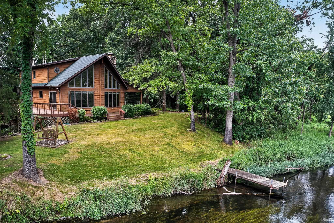
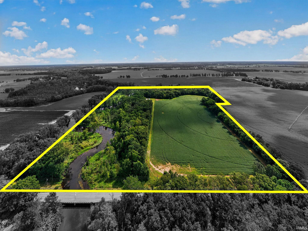
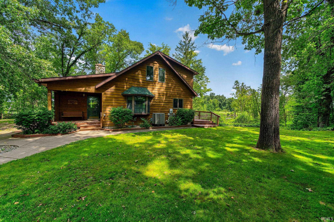
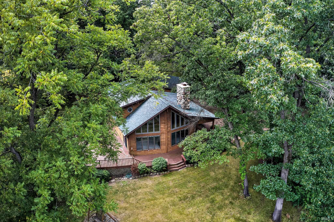
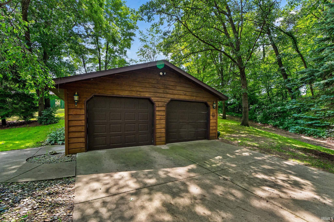
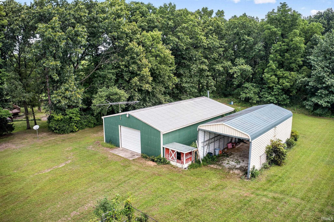
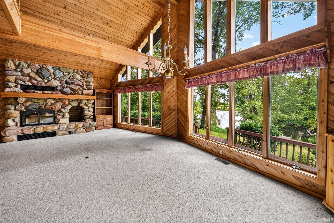
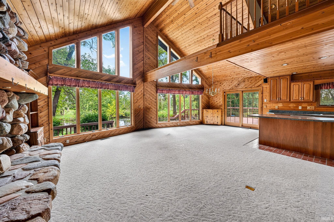
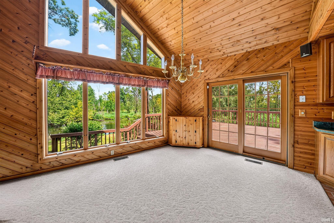
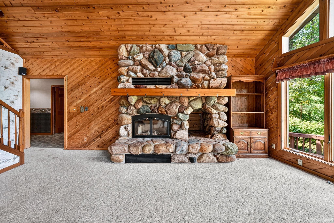
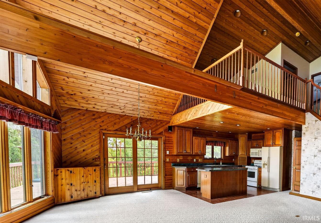
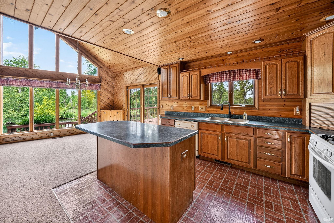
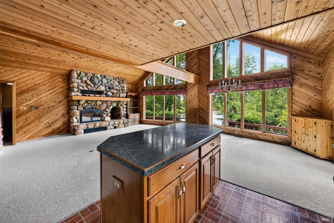
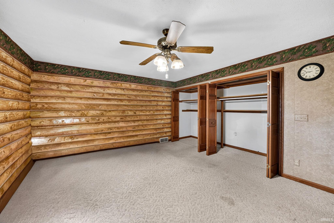
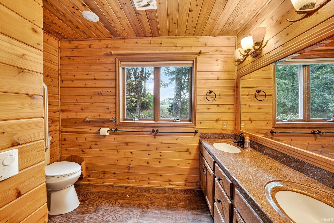
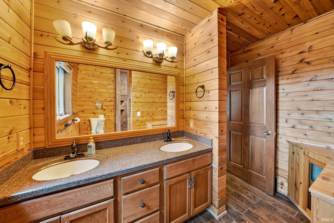
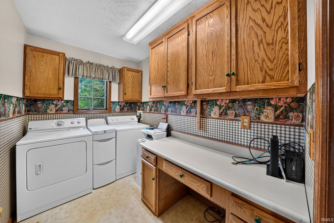
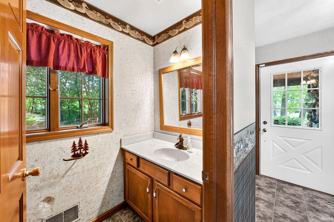
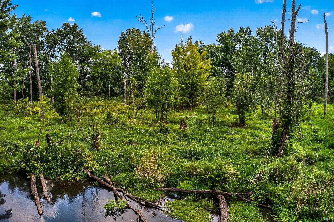
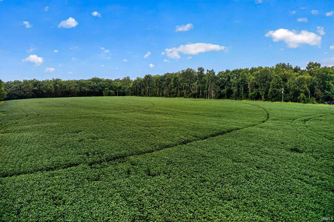
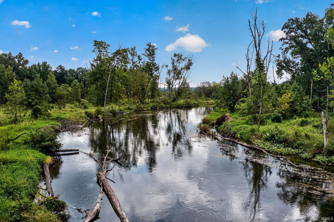
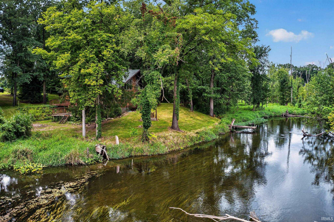
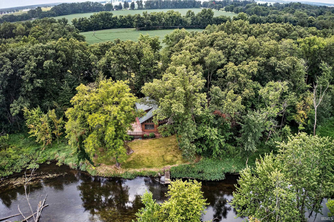
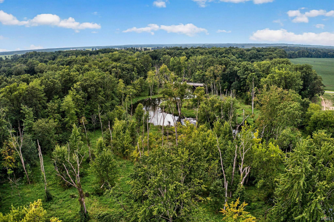
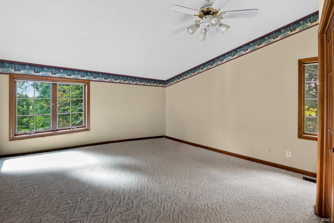
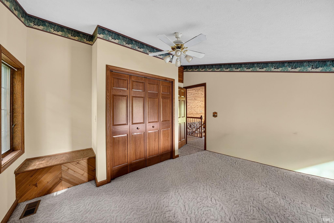
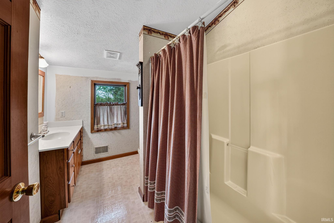
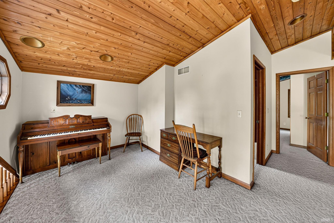
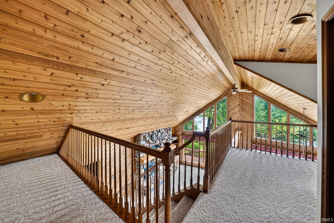
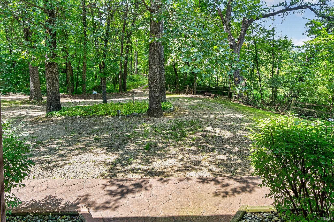
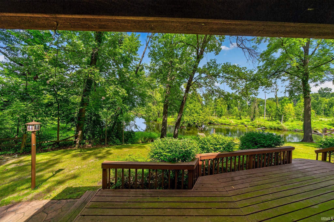
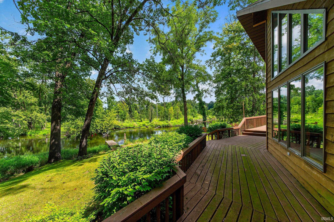
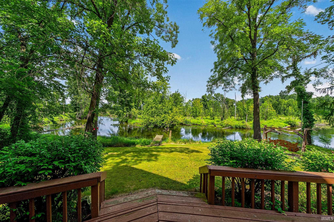
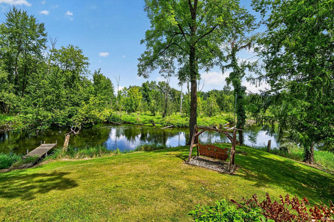
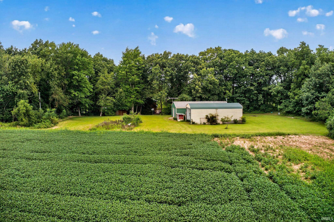
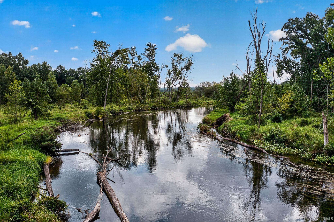
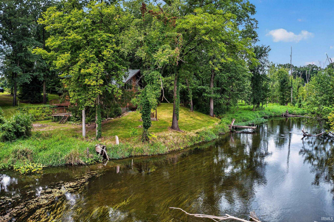
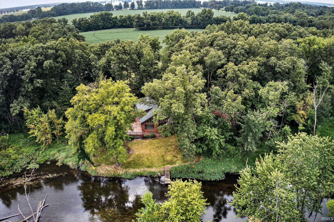
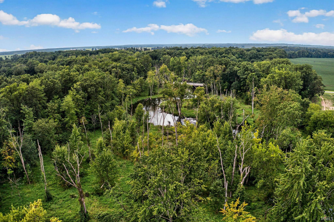
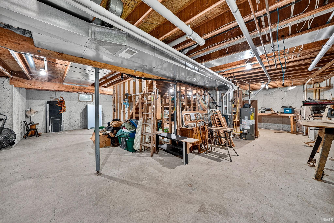
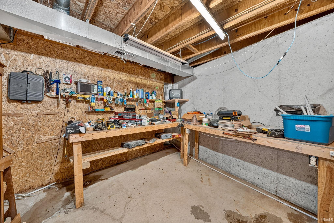
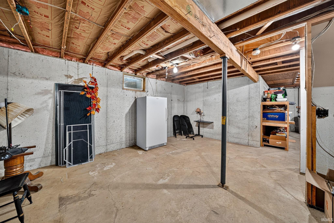
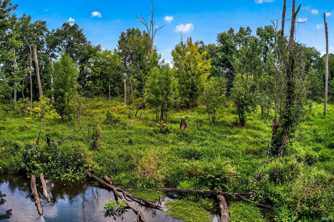
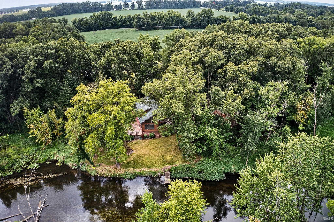
AUCTION PENDING! Don't miss your chance to secure this exceptional property before it reaches the auction block ! Escape to your private retreat where peace, space, and outdoor adventure meet. This warm knotty pine A frame cabin offers an open concept great room overlooking the Prairie River, anchored by a striking fieldstone fireplace. A private main level primary suite and upstairs guest bedroom, plus 2.5 baths, create a comfortable base for your getaway. The walk out lower level adds potential for extra bedrooms or recreation space. Detached 2 car garage, pole barn, and large carport provide excellent storage for boats, ATVs, tractors, and gear. The property spans about 34.5 acres with woods, wetlands, and approx. 11.7 acres of Oshtemo & Spinks soils for hobby farming or income. Wildlife is abundant - deer, turkey and waterfowl along with river fishing, kayaking and tubing for year round enjoyment. A rare turnkey land and lifestyle property ready for your next adventure
Directions
From US-131, head east on Harper Road. Continue to Severance Road and turn right (south). Follow Severance to Neaman Road and turn left (east). Property will be on the right
Amenities
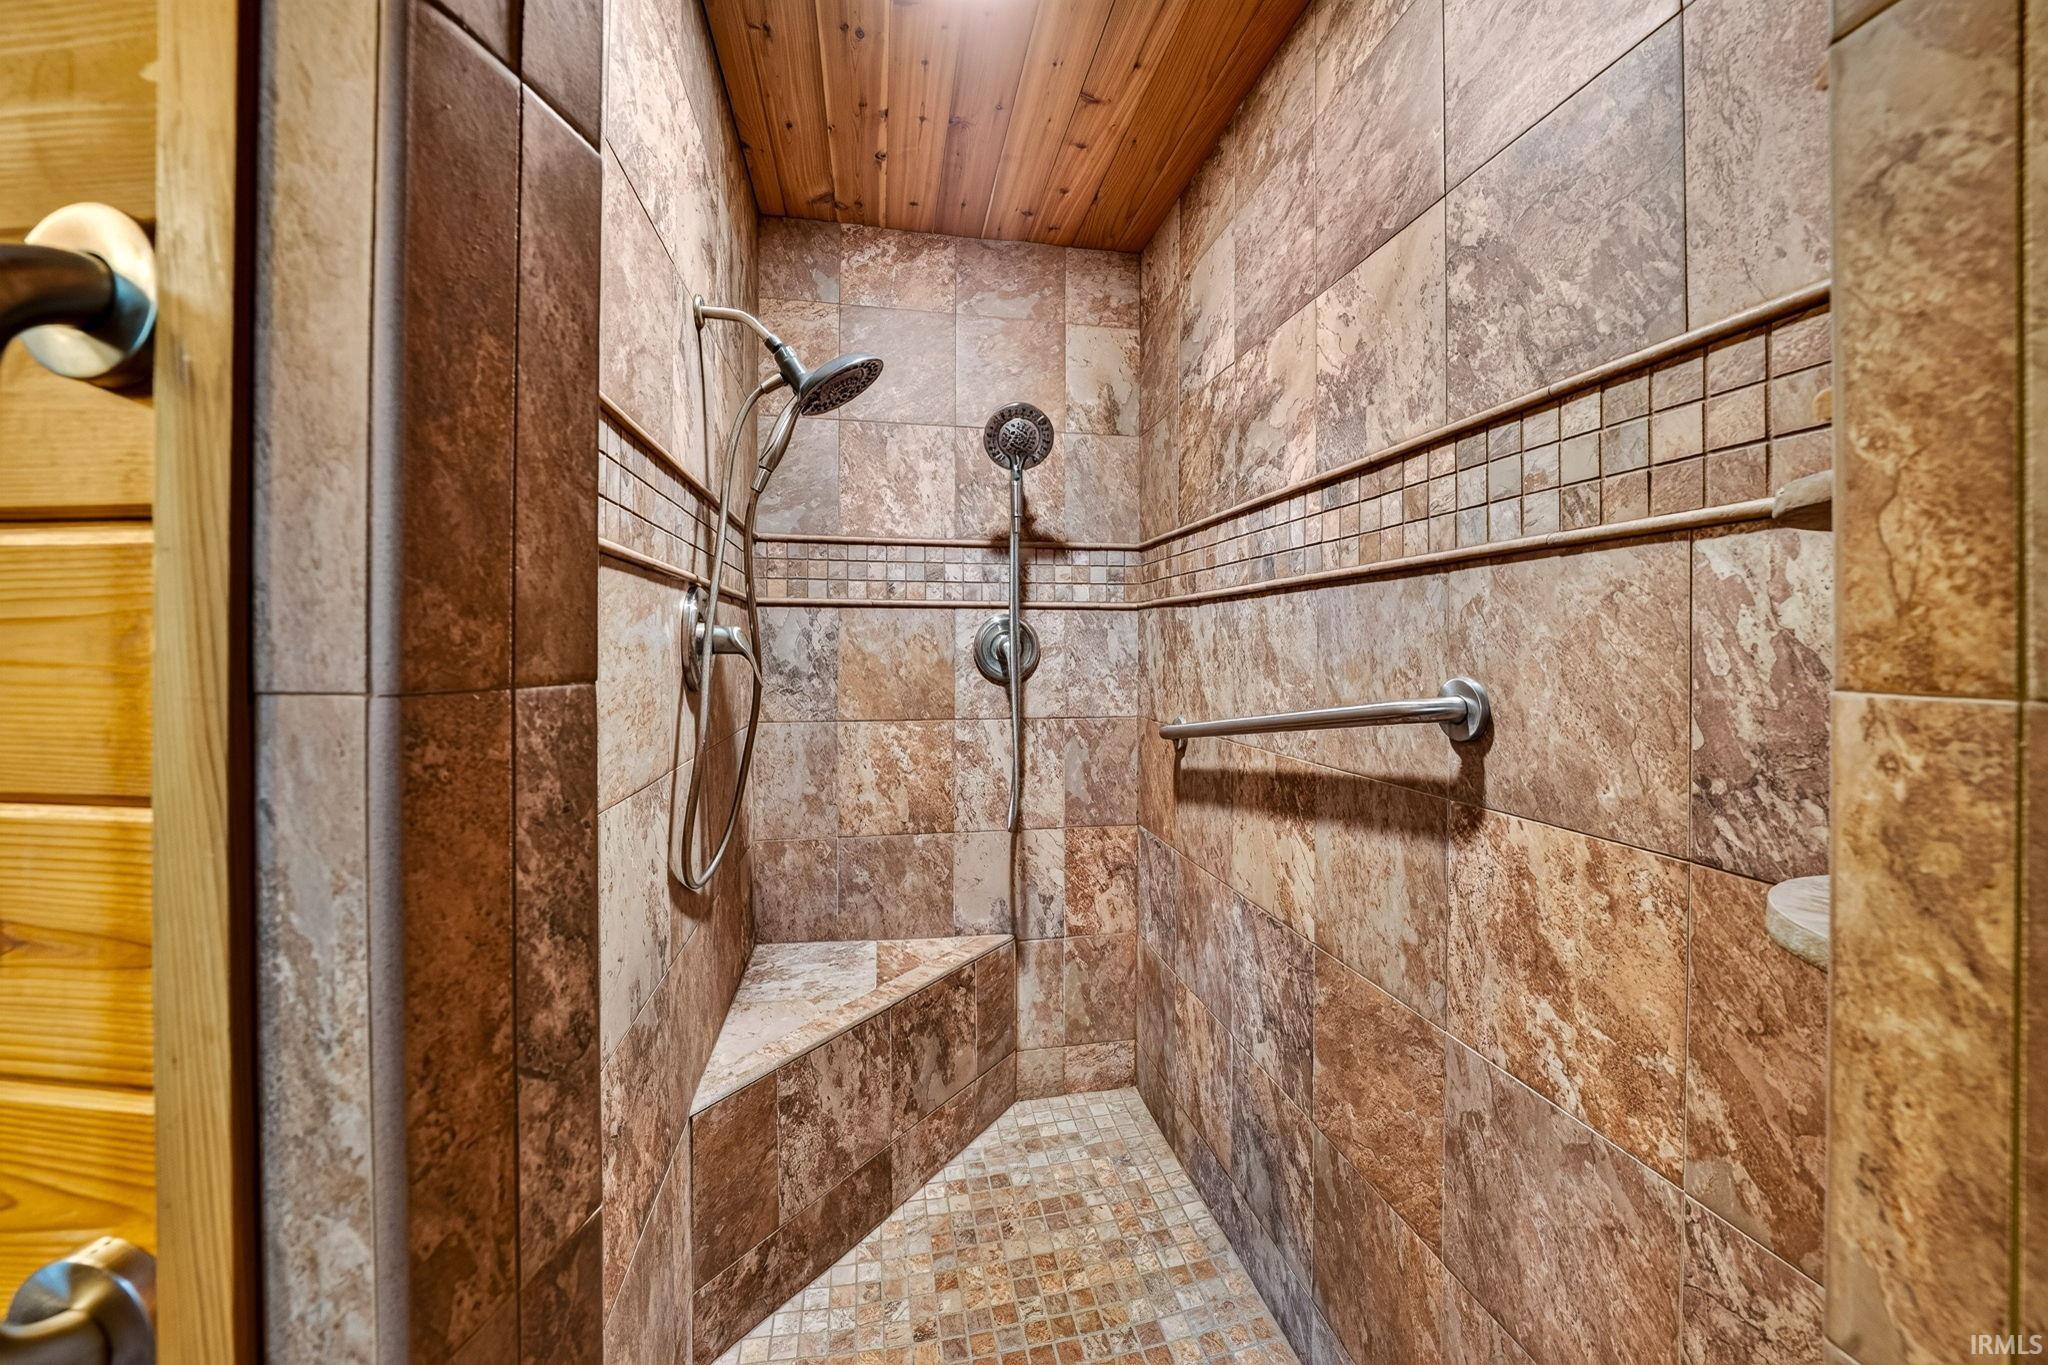
Countertops-Laminate, Deck Covered, Deck Open, Deck on Waterfront, Firepit, Garage Door Opener, Kitchen Island, Natural Woodwork, Stand Up Shower, Tub/Shower Combination, Main Level Bedroom Suite, Garage Utilities
Sale Includes
Dishwasher, Refrigerator, Washer, Dryer-Electric, Kitchen Exhaust Hood, Range-Gas
Property
| MLS # |
202636065 |
| Date Listed |
2026-09-01 |
| Status |
Active |
| Property Type |
Residential |
| Property SubType |
Site-Built Home |
| Finished Square Feet |
1,680 sqft |
| Total Square Feet |
3,360 sqft |
| New Construction |
No |
| Style |
One and Half Story |
| Type |
Site-Built Home |
| Basement |
Yes |
| Bedrooms |
2 |
| Bathrooms |
4 (2 Full, 2 Half) |
| Annual Taxes |
$1,423.00 |
| Year Taxes Payable |
2026 |
| Year Built |
1996 |
| Virtual Tour |
propertypanorama.com » |
| Days on Market |
32 |
| Homestead Year |
No |
Additional
| Design |
A-Frame,Bungalow,Cabin/Cottage |
| Cooling |
Central Air |
| Heating |
Propane, Forced Air |
| Garage |
Detached |
| Main Level Laundry |
Yes |
| Outbuilding |
Pole/Post Building |
Room Dimensions
| Living Room |
23 × 13 |
Main Level |
| Dining Room |
13 × 11 |
Main Level |
| Kitchen |
13 × 12 |
Main Level |
| Master Bedroom |
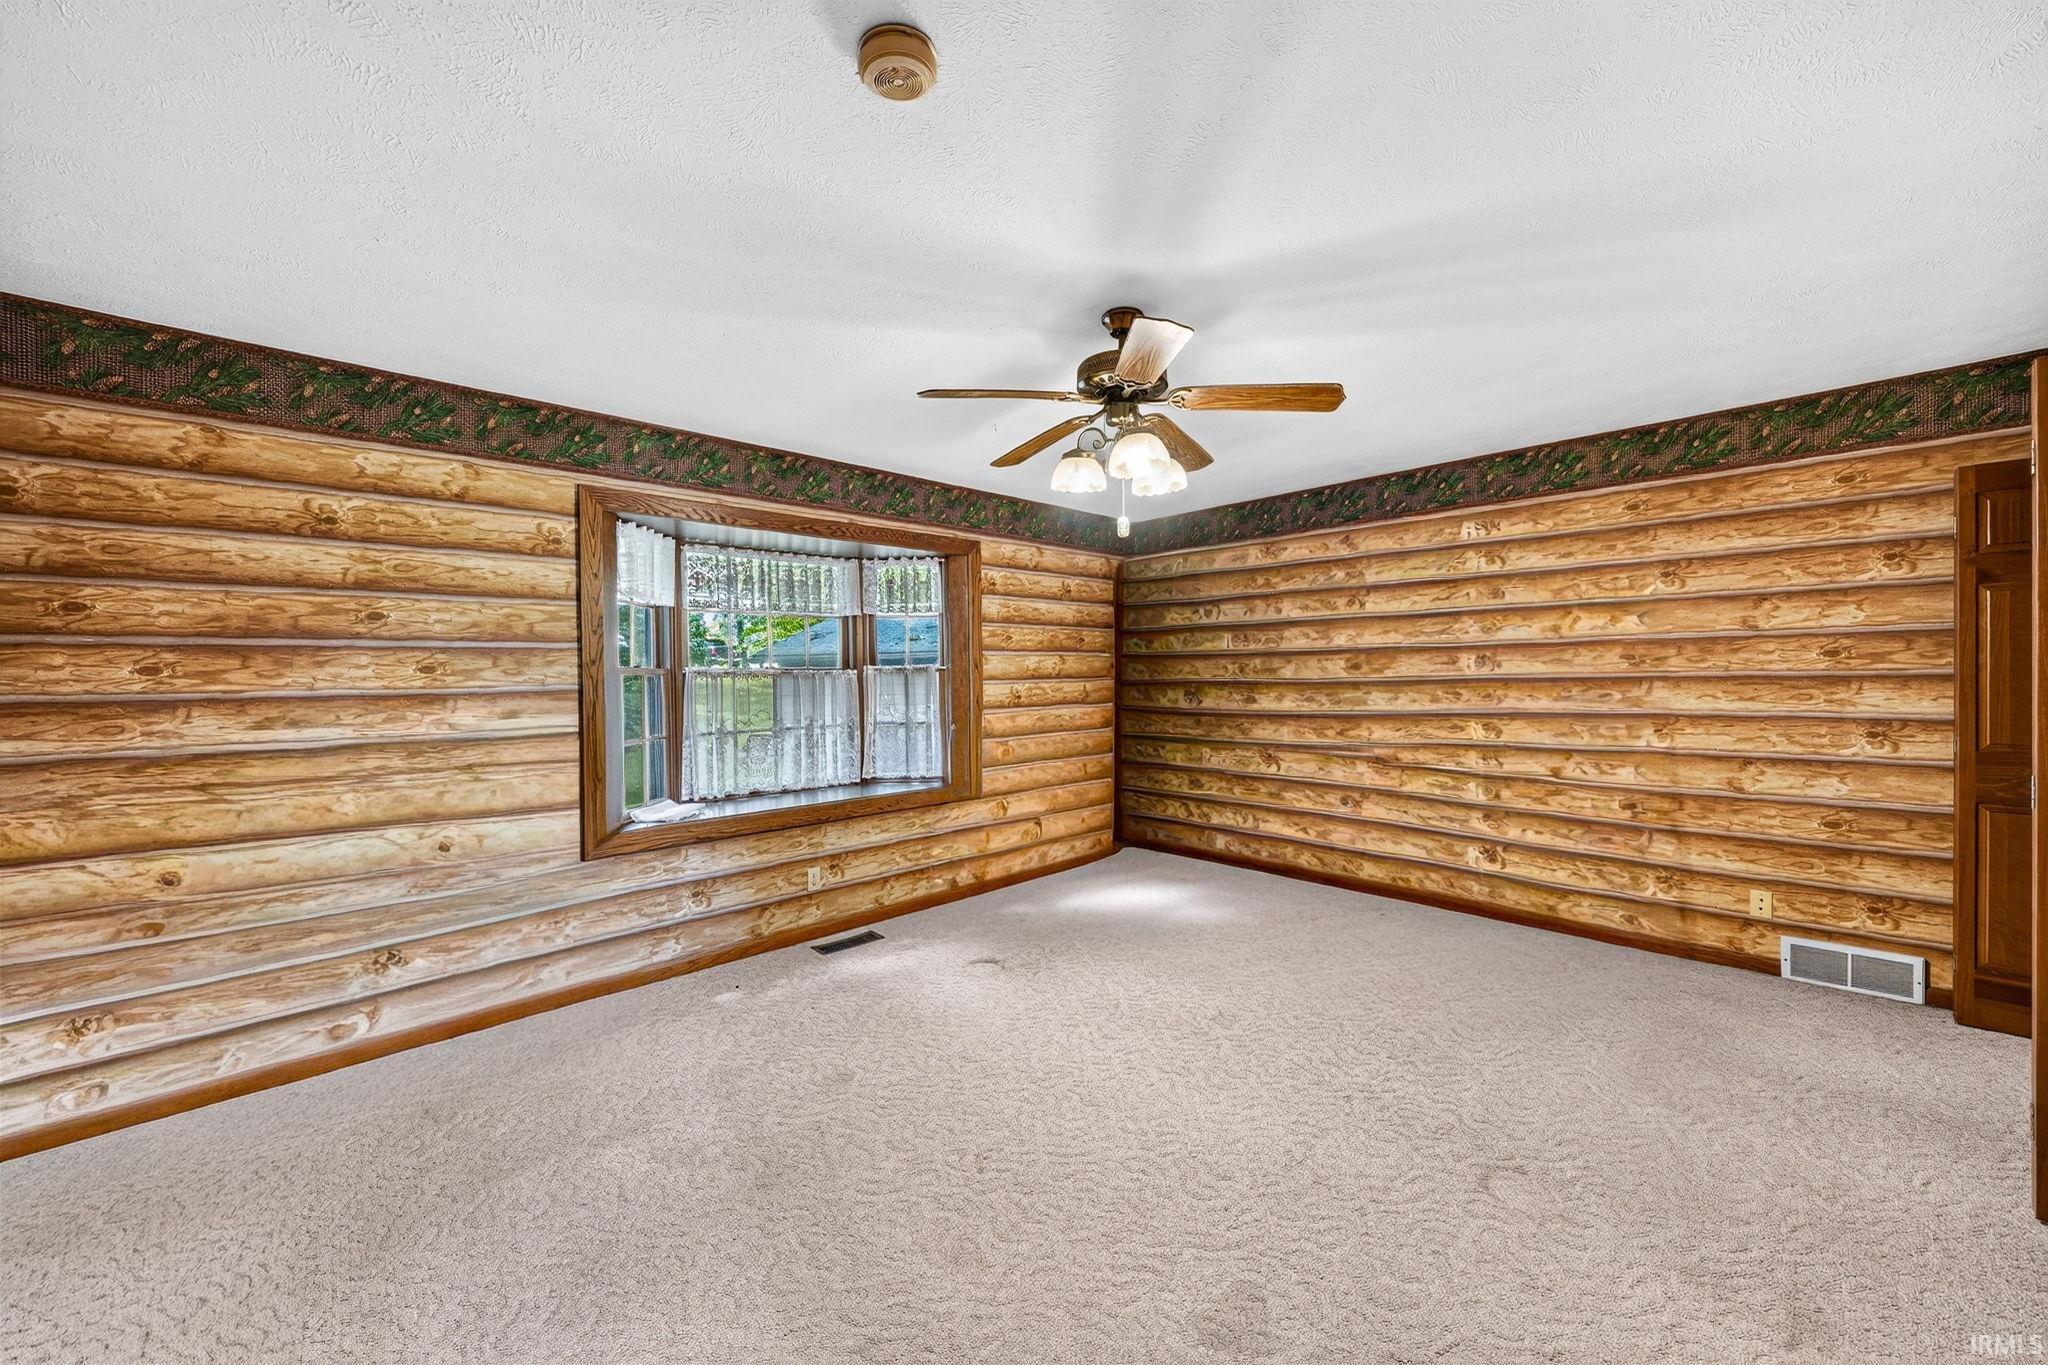
17 × 13 |
Main Level |
| 2nd Bedroom |
13 × 12 |
Upper Level |
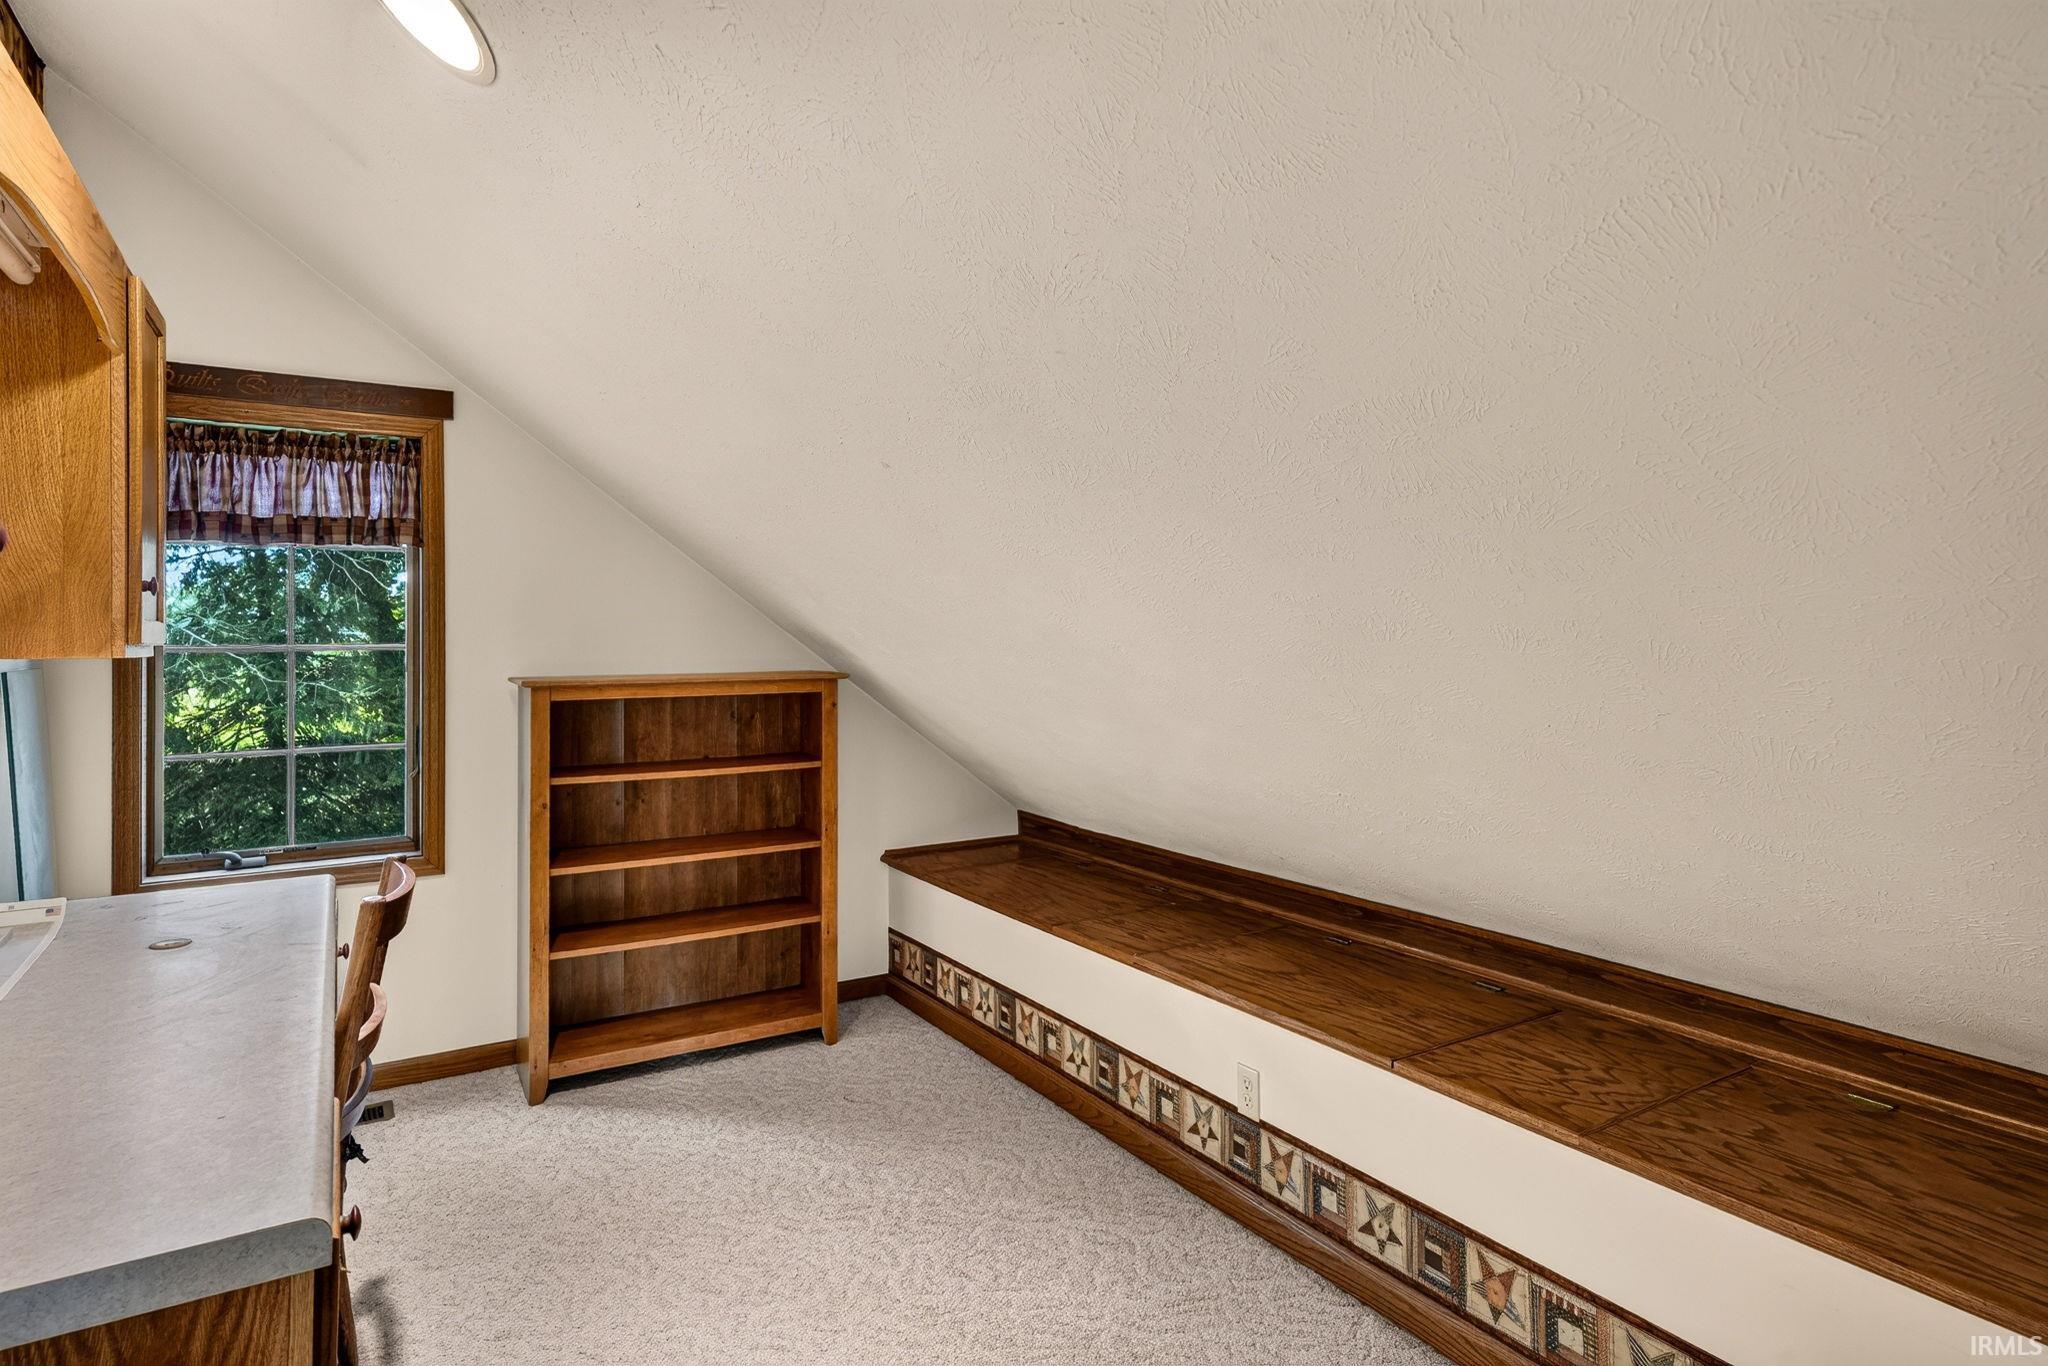
| Loft |
16 × 15 |
Upper Level |
Bathroom Locations
| Full Baths |
1 Main, 1 Upper |
| Half Baths |
1 Main, 1 Lower |
External Features
| Construction |
Site-Built Home |
| Exterior |
Wood |
| Lot Size |
1,502,820 sq ft |
| Acreage |
34.50 Acres |
| Lot Dimensions |
irregular |
| Out Buildings |
Pole/Post Building |
| Sewer |
Private |
| Water |
Well |
| Fence |
None |
Location
| Area |
St. Joseph County (MI) |
| Location |
Rural |
| County |
St. Joseph (MI) |
| Subdivision |
None |
| Township |
Other |
| City |
Constantine |
| State |
MI |
| Zip |
00000 |
Schools
| School District |
Other |
| Elementary |
Other |
| Middle School |
Other |
| High School |
Other |
Financial
| Financing Terms |
Cash, Conventional |
| Assoc. Dues |
$0.00 Not Applicable |
IDX information provided by the Indiana Regional MLS.
IDX information is provided exclusively for consumers’ personal, non-commercial use and may not be used for any purpose other than to identify prospective properties consumers may be interested in purchasing. Data is deemed reliable but is not guaranteed accurate by the MLS.