- amilakis@gmail.com
- Direct (765) 418-4771
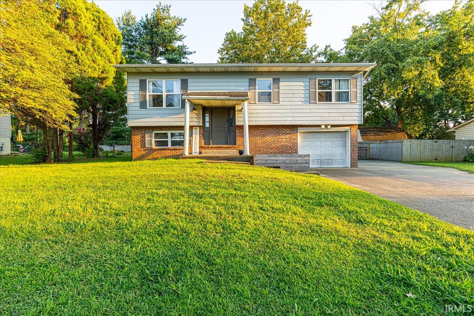
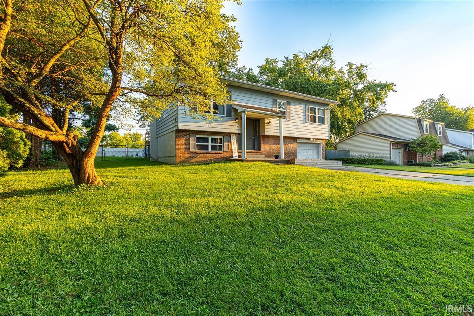

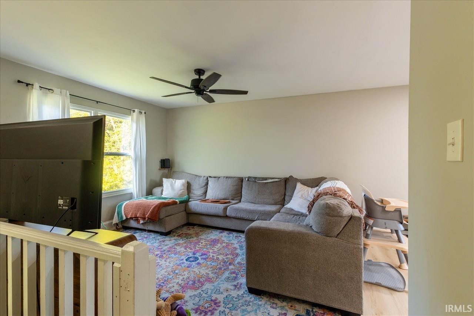
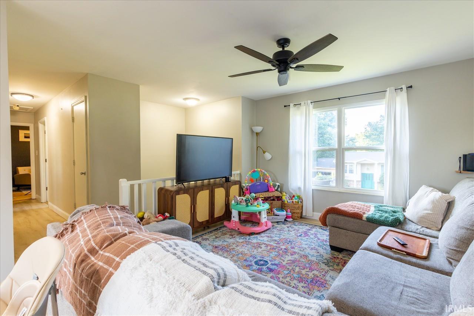
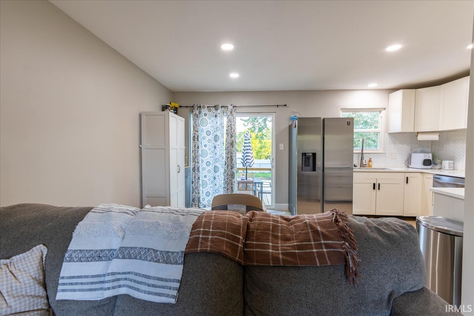
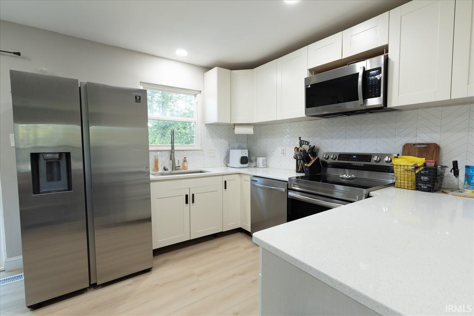
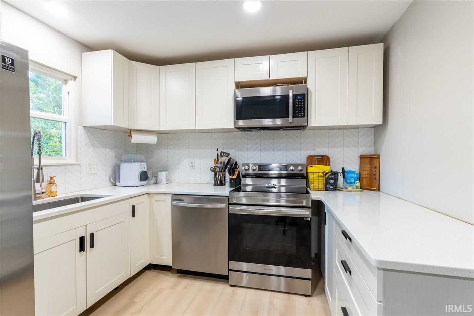
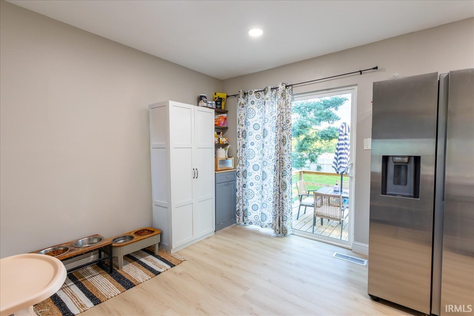
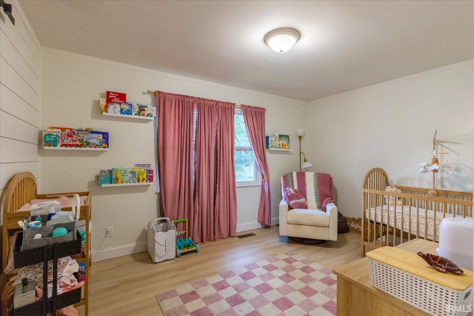
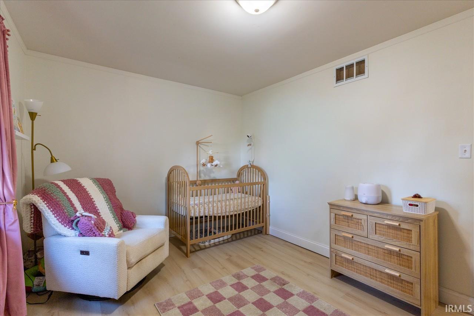
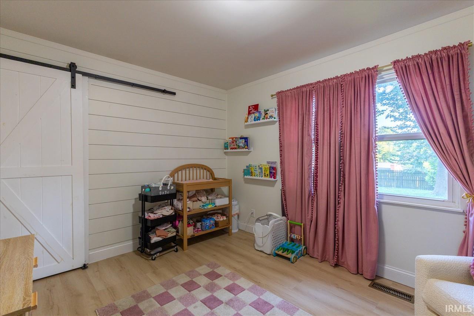
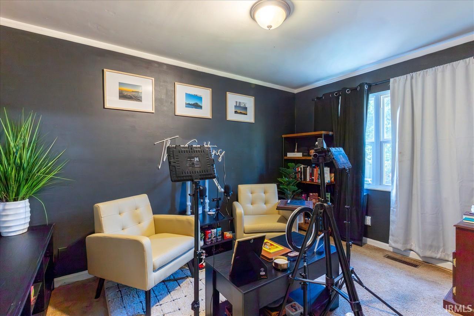
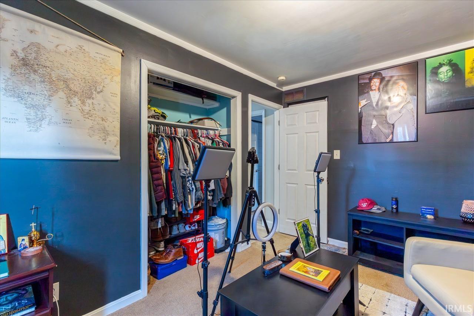
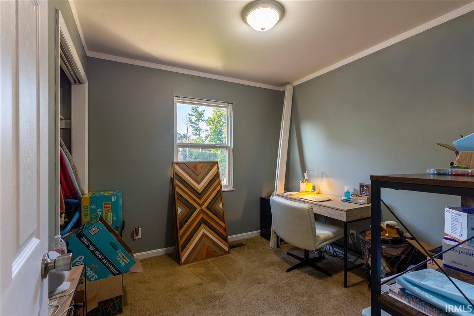

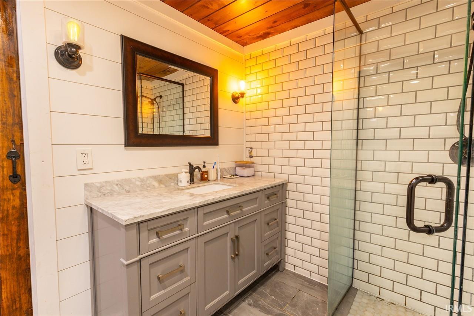
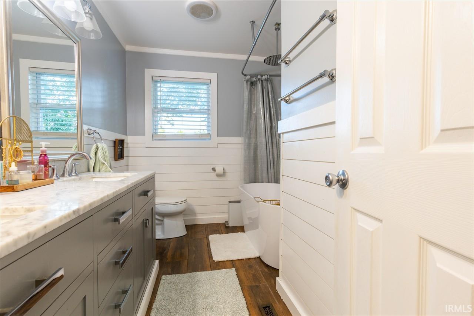

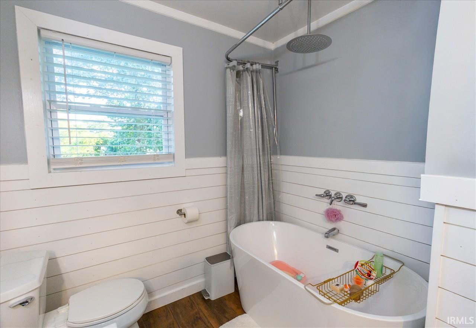
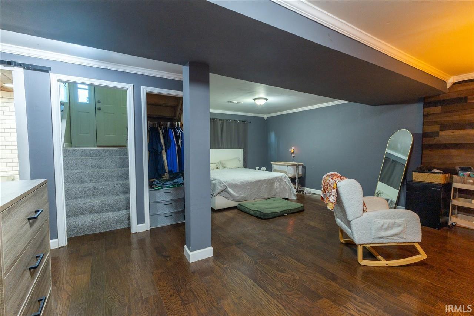
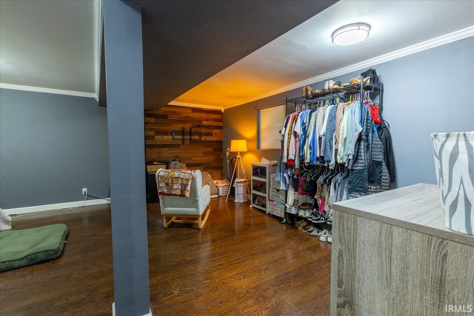
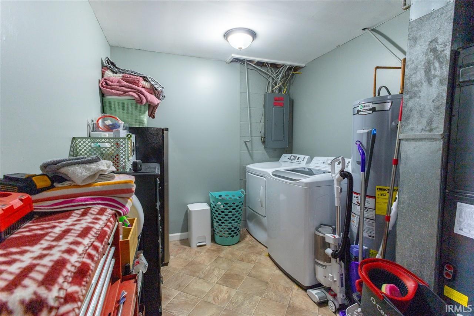

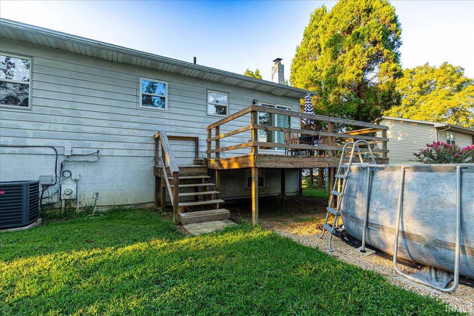
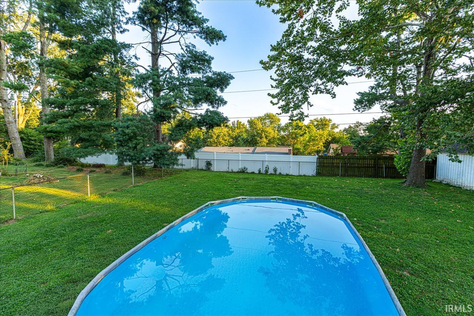
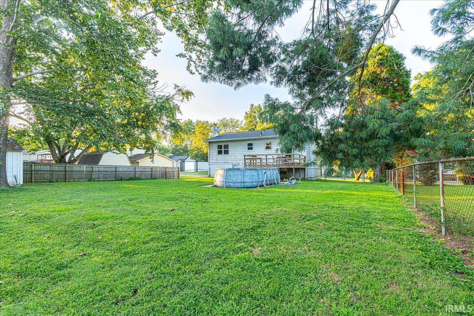

Welcome to 7355 Oakpark Drive! This beautifully updated 3-bedroom, 2-bath bi-level home offers comfortable living spaces, thoughtful updates, and plenty of room to enjoy both inside and out. This home has a ton of updates including new flooring throughout much of the main level, and a completely remodeled kitchen with 2 year old appliances! (With exception of refrigerator) Additionally the bathrooms have both been tastefully updated, and fresh carpeting on the basement stairs is sure to be appreciated! The home offers both a spacious living room and a separate family room, providing plenty of flexibility for everyday living, entertaining, or relaxing. Major updates include an HVAC system and water heater approximately 3 years old, along with a roof approximately 6 years old. Outside, enjoy the fenced backyard, complete with a deck overlooking the yard and a brand new above-ground pool! Perfect for summer gatherings and relaxing at home. A large yard barn provides additional storage, while the attached 1.5-car garage adds convenience and functionality. With its numerous updates, desirable floor plan, newer major systems, and fantastic outdoor amenities, this move-in-ready home is ready for its next owners. Don’t miss your opportunity to make 7355 Oakpark Drive your new home!
From the Lloyd, West on Lincoln, South on Lenn, West on Oak Park.
| MLS # | 202636066 |
|---|---|
| Date Listed | 2026-09-01 |
| Status | Active |
| Property Type | Residential |
| Property SubType | Site-Built Home |
| Square Feet | 1,593 sqft |
| New Construction | No |
| Style | Bi-Level |
| Type | Site-Built Home |
| Basement | Yes |
| Bedrooms | 3 |
| Bathrooms | 2 |
| Annual Taxes | $1,050.38 |
| Year Taxes Payable | 2026 |
| Year Built | 1977 |
| Virtual Tour | propertypanorama.com » |
| Days on Market | 33 |
| Homestead Year | No |
| Cooling | Central Air |
|---|---|
| Heating | Electric, Forced Air |
| Garage | Attached |
| Living Room | 13 × 12 | Main Level |
| Dining Room | 9 × 10 | Main Level |
| Family Room | 18 × 22 | Lower Level |
| Kitchen | 8 × 10 | Main Level |
| Master Bedroom | 14 × 10 | Main Level |
| 2nd Bedroom | 13 × 9 | Main Level |
| 3rd Bedroom | 10 × 9 | Main Level |
| Full Baths | 1 Main, 1 Lower |
| Construction | Site-Built Home |
|---|---|
| Exterior | Aluminum,Brick,Vinyl |
| Lot Size | 10,019 sq ft |
| Acreage | 0.23 Acres |
| Lot Dimensions | 83X123 |
| Sewer | Public |
| Water | Public |
| Fence | None |
| Area | Warrick County |
|---|---|
| County | Warrick |
| Subdivision | Twin Oaks |
| Township | Ohio |
| City | Newburgh |
| State | IN |
| Zip | 47630 |
| School District | Warrick County School Corp. |
|---|---|
| Elementary | Sharon |
| Middle School | Castle North |
| High School | Castle |
| Assoc. Dues | $0.00 Not Applicable |
|---|

MLS# 202636066
Listing Provided Courtesy of Haley Jamison
ERA FIRST ADVANTAGE REALTY, INC
Office: 812-473-4663
Listing updated September 1, 2026 at 8:45 pm
Last checked 8 minutes ago
IDX information provided by the Indiana Regional MLS. IDX information is provided exclusively for consumers’ personal, non-commercial use and may not be used for any purpose other than to identify prospective properties consumers may be interested in purchasing. Data is deemed reliable but is not guaranteed accurate by the MLS.