Property Description
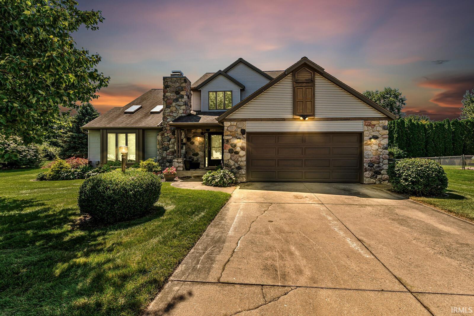
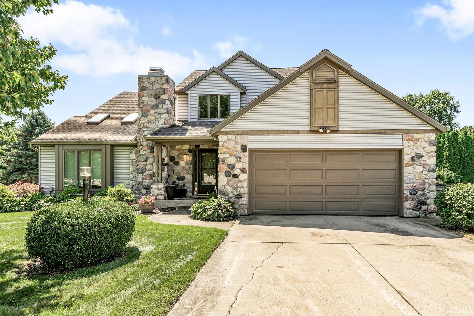
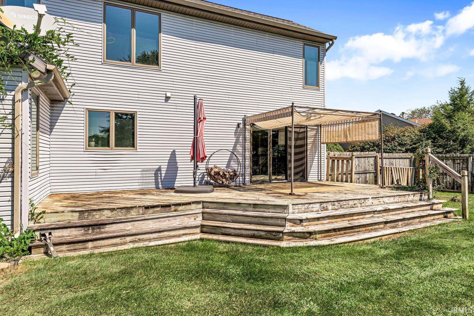
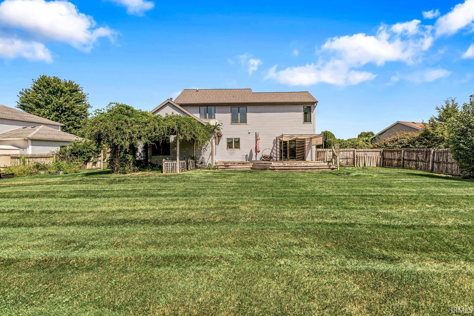
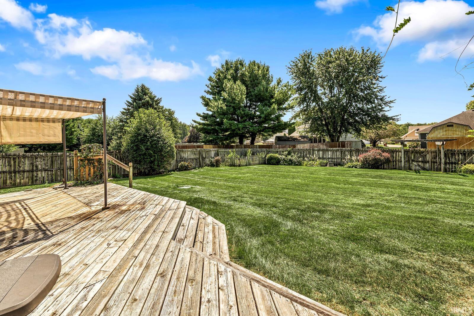
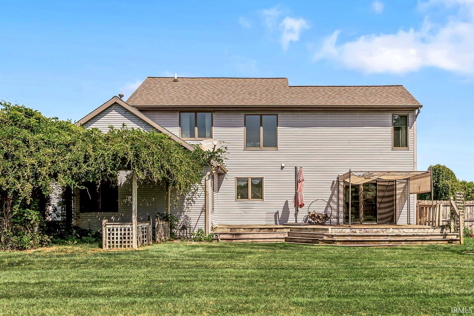
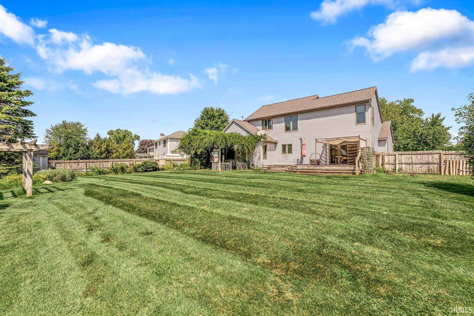
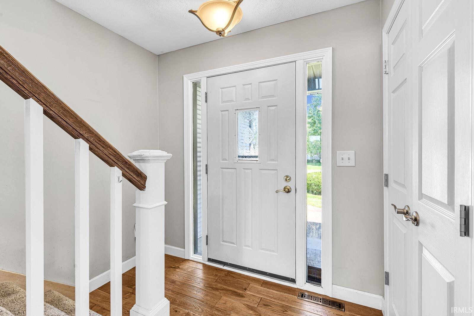
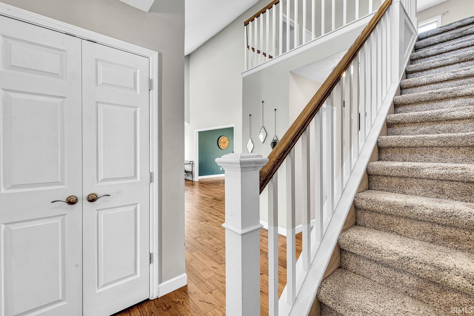
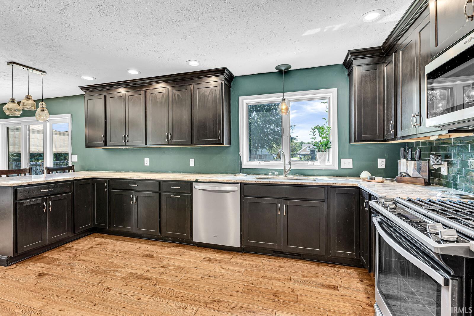
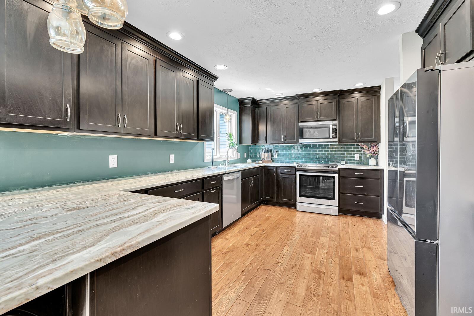
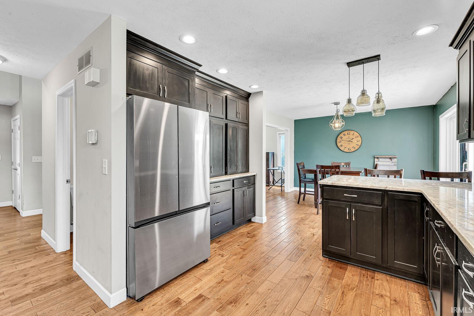
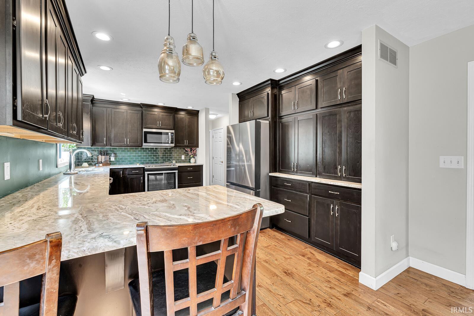
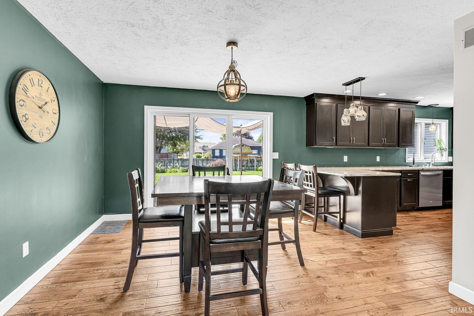
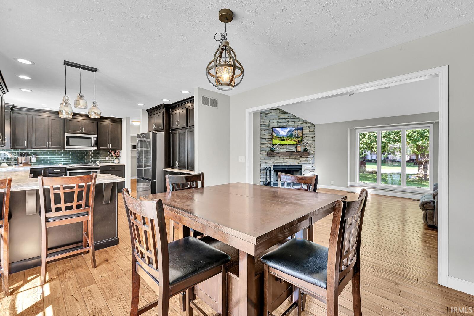
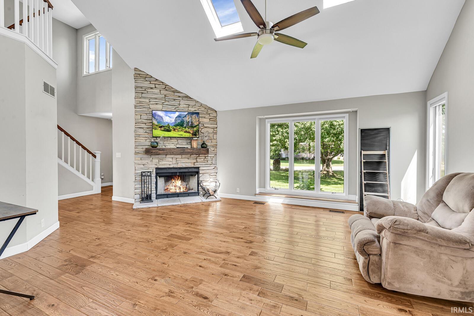
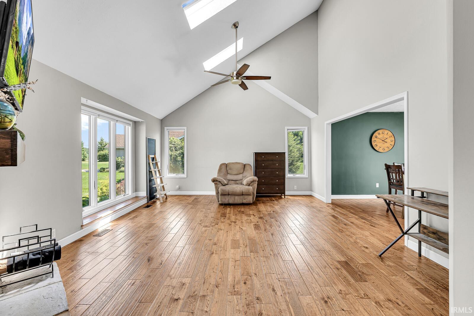
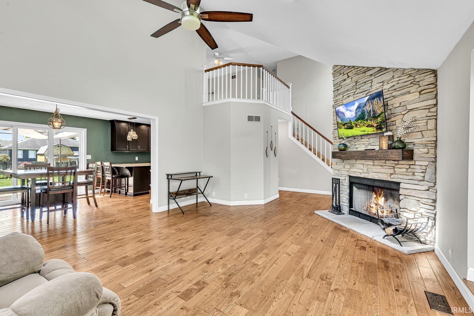
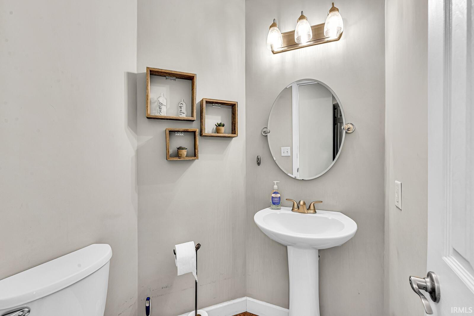
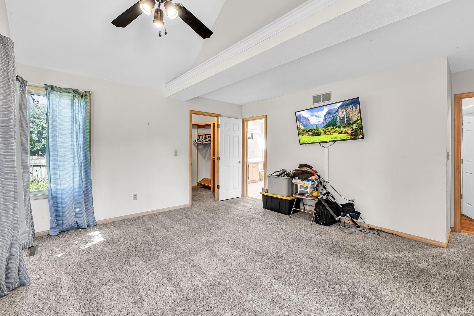
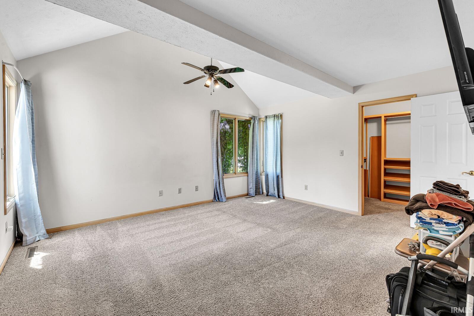
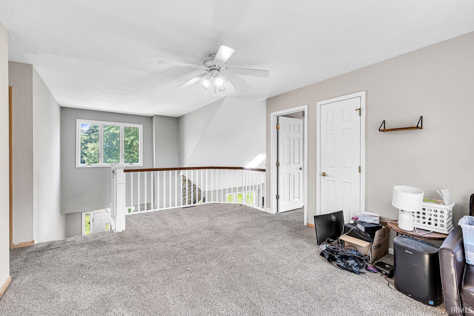
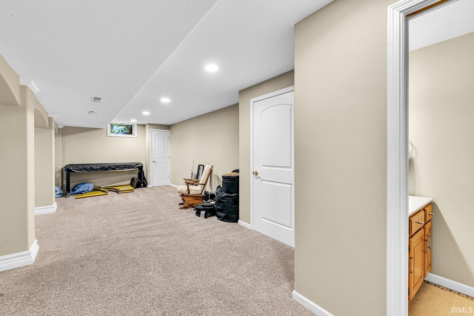
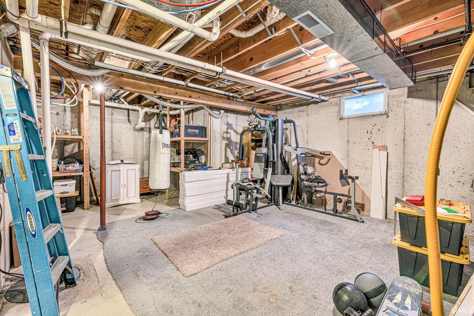
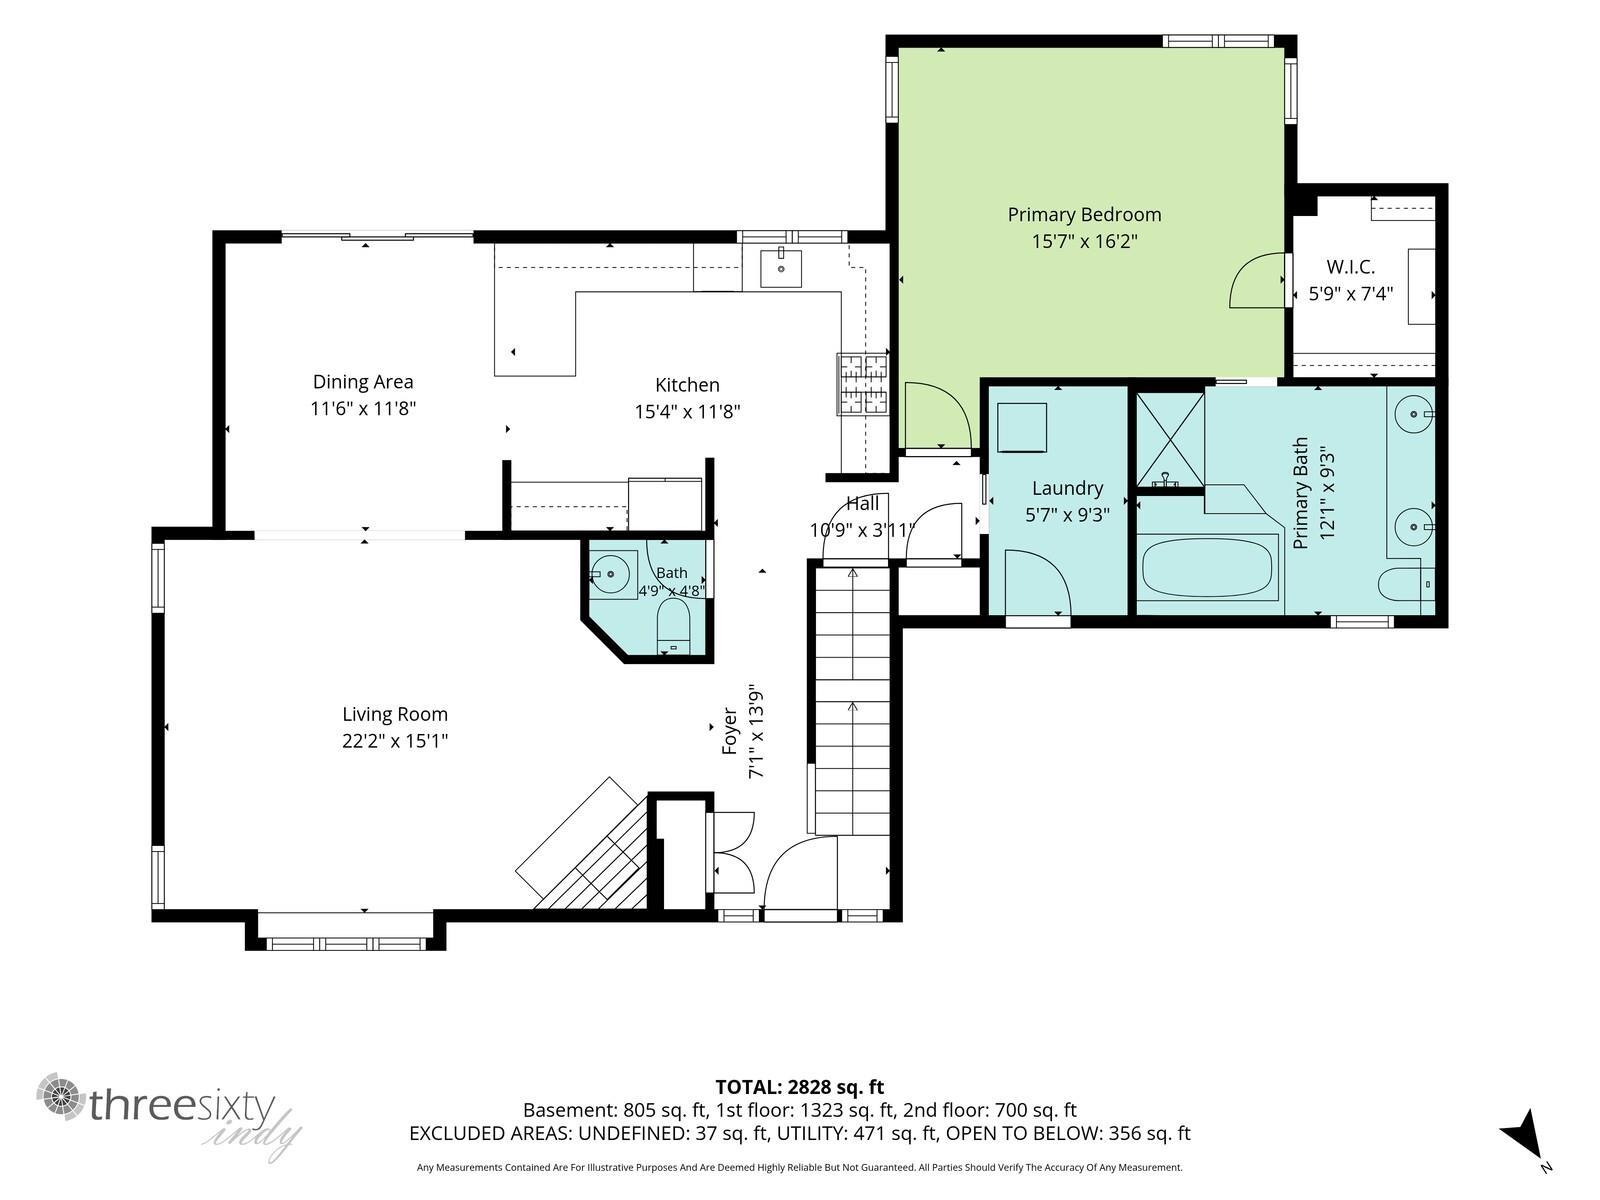
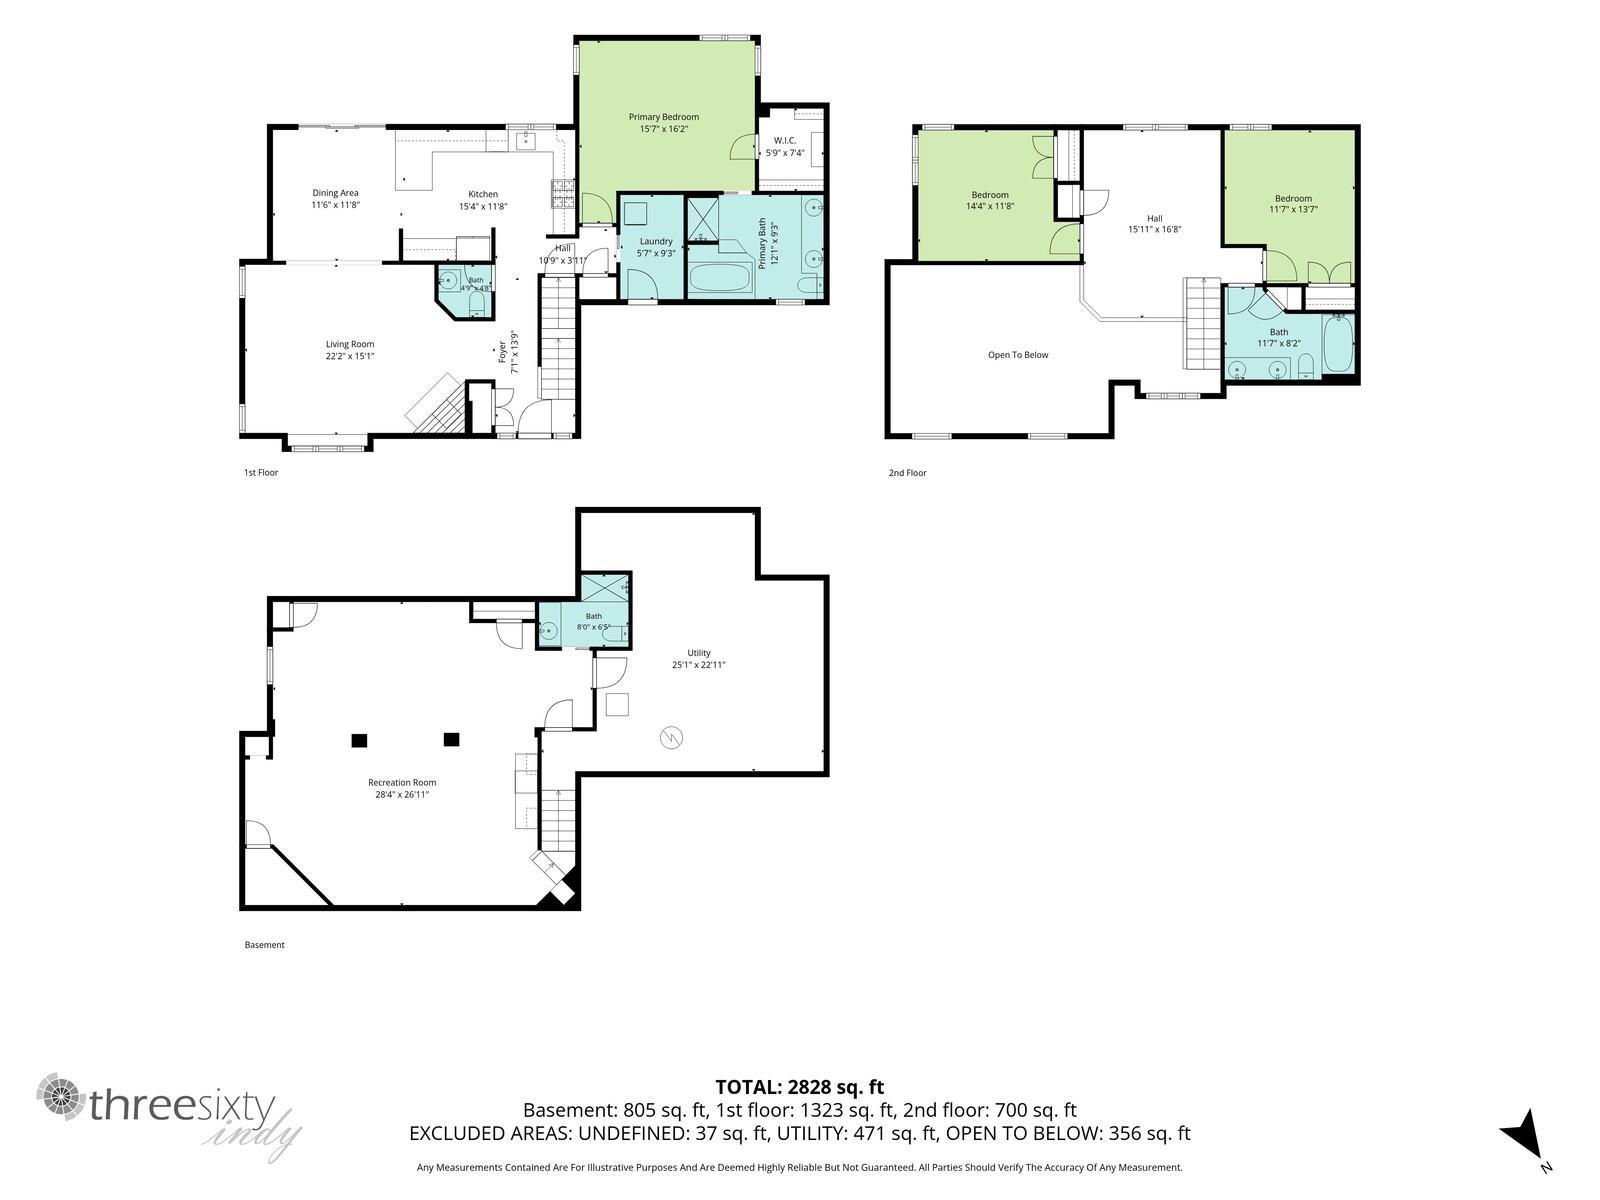
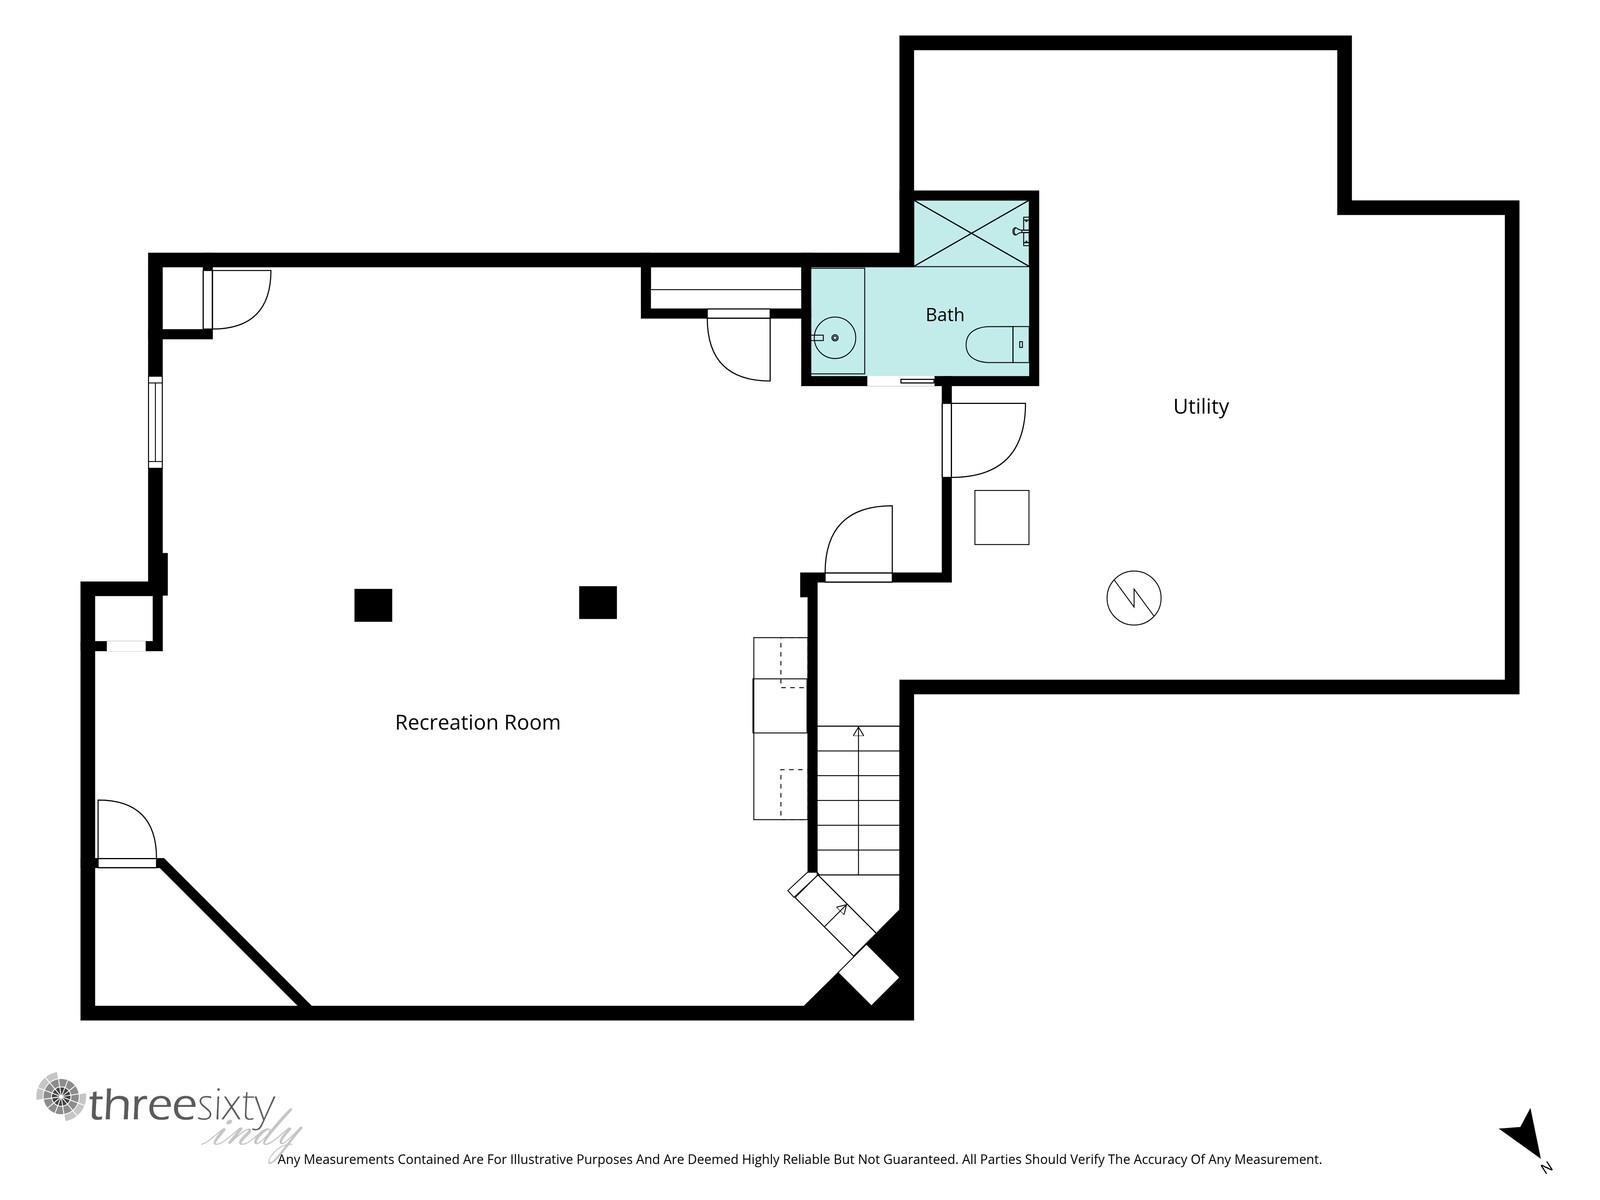
NEW PRICE! Seller has adjusted the price to reflect the opportunity for the next owner to complete remaining cosmetic updates to their own taste. With several major improvements already completed—including the finished lower level, updated kitchen, hardwood flooring, and septic improvements—this home offers tremendous space and value in Fireside Estates. Located in Fireside Estates within Concord Schools, this spacious 3-bedroom, 3.5-bath home offers over 3,300 square feet of finished living space. Beautiful hardwood floors flow through the main living areas, including the spacious living room featuring a wood/gas-burning fireplace. The updated eat-in kitchen offers granite countertops, stainless steel appliances, updated cabinetry, and plenty of space to gather. The main-level primary suite provides the convenience of first-floor living and features a walk-in closet and generously sized private en-suite bath. Upstairs, you'll find two additional nicely sized bedrooms along with a large open landing—perfect for a home office, sitting area, reading nook, or additional gathering space. Completed in 2025, the finished lower level adds over 1,000 square feet of additional living space and includes a full bathroom and sound system, creating an ideal space for movie nights, entertaining, a game room, or home gym. Additional improvements include septic updates completed in 2024, including two tanks and a redone septic field. This home has been well cared for and offers a wonderful combination of space, updates, and opportunity to add your own finishing touches.
Directions
County Road 18 to Fireside Estates
Amenities
1st Bdrm En Suite, Eat-In Kitchen, Foyer Entry, Jet/Garden Tub, Kitchen Island, Main Level Bedroom Suite, Main Floor Laundry
Sale Includes
Dishwasher, Microwave, Refrigerator, Washer, Dryer-Gas, Range-Gas, Water Heater Gas, Water Softener-Owned
Property
| MLS # |
202636068 |
| Date Listed |
2026-09-01 |
| Status |
Active |
| Property Type |
Residential |
| Property SubType |
Site-Built Home |
| Finished Square Feet |
3,337 sqft |
| Total Square Feet |
3,693 sqft |
| New Construction |
No |
| Style |
Two Story |
| Type |
Site-Built Home |
| Basement |
Yes |
| Bedrooms |
3 |
| Bathrooms |
4 (3 Full, 1 Half) |
| Annual Taxes |
$3,189.00 |
| Year Taxes Payable |
2025 |
| Year Built |
1988 |
| Virtual Tour |
propertypanorama.com » |
| Days on Market |
33 |
| Homestead Year |
No |
Additional
| Cooling |
Central Air |
| Heating |
Gas, Forced Air |
| Garage |
Attached |
| Hardwood Floors |
Yes |
| Main Level Laundry |
Yes |
| Outbuilding |
Shed |
Room Dimensions
| Living Room |
22 × 15 |
Main Level |
| Dining Room |
11 × 12 |
Main Level |
| Kitchen |
15 × 12 |
Main Level |
| Master Bedroom |
16 × 16 |
Main Level |
| 2nd Bedroom |
14 × 12 |
Upper Level |
| 3rd Bedroom |
12 × 13 |
Upper Level |
| Recreation Room |
27 × 30 |
Basement Level |
| Loft |
16 × 17 |
Upper Level |
Bathroom Locations
| Full Baths |
1 Main, 1 Upper, 1 Lower |
| Half Baths |
1 Main |
External Features
| Construction |
Site-Built Home |
| Exterior |
Stone,Vinyl |
| Lot Size |
14,810 sq ft |
| Acreage |
0.34 Acres |
| Lot Dimensions |
94 x 159 |
| Sewer |
Septic |
| Water |
Well |
| Fence |
Privacy |
Location
| Area |
Elkhart County |
| County |
Elkhart |
| Subdivision |
Fireside Estates |
| Township |
Concord |
| City |
Goshen |
| State |
IN |
| Zip |
46528 |
Schools
| School District |
Concord Community Schools |
| Elementary |
Concord Ox Bow |
| Middle School |
Concord |
| High School |
Concord |
Financial
| Financing Terms |
Cash, Conventional, FHA, VA |
| Assoc. Dues |
$0.00 Not Applicable |
IDX information provided by the Indiana Regional MLS.
IDX information is provided exclusively for consumers’ personal, non-commercial use and may not be used for any purpose other than to identify prospective properties consumers may be interested in purchasing. Data is deemed reliable but is not guaranteed accurate by the MLS.