- amilakis@gmail.com
- Direct (765) 418-4771
314 Riviera Drive
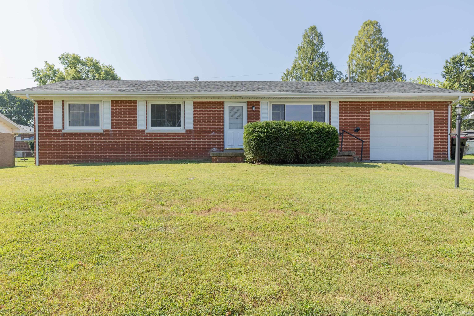


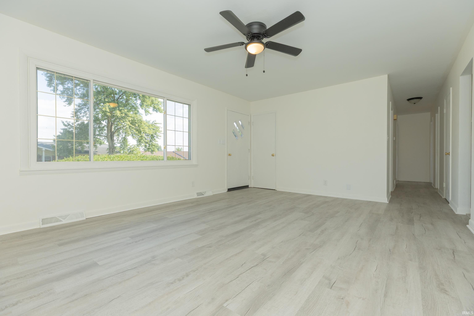
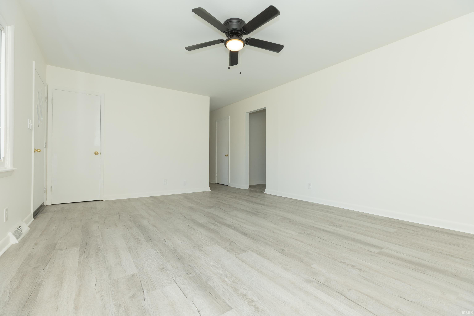
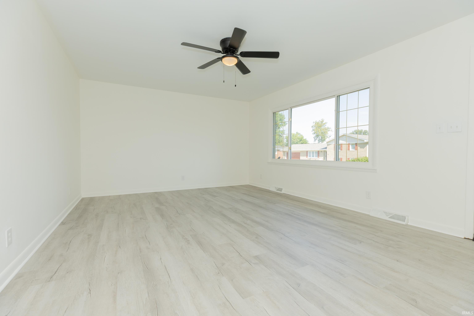
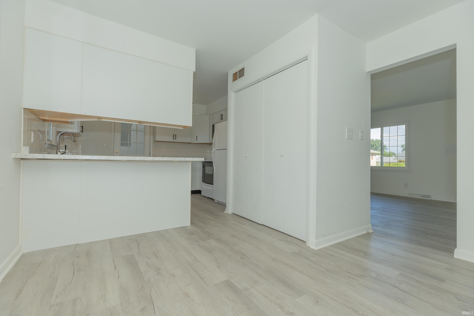
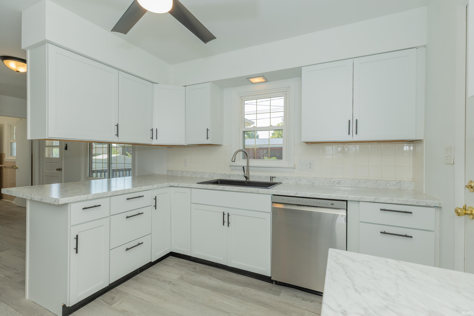
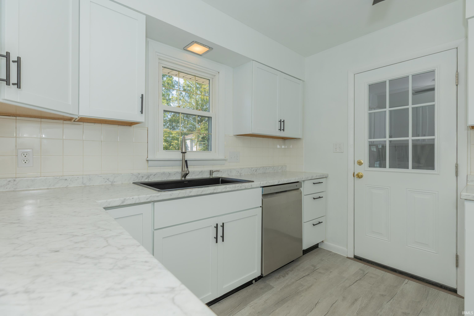
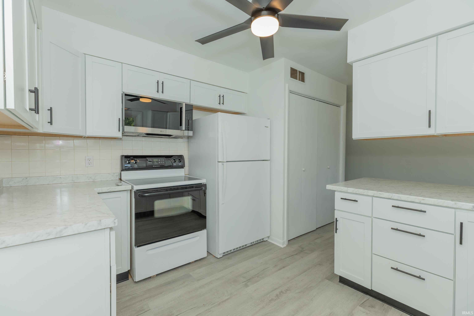
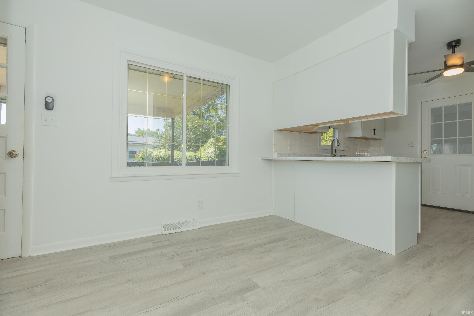
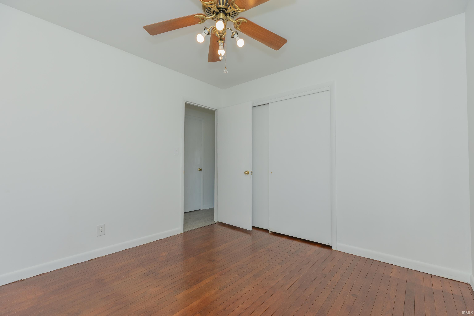
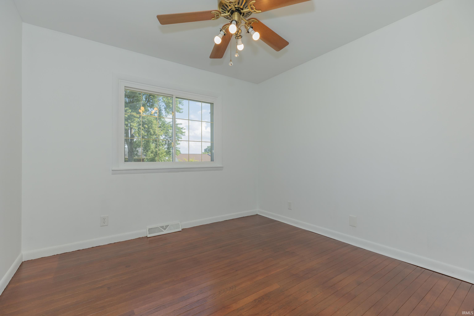
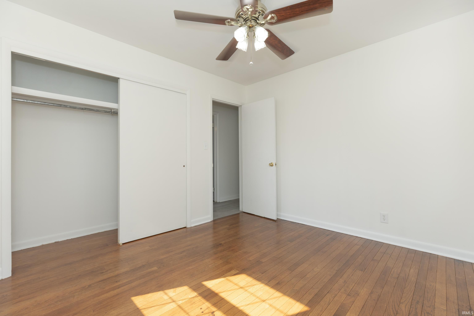
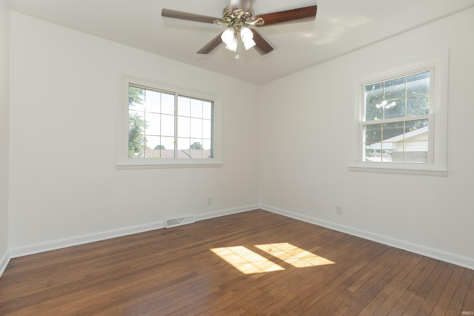
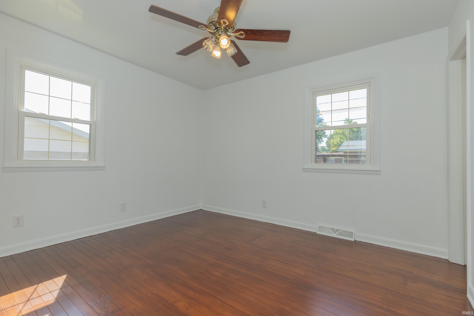
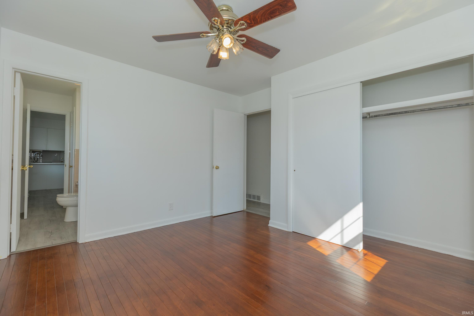
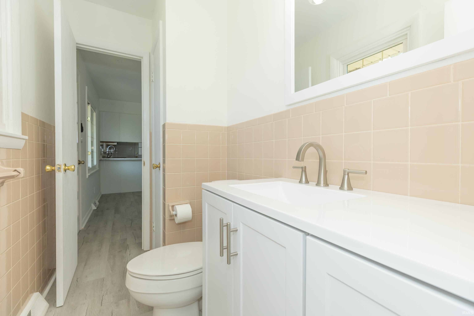
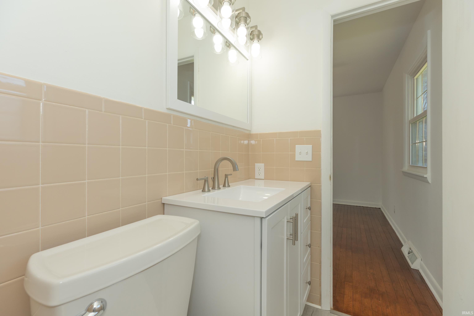
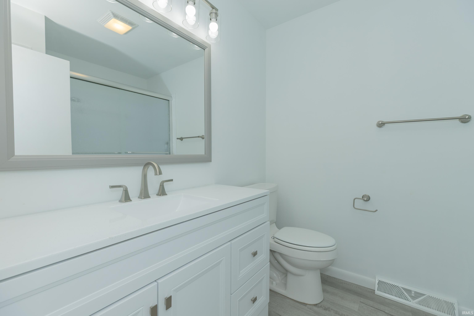
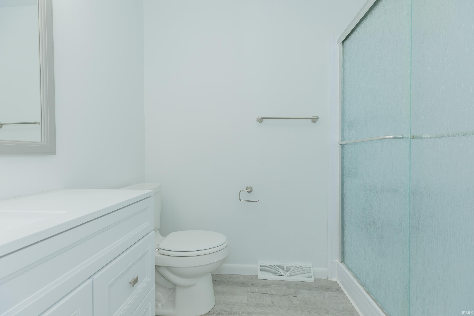
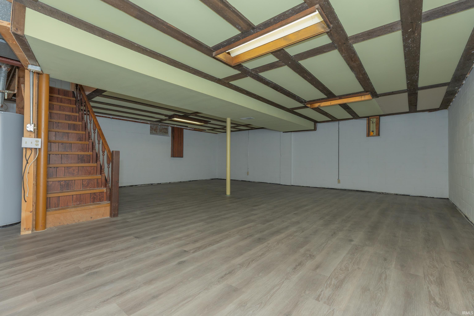
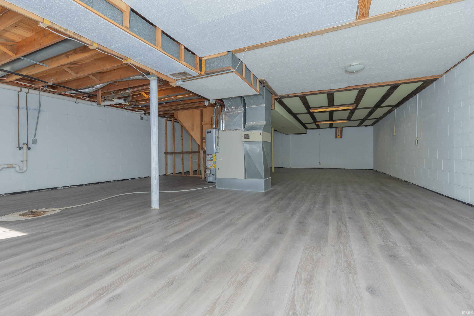
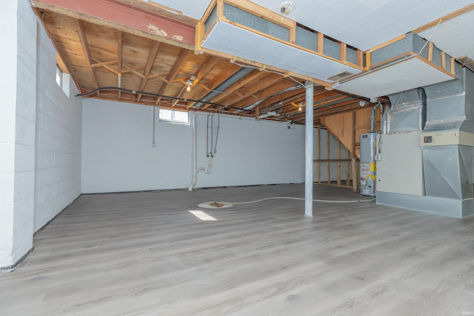
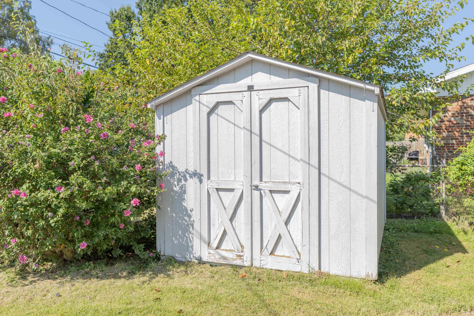
Welcome to 314 Riviera Drive! This inviting brick ranch offers three spacious bedrooms, one full bathroom, one half bathroom, an attached one-car garage, and a full finished basement for plenty of additional living space. Beautifully refreshed throughout, this home features fresh interior paint and new LVP flooring, complimented by refinished hardwood floors in the bedrooms. These thoughtful updates give the home a fresh, modern feel while preserving the warmth and character. The eat-in kitchen features new cabinets and countertops, creating a comfortable setup for everyday living and entertaining. The waterproofed, finished basement provides additional versatile space. Out back, enjoy a fully fenced yard and an impressive and partially shaded composite deck complete with built-in seating and an outdoor ceiling fan. Combining classic brick construction, attractive updates, abundant living space, and a backyard built to enjoy, 314 Riviera Drive is ready for its next owner!
Traveling West to Mt. Vernon from Evansville. West on Fourth Street. North on Main Street. West on Vista Drive. North on Jefferson. West on Riviera.
| MLS # | 202636074 |
|---|---|
| Date Listed | 2026-08-31 |
| Status | Active |
| Property Type | Residential |
| Property SubType | Site-Built Home |
| Square Feet | 2,376 sqft |
| New Construction | No |
| Style | One Story |
| Type | Site-Built Home |
| Basement | Yes |
| Bedrooms | 3 |
| Bathrooms | 2 |
| Annual Taxes | $1,439.10 |
| Year Taxes Payable | 2027 |
| Year Built | 1969 |
| Virtual Tour | propertypanorama.com » |
| Days on Market | 32 |
| Homestead Year | No |
| Design | Ranch |
|---|---|
| Cooling | Central Air |
| Heating | Forced Air |
| Garage | Attached |
| Main Level Laundry | Yes |
| Outbuilding | Shed |
| Master Bedroom | 10 × 11 | Main Level |
| 2nd Bedroom | 10 × 11 | Main Level |
| 3rd Bedroom | 12 × 12 | Main Level |
| Full Baths | 2 Main |
| Construction | Site-Built Home |
|---|---|
| Exterior | Brick |
| Lot Size | 8,712 sq ft |
| Acreage | 0.20 Acres |
| Lot Dimensions | 100x100 |
| Out Buildings | Shed |
| Sewer | City |
| Water | City |
| Fence | None |
| Area | Posey County |
|---|---|
| County | Posey |
| Subdivision | Lawrence |
| Township | Black |
| City | Mount Vernon |
| State | IN |
| Zip | 47620 |
| School District | MSD of Mount Vernon |
|---|---|
| Elementary | West |
| Middle School | Mount Vernon |
| High School | Mount Vernon |
| Assoc. Dues | $0.00 Not Applicable |
|---|

MLS# 202636074
Listing Provided Courtesy of Jaycob Stewart-Givens
F.C. TUCKER EMGE
Cell: 812-215-6505
Listing updated September 26, 2026 at 3:30 pm
Last checked 6 minutes ago
IDX information provided by the Indiana Regional MLS. IDX information is provided exclusively for consumers’ personal, non-commercial use and may not be used for any purpose other than to identify prospective properties consumers may be interested in purchasing. Data is deemed reliable but is not guaranteed accurate by the MLS.