Property Description
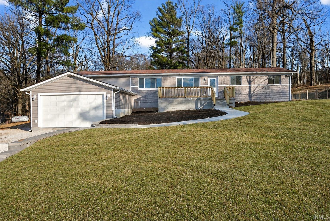
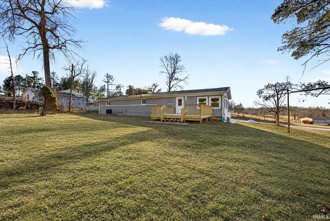
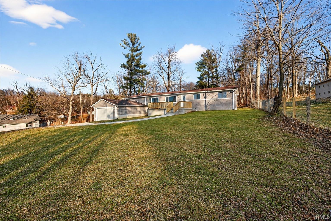
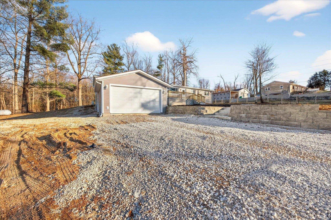
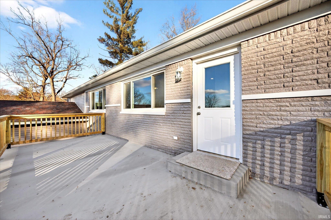
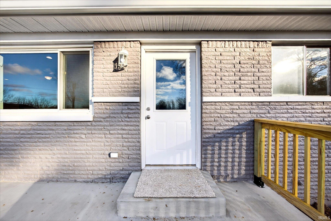
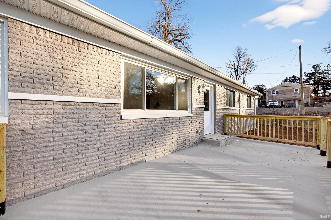
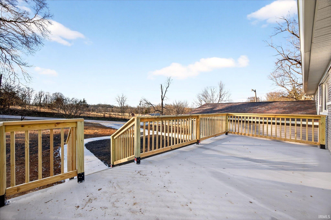
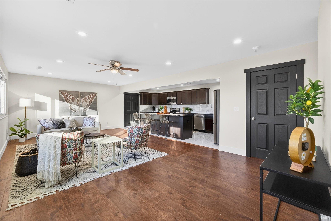
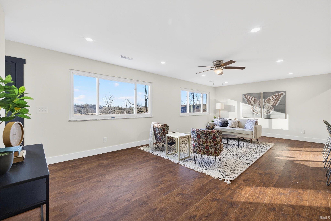
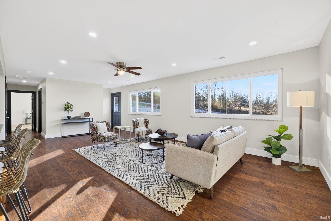
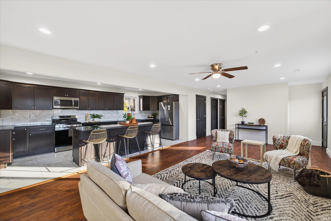
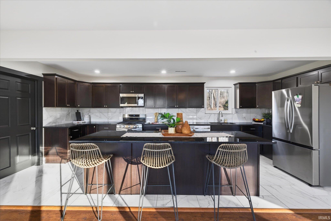
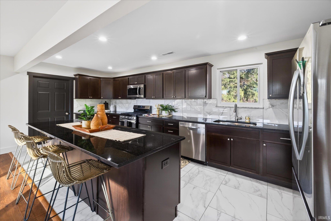
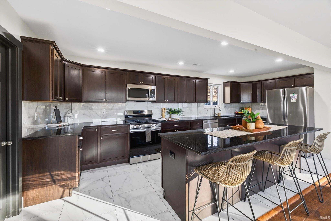
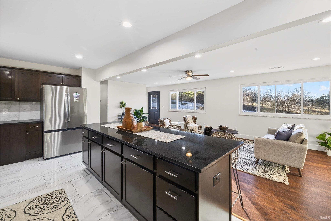
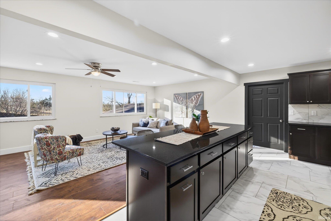
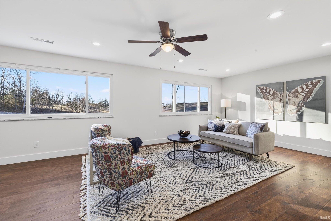
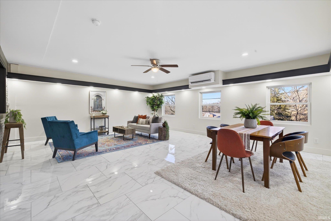
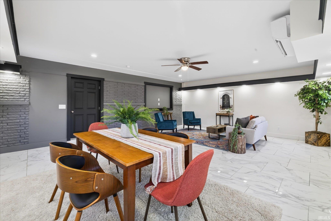
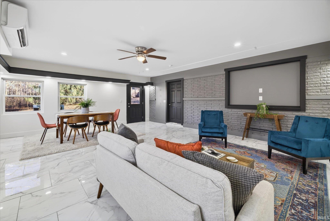
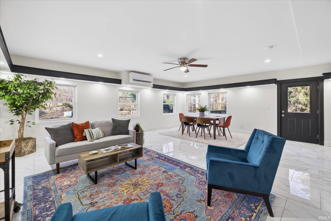
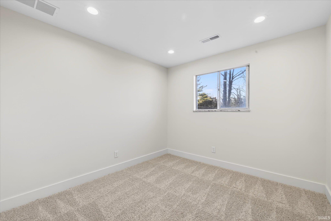
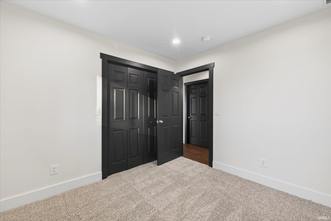
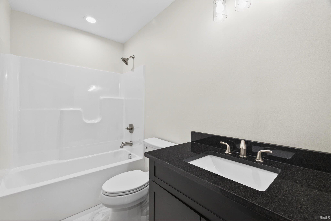
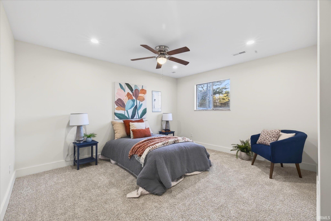
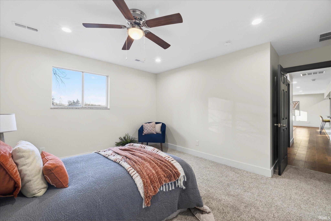
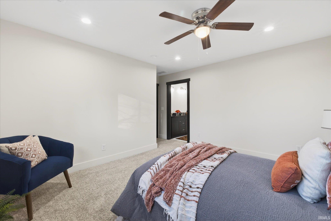
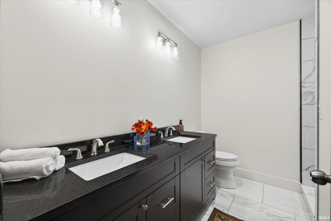
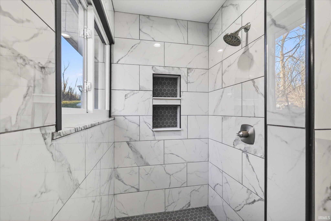
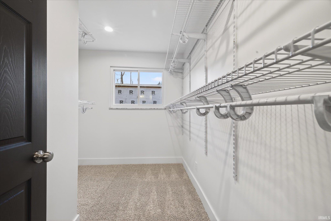
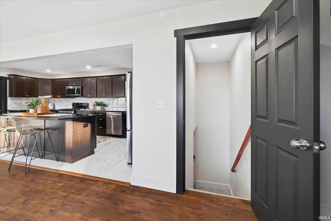
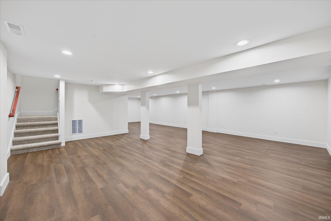
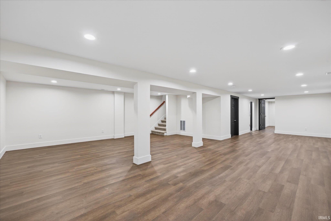
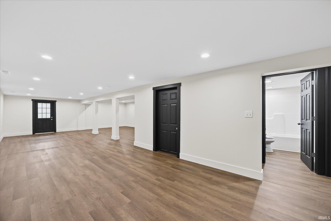
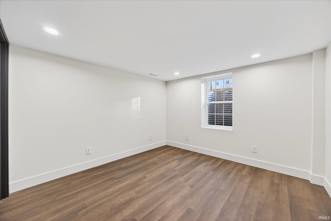
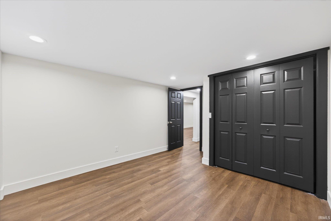
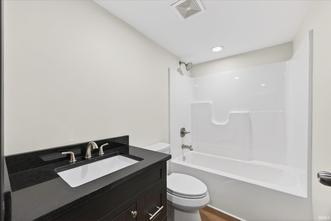
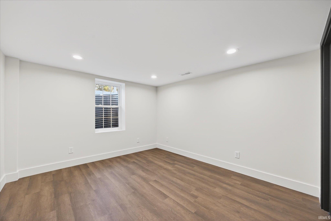
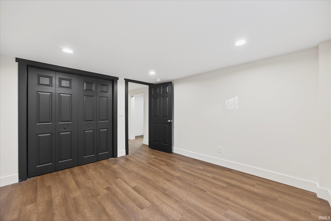
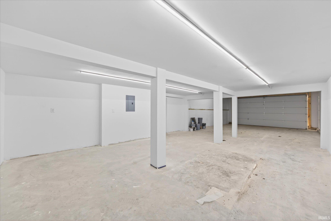
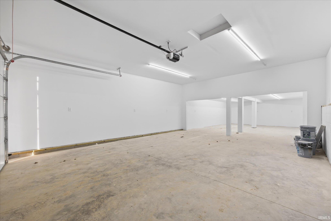
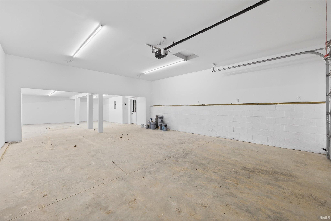
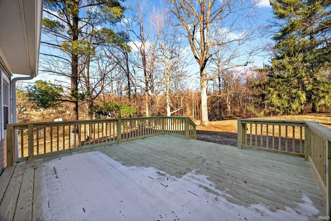
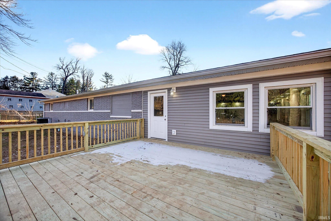
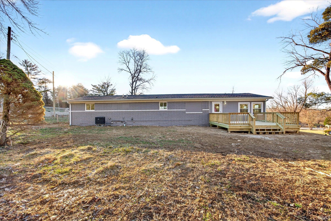
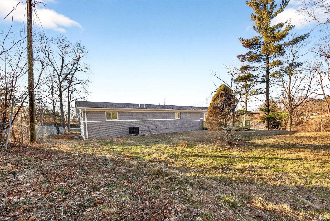
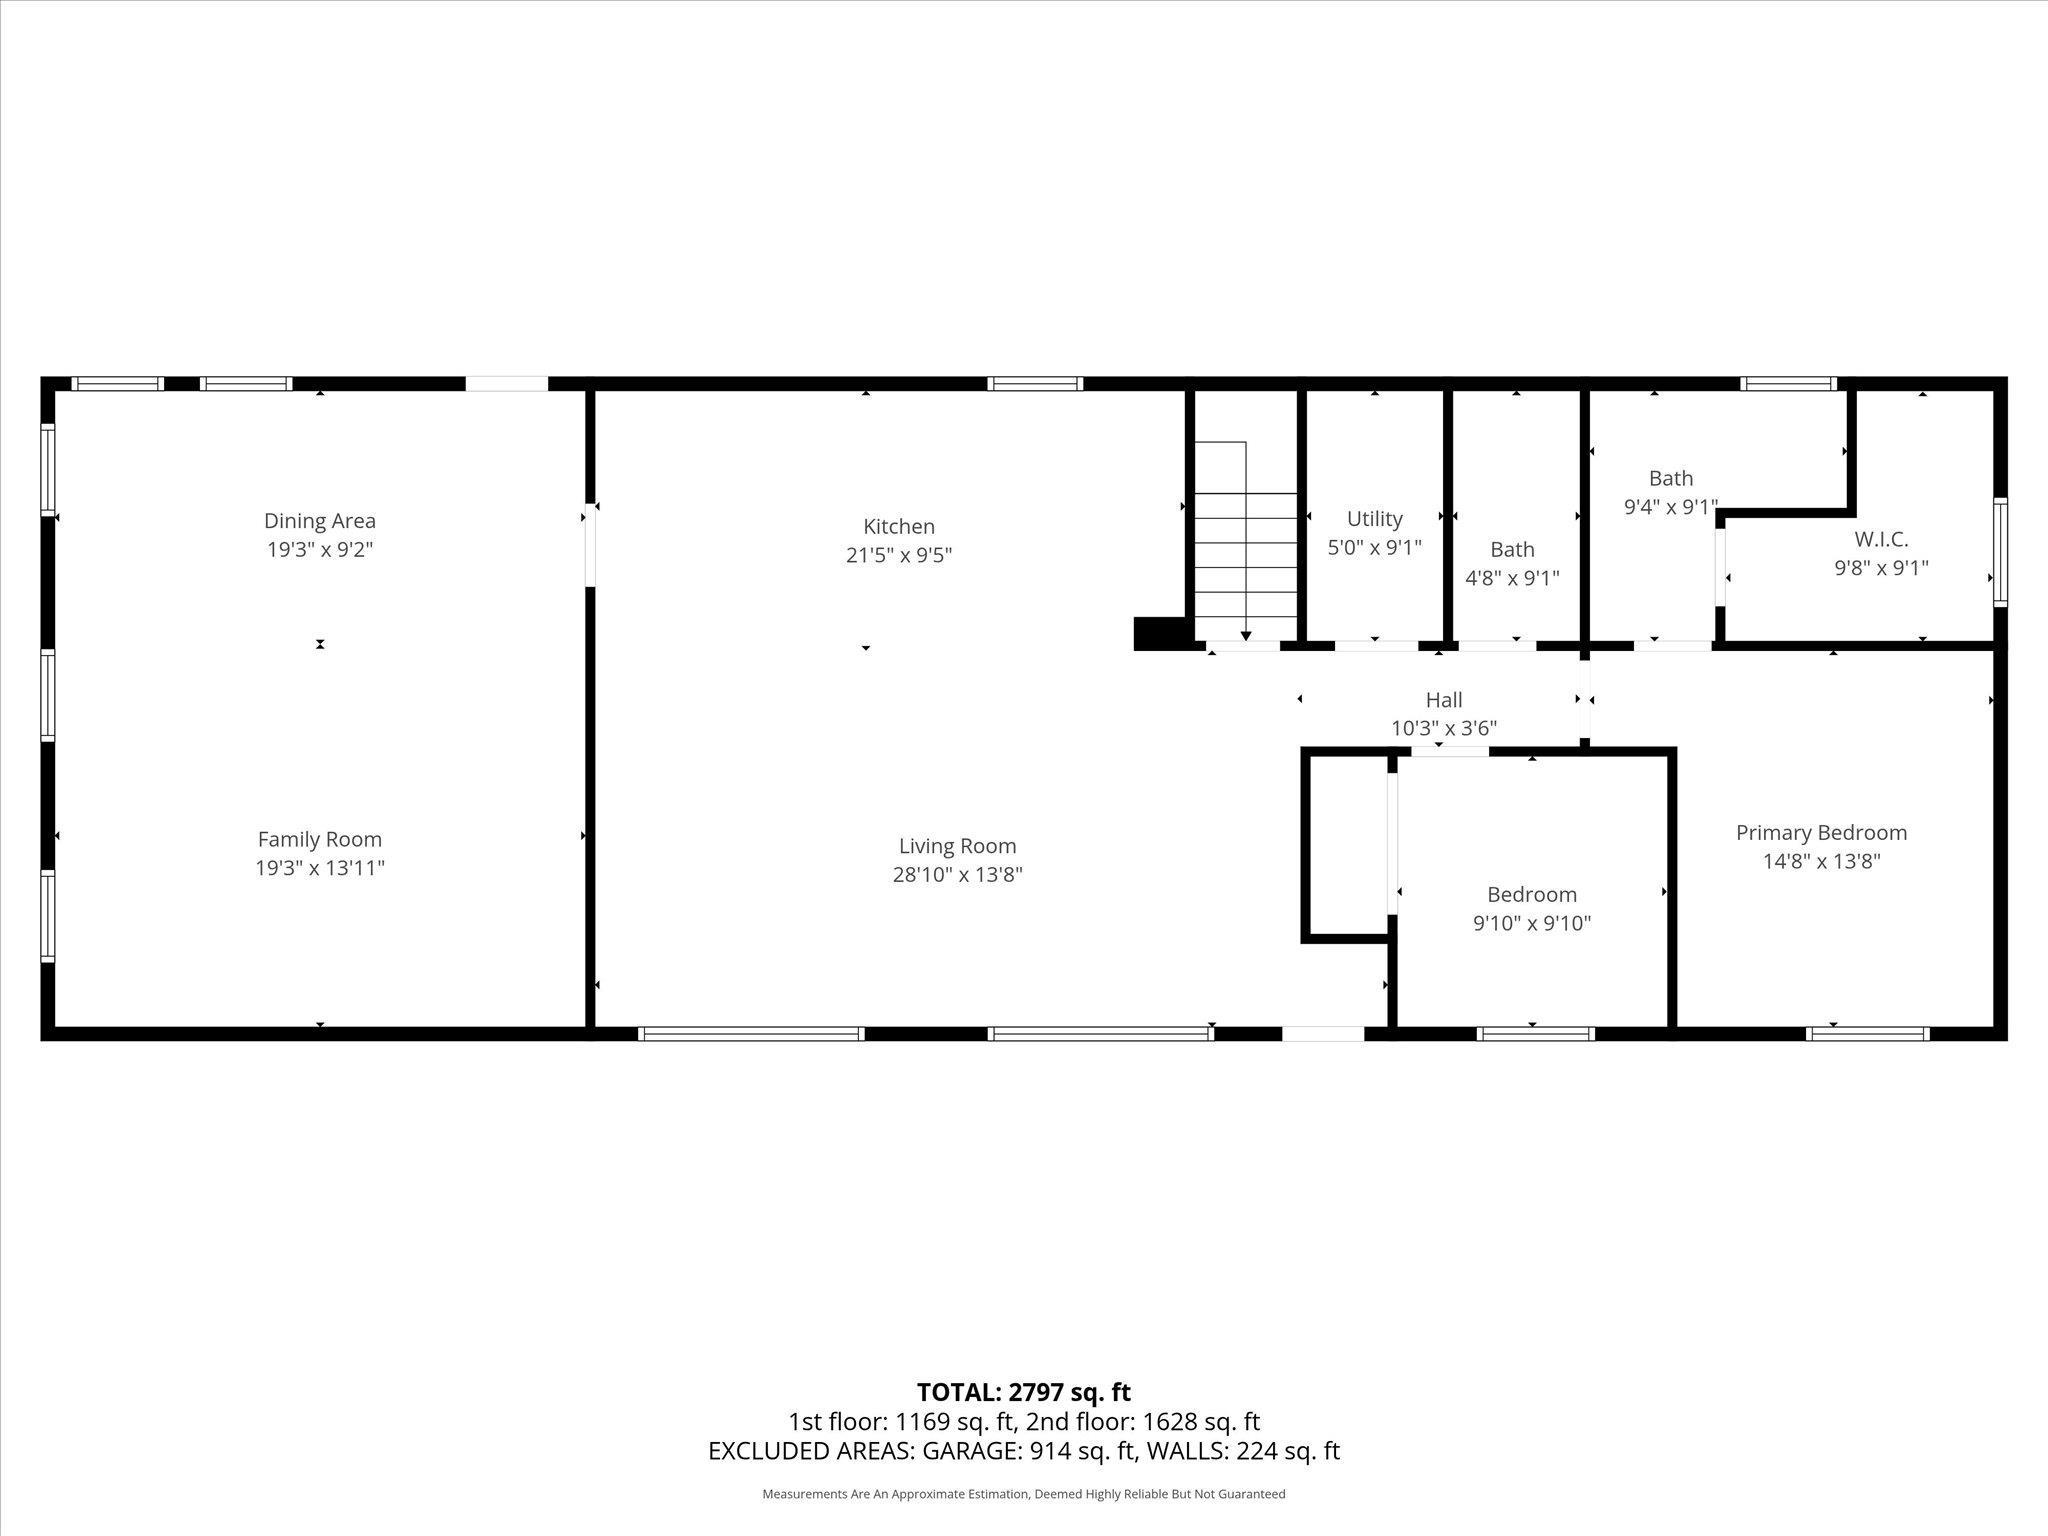
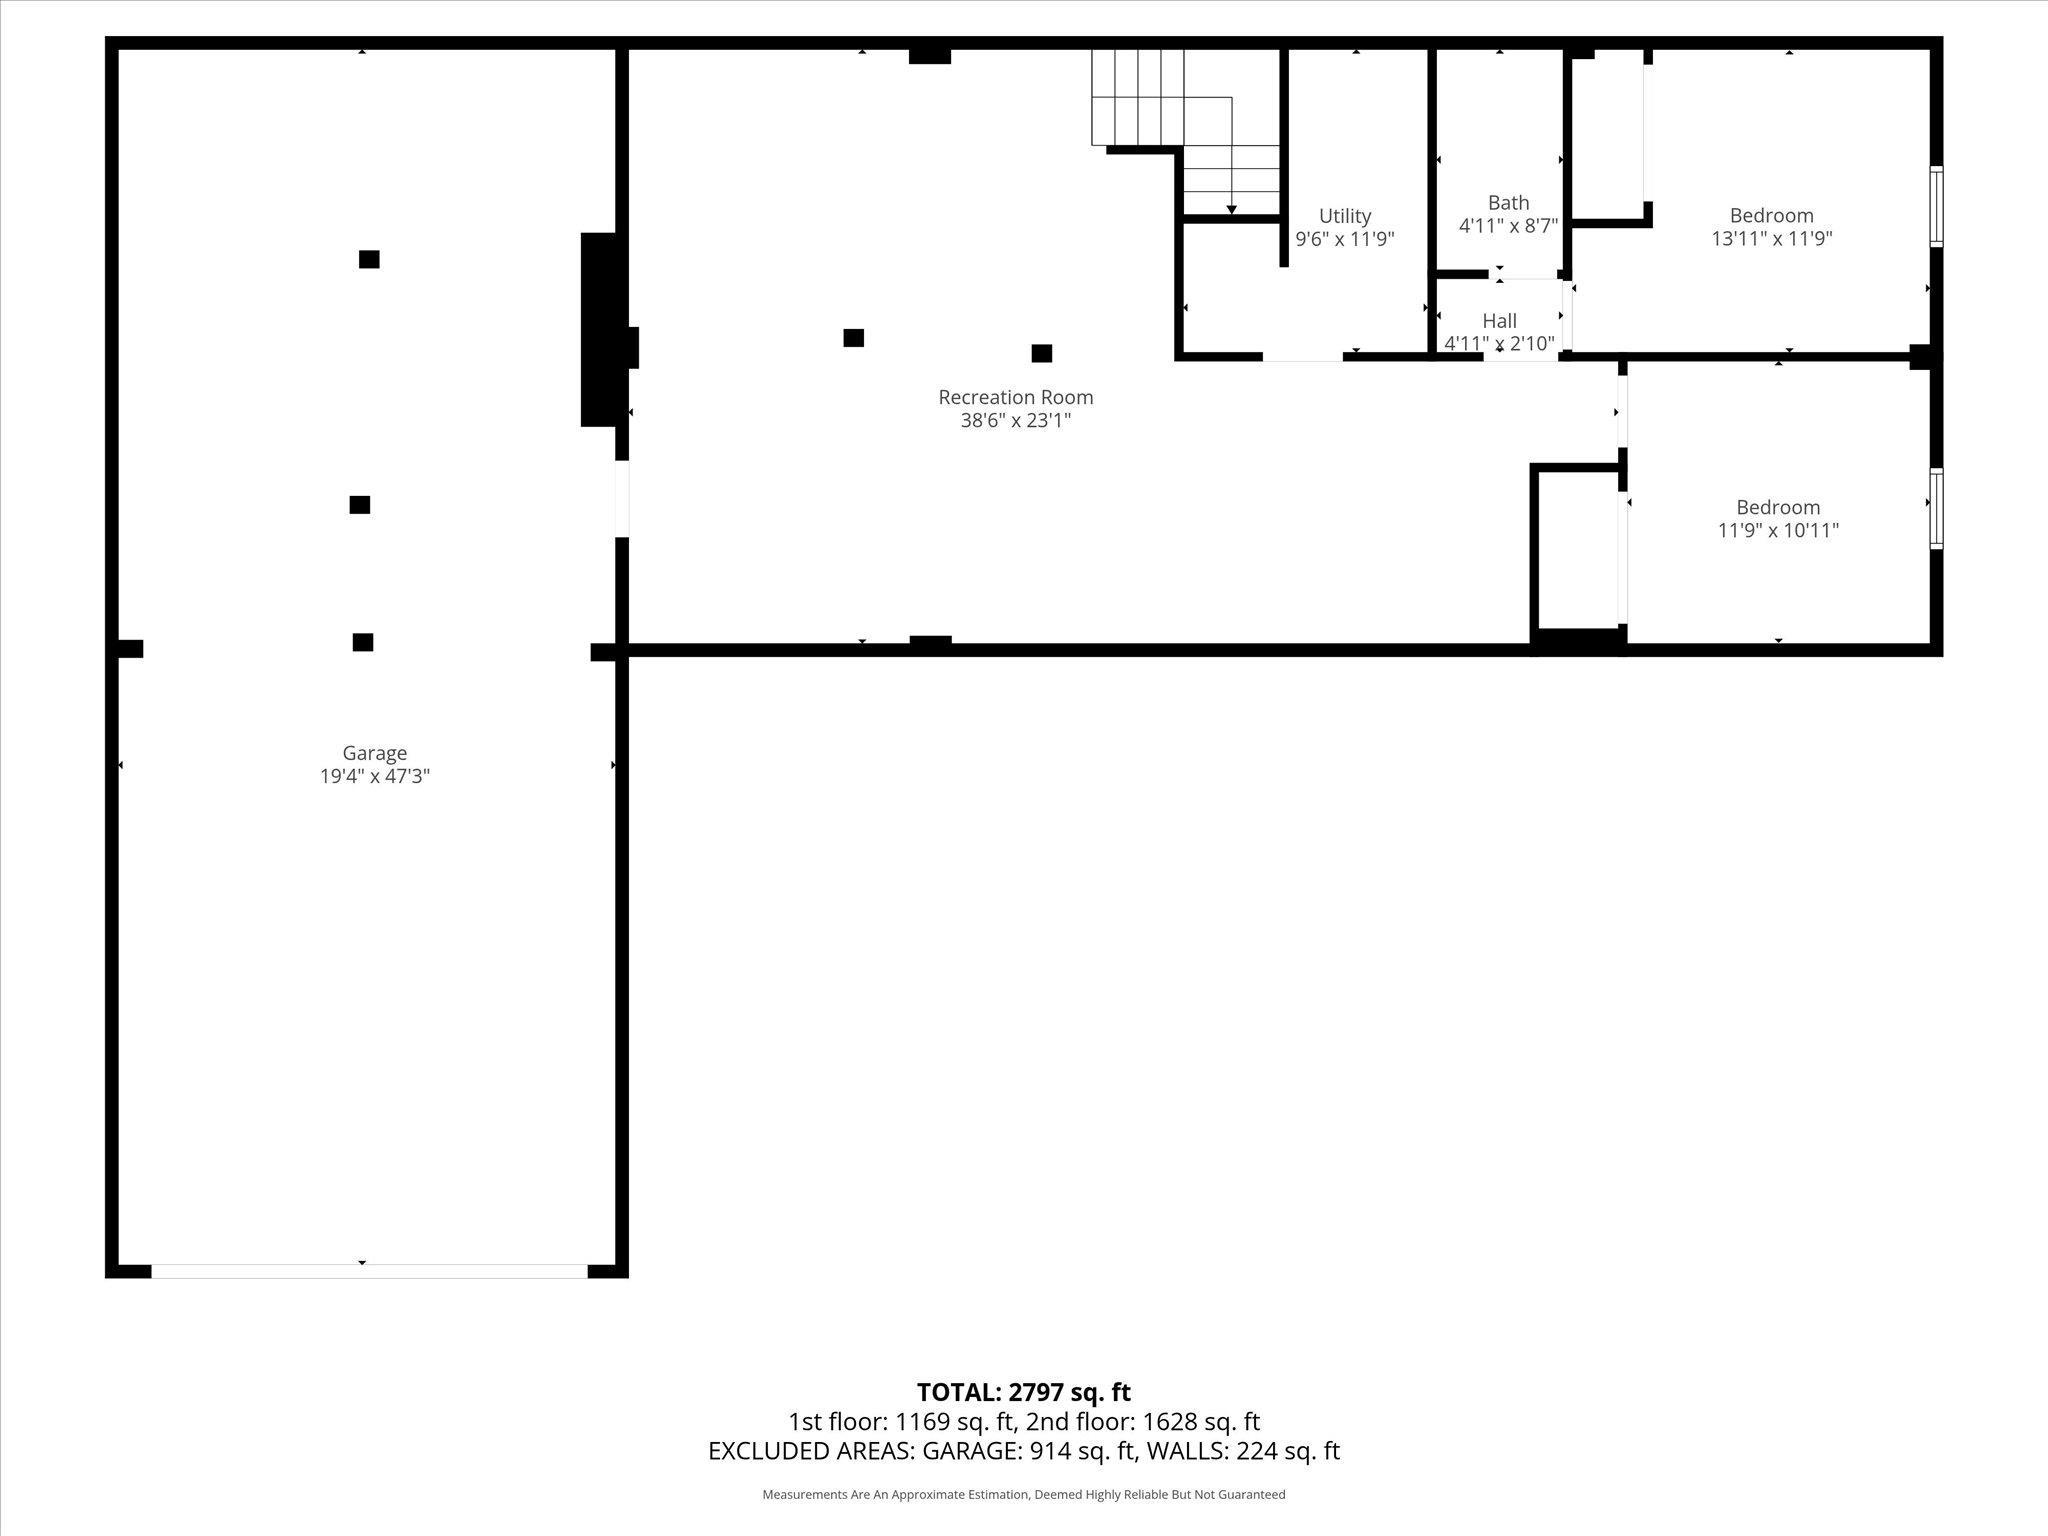
Recently renovated from top to bottom, this beautifully updated 4-bedroom, 3-bath ranch sits on 2 acres and offers a full finished basement designed for modern living. Every detail has been thoughtfully refreshed, creating a move-in-ready home with both style and function. The modern kitchen features stainless steel appliances, abundant cabinetry, and a large island that opens seamlessly to the living room—ideal for everyday living and entertaining. The primary suite includes a spacious walk-in closet and a private ensuite with dual vanity and a step-in tile shower. The main level offers two bedrooms and two full bathrooms, plus an additional 440 square feet of flexible living space just off the living room—perfect for entertaining, a playroom, or hobbies. This space leads directly to an expansive deck overlooking a peaceful, wooded backyard. The lower level adds even more living space along with two additional bedrooms and a full bathroom. Behind the new two-car garage is a bonus area ideal for a workshop, storage, or home gym. Major updates include a new roof, new furnace and A/C, and a new water heater, providing peace of mind for years to come. Conveniently located with easy access to Bloomington’s westside amenities and I-69, this home combines modern updates with space, privacy, and an excellent location.
Directions
Take W 3rd Street to Hartstrait Road. Turn Right onto Hartstrait. House is on the Right.
Amenities
Countertops-Stone, Deck Open, Garage Door Opener, Kitchen Island, Open Floor Plan, Porch Open, Stand Up Shower, Main Level Bedroom Suite
Sale Includes
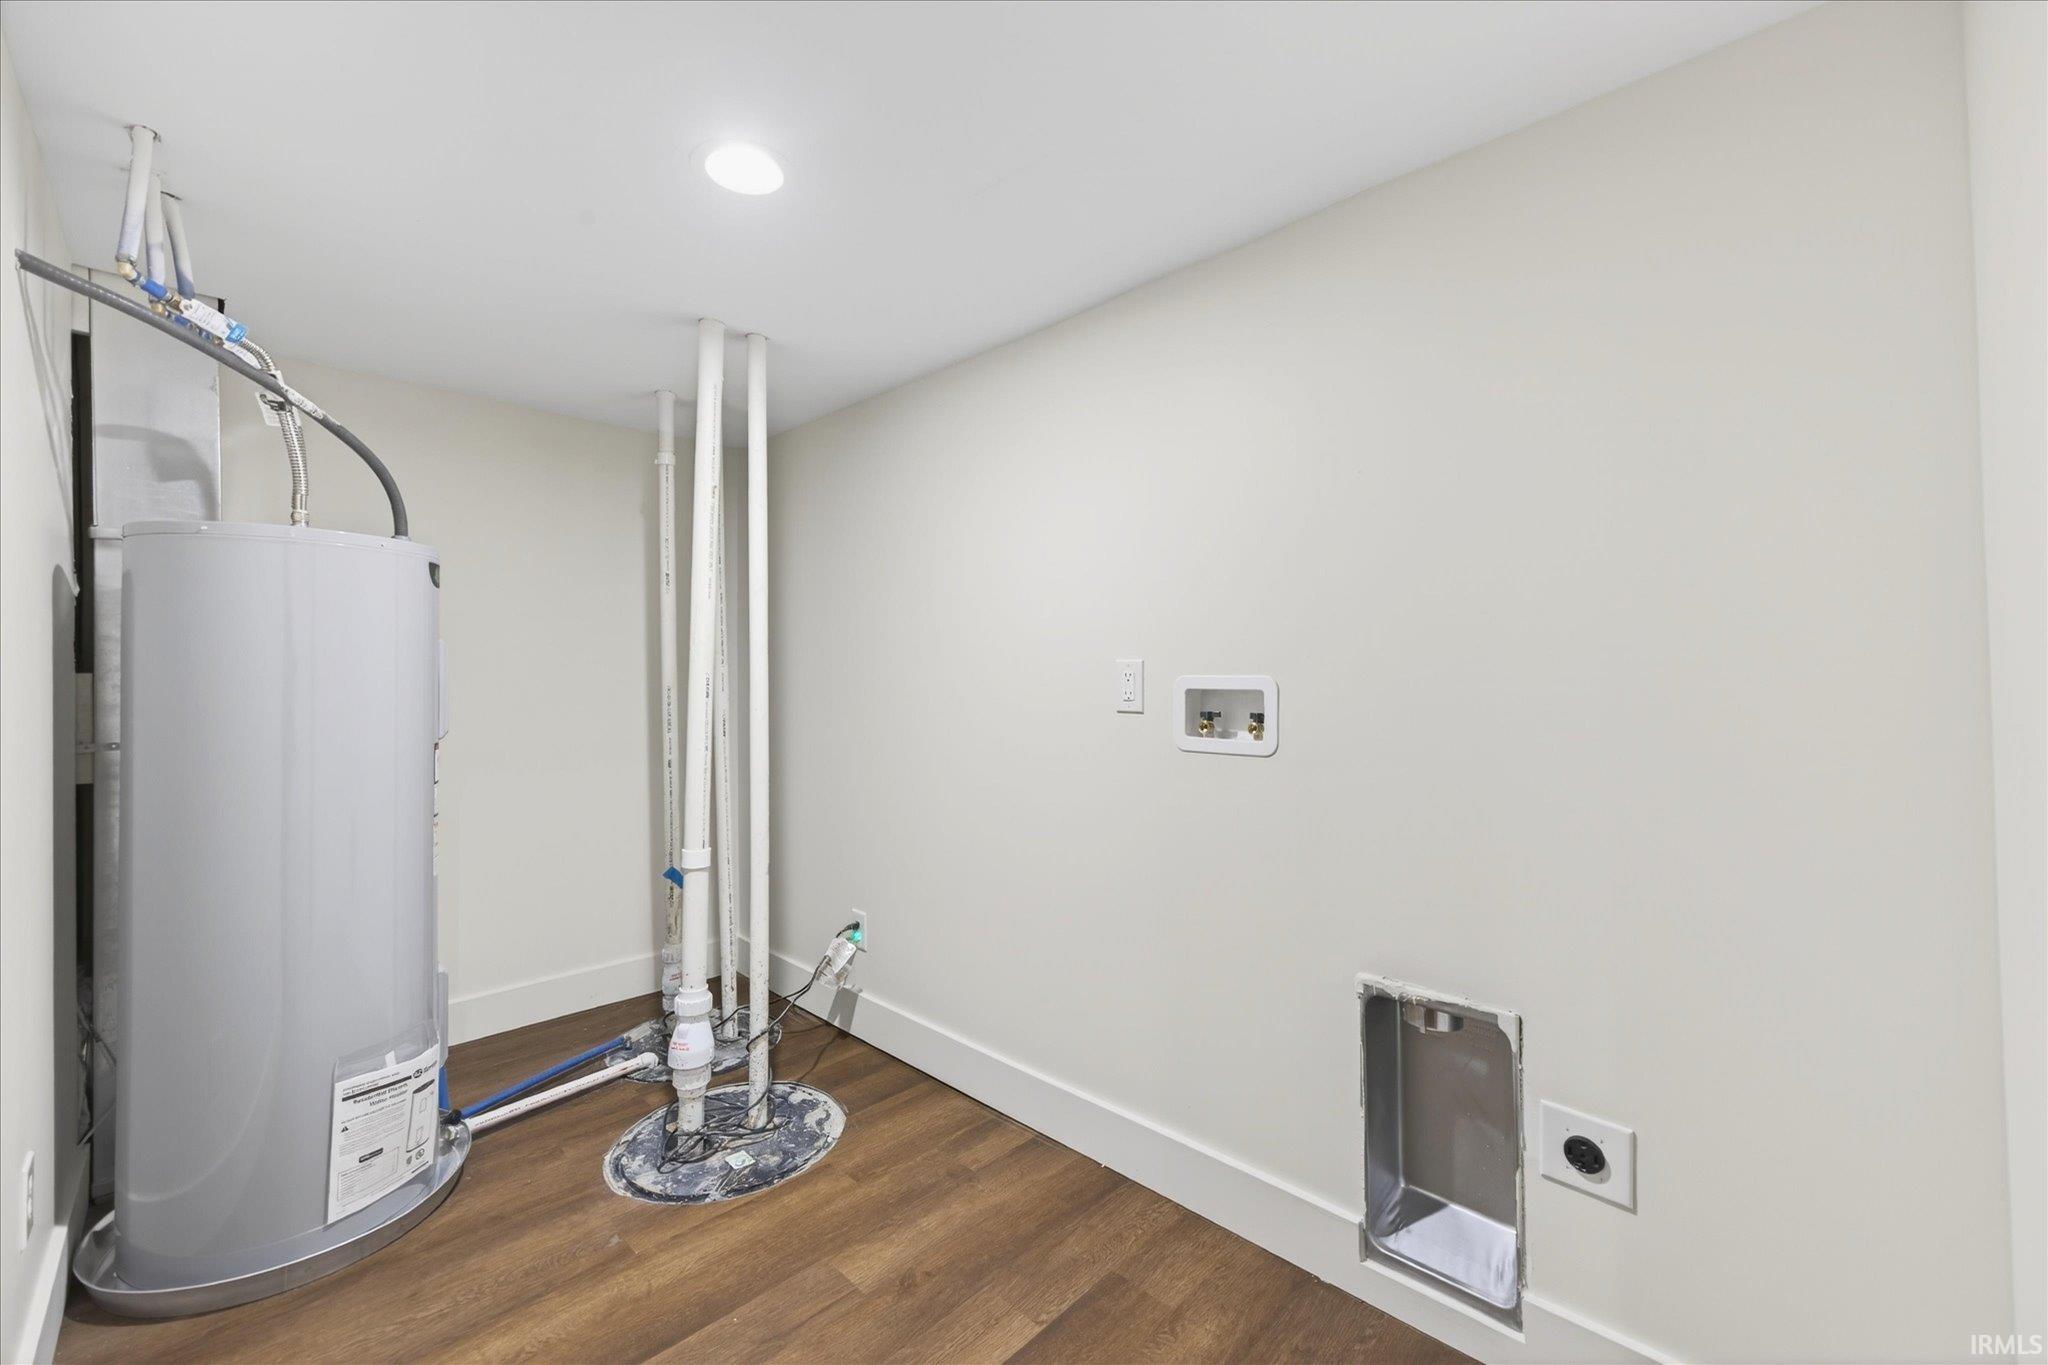
Dishwasher, Microwave, Refrigerator, Oven-Gas, Range-Gas, Sump Pump+Battery Backup, Water Heater Gas
Property
| MLS # |
202636084 |
| Date Listed |
2026-09-01 |
| Status |
Active |
| Property Type |
Residential |
| Property SubType |
Site-Built Home |
| Square Feet |
3,011 sqft |
| New Construction |
No |
| Style |
One Story |
| Type |
Site-Built Home |
| Basement |
Yes |
| Bedrooms |
4 |
| Bathrooms |
3 |
| Annual Taxes |
$2,203.20 |
| Year Taxes Payable |
2026 |
| Year Built |
1968 |
| Virtual Tour |
propertypanorama.com » |
| Days on Market |
33 |
| Homestead Year |
No |
Additional
| Design |
Ranch |
| Cooling |
Central Air, Multiple Cooling Units |
| Heating |
Gas, Forced Air |
| Garage |
Attached |
Room Dimensions
| Living Room |
24 × 19 |
Main Level |
| Dining Room |
19 × 10 |
Main Level |
| Family Room |
19 × 14 |
Main Level |
| Kitchen |
21 × 10 |
Main Level |
| Master Bedroom |
15 × 14 |
Main Level |
| 2nd Bedroom |
10 × 10 |
Main Level |
| 3rd Bedroom |
14 × 12 |
Main Level |
| 4th Bedroom |
12 × 11 |
Main Level |
| Recreation Room |
38 × 23 |
Basement Level |
Bathroom Locations
| Full Baths |
2 Main, 1 Lower |
External Features
| Construction |
Site-Built Home |
| Exterior |
Brick,Vinyl |
| Lot Size |
87,120 sq ft |
| Acreage |
2.00 Acres |
| Lot Dimensions |
441 x 196 |
| Sewer |
Septic |
| Water |
Public |
| Fence |
None |
Location
| Area |
Monroe County |
| County |
Monroe |
| Subdivision |
None |
| Township |
Richland |
| City |
Bloomington |
| State |
IN |
| Zip |
47404 |
Schools
| School District |
Richland-Bean Blossom Community Schools |
| Elementary |
Edgewood |
| Middle School |
Edgewood |
| High School |
Edgewood |
Financial
| Assoc. Dues |
$0.00 Not Applicable |
IDX information provided by the Indiana Regional MLS.
IDX information is provided exclusively for consumers’ personal, non-commercial use and may not be used for any purpose other than to identify prospective properties consumers may be interested in purchasing. Data is deemed reliable but is not guaranteed accurate by the MLS.