- amilakis@gmail.com
- Direct (765) 418-4771








Mon, Oct 5, 4:00pm – 6:00pm
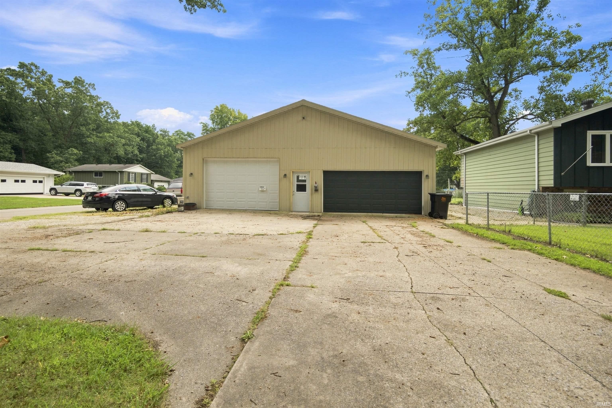
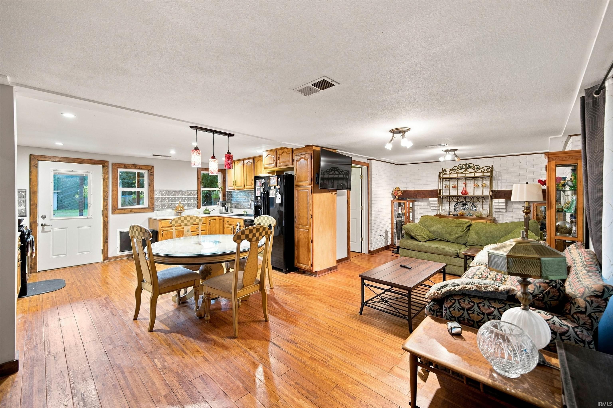
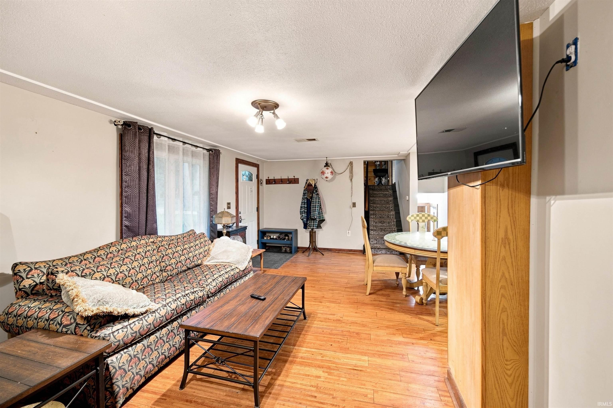
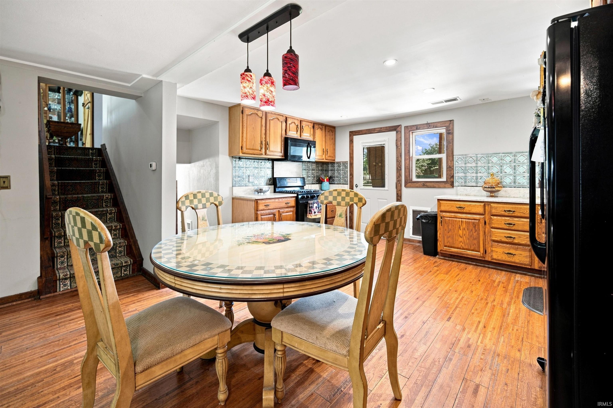
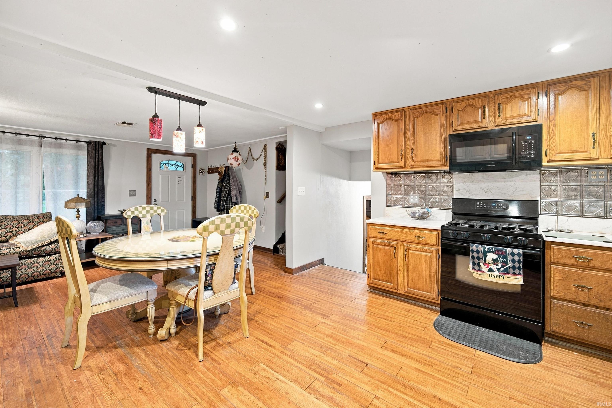
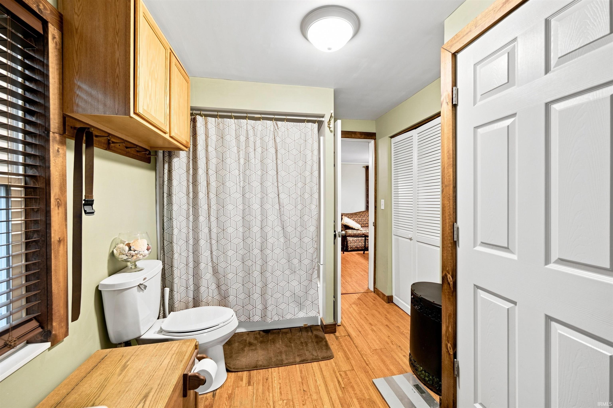
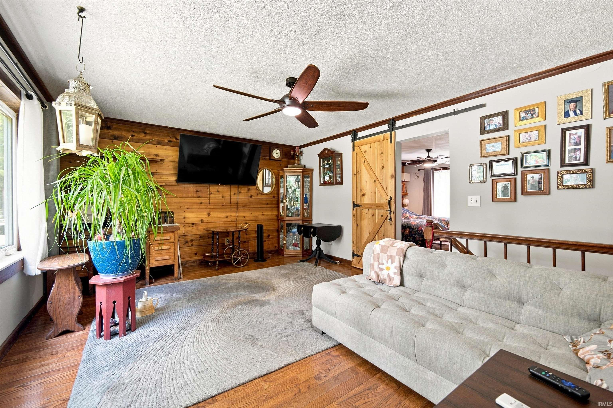
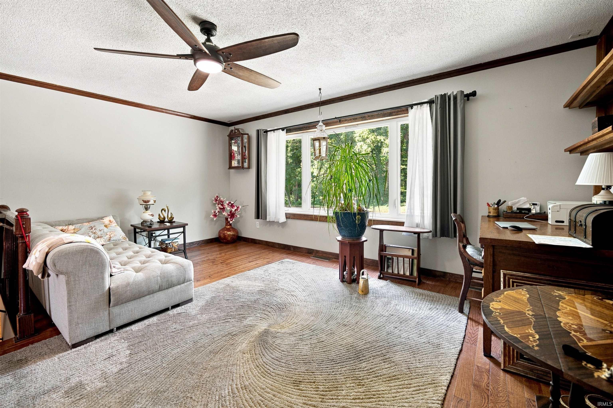
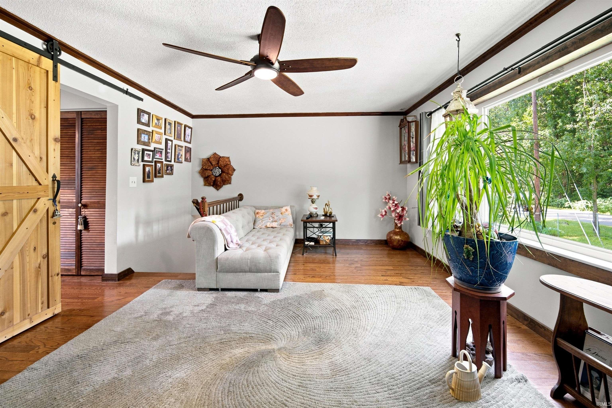
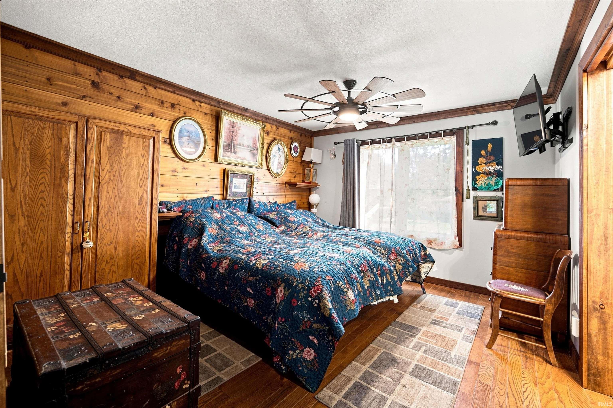
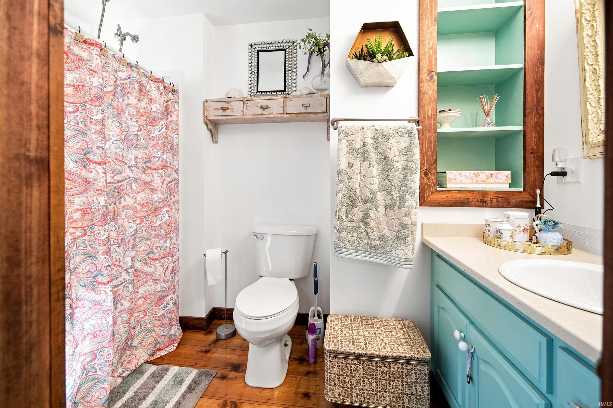
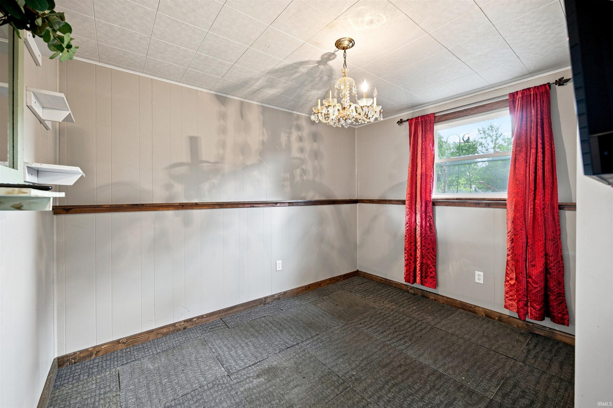
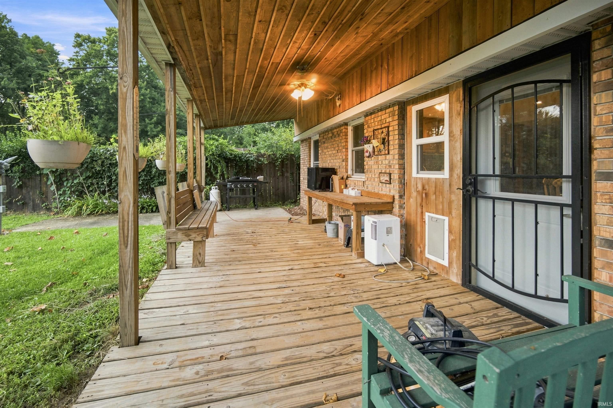
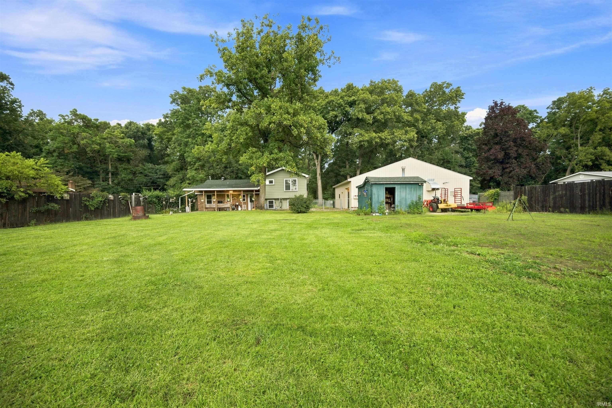
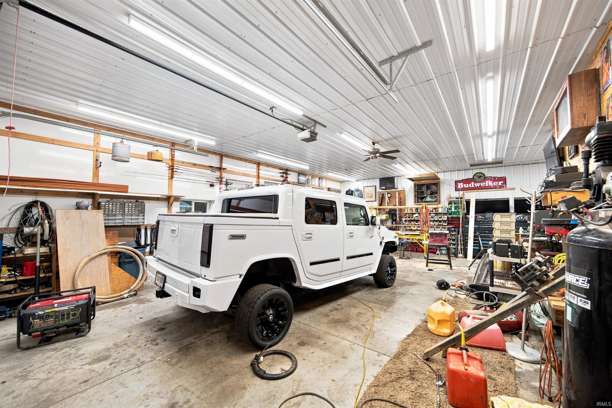
Welcome to this spacious 3-bedroom, 2-bathroom tri-level home that has been extensively renovated and updated over the past 10–12 years. The sellers have put substantial time, work, and investment into this property, including taking the home down to the studs and completing extensive updates to the electrical, plumbing, and interior systems. New windows and a new roof were installed in 2012, with additional improvements made throughout the years. The result is a home that has been thoughtfully updated while maintaining its functionality and character. The 40' x 44' 6-car garage is an impressive feature, offering extensive space for vehicles, equipment, hobbies, storage, or a workshop. The garage includes an 80,000 BTU gas overhead heater, 24" x 24" exhaust fan, monolithic poured concrete construction, multiple insulated overhead doors, and both 30-amp and 50-amp breakers for 220-volt power. Inside, you'll find beautiful hardwood floors, marble countertops, and a layout designed for everyday living. Outside, the property offers a large fenced-in backyard, fenced front yard, back porch, and an 8' x 16' storage shed. Major additional updates include a 5-inch well installed in 2015, a new septic system with a 1,000-gallon tank installed in 2021, and a furnace and A/C replaced in 2021. This property offers an extensive list of improvements, a substantial 6-car garage, generous outdoor space, and a home that has received significant investment from the current owners. Come see the work that has gone into making this property what it is today!
CR 12 to CR 1 to CR 108. East on CR 108. House on the right
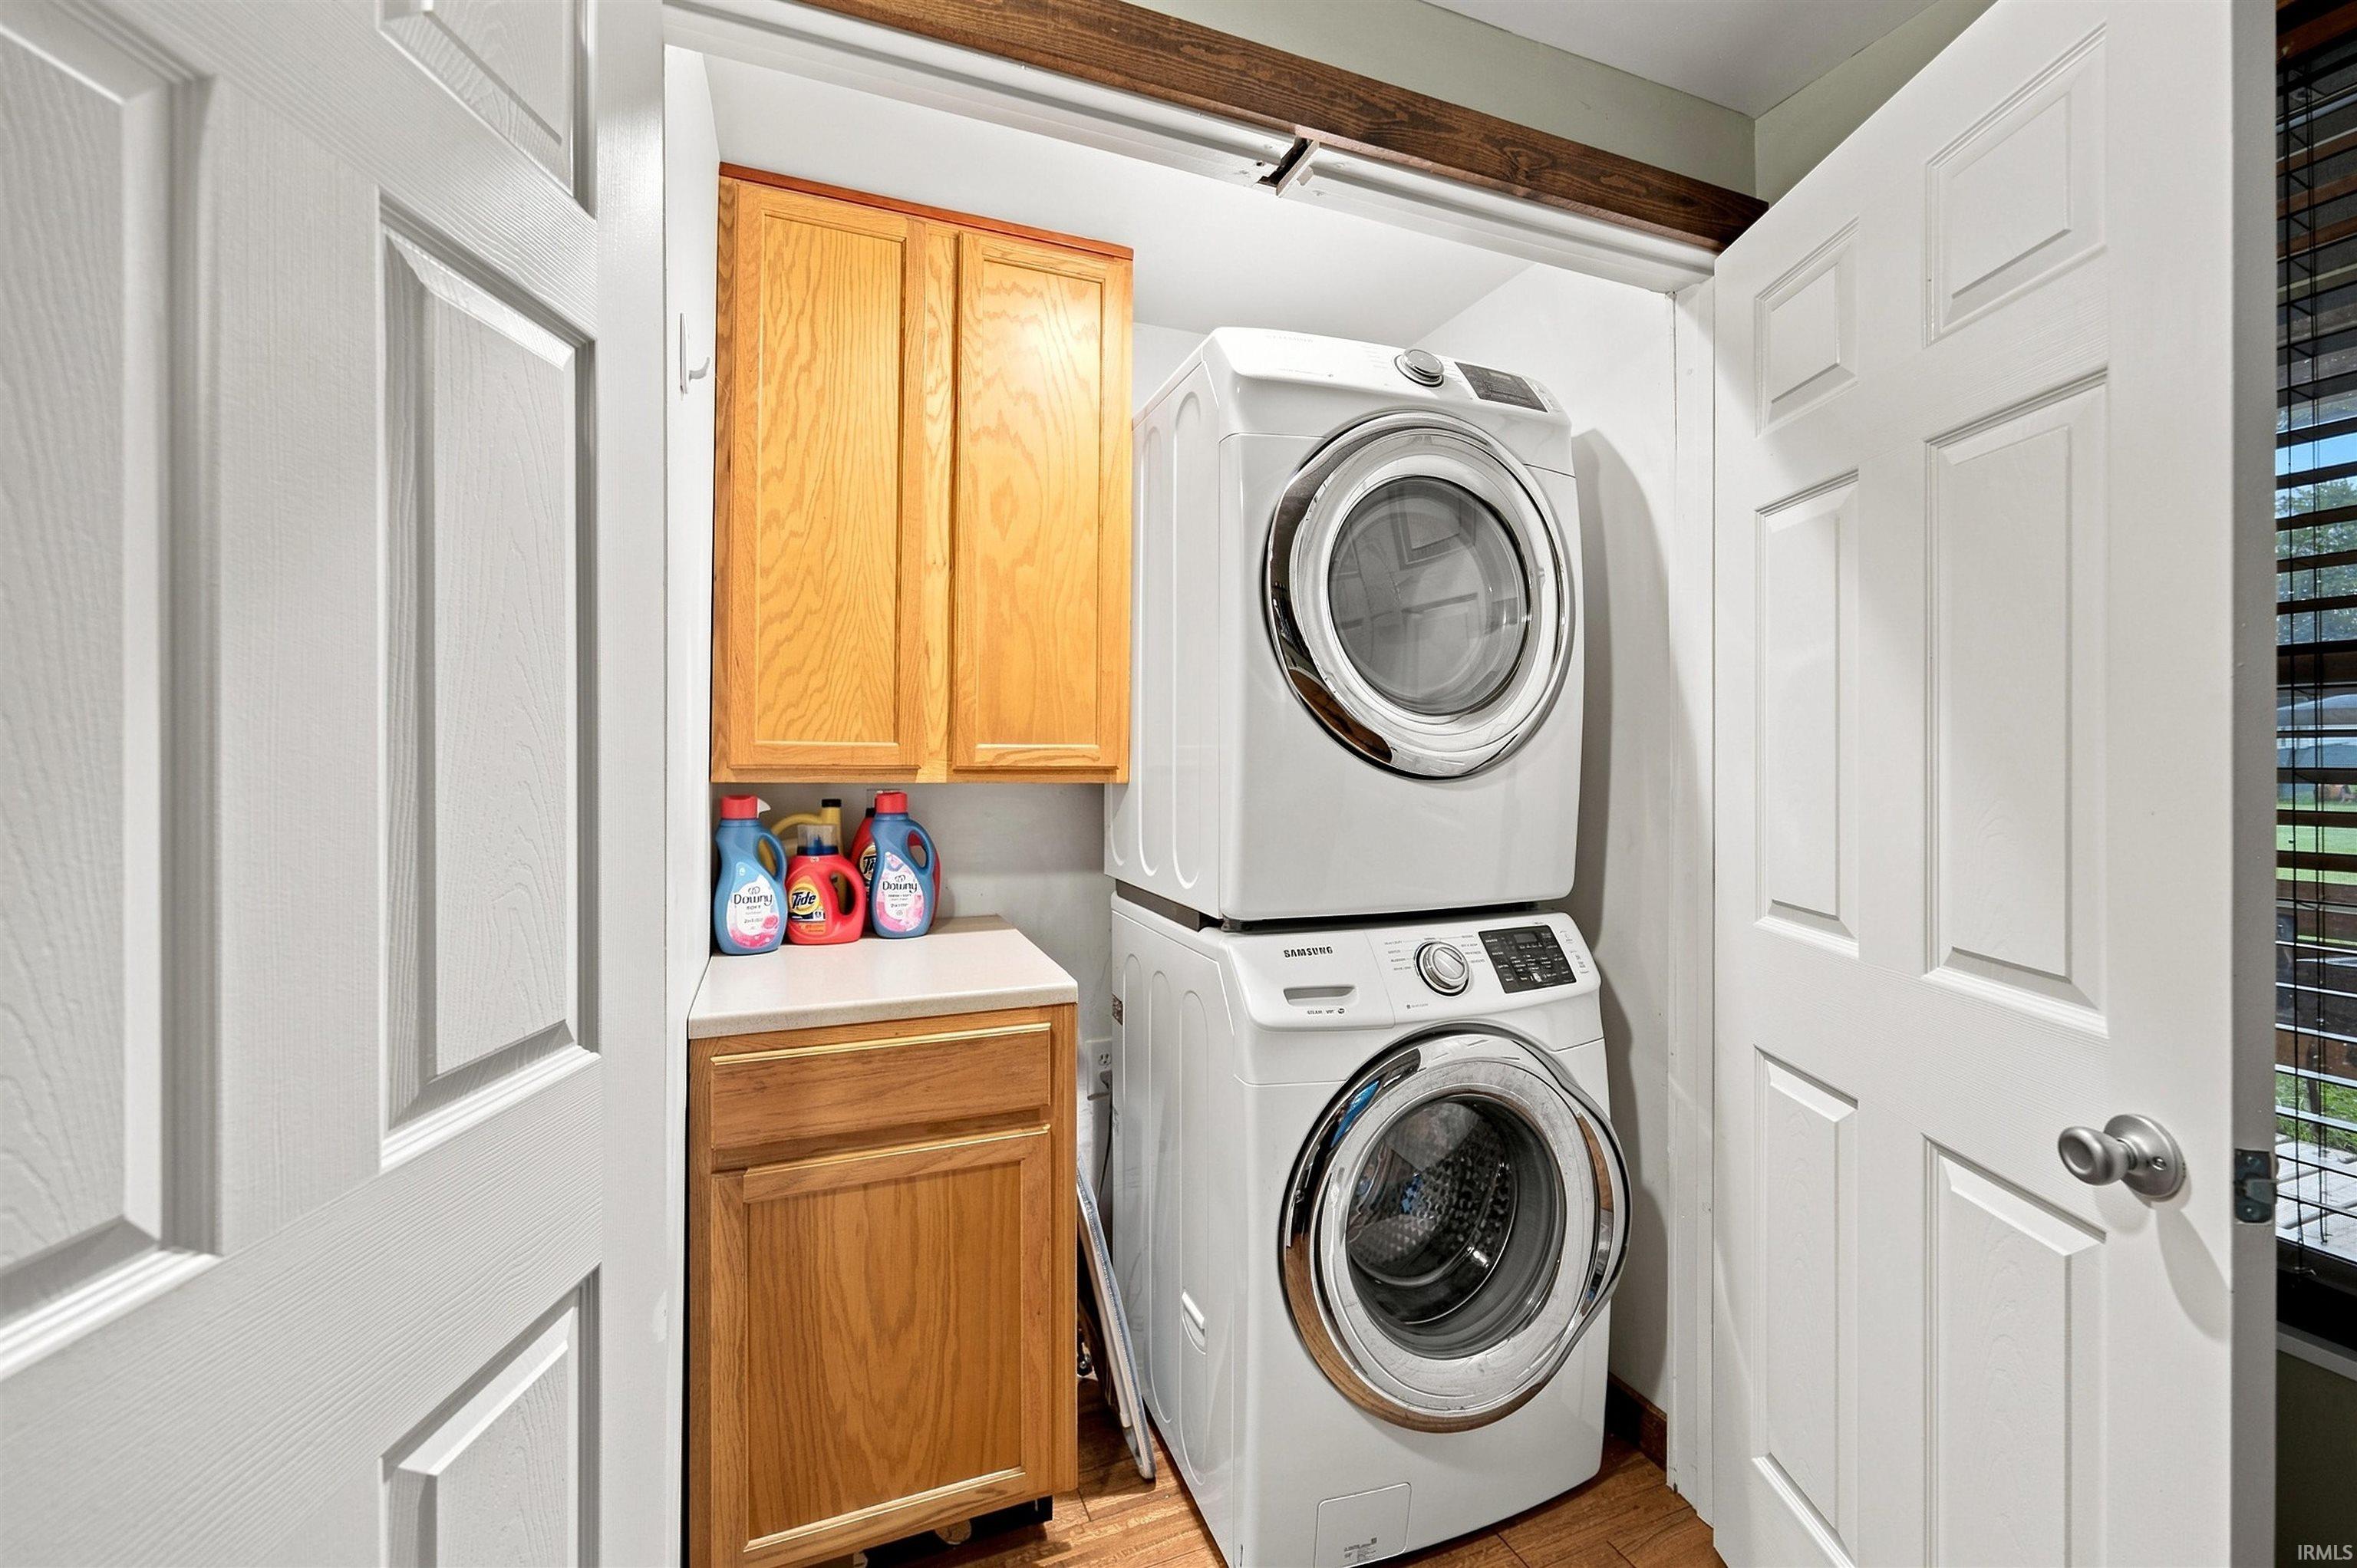
Ceiling Fan(s), Garage Door Opener, Open Floor Plan, Patio Covered, Range/Oven Hook Up Gas, Stand Up Shower, Tub/Shower Combination, Garage-Heated, Main Floor Laundry, Washer Hook-Up, Garage Utilities
Sale IncludesDishwasher, Microwave, Refrigerator, Washer, Dryer-Electric, Range-Gas, Water Heater Electric, Water Softener-Owned
| MLS # | 202636091 |
|---|---|
| Date Listed | 2026-09-01 |
| Status | Active |
| Property Type | Residential |
| Property SubType | Site-Built Home |
| Finished Square Feet | 1,655 sqft |
| Total Square Feet | 1,720 sqft |
| New Construction | No |
| Style | Tri-Level |
| Type | Site-Built Home |
| Basement | Yes |
| Bedrooms | 3 |
| Bathrooms | 2 |
| Annual Taxes | $826.68 |
| Year Taxes Payable | 2026 |
| Year Built | 1951 |
| Virtual Tour | propertypanorama.com » |
| Days on Market | 32 |
| Homestead Year | No |
| Cooling | Attic Fan, Central Air |
|---|---|
| Heating | Gas, Forced Air |
| Garage | Detached |
| Hardwood Floors | Yes |
| Main Level Laundry | Yes |
| Outbuilding | Shed |
| Master Bedroom | 8 × 11 | Lower Level |
| 2nd Bedroom | 16 × 11 | Lower Level |
| 3rd Bedroom | 11 × 14 | Upper Level |
| Full Baths | 1 Main, 1 Upper |
| Construction | Site-Built Home |
|---|---|
| Exterior | Aluminum,Brick |
| Lot Size | 21,998 sq ft |
| Acreage | 0.51 Acres |
| Lot Dimensions | 110X200 |
| Out Buildings | Shed |
| Sewer | Septic |
| Water | Well |
| Fence | Full,Chain Link,Privacy,Wood |
| Area | Elkhart County |
|---|---|
| Location | City/Town/Suburb |
| County | Elkhart |
| Subdivision | Neely(s) |
| Township | Cleveland |
| City | Elkhart |
| State | IN |
| Zip | 46514 |
| School District | Elkhart Community Schools |
|---|---|
| Elementary | Cleveland |
| Middle School | West Side |
| High School | Elkhart |
| Financing Terms | Cash, Conventional, FHA |
|---|---|
| Assoc. Dues | $0.00 Not Applicable |

MLS# 202636091
Listing Provided Courtesy of Alexis Waterson
Real Broker, LLC
Listing updated October 1, 2026 at 3:15 pm
Last checked 5 minutes ago
IDX information provided by the Indiana Regional MLS. IDX information is provided exclusively for consumers’ personal, non-commercial use and may not be used for any purpose other than to identify prospective properties consumers may be interested in purchasing. Data is deemed reliable but is not guaranteed accurate by the MLS.